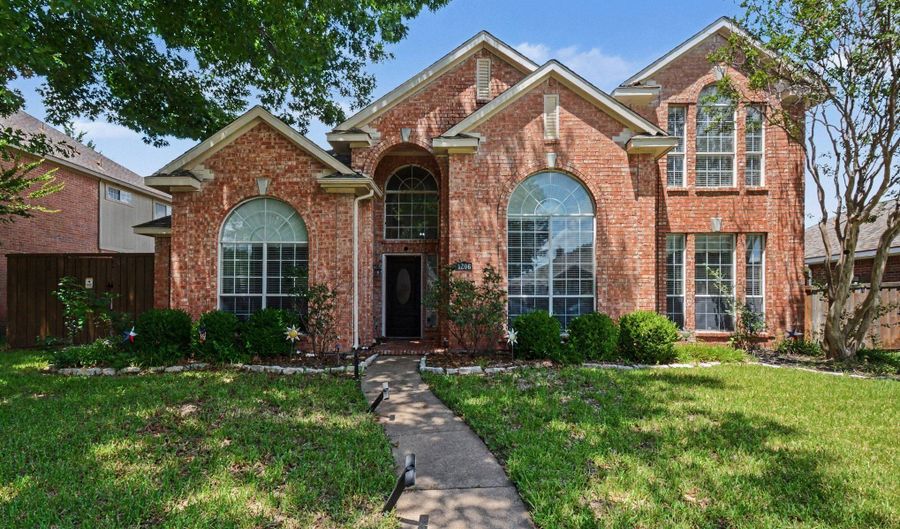
1206 Brook Dr Allen, TX 75002
Price
$450,000
Listed On
Type
For Sale
Status
Active
1206 Brook Dr, Allen, TX 75002
5 Beds
3 Bath
3084 sqft
Asking  $450,000

Snapshot

Type
For Sale
Category
Purchase
Property Type
Residential
Property Subtype
Single Family Residence
MLS Number
21334721
Parcel Number
R261800A00401
Property Sqft
3,084 sqft
Lot Size
0.19 acres
Year Built
1993
Year Updated
Bedrooms
5
Bathrooms
3
Full Bathrooms
2
3/4 Bathrooms
0
Half Bathrooms
1
Quarter Bathrooms
0
Lot Size (in sqft)
8,123.94
Price Low
-
Room Count
-
Building Unit Count
-
Condo Floor Number
-
Number of Buildings
-
Number of Floors
2
Parking Spaces
0
Location Directions
From Jupiter turn east on Ridgemont, then right onto Brook Dr. From Chaparral turn north on Spring Creek, then left on Brook Dr. Please see GPS for further direction.
Legal Description
COTTONWOOD BEND NO 4B (CAL), BLK A, LOT 4
Subdivision Name
Cottonwood Bend 4b
Franchise Affiliation
None
Special Listing Conditions
Auction
Auction
Bankruptcy Property
Bankruptcy Property
HUD Owned
HUD Owned
In Foreclosure
In Foreclosure
Notice Of Default
Notice Of Default
Probate Listing
Probate Listing
Real Estate Owned
Real Estate Owned
Short Sale
Short Sale
Third Party Approval

Description

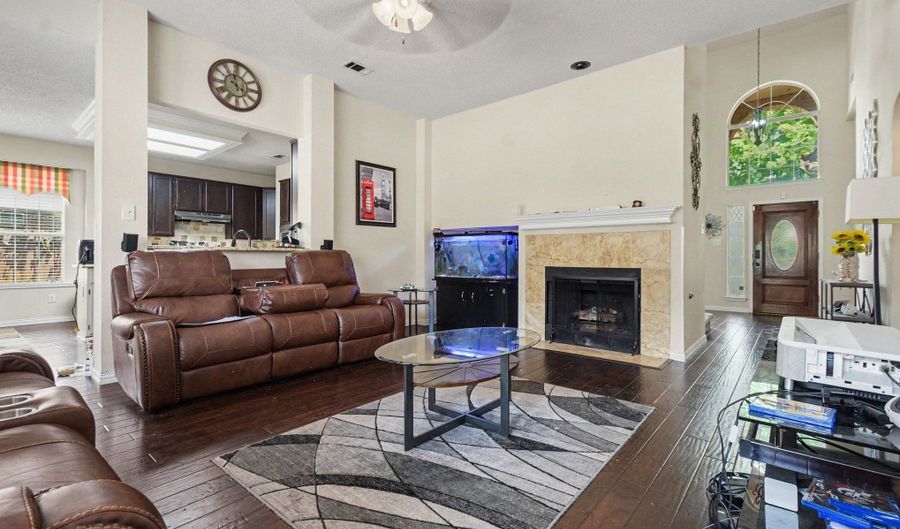
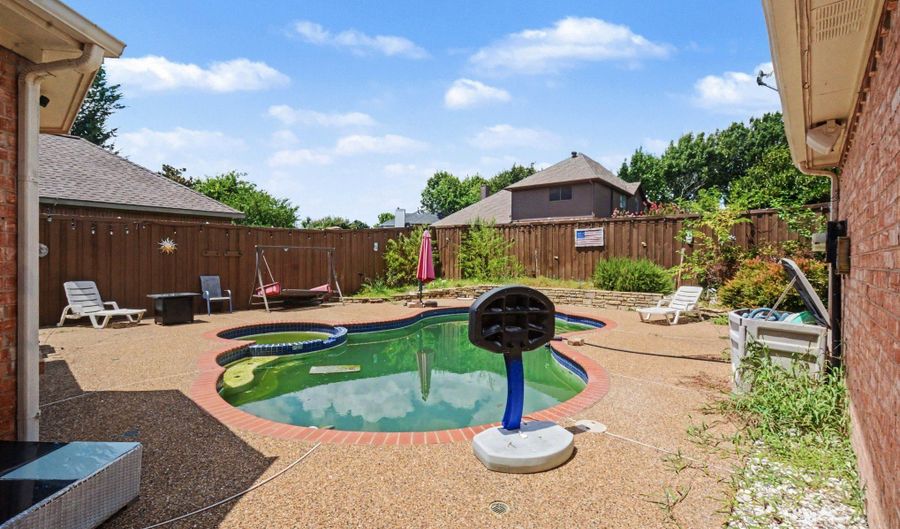
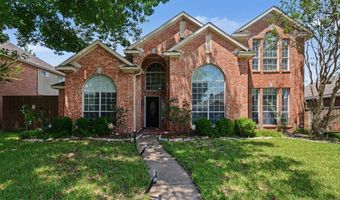
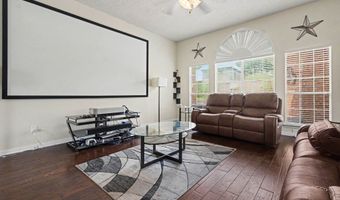
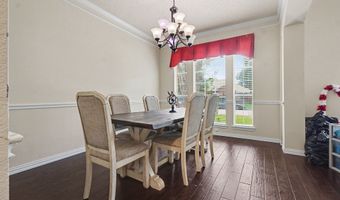
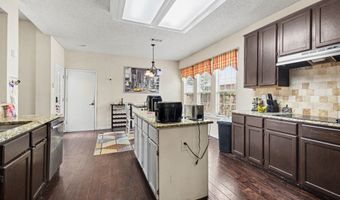
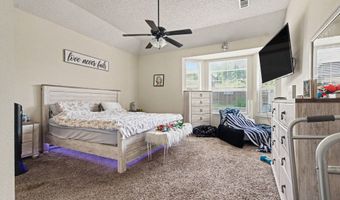
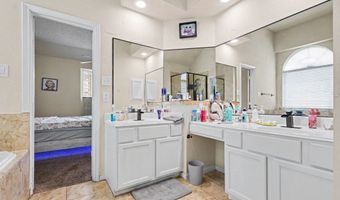
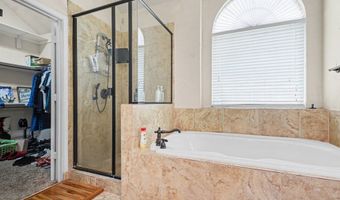
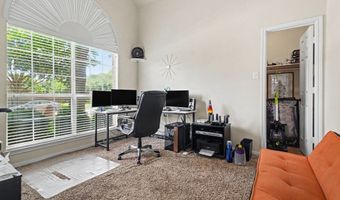
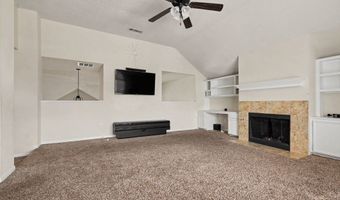
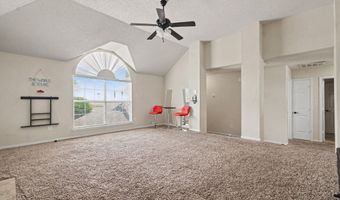
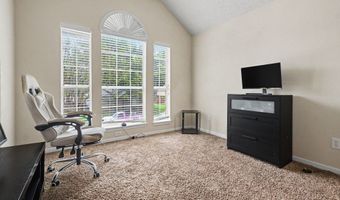
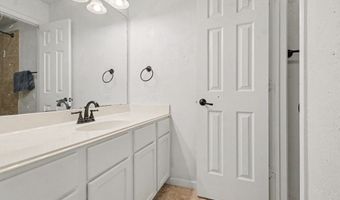
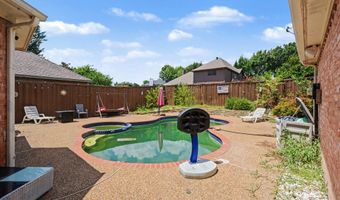
Tucked into a quiet, tree-lined street in Allen's sought-after Cottonwood Bend community, this beautifully maintained 5-bedroom, 2.5-bath home delivers over 3,000 square feet of thoughtfully designed living space - with no HOA to boot. Inside, a flexible layout flows effortlessly between a formal living and dining room, a spacious den anchored by a gas fireplace, and a sunny breakfast nook overlooking the backyard. The kitchen is built for real life: an island, walk-in pantry, updated appliances, and no shortage of storage. A first-floor office with a closet adds versatility - ideal as a home office, guest room, or fifth bedroom. Retreat to the private primary suite, complete with a spacious walk-in closet, dual vanities, a soaking tub, and separate shower. Upstairs, three additional bedrooms, a full bath, and an oversized game room make plenty of room for family and guests alike. Step outside to your own backyard escape: a heated pool and spa framed by a generous patio, perfect for year-round entertaining. Additional highlights include smart home features, decorative lighting, pre-wired sound system, multiple staircases, and an oversized rear-entry garage with a Tesla charger. Minutes from top-rated Allen ISD schools, parks, shopping, and dining - this is the space, style, and location combination you've been waiting for.

More Details

MLS Name
North Texas Real Estate Information Systems, Inc.
Source
ListHub
MLS Number
21334721
MLS ID
NTREIS
Virtual Tour
PARTICIPANT
Name
Jyn Kim
Primary Phone
(903) 570-2436
Key
3YD-NTREIS-0847953
Email
hyojinkim@markspain.com
BROKER
Name
Home Team Realty Texas, LLC
Phone
(903) 570-2436
OFFICE
Name
Mark Spain Real Estate
Phone
(855) 299-7653
Copyright © 2026 North Texas Real Estate Information Systems, Inc. All rights reserved. All information provided by the listing agent/broker is deemed reliable but is not guaranteed and should be independently verified.

Features

Basement
Basement
Dock
Dock
Elevator
Elevator
Fireplace
Fireplace
Greenhouse
Greenhouse
Hot Tub Spa
Hot Tub Spa
New Construction
New Construction
Pool
Pool
Sauna
Sauna
Sports Court
Sports Court
Waterfront
Waterfront
Appliances
Dryer
Dryer
Dishwasher
Dishwasher
ElectricCooktop
ElectricCooktop
Disposal
Disposal
GasOven
GasOven
Microwave
Microwave
Refrigerator
Refrigerator
Washer
Washer
Architectural Style
Other
Other
Construction Materials
Brick
Brick
 Concrete
Concrete
 WoodSiding
WoodSiding
Cooling
Central Air
Central Air
Electric
Electric
Ceiling Fan(s)
Ceiling Fan(s)
Heating
Central
Central
Natural Gas
Natural Gas
Fireplace(s)
Fireplace(s)
Interior
EatInKitchen
EatInKitchen
GraniteCounters
GraniteCounters
HighSpeedInternet
HighSpeedInternet
KitchenIsland
KitchenIsland
Pantry
Pantry
SmartHome
SmartHome
WalkInClosets
WalkInClosets
Parking
Garage
Garage
Open
Open
On Street
On Street
Rooms
Bathroom 3
Bathroom 3
Bedroom 4
Bedroom 4
Bedroom 1
Bedroom 1
Bathroom 1
Bathroom 1
Bathroom 2
Bathroom 2
Bedroom 2
Bedroom 2
Bedroom 3
Bedroom 3
Bedroom 5
Bedroom 5

History

DateEventPrice$/SqftSource
For Sale ~ Price Changed
Residential
$450,000
-15.1%
$146Mark Spain Real Estate
Listed For Sale
Residential
$530,000$172Mark Spain Real Estate
Report issue with price history

Taxes

YearAnnual AmountDescription
$8,885COTTONWOOD BEND NO 4B (CAL), BLK A, LOT 4

Nearby Schools

Elementary School

Max O Vaughan Elementary

0.6 miles awayPK - 06

Special Education School

Pat Dillard Special Achievement Center

0.6 miles awayKG - 12

Elementary School

Alton Boyd Elementary

0.6 miles awayPK - 06
Show more
Get more info on 1206 Brook Dr, Allen, TX 75002
Profile
Jyn Kim
Listing Agent
(903) 570-2436
By pressing request info, you agree that Residential and real estate professionals may contact you via phone/text about your inquiry, which may involve the use of automated means.
Profile
Jyn Kim
Listing Agent
(903) 570-2436
By pressing request info, you agree that Residential and real estate professionals may contact you via phone/text about your inquiry, which may involve the use of automated means.