12040 Kenton Ridge Rd Ashland, VA 23005
Price
$750,000
Listed On
Type
For Sale
Status
Pending
12040 Kenton Ridge Rd, Ashland, VA 23005
4 Beds
3 Bath
Asking  $750,000

Snapshot

Type
For Sale
Category
Purchase
Property Type
Residential
Property Subtype
Other
MLS Number
2617101
Parcel Number
Property Sqft
Lot Size
0.67 acres
Year Built
2021
Year Updated
Bedrooms
4
Bathrooms
3
Full Bathrooms
2
3/4 Bathrooms
0
Half Bathrooms
1
Quarter Bathrooms
0
Lot Size (in sqft)
29,098.08
Price Low
-
Room Count
-
Building Unit Count
-
Condo Floor Number
-
Number of Buildings
-
Number of Floors
0
Parking Spaces
0
Subdivision Name
Lankfords Crossing
Franchise Affiliation
None
Special Listing Conditions
Auction
Auction
Bankruptcy Property
Bankruptcy Property
HUD Owned
HUD Owned
In Foreclosure
In Foreclosure
Notice Of Default
Notice Of Default
Probate Listing
Probate Listing
Real Estate Owned
Real Estate Owned
Short Sale
Short Sale
Third Party Approval

Description

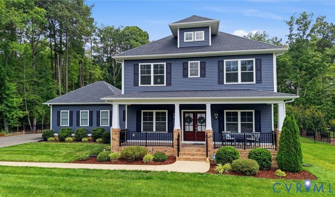
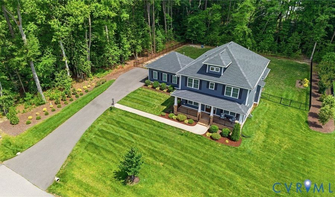
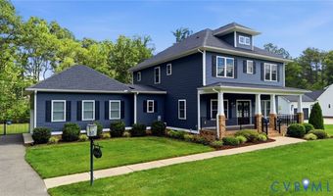
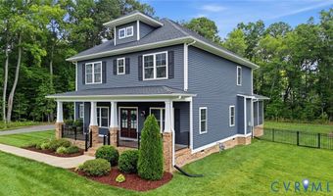
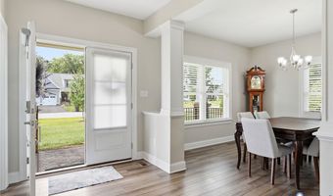
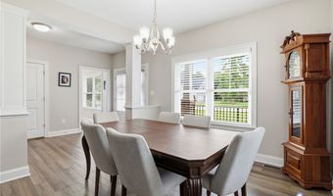
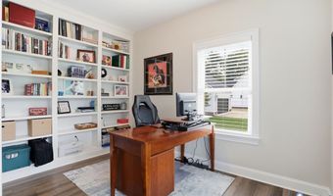
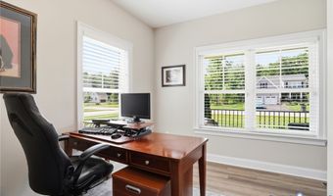
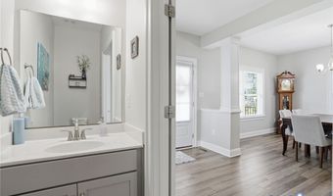
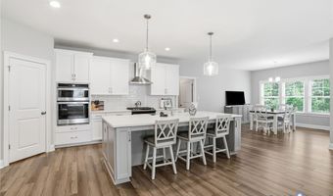
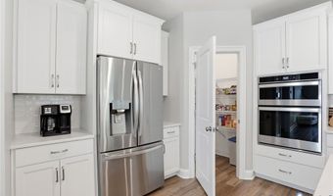
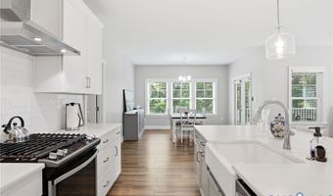
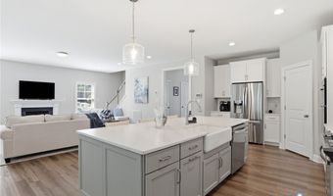
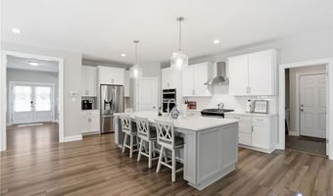
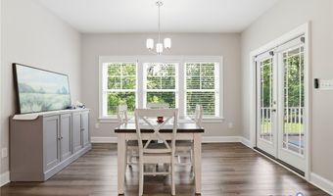
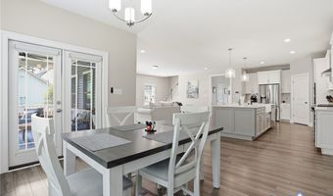
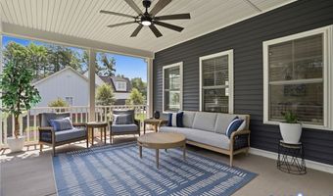
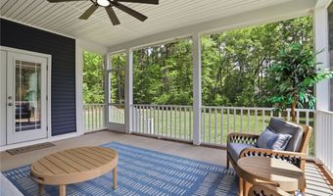
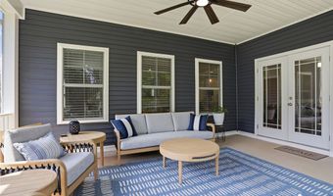
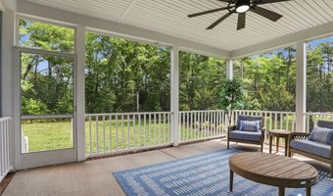
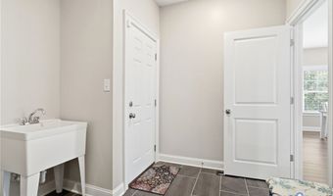
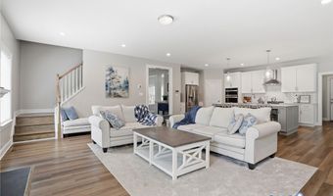
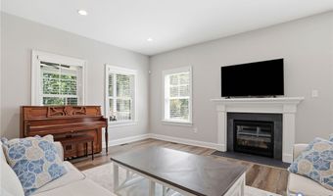
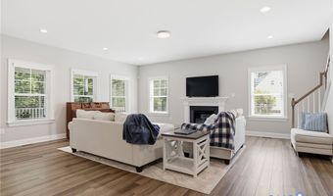
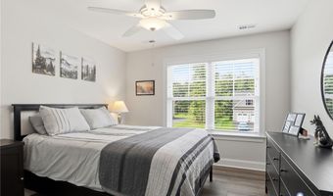
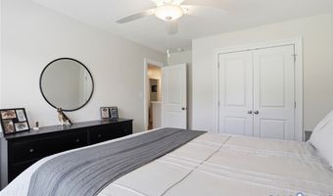
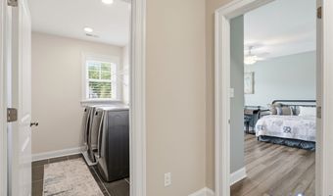
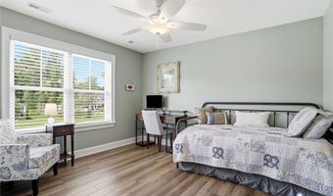
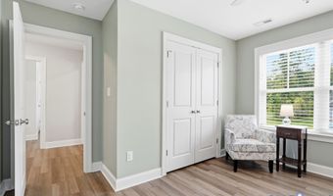
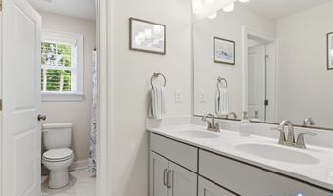
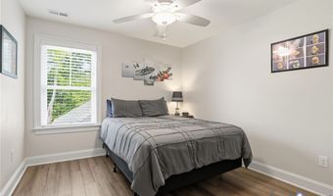
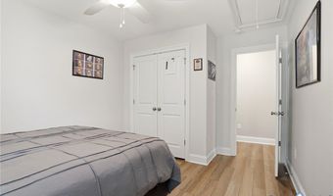
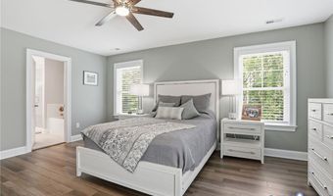
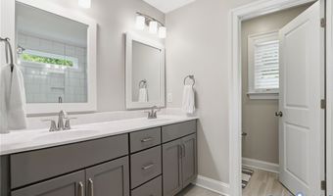
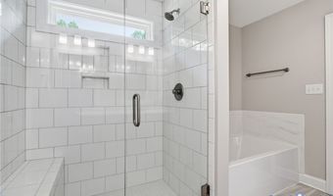
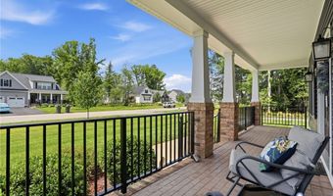
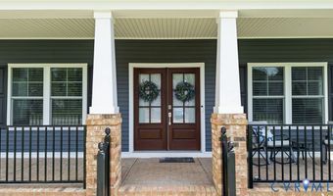
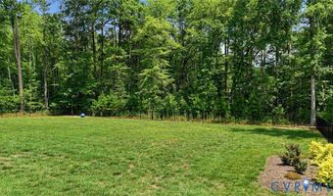
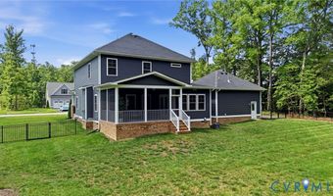
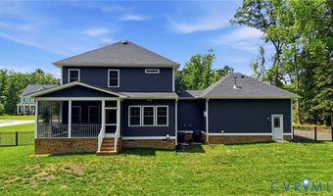
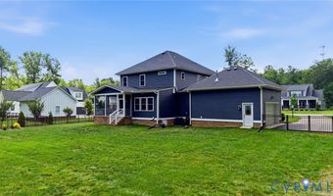
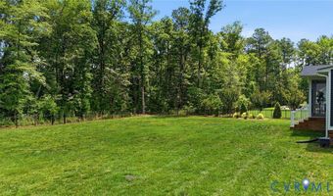
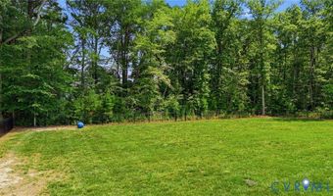
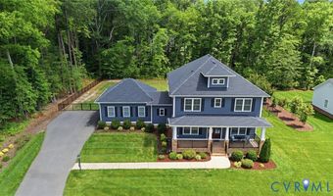
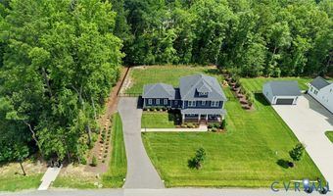
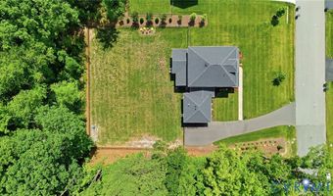
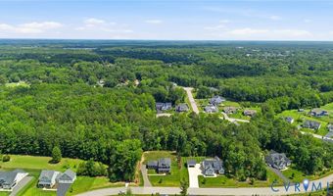
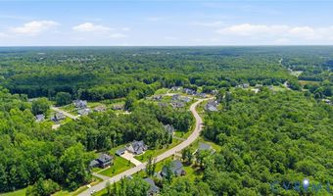
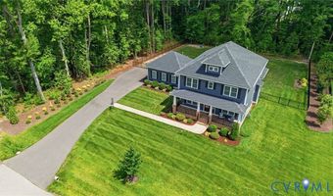
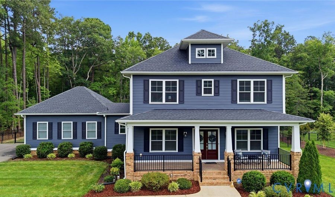
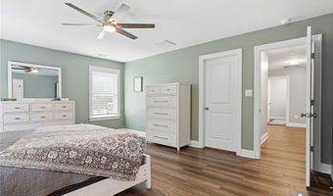
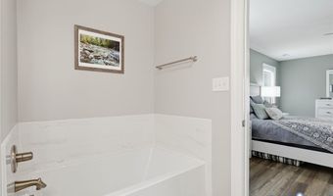
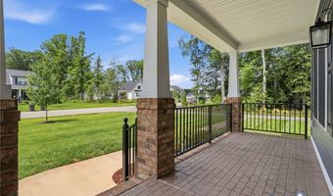
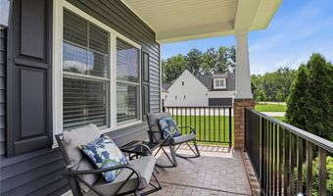
Don't miss this beautiful four square home! A total of 4-bedrooms, 2.5-bath home with more than 2,600 square feet of living space situated on a private, wooded 0.67-acre lot, in the popular Lankford's Crossing community in Hanover County. Step into the spacious foyer with an office to the right of foyer with loads of built-ins. To the left you'll find a nice a sizable dining room or could be used as a playroom, along with a powder room off the foyer. The spacious family room flows into the dining area and stunning kitchen, which features quartz countertops, a large center island, loads of cabinet space, a corner pantry, ceramic tile backsplash, gas range cooking with oven, a wall oven and microwave. The family room offers plenty of space to gather, a cozy gas fireplace, and access to the screened back porch. A large mudroom completes the first floor. Upstairs, you'll find four bedrooms, a full hall bathroom, and a laundry room. The spacious primary suite includes a private bathroom with a soaking tub, separate ceramic tile shower, and an oversized walk-in closet. Enjoy outdoor living year-round on the covered and screened back porch overlooking the fenced backyard. Additional clearing was completed when the home was built giving a beautiful wood setting behind the home. A decorative fencing finishes off the back yard and ample room for a future in-ground pool. Additional features include public water and sewer, natural gas, Comcast high-speed internet, and quick access to shopping, dining, and I-95. This home truly has it all and is ready for its next owners to move right in!
More Details

MLS Name
Long & Foster Real Estate
Source
ListHub
MLS Number
2617101
URL
MLS ID
LONGANDFOSTER
Virtual Tour
PARTICIPANT
Name
Teresa D Moore
Primary Phone
(804) 370-0093
Key
3YD-LONGANDFOSTER-1-7315
Email
teresa.moore@longandfoster.com
BROKER
Name
Long & Foster Real Estate
Phone
OFFICE
Name
Ashland
Phone
(804) 798-3246
Copyright © 2026 Long & Foster Real Estate. All rights reserved. All information provided by the listing agent/broker is deemed reliable but is not guaranteed and should be independently verified.

Features

Basement
Basement
Dock
Dock
Elevator
Elevator
Fireplace
Fireplace
Greenhouse
Greenhouse
Hot Tub Spa
Hot Tub Spa
New Construction
New Construction
Pool
Pool
Sauna
Sauna
Sports Court
Sports Court
Waterfront
Waterfront
Rooms
Bedroom 2
Bedroom 2
Bedroom 4
Bedroom 4
Bedroom 3
Bedroom 3
Bedroom 1
Bedroom 1

History

DateEventPrice$/SqftSource
Listed For Sale
Residential
$750,000Ashland
Report issue with price history

Nearby Schools

Elementary School

Henry Clay Elementary

0.7 miles awayPK - 02

Elementary School

John M. Gandy Elementary

2.1 miles away03 - 05

Elementary School

Elmont Elementary

2.3 miles awayPK - 05
Show more
Get more info on 12040 Kenton Ridge Rd, Ashland, VA 23005
Profile
Teresa D Moore
Listing Agent
(804) 370-0093
By pressing request info, you agree that Residential and real estate professionals may contact you via phone/text about your inquiry, which may involve the use of automated means.
Profile
Teresa D Moore
Listing Agent
(804) 370-0093
By pressing request info, you agree that Residential and real estate professionals may contact you via phone/text about your inquiry, which may involve the use of automated means.