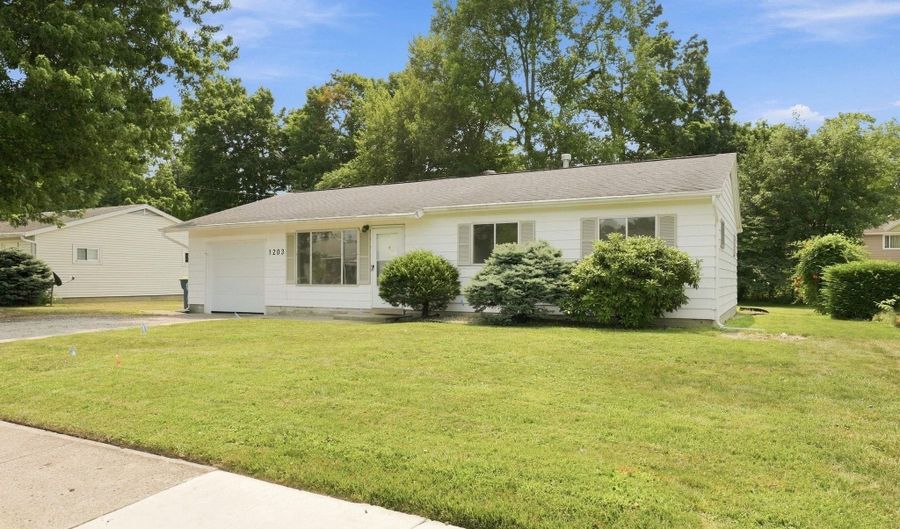
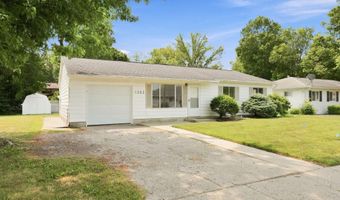
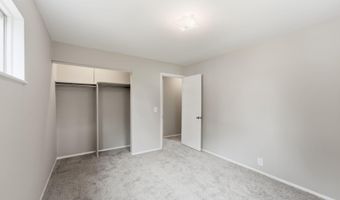
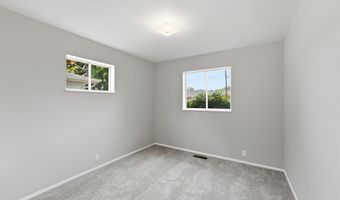
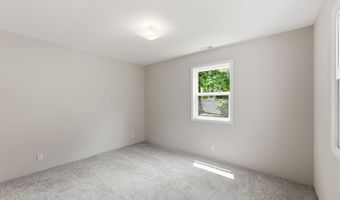
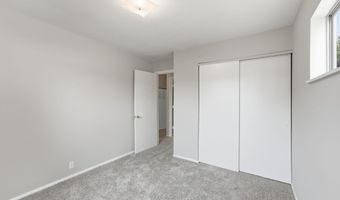
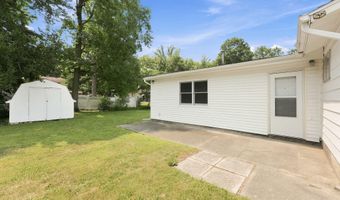
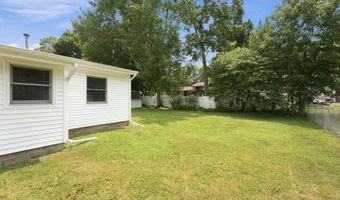
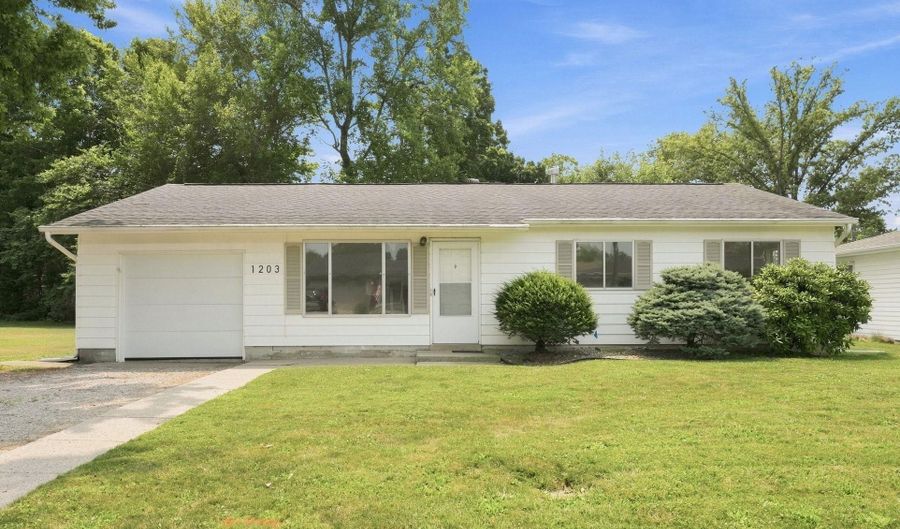
1203 Superior Dr Auburn, IN 46706
Price
$229,900
Listed On
Type
For Sale
Status
Active
1203 Superior Dr, Auburn, IN 46706
4 Beds
2 Bath
1790 sqft
Asking  $229,900

Snapshot

Type
For Sale
Category
Purchase
Property Type
Residential
Property Subtype
Other
MLS Number
202628407
Parcel Number
17-06-28-357-002.000-025
Property Sqft
1,790 sqft
Lot Size
0.22 acres
Year Built
1960
Year Updated
Bedrooms
4
Bathrooms
2
Full Bathrooms
2
3/4 Bathrooms
0
Half Bathrooms
0
Quarter Bathrooms
0
Lot Size (in sqft)
9,583.2
Price Low
-
Room Count
8
Building Unit Count
-
Condo Floor Number
-
Number of Buildings
-
Number of Floors
1
Parking Spaces
0
Location Directions
Head East on 7th Street to Dewey Street and take a left onto Dewey. Go to Superior Drive. Turn right onto Superior Drive. 2nd house on the right.
Subdivision Name
Don Shutt
Franchise Affiliation
None
Special Listing Conditions
Auction
Auction
Bankruptcy Property
Bankruptcy Property
HUD Owned
HUD Owned
In Foreclosure
In Foreclosure
Notice Of Default
Notice Of Default
Probate Listing
Probate Listing
Real Estate Owned
Real Estate Owned
Short Sale
Short Sale
Third Party Approval

Description

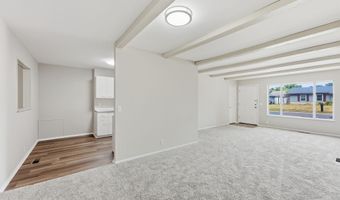
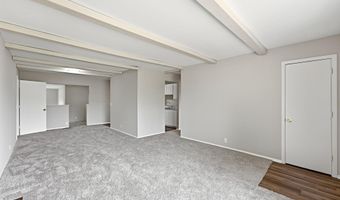
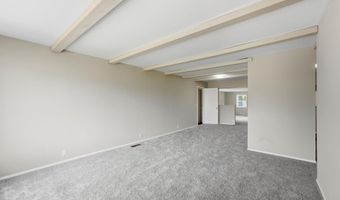
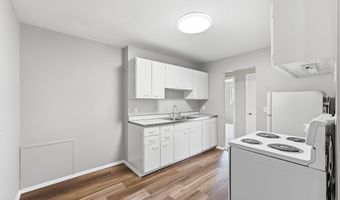
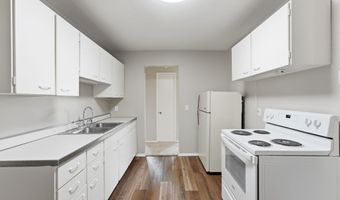
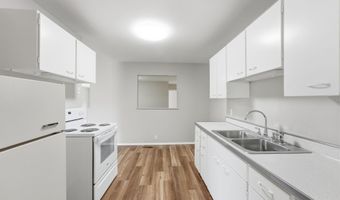
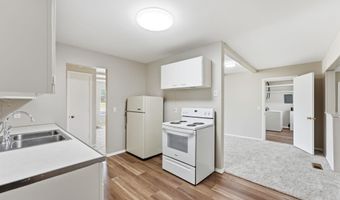
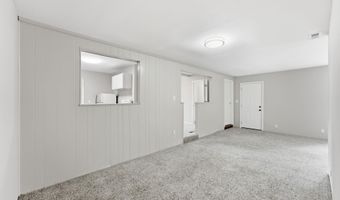
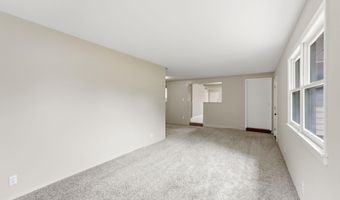
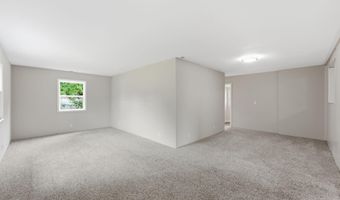
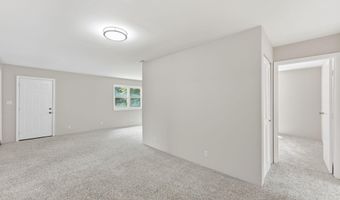
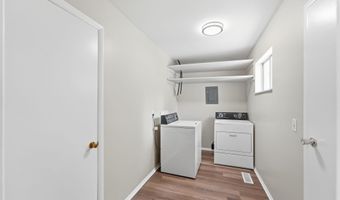
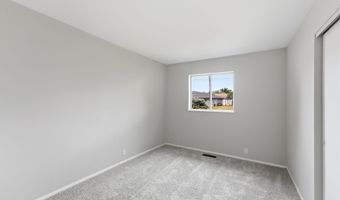
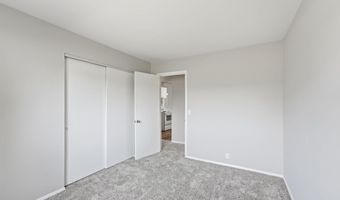
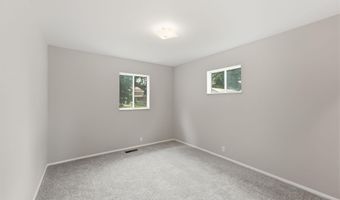
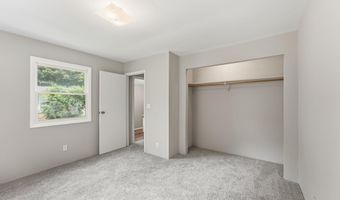
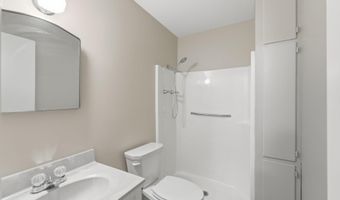
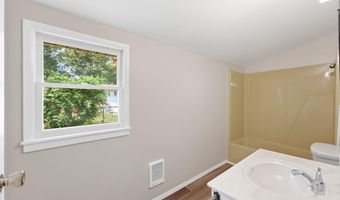
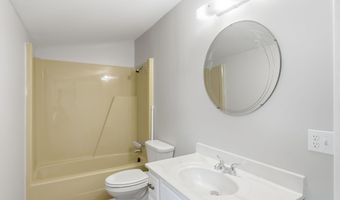
Welcome home to this lovingly maintained, one-owner residence offering 4 bedrooms, 2 full bathrooms, and a thoughtfully designed layout that provides comfort, functionality, and room to grow. Pride of ownership shines throughout, making this home move-in ready for its next chapter. Enjoy peace of mind with a brand-new heating and air conditioning system, providing year-round comfort and efficiency. The spacious floor plan offers flexible living spaces perfect for families, entertaining, or working from home. Conveniently located just minutes from the hospital, schools, parks, and everyday amenities, this home combines a desirable location with the charm of an established neighborhood. Don't miss this rare opportunity to own a well-cared-for, one-owner home that has been thoughtfully maintained and is ready for its next family to make lasting memories.

More Details

MLS Name
Upstate Alliance of REALTORS® Multiple Listing Service, Inc.
Source
ListHub
MLS Number
202628407
URL
MLS ID
FWAARIN
Virtual Tour
PARTICIPANT
Name
Eric Smith
Primary Phone
(260) 515-5336
Key
3YD-FWAARIN-56566
Email
eric@uptownrg.com
BROKER
Name
Uptown Realty Group
Phone
(260) 615-5909
OFFICE
Name
Uptown Realty Group
Phone
(260) 615-5909
Copyright © 2026 Upstate Alliance of REALTORS® Multiple Listing Service, Inc. All rights reserved. All information provided by the listing agent/broker is deemed reliable but is not guaranteed and should be independently verified.

Features

Basement
Basement
Dock
Dock
Elevator
Elevator
Fireplace
Fireplace
Greenhouse
Greenhouse
Hot Tub Spa
Hot Tub Spa
New Construction
New Construction
Pool
Pool
Sauna
Sauna
Sports Court
Sports Court
Waterfront
Waterfront
Architectural Style
Other
Other
Cooling
Central Air
Central Air
Rooms
Bedroom 4
Bedroom 4
Laundry Room
Laundry Room
Bathroom 1
Bathroom 1
Bedroom 2
Bedroom 2
Bedroom 3
Bedroom 3
Bathroom 2
Bathroom 2
Bedroom 1
Bedroom 1

History

DateEventPrice$/SqftSource
For Sale ~ Price Changed
Residential
$229,900
-4.2%
$128Uptown Realty Group
Listed For Sale
Residential
$239,900$134Uptown Realty Group
Report issue with price history

Taxes

YearAnnual AmountDescription
2026$234

Nearby Schools

Elementary School

James R Watson Elementary School

0.1 miles awayPK - 05

Elementary School

Mckenney - Harrison Elementary School

1.2 miles awayKG - 05
Get more info on 1203 Superior Dr, Auburn, IN 46706
Profile
Eric Smith
Listing Agent
(260) 515-5336
By pressing request info, you agree that Residential and real estate professionals may contact you via phone/text about your inquiry, which may involve the use of automated means.
Profile
Eric Smith
Listing Agent
(260) 515-5336
By pressing request info, you agree that Residential and real estate professionals may contact you via phone/text about your inquiry, which may involve the use of automated means.