1203 NE 47th St Ankeny, IA 50021
Price
$512,000
Listed On
Type
For Sale
Status
Active
1203 NE 47th St, Ankeny, IA 50021
4 Beds
3 Bath
1535 sqft
Asking  $512,000

Snapshot

Type
For Sale
Category
Purchase
Property Type
Residential
Property Subtype
Single Family Residence
MLS Number
70917
Parcel Number
181/15275-042-000
Property Sqft
1,535 sqft
Lot Size
0.39 acres
Year Built
2010
Year Updated
Bedrooms
4
Bathrooms
3
Full Bathrooms
3
3/4 Bathrooms
0
Half Bathrooms
0
Quarter Bathrooms
0
Lot Size (in sqft)
16,988.4
Price Low
-
Room Count
-
Building Unit Count
-
Condo Floor Number
-
Number of Buildings
-
Number of Floors
1
Parking Spaces
0
Location Directions
From I35, Take the NE 36th Street Exit and head West to NE Delaware Street. Turn North onto NE Delaware, then turn East onto NE 47th Street. The home sits on the corner of NE Bellagio Drive and NE 47th Street.
Legal Description
LOT 42 OTTER CREEK GOLF COURSE PLAT 1
Franchise Affiliation
None
Special Listing Conditions
Auction
Auction
Bankruptcy Property
Bankruptcy Property
HUD Owned
HUD Owned
In Foreclosure
In Foreclosure
Notice Of Default
Notice Of Default
Probate Listing
Probate Listing
Real Estate Owned
Real Estate Owned
Short Sale
Short Sale
Third Party Approval

Description

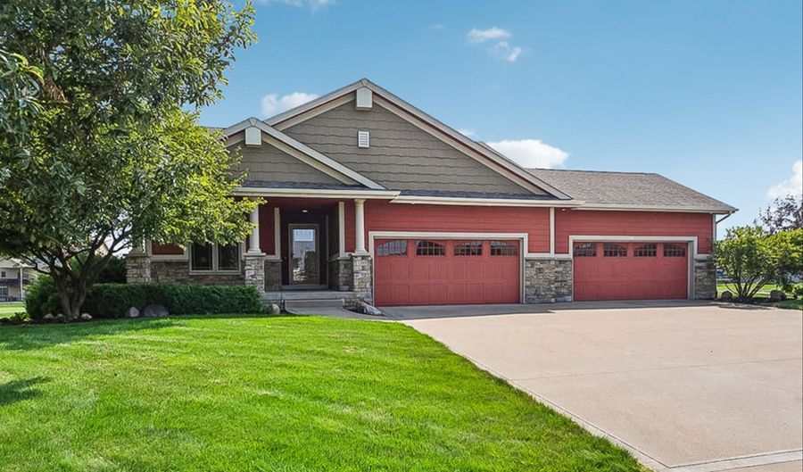
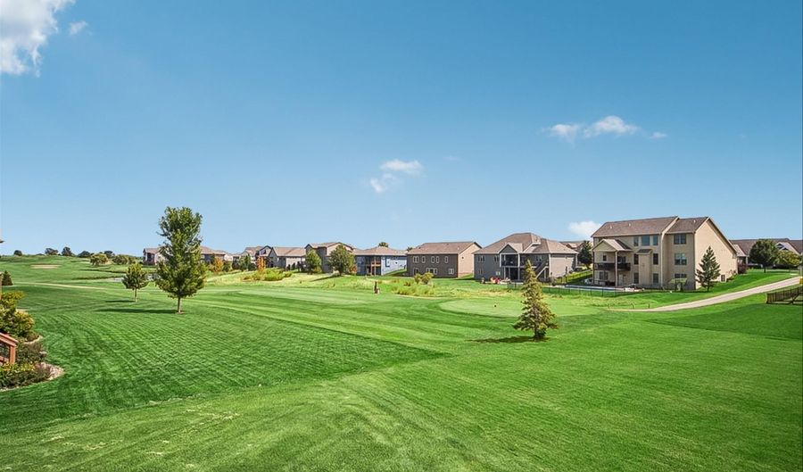
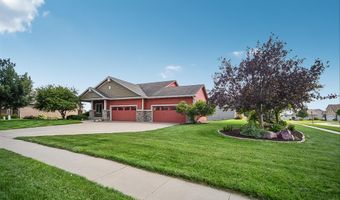
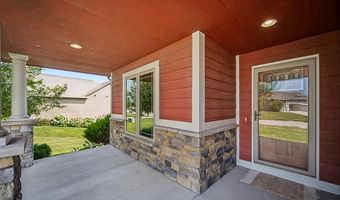
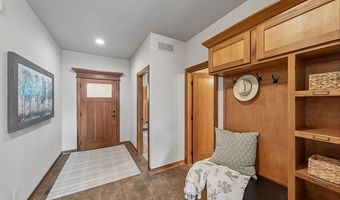
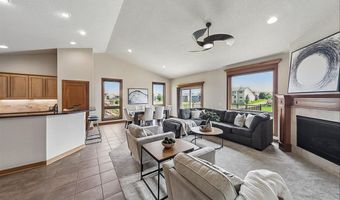
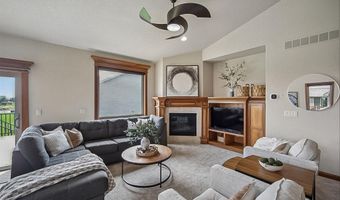
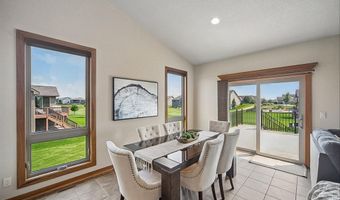
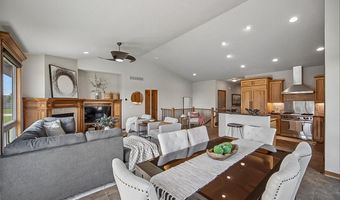
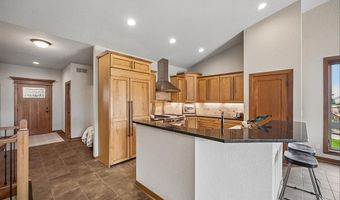
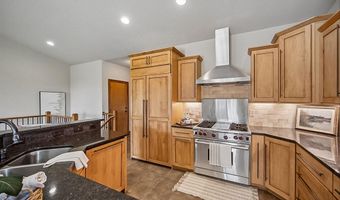
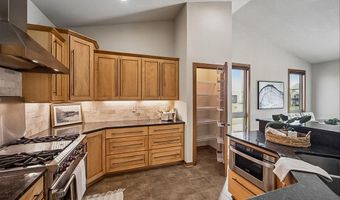
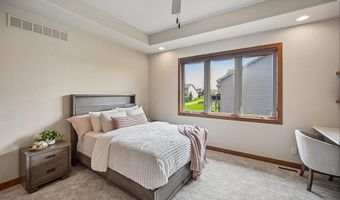
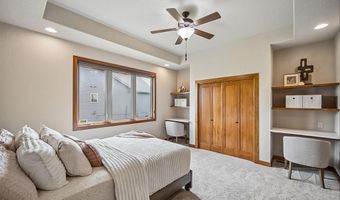
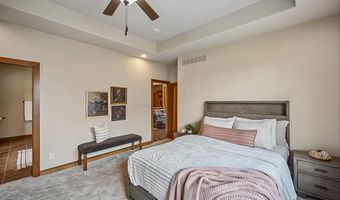
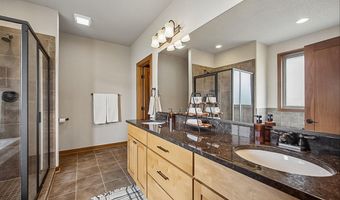
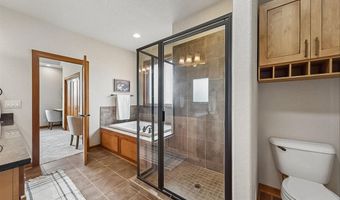
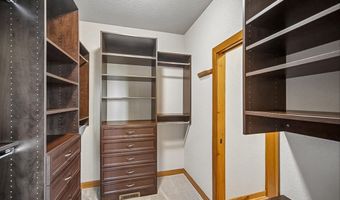
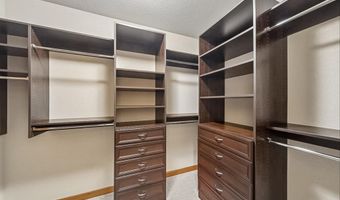
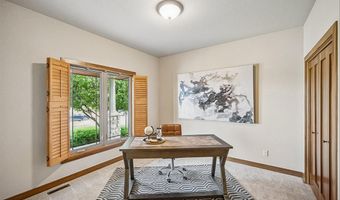
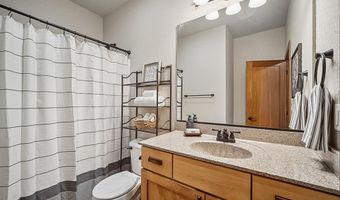
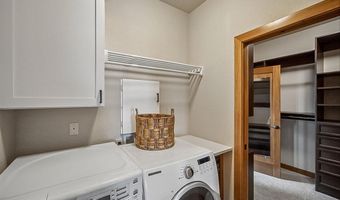
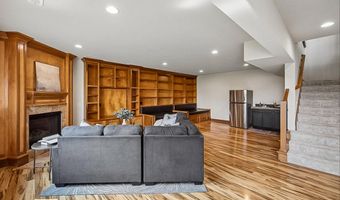
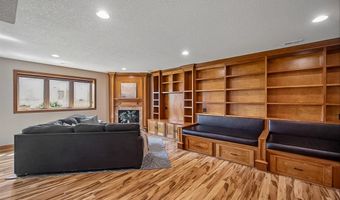
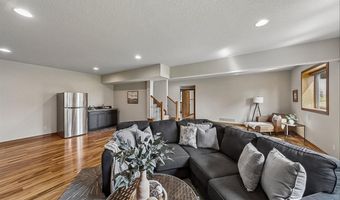
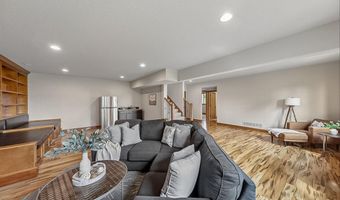
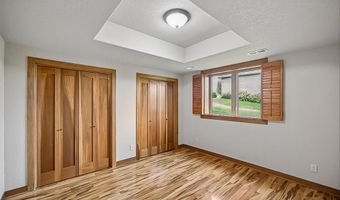
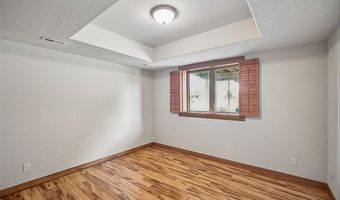
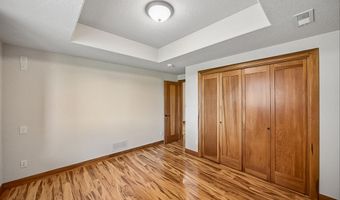
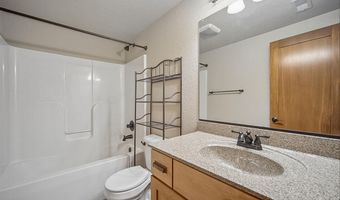
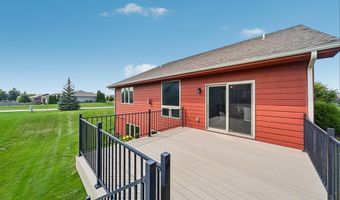
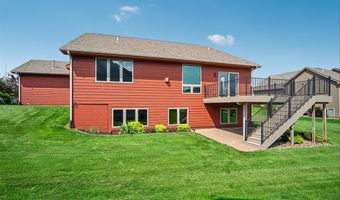
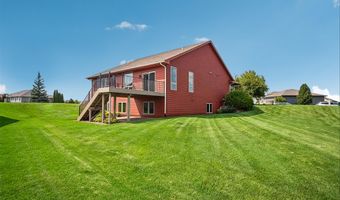
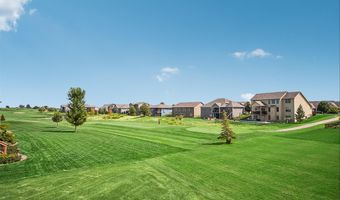
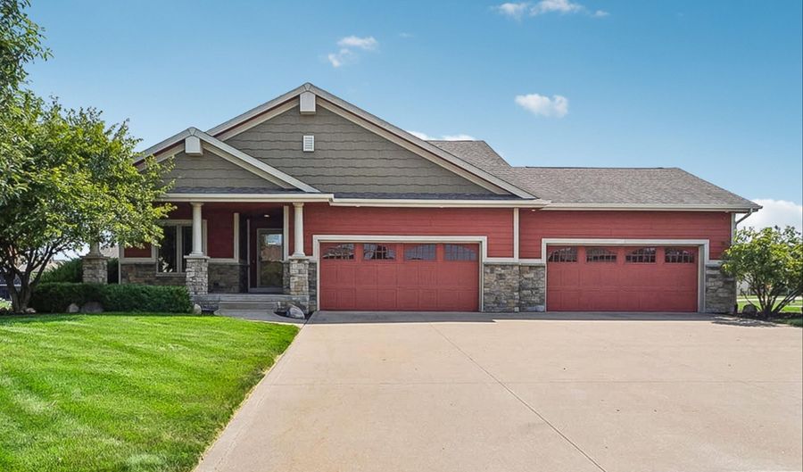

Welcome Home to this Kimberley built Ranch with Executive Finishes, where comfort, warmth and scenic Golf Course Living come together. Perfectly situated adjacent to the 11th Tee Box of Otter Creek Golf Course, this Home offers peaceful views of the green space and pond off your New Composite Deck and Covered Brick Patio below. Inside, you'll find 2,723 Finished SF featuring 4 Bedrooms, 3 Bathrooms, and an Open Floor Plan enhanced by soaring Vaulted Ceilings and abundant Natural Light. The spacious Primary Suite includes a large Closet with Desks on either side for Office/Crafting Space and has a private retreat En-Suite with a Tile Shower, Soaker Tub, Comfort Level Double Vanity and Custom Walk-in Closet that connects seamlessly to your Laundry Room. Your Kitchen is sure to please with Custom Cabinets, Wolf Gas Range and Pantry. The finished Daylight Lower Level is designed for entertaining and everyday living, complete with a Wet Bar, a wall of Custom Bookshelves, and two built-in Twin Beds with Storage Drawers underneath, perfect for sleepovers, grandchildren, or cozy reading nooks. Addtl highlights include an Attached 4 Car, Extra 23 Feet Deep Garage with the West 2 Stalls Fully Insulated and Heated providing ample room for Vehicles, Storage and Hobbies. Take in the views of the Neighborhood and beautifully Landscaped Yard on your shaded Covered Front Porch. This thoughtfully designed Home offers the perfect blend of Luxury, Functionality and Timeless Appeal!

Open House Showings

Start TimeEnd TimeAppointment Required?
No

More Details

MLS Name
Central Iowa Board of Realtors, Inc.
Source
ListHub
MLS Number
70917
MLS ID
CIBORIA
Virtual Tour
PARTICIPANT
Name
Lisa Nielsen
Primary Phone
(515) 669-4010
Key
3YD-CIBORIA-20211210161202060517000000
Email
lisanielsenrealestate@gmail.com
BROKER
Name
LPT Realty, LLC
Phone
OFFICE
Name
LPT Realty, LLC
Phone
(515) 669-4010
Copyright © 2026 Central Iowa Board of Realtors, Inc. All rights reserved. All information provided by the listing agent/broker is deemed reliable but is not guaranteed and should be independently verified.

Features

Basement
Basement
Dock
Dock
Elevator
Elevator
Fireplace
Fireplace
Greenhouse
Greenhouse
Hot Tub Spa
Hot Tub Spa
New Construction
New Construction
Pool
Pool
Sauna
Sauna
Sports Court
Sports Court
Waterfront
Waterfront
Appliances
Dishwasher
Dishwasher
Disposal
Disposal
Dryer
Dryer
Microwave
Microwave
Range
Range
Refrigerator
Refrigerator
Washer
Washer
Deep Freeze
Deep Freeze
Cooling
Geothermal
Geothermal
Flooring
Carpet
Carpet
Heating
Geothermal (Heating)
Interior
Ceiling Fan(s)
Ceiling Fan(s)
Central Vacuum
Central Vacuum
Wet Bar
Wet Bar
Patio and Porch
Porch
Porch
Deck
Deck
Rooms
Bedroom 2
Bedroom 2
Bedroom 4
Bedroom 4
Bathroom 3
Bathroom 3
Bathroom 1
Bathroom 1
Bedroom 3
Bedroom 3
Bedroom 1
Bedroom 1
Bathroom 2
Bathroom 2
Window
Window Treatments
Window Treatments

History

DateEventPrice$/SqftSource
Listed For Sale
Residential
$512,000$334LPT Realty, LLC
Report issue with price history

Taxes

YearAnnual AmountDescription
$0LOT 42 OTTER CREEK GOLF COURSE PLAT 1

Nearby Schools

Elementary School

Northeast Elementary

1.8 miles awayPK - 05

High School

Ankeny High School

2.3 miles away10 - 12

Elementary School

Ashland Ridge Elementary

2.1 miles awayPK - 05
Show more
Get more info on 1203 NE 47th St, Ankeny, IA 50021
Profile
Lisa Nielsen
Listing Agent
(515) 979-0054
By pressing request info, you agree that Residential and real estate professionals may contact you via phone/text about your inquiry, which may involve the use of automated means.
Profile
Lisa Nielsen
Listing Agent
(515) 979-0054
By pressing request info, you agree that Residential and real estate professionals may contact you via phone/text about your inquiry, which may involve the use of automated means.