1202 Borden Rd 111Escondido, CA 92026
Price
$389,500
Listed On
Type
For Sale
Status
Active
1202 Borden Rd 111, Escondido, CA 92026
2 Beds
2 Bath
1440 sqft
Last Refreshed: 9/1/2026, 2:27 AM CDT
Asking  $389,500

Snapshot

Type
For Sale
Category
Purchase
Property Type
Residential
Property Subtype
Manufactured Home
MLS Number
11935618
Parcel Number
Property Sqft
1,440 sqft
Lot Size
0.04 acres
Year Built
1975
Year Updated
Bedrooms
2
Bathrooms
2
Full Bathrooms
2
3/4 Bathrooms
0
Half Bathrooms
0
Quarter Bathrooms
0
Lot Size (in sqft)
1,799.03
Price Low
-
Room Count
-
Building Unit Count
-
Condo Floor Number
-
Number of Buildings
-
Number of Floors
1
Parking Spaces
0
Subdivision Name
Central Escondido
Franchise Affiliation
None
Special Listing Conditions
Auction
Auction
Bankruptcy Property
Bankruptcy Property
HUD Owned
HUD Owned
In Foreclosure
In Foreclosure
Notice Of Default
Notice Of Default
Probate Listing
Probate Listing
Real Estate Owned
Real Estate Owned
Short Sale
Short Sale
Third Party Approval

Description

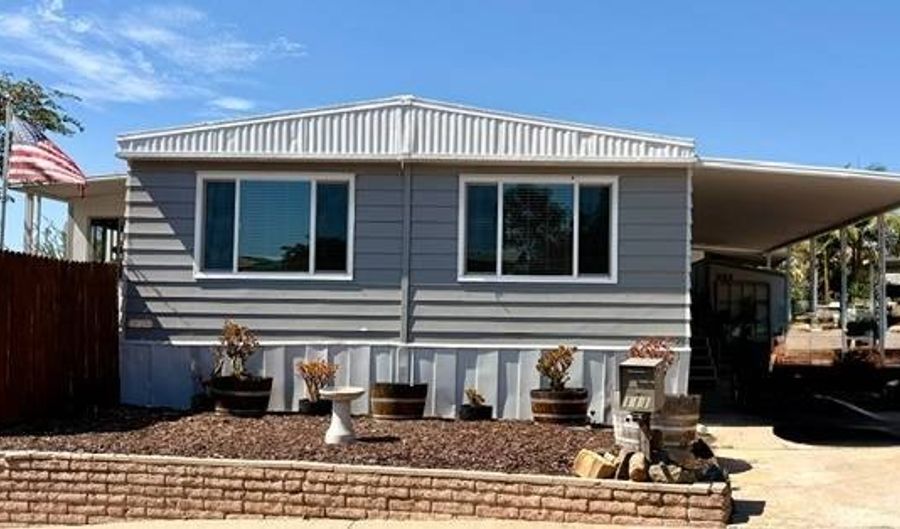
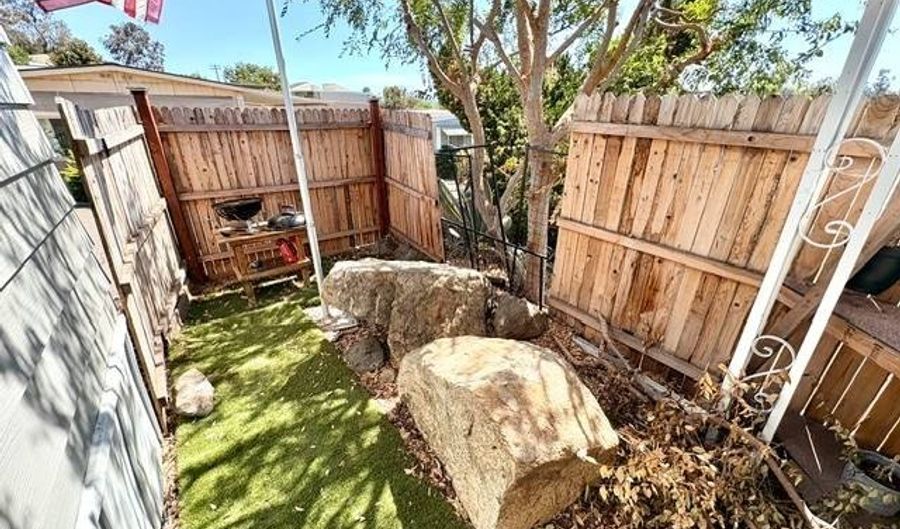
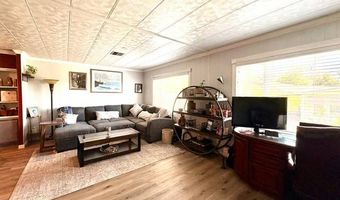
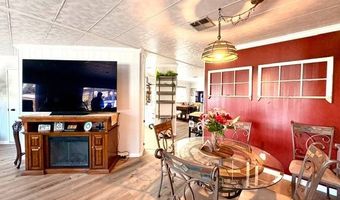
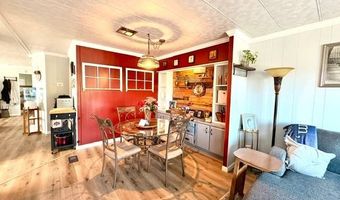
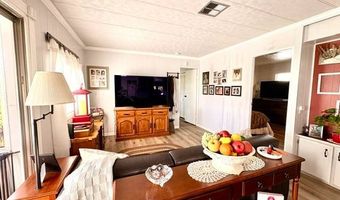
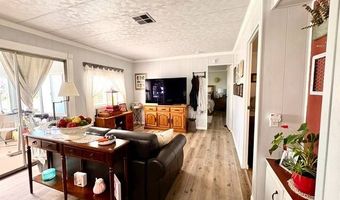
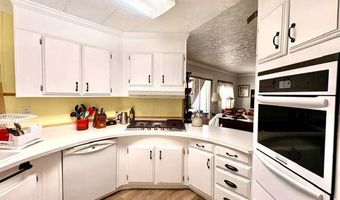
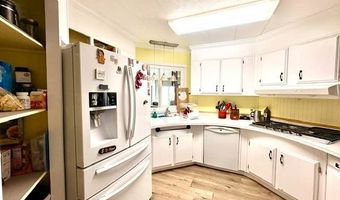
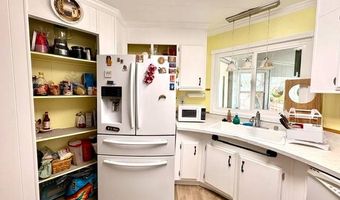
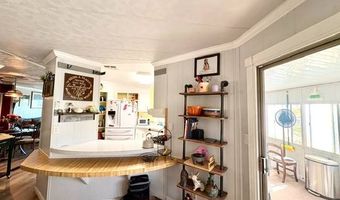
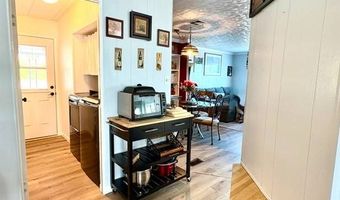
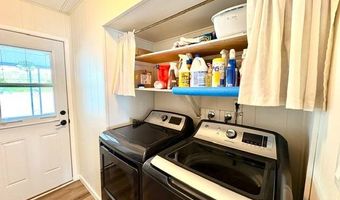
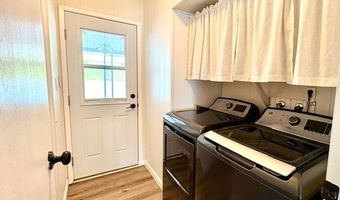
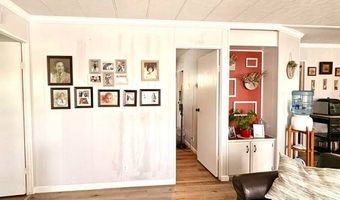
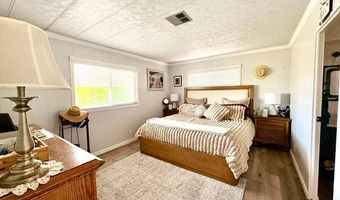
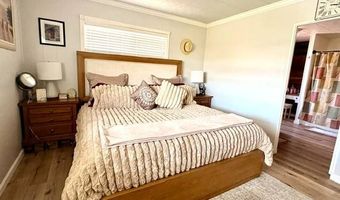
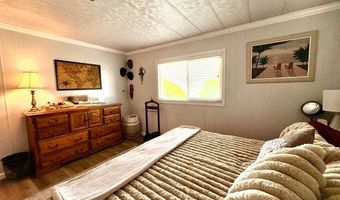
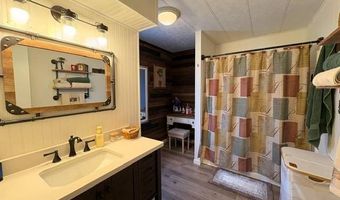
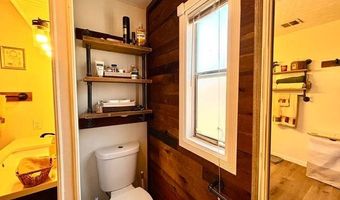
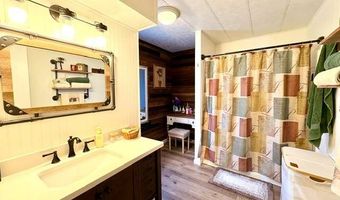
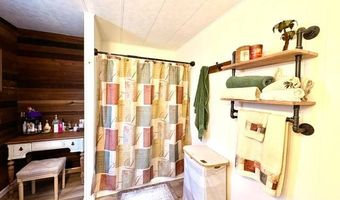
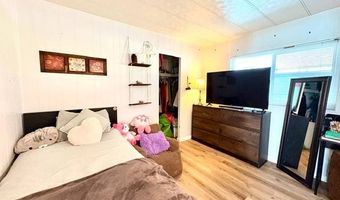
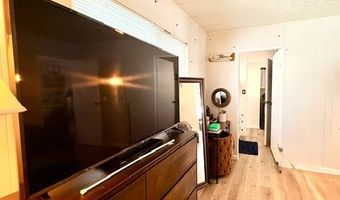
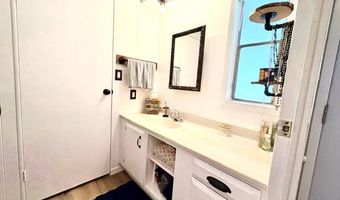
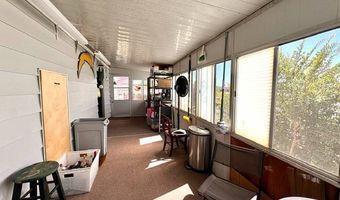
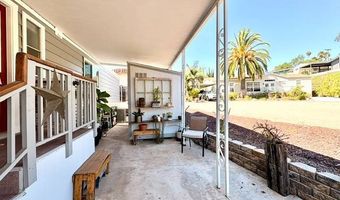
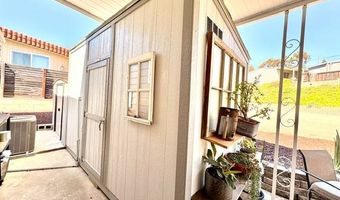
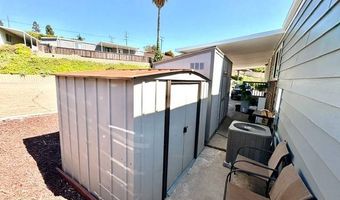
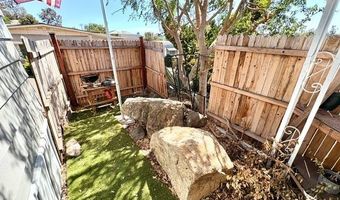
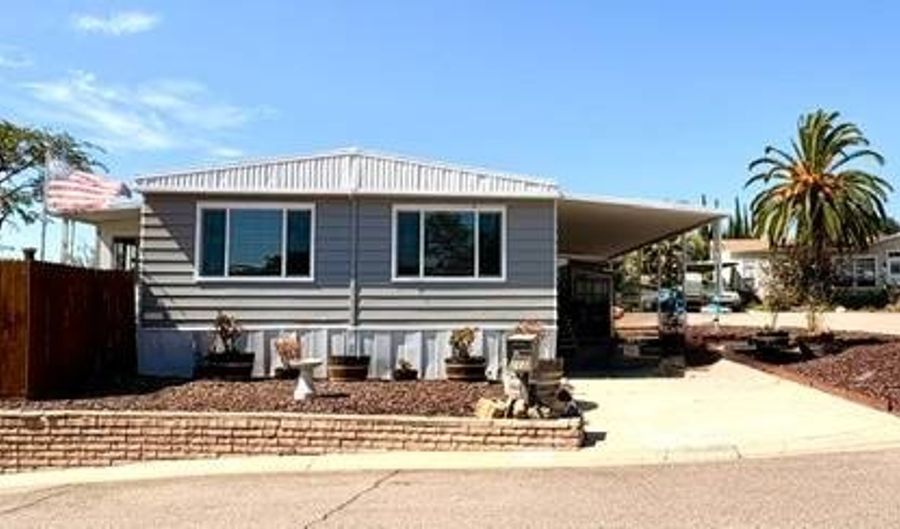
Step into a home where vintage character meets modern-day comfort. This beautifully refreshed 2-bedroom, 2-bathroom 1975 Star offers a distinctive personality rarely found in today's manufactured homes. Sitting on a desirable corner lot in Lake Bernardo Family Park, this home blends warm wood tones, vintage-inspired details, industrial accents, and thoughtful updates throughout. The bright interior features newer flooring, fresh paint, and a warm, inviting atmosphere with plenty of natural light. The spacious primary bedroom offers generous closet space and a large en-suite bathroom, while the home's unique decorative touches give it a one-of-a-kind feel. One of the standout features is the impressive 7.5' x 24' enclosed California room, creating an exceptional bonus space for entertaining, relaxing, hobbies, a studio, or additional flexible living space. With its abundance of windows, this room brings in tons of natural light and extends the living area considerably. The kitchen and dining area feature warm wood accents and custom-style details that add to the home's vintage-industrial personality. The open family room provides plenty of space for gatherings and entertaining. Outside, the corner lot offers a low-maintenance setting with attractive landscaping, a spacious covered carport, and two large storage sheds for tools, hobbies, and additional storage. Additional features include central A/C and heating, newer water heater, updated flooring, fresh interior paint, and approximately $810/month space rent. Located in Lake Bernardo Family Park, an all-ages community offering a pool and recreational amenities, this is an opportunity to own something with genuine character rather than another cookie-cutter home. Financing available. SR# S10400X/U Come see the vintage-industrial charm, spacious bonus room, and unique character this home has to offer-you may have just found the home that doesn't look like every other home on the market.

More Details

MLS Name
My State MLS
MLS Number
11935618
MLS ID
NYSMLS
Virtual Tour
PARTICIPANT
Name
Sean Feeney
Email
s.feeney@pacifichomes.net
Primary Phone
(888) 777-6457
Agent ID License
BROKER
Name
Pacific Manufactured Homes
Email
Phone
(888) 777-6457
OFFICE
Name
Pacific Manufactured Homes
Phone
(760) 471-1212
Copyright © 2026 My State MLS. All rights reserved. All information provided by the listing agent/broker is deemed reliable but is not guaranteed and should be independently verified.

Features

Basement
Basement
Dock
Dock
Elevator
Elevator
Fireplace
Fireplace
Greenhouse
Greenhouse
Hot Tub Spa
Hot Tub Spa
New Construction
New Construction
Pool
Pool
Sauna
Sauna
Sports Court
Sports Court
Waterfront
Waterfront
Flooring
Laminate
Laminate
Heating
Forced Air
Forced Air
Electric (Heating)
Electric (Heating)
Natural Gas
Natural Gas
Interior
Walk-In Closet(s)
Walk-In Closet(s)
Entrance Foyer
Entrance Foyer
Master Downstairs
Master Downstairs
Parking
Carport
Carport
Patio and Porch
Patio
Patio
Roof
Flat
Flat
Rooms
Bedroom 2
Bedroom 2
Bathroom 1
Bathroom 1
Bedroom 1
Bedroom 1
Bathroom 2
Bathroom 2
Laundry Room
Laundry Room

History

DateEventPrice$/SqftSource
For Sale ~ Price Changed
Residential
$389,500
-6.1%
$270Pacific Manufactured Homes
Listed For Sale
Residential
$415,000$288Pacific Manufactured Homes
Report issue with price history

Nearby Schools

Elementary School

Rock Springs Elementary

0.4 miles awayKG - 05

Elementary, Middle & High School

Dehesa Charter

0.7 miles awayKG - 12

Elementary School

Lincoln Elementary

0.8 miles awayKG - 05
Show more
Get more info on 1202 Borden Rd 111, Escondido, CA 92026
Profile
Sean Feeney
Listing Agent
(888) 777-6457
By proceeding, you consent to receive calls and texts at the number you provided, including marketing by autodialer and prerecorded and artificial voice, and email, from real estate professionals about your inquiry and other home-related matters, but not as a condition of any purchase. Msg/data rates may apply. This consent applies even if you are on a corporate, state, or national Do Not Call list.
Profile
Sean Feeney
Listing Agent
(888) 777-6457
By proceeding, you consent to receive calls and texts at the number you provided, including marketing by autodialer and prerecorded and artificial voice, and email, from real estate professionals about your inquiry and other home-related matters, but not as a condition of any purchase. Msg/data rates may apply. This consent applies even if you are on a corporate, state, or national Do Not Call list.