120 Peterson Dr Benton, LA 71006
Price
$314,000
Listed On
Type
For Sale
Status
Pending
120 Peterson Dr, Benton, LA 71006
4 Beds
2 Bath
1933 sqft
Asking  $314,000

Snapshot

Type
For Sale
Category
Purchase
Property Type
Residential
Property Subtype
Single Family Residence
MLS Number
21328444
Parcel Number
104218
Property Sqft
1,933 sqft
Lot Size
5.47 acres
Year Built
1976
Year Updated
Bedrooms
4
Bathrooms
2
Full Bathrooms
2
3/4 Bathrooms
0
Half Bathrooms
0
Quarter Bathrooms
0
Lot Size (in sqft)
238,273.2
Price Low
-
Room Count
-
Building Unit Count
-
Condo Floor Number
-
Number of Buildings
-
Number of Floors
1
Parking Spaces
0
Location Directions
GPS
Legal Description
N 1/2 OF SW OF SW, FROM SW COR. OF SE OF SW,
Subdivision Name
Rural
Franchise Affiliation
Keller Williams Realty
Special Listing Conditions
Auction
Auction
Bankruptcy Property
Bankruptcy Property
HUD Owned
HUD Owned
In Foreclosure
In Foreclosure
Notice Of Default
Notice Of Default
Probate Listing
Probate Listing
Real Estate Owned
Real Estate Owned
Short Sale
Short Sale
Third Party Approval

Description

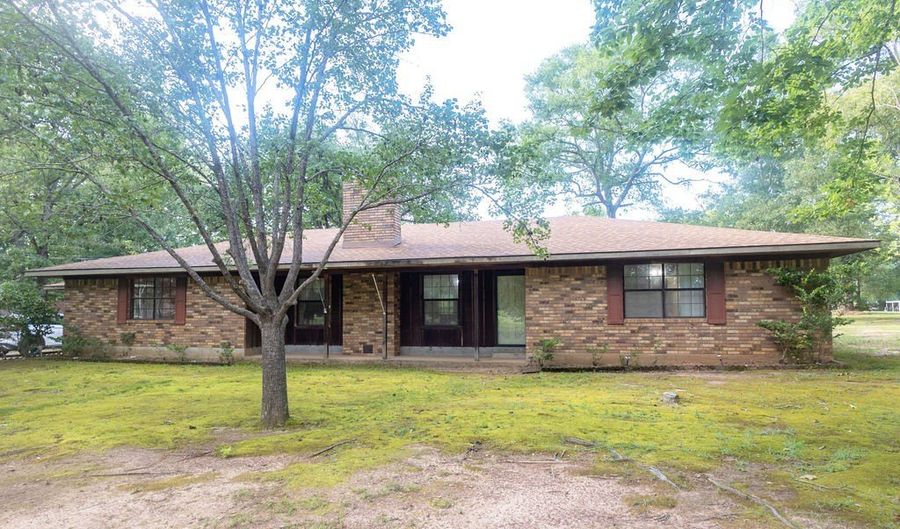
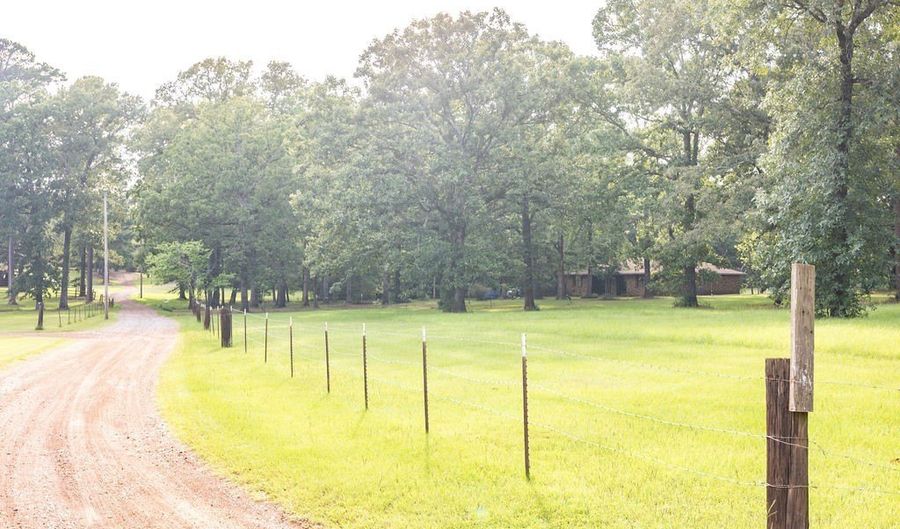
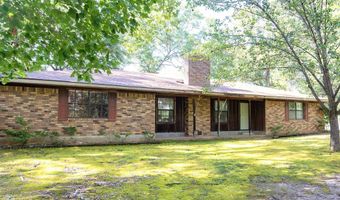
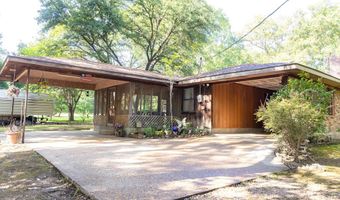
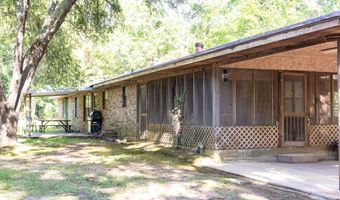
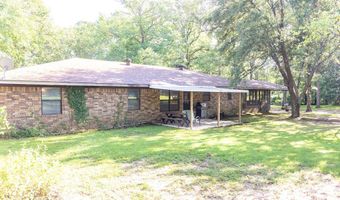
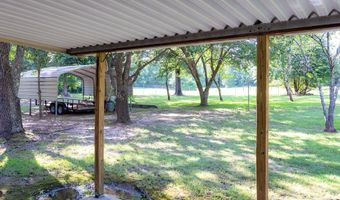
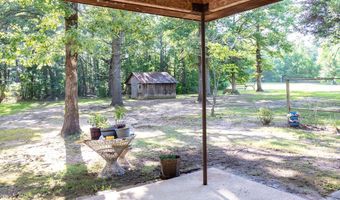
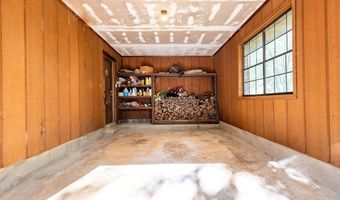
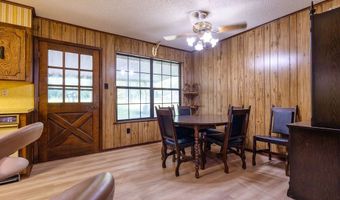
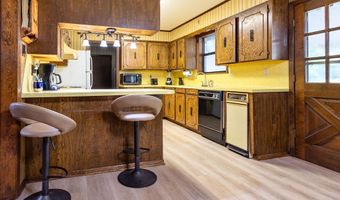
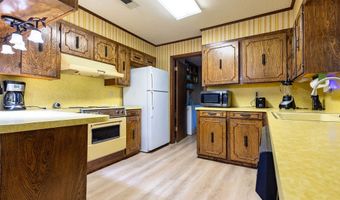
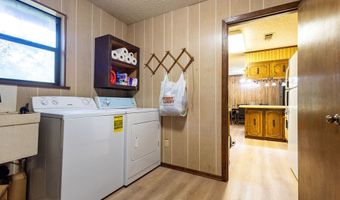
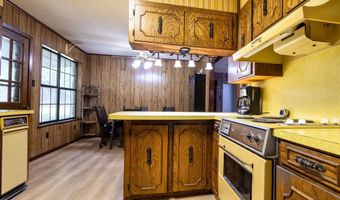
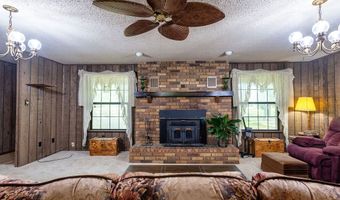
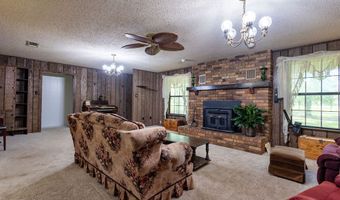
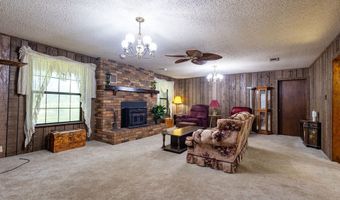
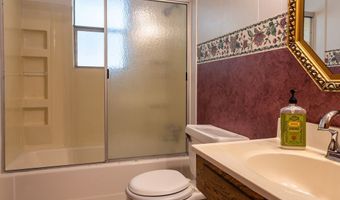
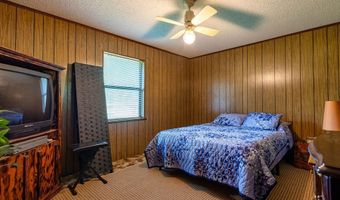
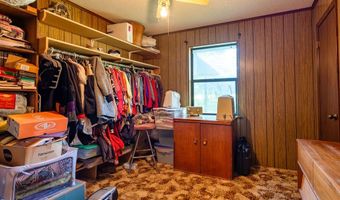
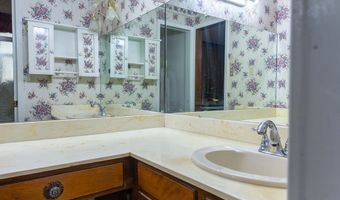
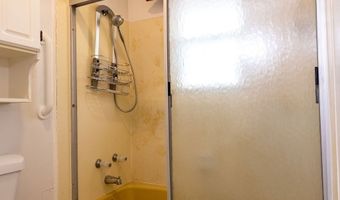
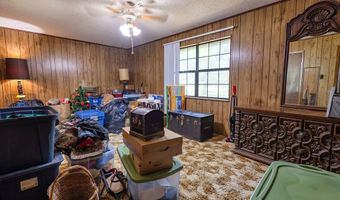
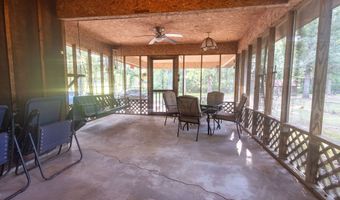
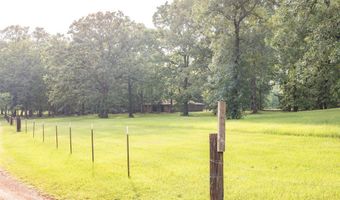
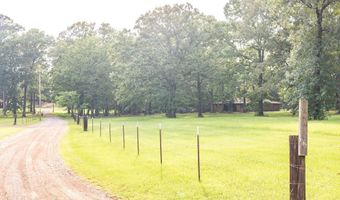
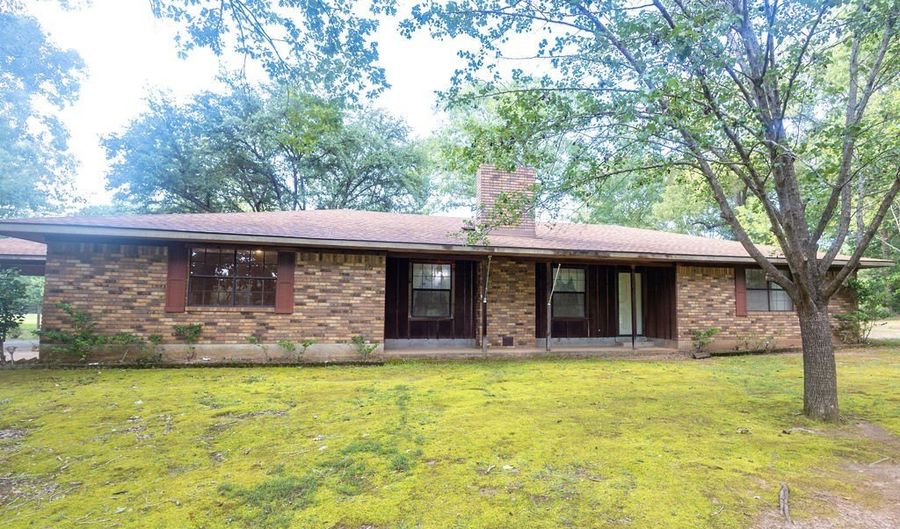
Welcome home to the perfect blend of country living and modern convenience! This cherished homestead has been lovingly maintained by just one family and sits on a premier, sprawling corner lot spanning just under 5.5 beautiful acres. You will love the idyllic, peaceful rural vibe here, complete with front-yard views of the neighbors' horses roaming past, all while staying just a short drive from city amenities. The spacious 4-bedroom, 2-full-bath layout offers 1,933 square feet of comfortable living space packed with unique character, including beautiful built-in cabinetry and a dedicated firearm case. The heart of the home features a cozy living room anchored by a newer, highly efficient Buck Stove wood burner that is perfect for chilly evenings. Peace of mind comes standard here, as the home boasts fresh new flooring through most of the layout, alongside a newer roof, a newer HVAC system, and a newer water heater to save you from immediate major expenses. The property seamlessly blends country practicality with convenience by utilizing city water alongside a functional septic system. Outside, the massive acreage opens up a world of possibilities for hobbies, gardening, or mini-farming. The grounds are fully equipped with a classic red barn ready for livestock or a workshop, an older storage shed for your tools, and a convenient car cover. If you have been searching for a quiet piece of Louisiana country to call your own without sacrificing closeness to town, this Benton gem is a rare find. Schedule your showing today before it is gone!

More Details

MLS Name
North Texas Real Estate Information Systems, Inc.
Source
ListHub
MLS Number
21328444
MLS ID
NTREIS
Virtual Tour
PARTICIPANT
Name
Stephanie Parks
Primary Phone
(318) 213-1555
Key
3YD-NTREIS-STEPAR
Email
StephanieParks@kw.com
BROKER
Name
Keller Williams NWLA
Phone
(318) 213-1555
OFFICE
Name
Keller Williams Northwest
Phone
(318) 213-1555
Copyright © 2026 North Texas Real Estate Information Systems, Inc. All rights reserved. All information provided by the listing agent/broker is deemed reliable but is not guaranteed and should be independently verified.

Features

Basement
Basement
Dock
Dock
Elevator
Elevator
Fireplace
Fireplace
Greenhouse
Greenhouse
Hot Tub Spa
Hot Tub Spa
New Construction
New Construction
Pool
Pool
Sauna
Sauna
Sports Court
Sports Court
Waterfront
Waterfront
Appliances
Dishwasher
Dishwasher
ElectricCooktop
ElectricCooktop
ElectricOven
ElectricOven
ElectricRange
ElectricRange
ElectricWaterHeater
ElectricWaterHeater
Refrigerator
Refrigerator
Architectural Style
Other
Other
Cooling
Electric
Electric
Central Air
Central Air
Heating
Electric (Heating)
Electric (Heating)
Central
Central
Fireplace(s)
Fireplace(s)
Interior
PanelingWainscoting
PanelingWainscoting
NaturalWoodwork
NaturalWoodwork
WalkInClosets
WalkInClosets
Other Structures
Barn(s)
Barn(s)
Parking
Covered
Covered
Carport
Carport
Driveway
Driveway
Rooms
Bedroom 1
Bedroom 1
Bathroom 2
Bathroom 2
Bathroom 1
Bathroom 1
Bedroom 4
Bedroom 4
Bedroom 2
Bedroom 2
Bedroom 3
Bedroom 3

History

DateEventPrice$/SqftSource
Listed For Sale
Residential
$314,000$162Keller Williams Northwest
Report issue with price history

Taxes

YearAnnual AmountDescription
$36N 1/2 OF SW OF SW, FROM SW COR. OF SE OF SW,

Nearby Schools

Elementary School

Benton Elementary School

3.5 miles awayKG - 05

Other

Bossier Central Office

4.7 miles away00 - 00

High School

Benton High School

5.9 miles away09 - 12
Show more
Get more info on 120 Peterson Dr, Benton, LA 71006
Profile
Stephanie Parks
Listing Agent
(318) 213-1555
By pressing request info, you agree that Residential and real estate professionals may contact you via phone/text about your inquiry, which may involve the use of automated means.
Profile
Stephanie Parks
Listing Agent
(318) 213-1555
By pressing request info, you agree that Residential and real estate professionals may contact you via phone/text about your inquiry, which may involve the use of automated means.