120 Overlook Dr Blythewood, SC 29016
Price
$675,000
Listed On
Type
For Sale
Status
Active
120 Overlook Dr, Blythewood, SC 29016
5 Beds
4 Bath
3120 sqft
Asking  $675,000

Snapshot

Type
For Sale
Category
Purchase
Property Type
Residential
Property Subtype
Other
MLS Number
638548
Parcel Number
Property Sqft
3,120 sqft
Lot Size
1.10 acres
Year Built
1998
Year Updated
Bedrooms
5
Bathrooms
4
Full Bathrooms
3
3/4 Bathrooms
0
Half Bathrooms
1
Quarter Bathrooms
0
Lot Size (in sqft)
47,916
Price Low
-
Room Count
-
Building Unit Count
-
Condo Floor Number
-
Number of Buildings
-
Number of Floors
2
Parking Spaces
0
Location Directions
From Downtown Columbia: Take 277 N/Bull Street; 277 merges into I-77N; Take Exit 22, Killian Rd; in 2 miles turn L onto Longtown Rd; go approximately 2 miles to 4-way stop sign & turn R on Longtown East; go approximately 2.4 miles & turn L on Longtown West; take 3rd road to L, 120 Overlook on R.
Subdivision Name
LONGCREEK
Franchise Affiliation
Keller Williams Realty
Special Listing Conditions
Auction
Auction
Bankruptcy Property
Bankruptcy Property
HUD Owned
HUD Owned
In Foreclosure
In Foreclosure
Notice Of Default
Notice Of Default
Probate Listing
Probate Listing
Real Estate Owned
Real Estate Owned
Short Sale
Short Sale
Third Party Approval

Description

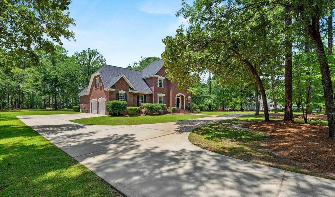
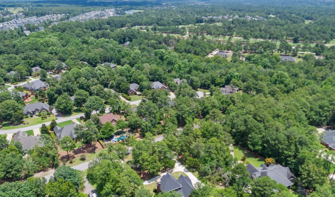
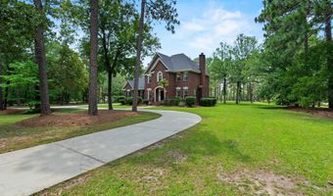
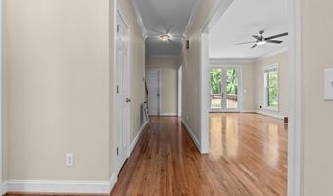
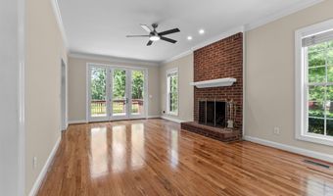
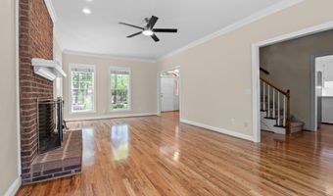
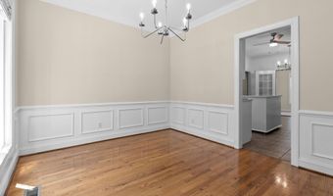
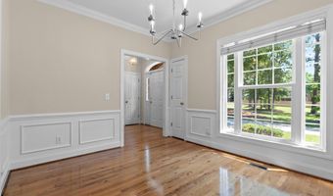
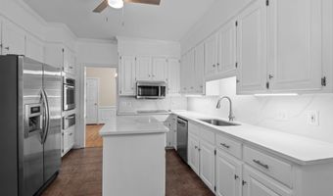
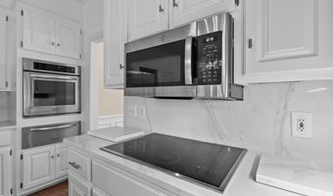
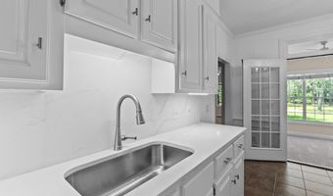
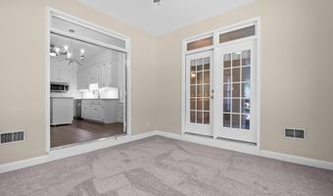
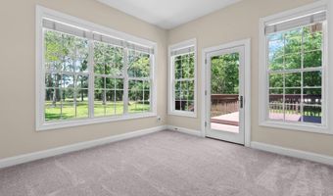
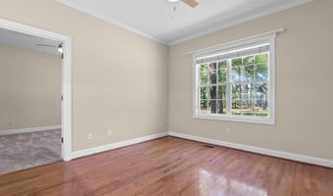
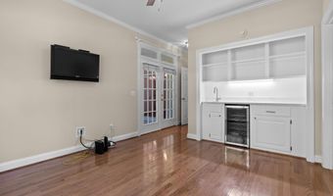
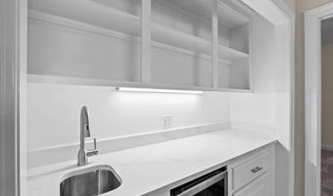
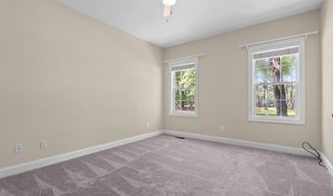
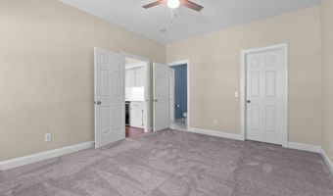
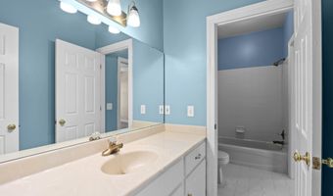
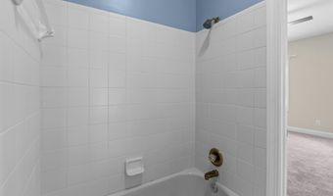
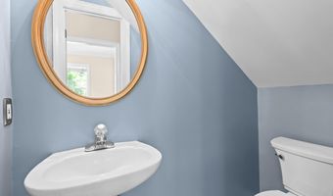
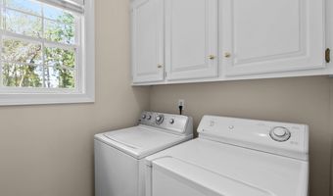
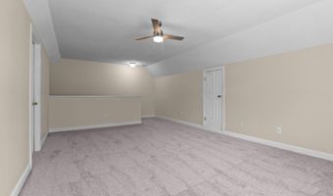
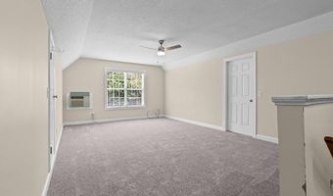
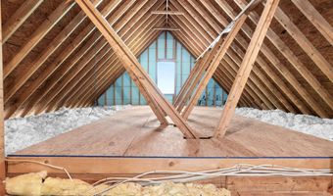
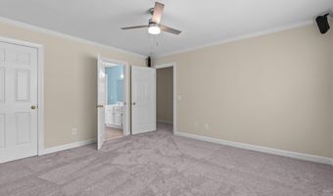
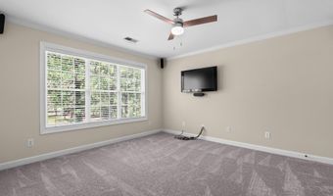
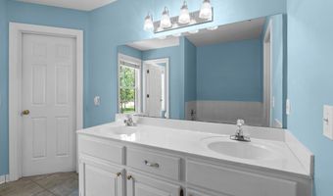
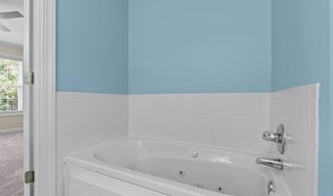
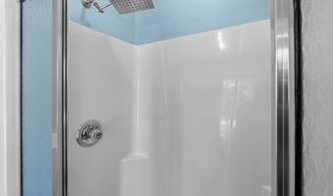
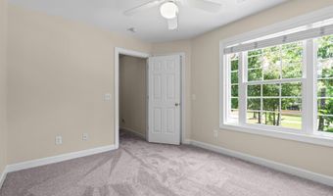
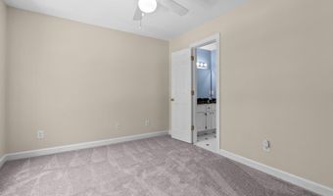
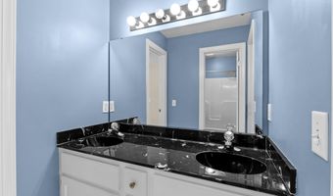
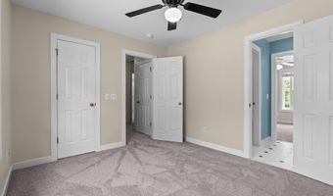
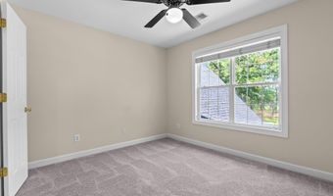
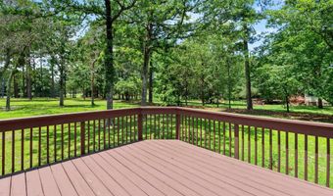
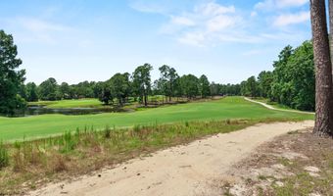
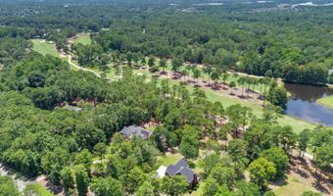
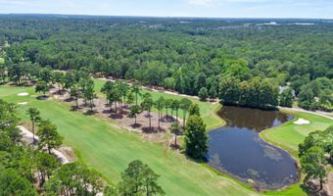
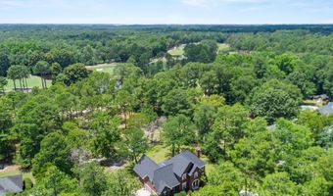
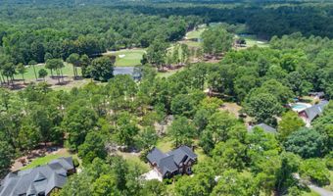
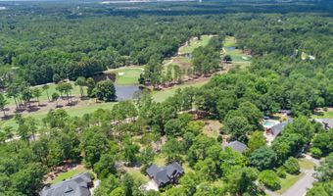
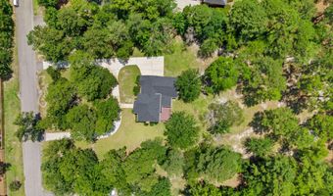
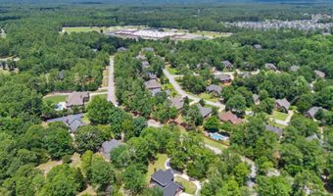
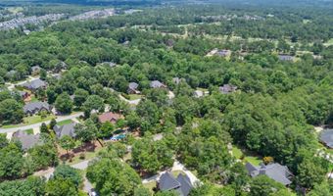
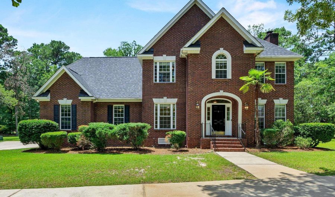
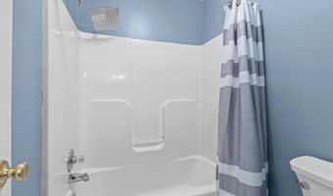
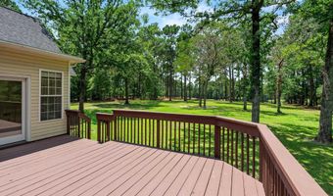
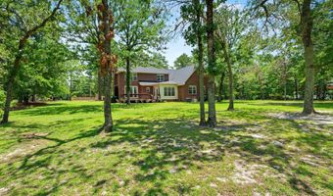
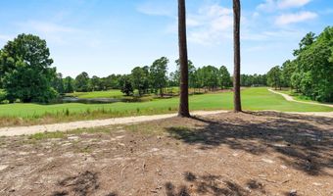
Resort living & golfers paradise; move-in ready; many upgrades. Custom built, all-brick home; beautiful 1+ acre lot on Columbia Country Club's newly renovated golf course. Gorgeous water views and views of the front 9 (on 3rd green and 6th fairway) provide peace/tranquility daily. Large circular concrete driveway (park 15+ cars); 5 BRs; 3 1/2 BAs. 2 primary suites. Primary on main level designed as nanny/multi-generational suite with large BR & bath & an additional living room with a wet-bar & wine fridge. Or use additional living room as another bedroom. Primary on 2nd level has its own large bath with jetted tub and separate toilet and shower room. 2 additional BRs upstairs share a "Jack & Jill" bath; large room over garage provides an additional BR/media room/or office and has adjacent unfinished spaces for conversion to additional bath & closet. Crown molding; decorative wainscotting (Formal DR); large great room with fireplace; tall glass Pella doors open to deck & gorgeous views of course/water; upgraded all-white kitchen with quartz countertops & backsplash; undermounted lighting; stainless steel appliances; island; pantry; breakfast eat-in area; adjoins an all-season room with wall of windows. Other upgrades new roof (10/31/25); new hot water heater (2025); kitchen upgrades (2026); refinished hardwoods (2026); carpet (2026); new toilets (2026); quartz wet-bar area with open shelving & wine fridge (2026); light fixtures/fans (2026); neutral paint colors. Two new HVAC units will be installed (2026) before closing. Disclaimer: CMLS has not reviewed and, therefore, does not endorse vendors who may appear in listings.
More Details

MLS Name
Consolidated MLS, SC
Source
ListHub
MLS Number
638548
MLS ID
CMLSSC
Virtual Tour
PARTICIPANT
Name
Debbie Brumbaugh
Primary Phone
(803) 772-5858
Key
3YD-CMLSSC-13146
Email
klrw684@kw.com
BROKER
Name
Keller Williams Realty
Phone
(803) 772-5858
OFFICE
Name
Keller Williams Realty
Phone
(803) 772-5858
Copyright © 2026 Consolidated MLS, SC. All rights reserved. All information provided by the listing agent/broker is deemed reliable but is not guaranteed and should be independently verified.

Features

Basement
Basement
Dock
Dock
Elevator
Elevator
Fireplace
Fireplace
Greenhouse
Greenhouse
Hot Tub Spa
Hot Tub Spa
New Construction
New Construction
Pool
Pool
Sauna
Sauna
Sports Court
Sports Court
Waterfront
Waterfront
Architectural Style
Other
Other
Cooling
Central Air
Central Air
Heat Pump
Heat Pump
Multi Units
Multi Units
Exterior
Deck
Deck
Gutters - Full
Gutters - Full
Fireplace
Fireplace
Front Porch - Covered
Heating
Central
Central
Electric (Heating)
Electric (Heating)
Heat Pump (Heating)
Heat Pump (Heating)
Interior
Attic Storage
Attic Storage
Ceiling Fan
Ceiling Fan
Garage Opener
Garage Opener
Security System-Owned
Smoke Detector
Smoke Detector
Wetbar
Wetbar
Attic Pull-Down Access
Attic Access
Attic Access
Other Structures
Storage
Storage
Patio and Porch
Deck
Deck
Porch
Porch
Rooms
Bedroom 5
Bedroom 5
Bedroom 3
Bedroom 3
Bathroom 1
Bathroom 1
Bathroom 2
Bathroom 2
 Family Room
Family Room
Bedroom 4
Bedroom 4
 Laundry Room
Laundry Room
 Basement
Basement
Dining Room
Dining Room
Bathroom 3
Bathroom 3
Bedroom 2
Bedroom 2
Bedroom 1
Bedroom 1
Bathroom 4
Bathroom 4
Security
Security System
Security System
Waterfront
Waterfront
Waterfront

History

DateEventPrice$/SqftSource
For Sale ~ Price Changed
Residential
$675,000
-2.9%
$216Keller Williams Columbia, Columbia, SC
Listed For Sale
Residential
$695,000$223Keller Williams Columbia, Columbia, SC
Report issue with price history

Nearby Schools

Middle School

Blythewood Middle

0.3 miles away06 - 08

Elementary School

Round Top Elementary

0.5 miles awayPK - 05

Elementary School

Lake Carolina Elementary

2.4 miles awayPK - 05
Show more
Get more info on 120 Overlook Dr, Blythewood, SC 29016
Profile
Debbie Brumbaugh
Listing Agent
(803) 772-5858
By pressing request info, you agree that Residential and real estate professionals may contact you via phone/text about your inquiry, which may involve the use of automated means.
Profile
Debbie Brumbaugh
Listing Agent
(803) 772-5858
By pressing request info, you agree that Residential and real estate professionals may contact you via phone/text about your inquiry, which may involve the use of automated means.