120 N LEXINGTON Dr Felton, DE 19943
Price
$649,900
Listed On
Type
For Sale
Status
Active
120 N LEXINGTON Dr, Felton, DE 19943
4 Beds
3 Bath
3150 sqft
Asking  $649,900

Snapshot

Type
For Sale
Category
Purchase
Property Type
Residential
Property Subtype
Other
MLS Number
DEKT2048098
Parcel Number
Property Sqft
3,150 sqft
Lot Size
1.33 acres
Year Built
2000
Year Updated
Bedrooms
4
Bathrooms
3
Full Bathrooms
2
3/4 Bathrooms
0
Half Bathrooms
1
Quarter Bathrooms
0
Lot Size (in sqft)
57,934.8
Price Low
-
Room Count
-
Building Unit Count
-
Condo Floor Number
-
Number of Buildings
-
Number of Floors
2
Parking Spaces
2
Subdivision Name
LEXINGTON MILL
Franchise Affiliation
None
Special Listing Conditions
Auction
Auction
Bankruptcy Property
Bankruptcy Property
HUD Owned
HUD Owned
In Foreclosure
In Foreclosure
Notice Of Default
Notice Of Default
Probate Listing
Probate Listing
Real Estate Owned
Real Estate Owned
Short Sale
Short Sale
Third Party Approval

Description

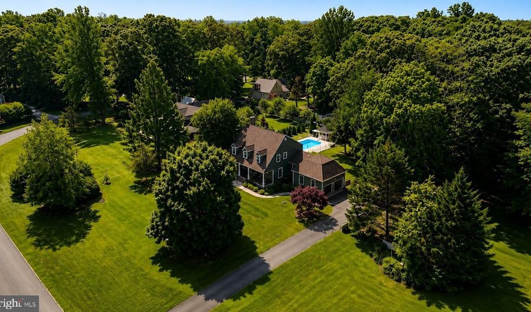
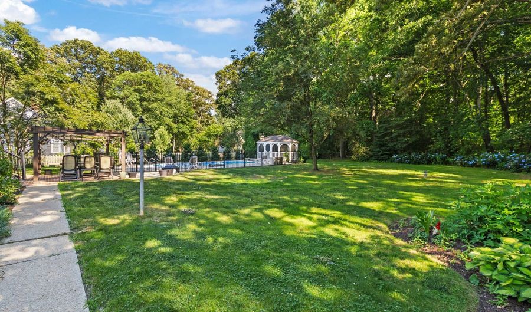
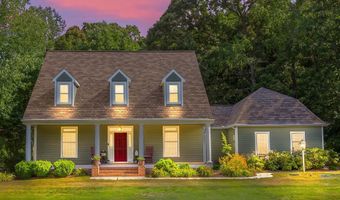
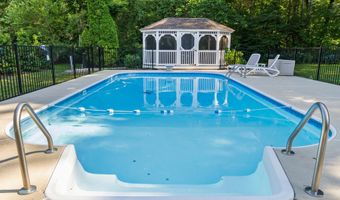
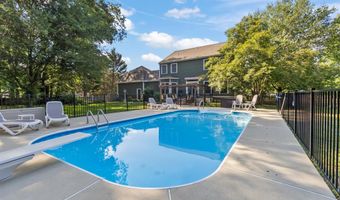
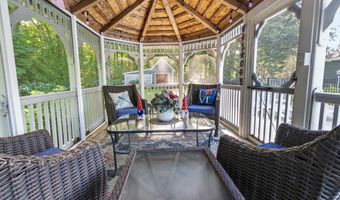
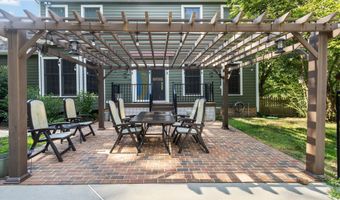
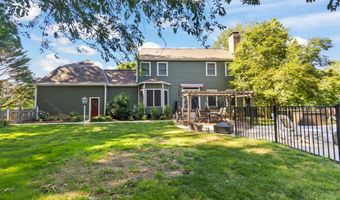
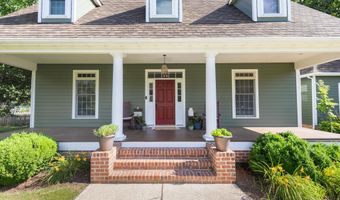
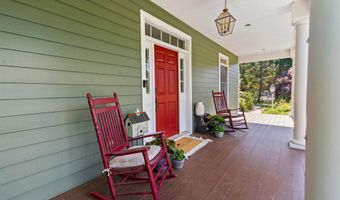
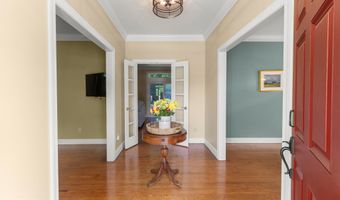
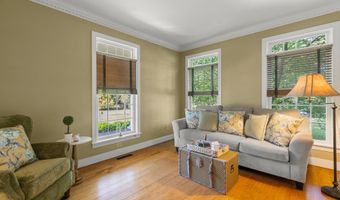
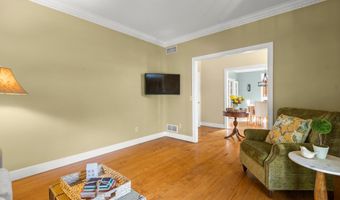
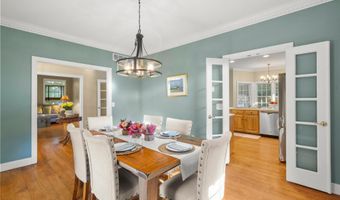
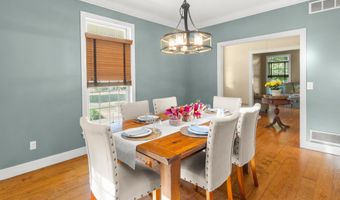
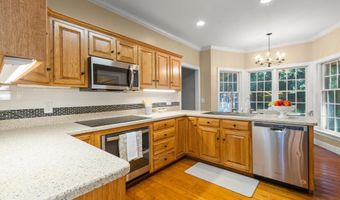
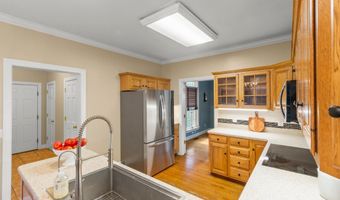
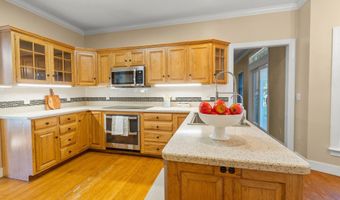
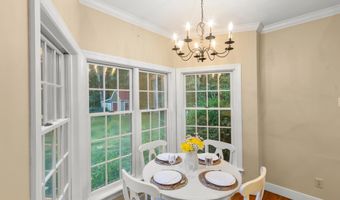
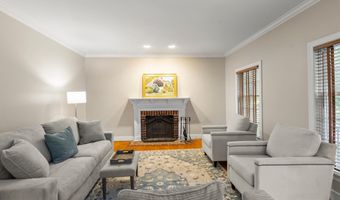
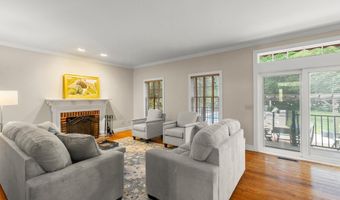
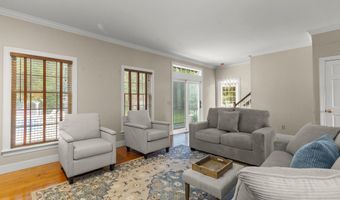
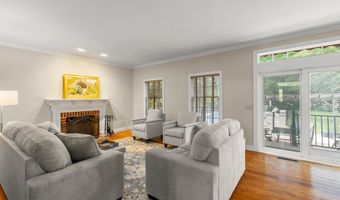
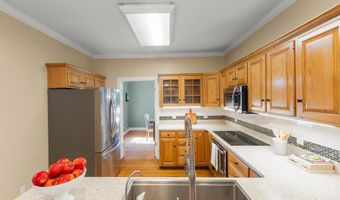
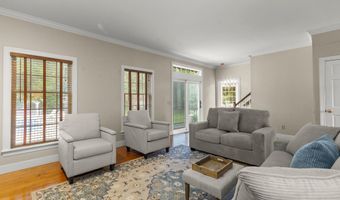
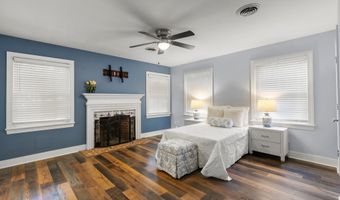
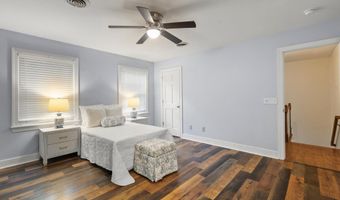
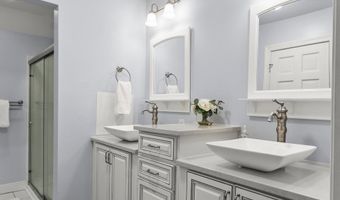
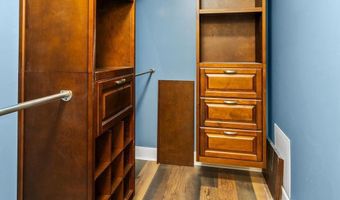
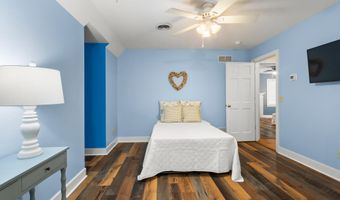
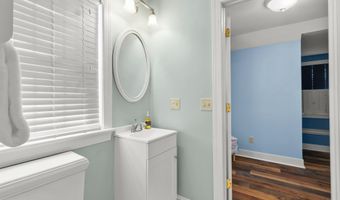
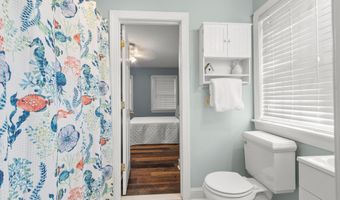
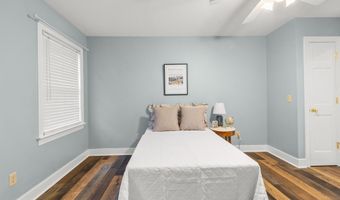
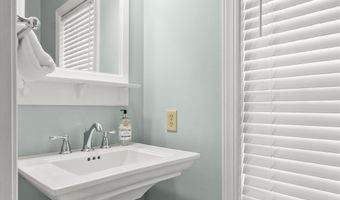
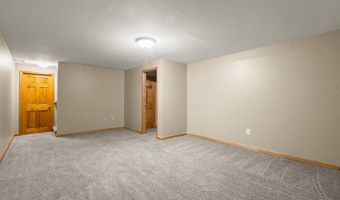
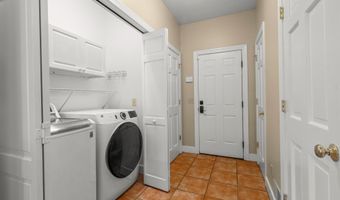
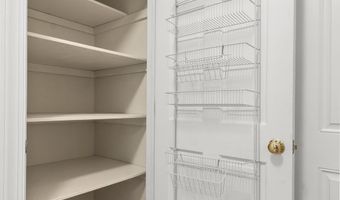
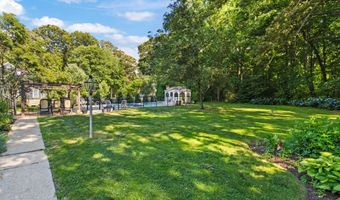
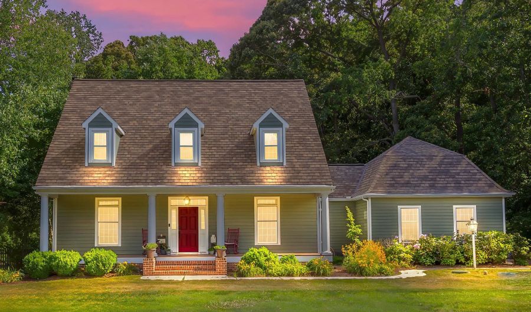
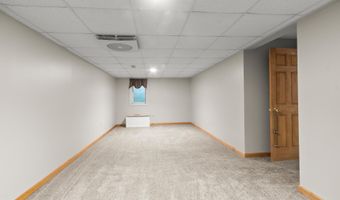
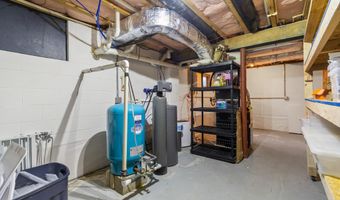
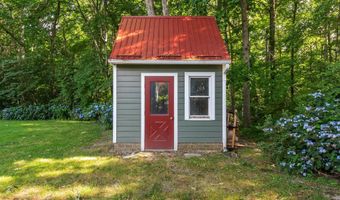
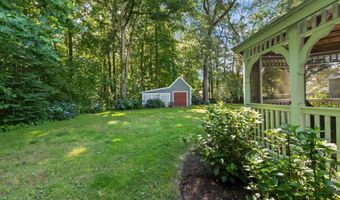
Nestled on 1.3 beautifully landscaped acres in the exclusive community of Lexington Mill-a neighborhood of just 31 custom homes-this exceptional 4-bedroom, 3.5-bath Cape Cod blends timeless Colonial architecture with thoughtful modern updates. From the moment you arrive, the welcoming front porch invites you to slow down and enjoy the peaceful surroundings. Inside, you will find rich wide-plank flooring, elegant dental molding, oversized windows, French doors, and two wood-burning fireplaces, creating a home full of warmth, character, and craftsmanship. The traditional center-hall floor plan offers wonderful flow for both everyday living and entertaining. French doors connect the foyer to the inviting living room, while another set opens into the formal dining room and updated kitchen. Upstairs, the spacious primary suite features its own fireplace, two walk-in closets, and a beautifully appointed ensuite bath. Two additional bedrooms share a convenient Jack-and-Jill bathroom. The finished lower level provides even more living space with a large family room, fourth bedroom, and abundant storage. Step outside to your own private retreat featuring mature landscaping, a sparkling saltwater pool, charming gazebo, pergola, and plenty of room to relax or entertain. Located in the Caeser Rodney school district and just minutes from Route 1, Bayhealth, Bowers Beach, Killens Pond State Park, golf, restaurants, and Delaware beaches, this home offers classic East Coast charm, exceptional outdoor living, and a setting unlike anything else in the area.
Open House Showings

Start TimeEnd TimeAppointment Required?
No

More Details

MLS Name
Bright MLS
Source
ListHub
MLS Number
DEKT2048098
MLS ID
TRENDPA
Virtual Tour
PARTICIPANT
Name
Kimberly Morehart
Primary Phone
(302) 419-8901
Key
3YD-TRENDPA-3181941
Email
kimberlymorehart@gmail.com
BROKER
Name
Compass
Phone
OFFICE
Name
Compass
Phone
(302) 202-9855
Copyright © 2026 Bright MLS. All rights reserved. All information provided by the listing agent/broker is deemed reliable but is not guaranteed and should be independently verified.

Features

Basement
Basement
Dock
Dock
Elevator
Elevator
Fireplace
Fireplace
Greenhouse
Greenhouse
Hot Tub Spa
Hot Tub Spa
New Construction
New Construction
Pool
Pool
Sauna
Sauna
Sports Court
Sports Court
Waterfront
Waterfront
Architectural Style
Cape Cod
Cape Cod
Construction Materials
Frame
Frame
Cooling
Central Air
Central Air
Heating
Forced Air
Forced Air
Parking
Garage - Attached
Garage - Attached
Rooms
Bedroom 3
Bedroom 3
Bedroom 2
Bedroom 2
Basement
Basement
Bathroom 2
Bathroom 2
Bedroom 1
Bedroom 1
Bathroom 3
Bathroom 3
Bedroom 4
Bedroom 4
Bathroom 1
Bathroom 1

History

DateEventPrice$/SqftSource
For Sale ~ Price Changed
Residential
$649,900
-7%
$206Compass
Listed For Sale
Residential
$699,000$222Compass
Report issue with price history

Taxes

YearAnnual AmountDescription
$1,574

Nearby Schools

High School

Lake Forest High School

4.2 miles away08 - 12

Elementary School

Lake Forest Central Elementary School

4.2 miles away04 - 06

Middle & High School

Lake Forest Ilc

4.2 miles away06 - 12
Show more
Get more info on 120 N LEXINGTON Dr, Felton, DE 19943
Profile
Kimberly Morehart
Listing Agent
(302) 419-8901
By pressing request info, you agree that Residential and real estate professionals may contact you via phone/text about your inquiry, which may involve the use of automated means.
Profile
Kimberly Morehart
Listing Agent
(302) 419-8901
By pressing request info, you agree that Residential and real estate professionals may contact you via phone/text about your inquiry, which may involve the use of automated means.