120 Lakeland Way Aurora, OH 44202
Price
$546,000
Listed On
Type
For Sale
Status
Active
120 Lakeland Way, Aurora, OH 44202
3 Beds
3 Bath
2444 sqft
Asking  $546,000

Snapshot

Type
For Sale
Category
Purchase
Property Type
Residential
Property Subtype
Single Family Residence
MLS Number
5232452
Parcel Number
03-004-10-00-006-004
Property Sqft
2,444 sqft
Lot Size
0.27 acres
Year Built
2018
Year Updated
Bedrooms
3
Bathrooms
3
Full Bathrooms
2
3/4 Bathrooms
0
Half Bathrooms
1
Quarter Bathrooms
0
Lot Size (in sqft)
11,586.96
Price Low
-
Room Count
-
Building Unit Count
-
Condo Floor Number
-
Number of Buildings
-
Number of Floors
2
Parking Spaces
0
Location Directions
480 East to SR82 East to South on Lakeland Way.
Legal Description
LOT 4 FOREST RIDGE OF AURORA PHASE 1
Subdivision Name
Forest Rdg/Aurora-Ph 1
Franchise Affiliation
Keller Williams Realty
Special Listing Conditions
Auction
Auction
Bankruptcy Property
Bankruptcy Property
HUD Owned
HUD Owned
In Foreclosure
In Foreclosure
Notice Of Default
Notice Of Default
Probate Listing
Probate Listing
Real Estate Owned
Real Estate Owned
Short Sale
Short Sale
Third Party Approval

Description

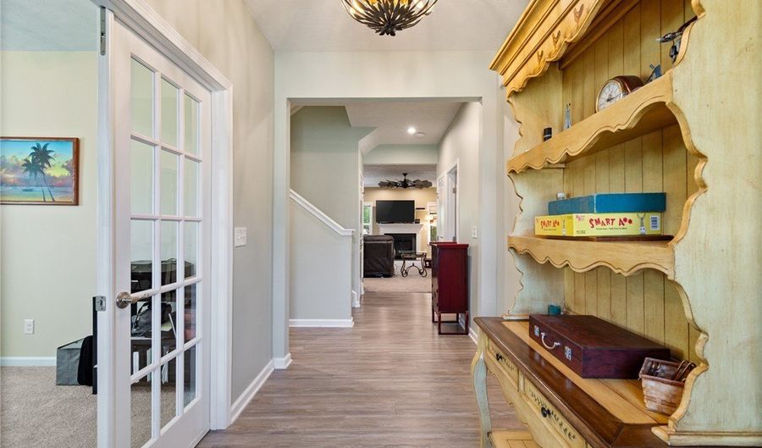
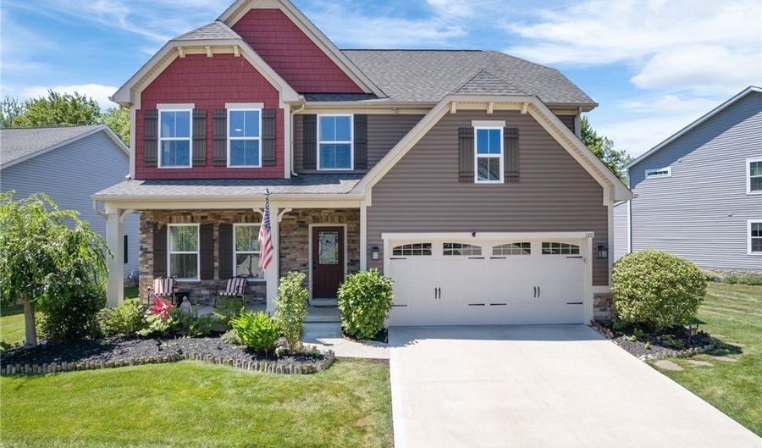
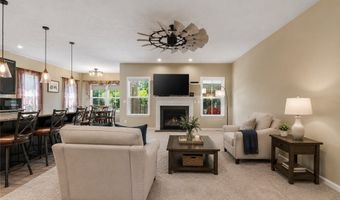
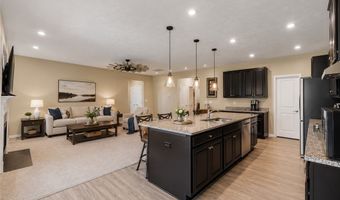
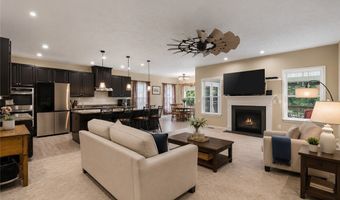
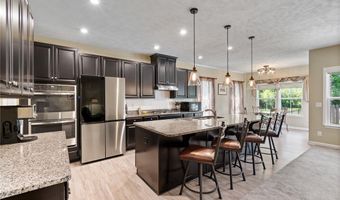
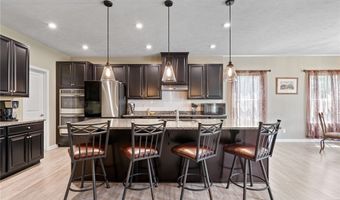
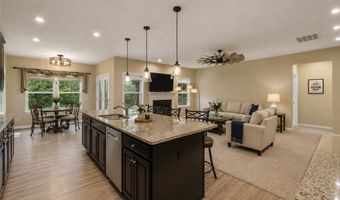
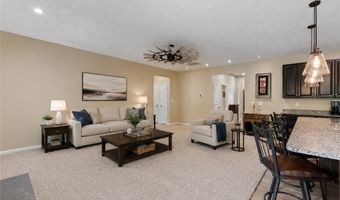
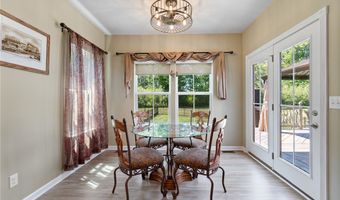
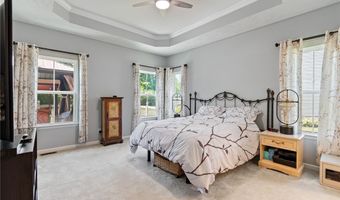
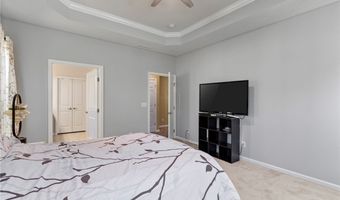
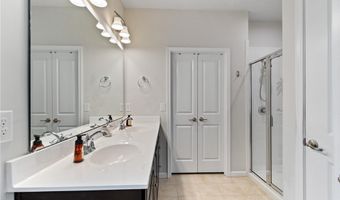
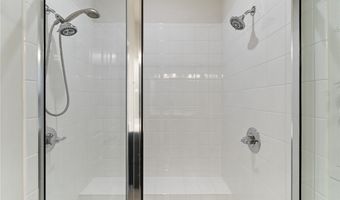
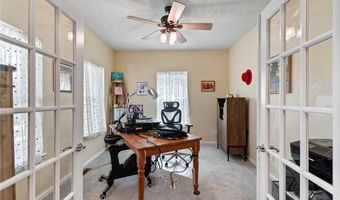
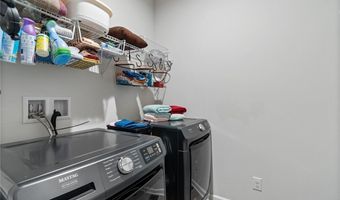
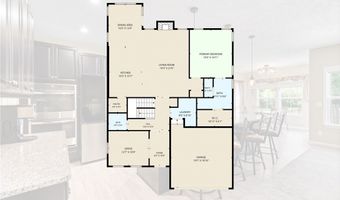
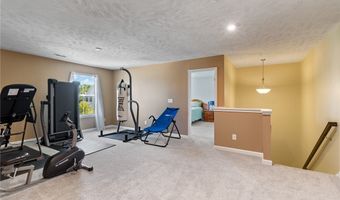
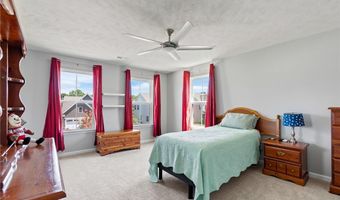
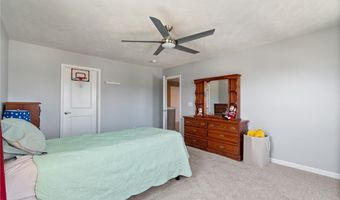
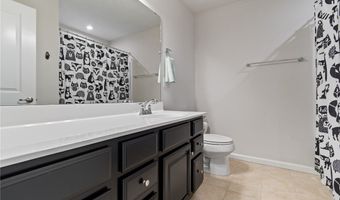
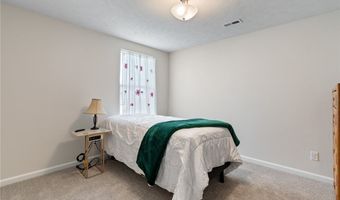
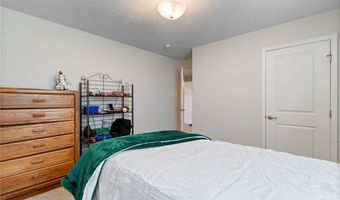
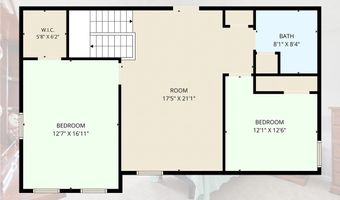
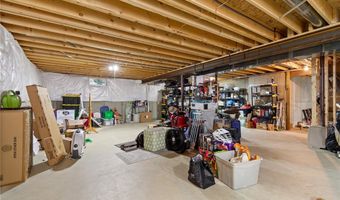
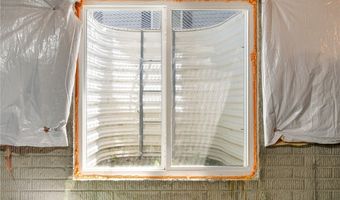
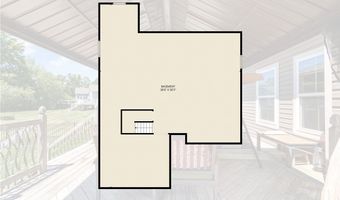
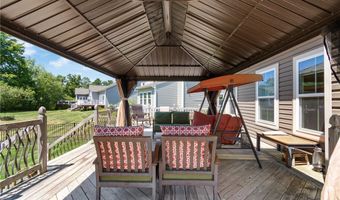
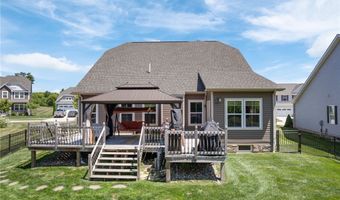
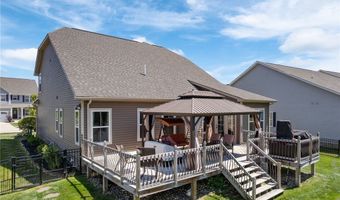
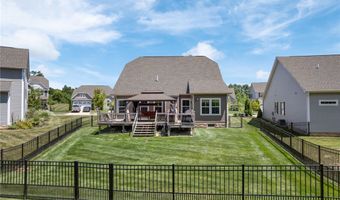
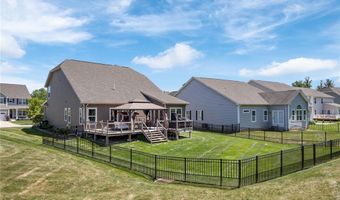
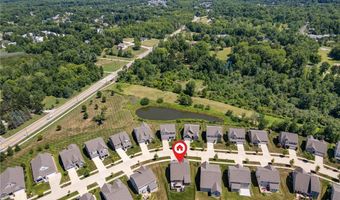
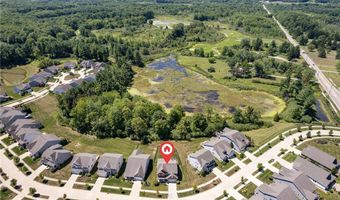
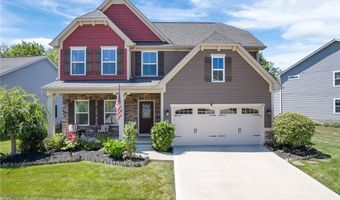
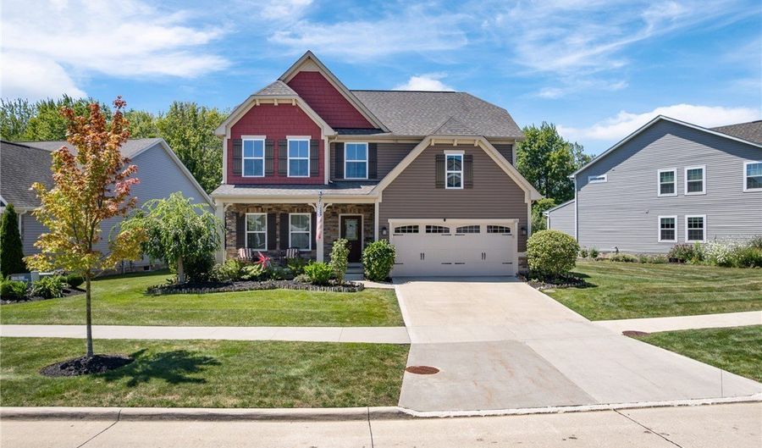
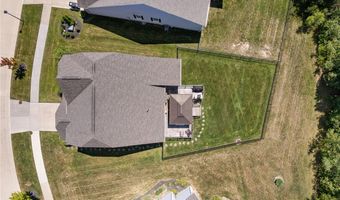
Welcome to 120 Lakeland Way, where low-maintenance living, first-floor convenience, and a picturesque natural setting come together in Aurora's desirable Forest Ridge community. This move-in-ready home offers 2,444 square feet, three bedrooms, two-and-a-half baths, and a thoughtfully designed open floor plan. The heart of the home is the spacious kitchen, featuring granite countertops, a tile backsplash, high-end stainless-steel appliances, dual ovens, a gas cooktop w/exterior-vented hood, walk-in pantry, & an island with comfortable seating for four. The kitchen flows seamlessly into the dining area & inviting living room, where a fireplace & distinctive Quorum windmill ceiling fan create a warm, stylish gathering space. Enjoy the ease of a first-floor owner's suite overlooking the backyard, complete with a tray ceiling, generous walk-in closet, dual-sink vanity, private water closet, & tiled walk-in shower with dual showerheads & a built-in seat. A first-floor laundry room & private office with French doors add everyday convenience. Upstairs, two spacious bedrooms are separated by an expansive loft that can serve as a media room, exercise area or recreation area. The 1,536-square-foot basement offers outstanding potential, with plumbing for a future bathroom, abundant natural light, and an egress window for an additional bedroom. Step outside to a large deck with a covered gazebo & take in peaceful sunsets, wooded scenery, wildlife, & views toward the Aurora wetlands. The fenced backyard includes three gates, reinforced lower fencing, professional landscaping, and an irrigation system. The monthly HOA provides lawn care, landscaping, seasonal cleanup, and snow removal from the streets, sidewalks, driveway, & walkway to the porch. With a covered front porch, updated lighting, cedar closets, and convenient access to shopping, dining, parks, golf, and Aurora City Schools, this exceptional home delivers the space you want with the carefree lifestyle you deserve.

More Details

MLS Name
MLS Now
Source
ListHub
MLS Number
5232452
MLS ID
NEOHREXOH
Virtual Tour
PARTICIPANT
Name
Michael N Jones
Primary Phone
(216) 240-1147
Key
3YD-NEOHREXOH-2009004191
Email
michaelnjones1@kw.com
Fax
(440) 318-1670
BROKER
Name
KW Living
Phone
(440) 318-1620
OFFICE
Name
Keller Williams Living
Phone
(440) 318-1620
Copyright © 2026 MLS Now. All rights reserved. All information provided by the listing agent/broker is deemed reliable but is not guaranteed and should be independently verified.

Features

Basement
Basement
Dock
Dock
Elevator
Elevator
Fireplace
Fireplace
Greenhouse
Greenhouse
Hot Tub Spa
Hot Tub Spa
New Construction
New Construction
Pool
Pool
Sauna
Sauna
Sports Court
Sports Court
Waterfront
Waterfront
Architectural Style
Colonial
Colonial
Construction Materials
VinylSiding
VinylSiding
Cooling
Central Air
Central Air
Heating
Forced Air
Forced Air
Natural Gas
Natural Gas
Parking
Garage
Garage
Roof
Asphalt
Asphalt
Shingle
Shingle
Rooms
Bedroom 2
Bedroom 2
Bathroom 1
Bathroom 1
Laundry Room
Laundry Room
Bathroom 2
Bathroom 2
Bedroom 1
Bedroom 1
Dining Room
Dining Room
Bathroom 3
Bathroom 3
 Laundry Room
Laundry Room
Bedroom 3
Bedroom 3
 Basement
Basement

History

DateEventPrice$/SqftSource
Listed For Sale
Residential
$546,000$223Keller Williams Living
Report issue with price history

Taxes

YearAnnual AmountDescription
2025$6,951LOT 4 FOREST RIDGE OF AURORA PHASE 1

Nearby Schools

High School

Aurora High School

0.8 miles away09 - 12

Middle School

Harmon Middle School

0.9 miles away06 - 08

Elementary School

Craddock - Miller Elementary School

1 miles awayPK - 02
Show more
Get more info on 120 Lakeland Way, Aurora, OH 44202
Profile
Michael N Jones
Listing Agent
(216) 240-1147
By pressing request info, you agree that Residential and real estate professionals may contact you via phone/text about your inquiry, which may involve the use of automated means.
Profile
Michael N Jones
Listing Agent
(216) 240-1147
By pressing request info, you agree that Residential and real estate professionals may contact you via phone/text about your inquiry, which may involve the use of automated means.