12 School House Hl Burlington, CT 06013

Price
$485,000
Listed On
Type
For Sale
Status
Active
12 School House Hl, Burlington, CT 06013
3 Beds
3 Bath
1824 sqft
Asking  $485,000

Snapshot

Type
For Sale
Category
Purchase
Property Type
Residential
Property Subtype
Other
MLS Number
24189194
Parcel Number
Property Sqft
1,824 sqft
Lot Size
0.85 acres
Year Built
1983
Year Updated
Bedrooms
3
Bathrooms
3
Full Bathrooms
2
3/4 Bathrooms
0
Half Bathrooms
1
Quarter Bathrooms
0
Lot Size (in sqft)
37,026
Price Low
-
Room Count
7
Building Unit Count
-
Condo Floor Number
-
Number of Buildings
-
Number of Floors
0
Parking Spaces
0
Location Directions
Per GPS
Franchise Affiliation
RE/MAX International
Special Listing Conditions
Auction
Auction
Bankruptcy Property
Bankruptcy Property
HUD Owned
HUD Owned
In Foreclosure
In Foreclosure
Notice Of Default
Notice Of Default
Probate Listing
Probate Listing
Real Estate Owned
Real Estate Owned
Short Sale
Short Sale
Third Party Approval

Description

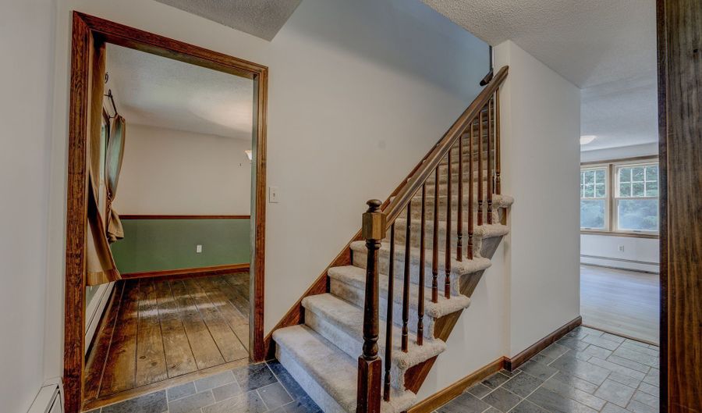
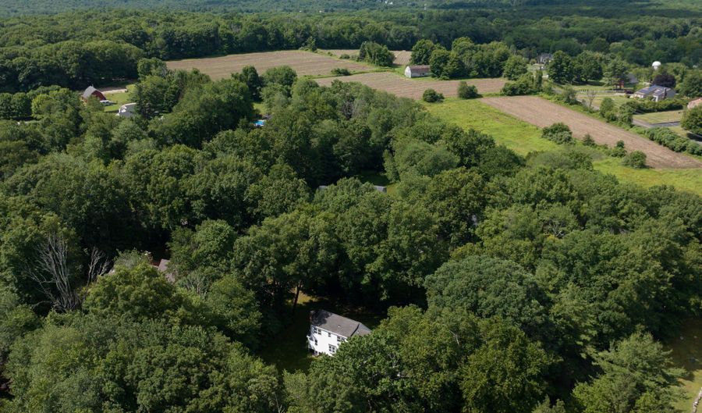
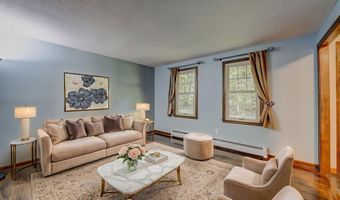
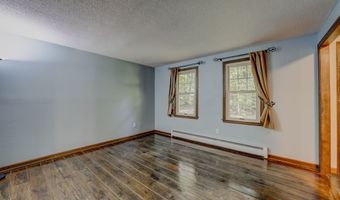
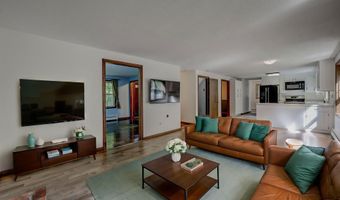
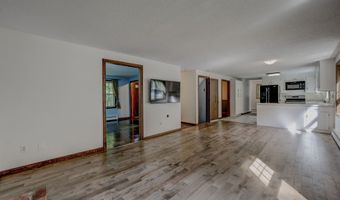
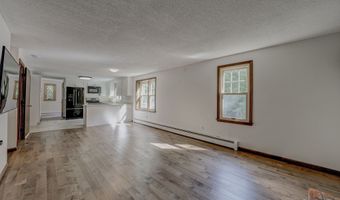
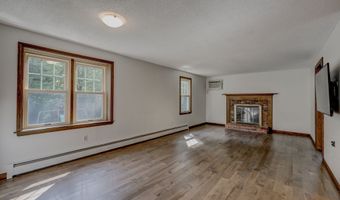
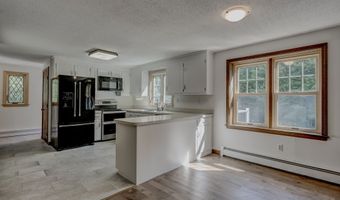
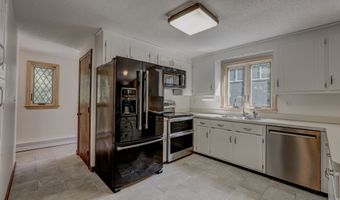
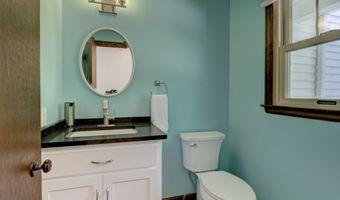
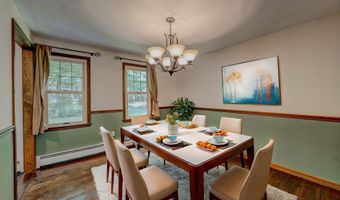
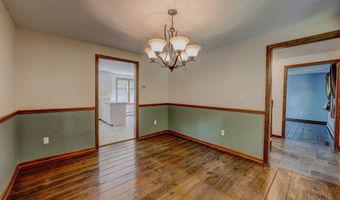
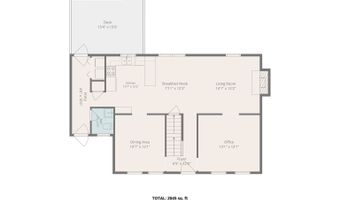
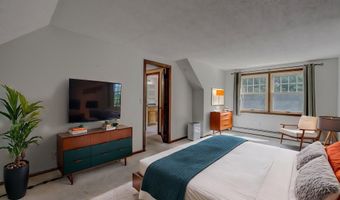
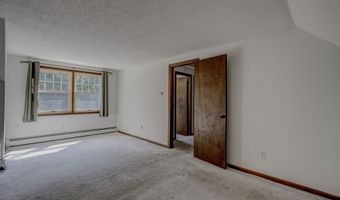
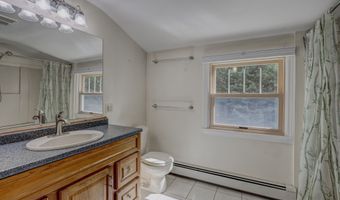
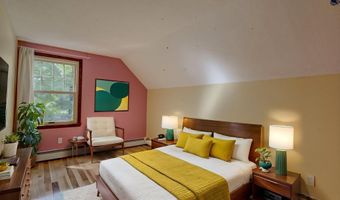
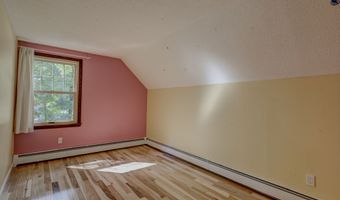
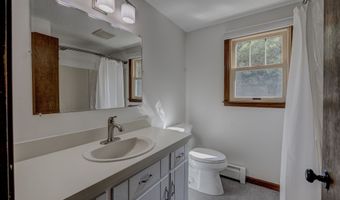
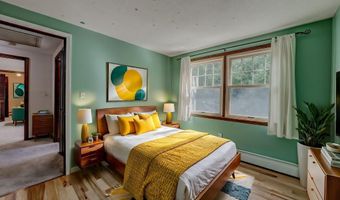
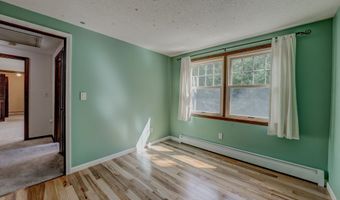
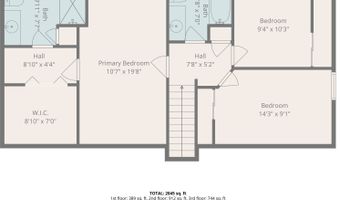
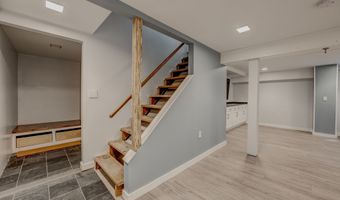
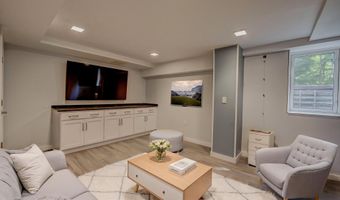
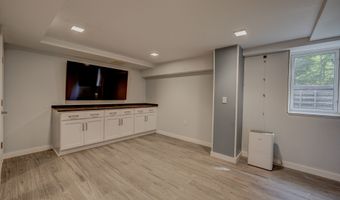
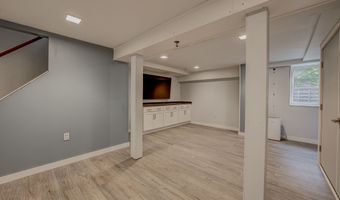
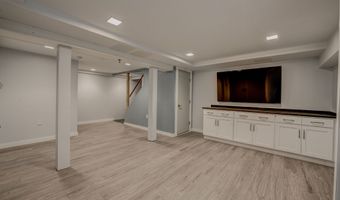
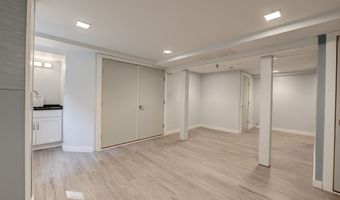
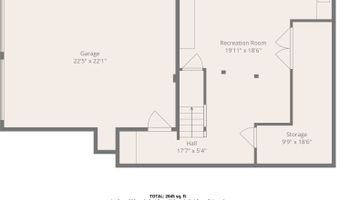
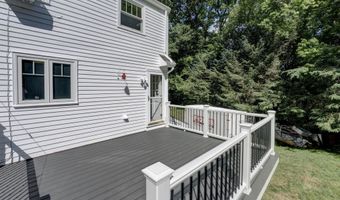
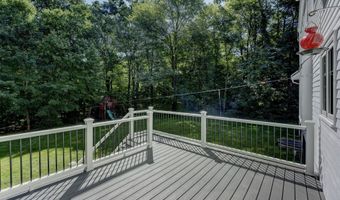
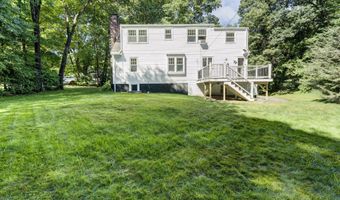
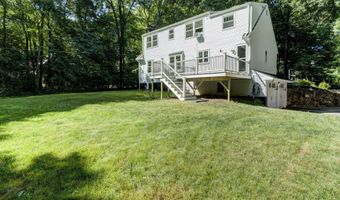
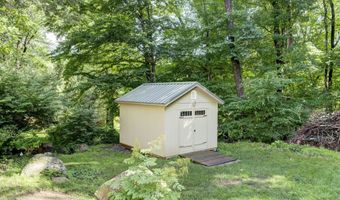
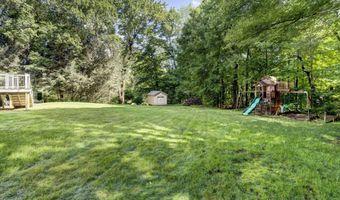
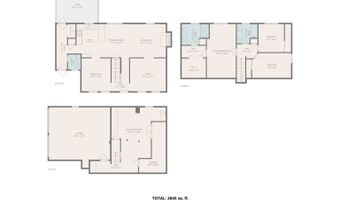
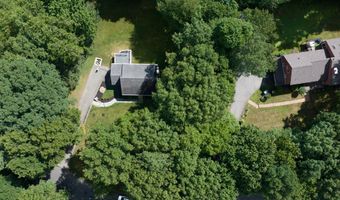
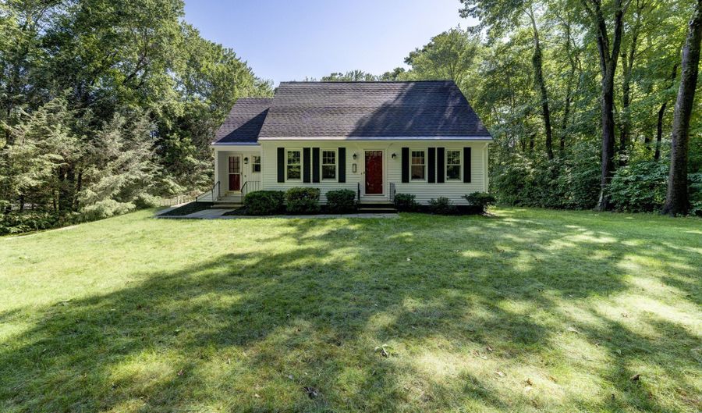
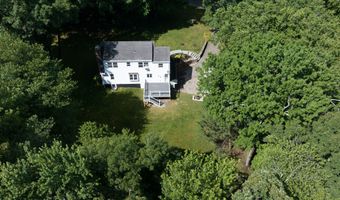
Classic New England charm meets modern comforts in this meticulously maintained 3-bedroom, 2.5-bath Cape, ideally set on a quiet Burlington cul-de-sac w/ a peaceful, wooded feel. Timeless white siding (freshly painted for you!), black trim & welcoming red doors create picture-perfect curb appeal. Inside, the warm & inviting floor plan features abundant natural light, updated flooring & comfortable living spaces. The spacious primary suite offers a private full bath, & separate closet & dressing area. The finished lower level provides flexible space for a family room, home office, gym or playroom, while the 2-car drive-under garage with mud room foyer area adds convenience & storage. Major updates include Renewal by Andersen energy-efficient windows, a new Trex deck, 200-amp electrical service w/ portable generator hookup, upgraded insulation, newer oil tank, well pump, garage doors, water softener & reverse osmosis drinking water system - and there are many more too! Outside, enjoy a new bluestone walkway w/ stonework, newer shed, invisible fence, freshly painted exterior & a private backyard surrounded by nature. Move right in & enjoy the perfect blend of classic New England character, thoughtful updates & everyday functionality.
Open House Showings

Start TimeEnd TimeAppointment Required?
No

More Details

MLS Name
SmartMLS, Inc.
Source
ListHub
MLS Number
24189194
MLS ID
CTMLS
Virtual Tour
PARTICIPANT
Name
Amy Balko
Primary Phone
(860) 223-4432
Key
3YD-CTMLS-BALKOA
Email
amybalkorealtor@gmail.com
BROKER
Name
RE/MAX Right Choice
Phone
(860) 647-1419
OFFICE
Name
RE/MAX Right Choice
Phone
(860) 788-7001
Copyright © 2026 SmartMLS, Inc. All rights reserved. All information provided by the listing agent/broker is deemed reliable but is not guaranteed and should be independently verified.

Features

Basement
Basement
Dock
Dock
Elevator
Elevator
Fireplace
Fireplace
Greenhouse
Greenhouse
Hot Tub Spa
Hot Tub Spa
New Construction
New Construction
Pool
Pool
Sauna
Sauna
Sports Court
Sports Court
Waterfront
Waterfront
Appliances
Oven/Range
Oven/Range
Range Hood
Range Hood
Refrigerator
Refrigerator
Dishwasher
Dishwasher
Architectural Style
Cape Cod
Cape Cod
Cooling
Wall Unit(s)
Wall Unit(s)
Window Unit(s)
Window Unit(s)
Whole House Fan
Whole House Fan
Exterior
Shed,Porch,Deck,Gutters,Stone Wall
Heating
Hot Water(Heating)
Hot Water(Heating)
Interior
Auto Garage Door Opener
Patio and Porch
Porch
Porch
Rooms
Bedroom 1
Bedroom 1
Bedroom 2
Bedroom 2
Bathroom 3
Bathroom 3
Bathroom 1
Bathroom 1
Bathroom 2
Bathroom 2
Basement
Basement
Bedroom 3
Bedroom 3

History

DateEventPrice$/SqftSource
Listed For Sale
Residential
$485,000$266RE/MAX Right Choice
Report issue with price history
Taxes

YearAnnual AmountDescription
2026$6,787

Nearby Schools

Middle School

Har - Bur Middle School

0.9 miles away05 - 08

High School
Lewis S. Mills High School

0.9 miles away09 - 12

Elementary School

Lake Garda Elementary School

5.2 miles awayPK - 04
Get more info on 12 School House Hl, Burlington, CT 06013
Profile
Amy Balko
Listing Agent
(860) 223-4432
By pressing request info, you agree that Residential and real estate professionals may contact you via phone/text about your inquiry, which may involve the use of automated means.
Profile
Amy Balko
Listing Agent
(860) 223-4432
By pressing request info, you agree that Residential and real estate professionals may contact you via phone/text about your inquiry, which may involve the use of automated means.