12 Laurel Ln Darien, CT 06820
Price
$1,700,000
Listed On
Type
For Sale
Status
Active
12 Laurel Ln, Darien, CT 06820
3 Beds
3 Bath
3151 sqft
Asking  $1,700,000

Snapshot

Type
For Sale
Category
Purchase
Property Type
Residential
Property Subtype
Other
MLS Number
24191926
Parcel Number
Property Sqft
3,151 sqft
Lot Size
0.85 acres
Year Built
1941
Year Updated
Bedrooms
3
Bathrooms
3
Full Bathrooms
2
3/4 Bathrooms
0
Half Bathrooms
1
Quarter Bathrooms
0
Lot Size (in sqft)
37,026
Price Low
-
Room Count
7
Building Unit Count
-
Condo Floor Number
-
Number of Buildings
-
Number of Floors
0
Parking Spaces
0
Location Directions
Middlesex Rd. - Laurel Ln.
Franchise Affiliation
Keller Williams Realty
Special Listing Conditions
Auction
Auction
Bankruptcy Property
Bankruptcy Property
HUD Owned
HUD Owned
In Foreclosure
In Foreclosure
Notice Of Default
Notice Of Default
Probate Listing
Probate Listing
Real Estate Owned
Real Estate Owned
Short Sale
Short Sale
Third Party Approval

Description

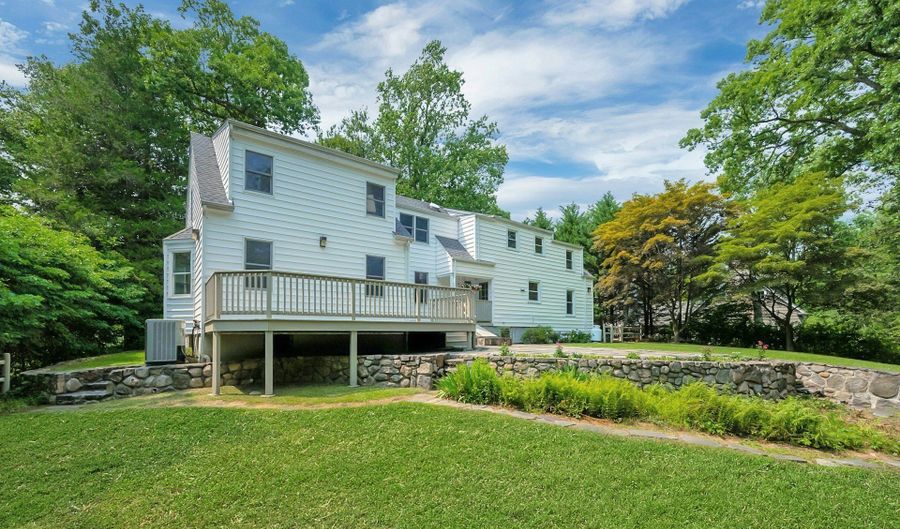
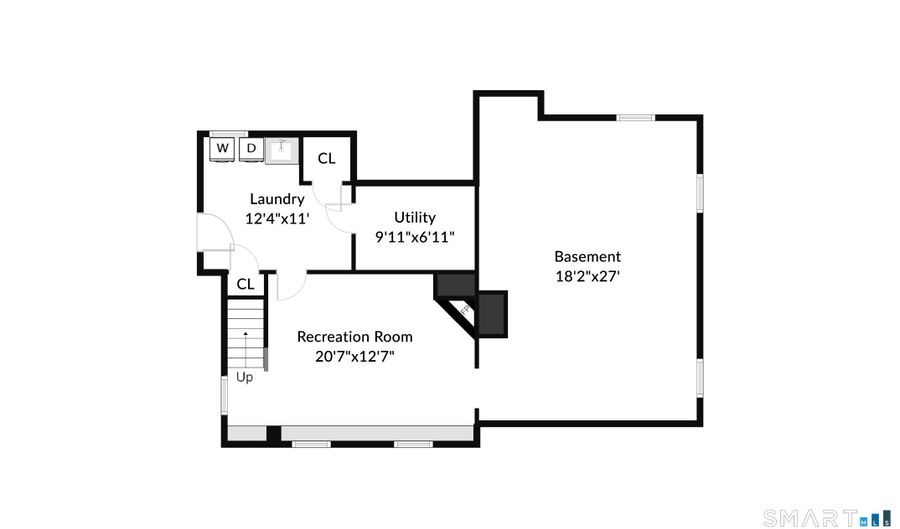
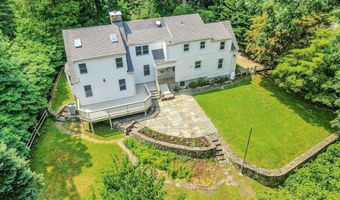
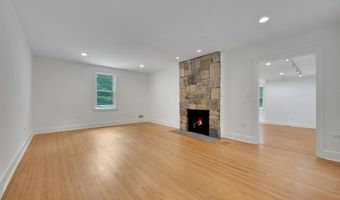
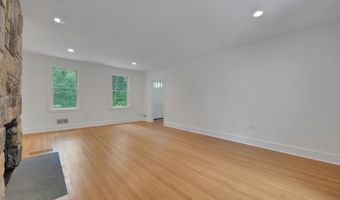
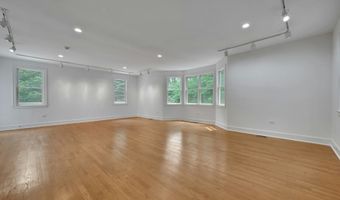
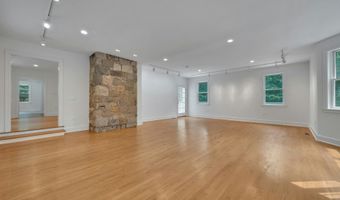
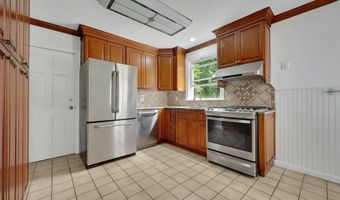
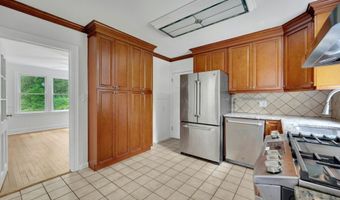
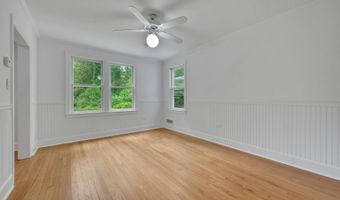
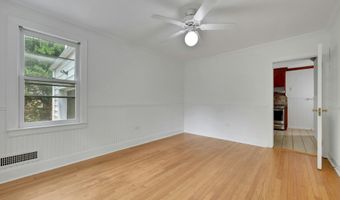
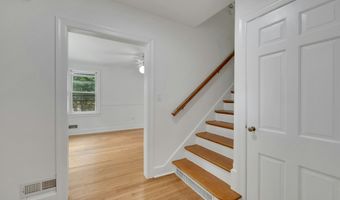
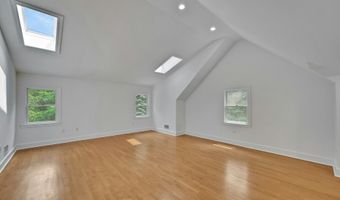
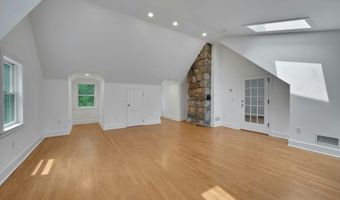
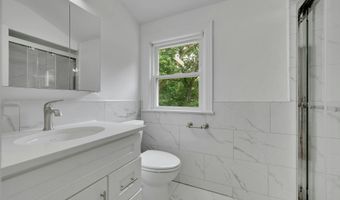
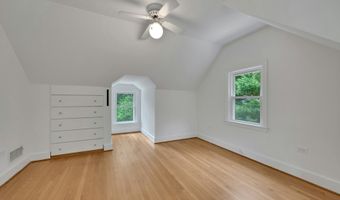
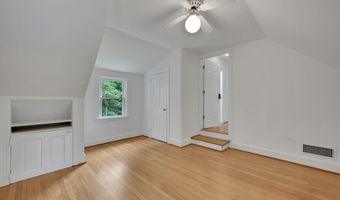
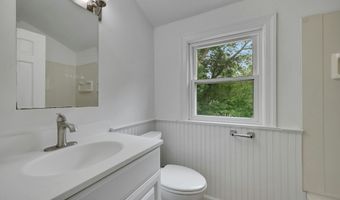
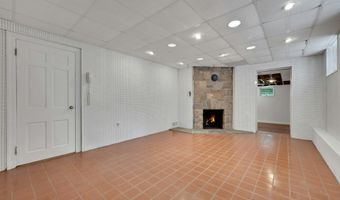
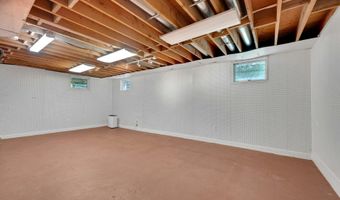
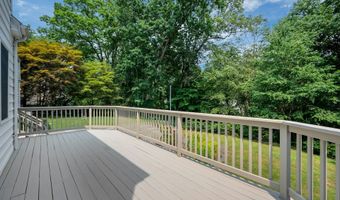
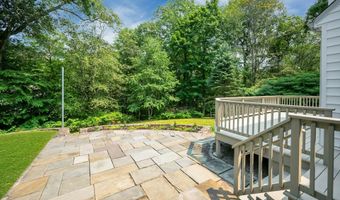
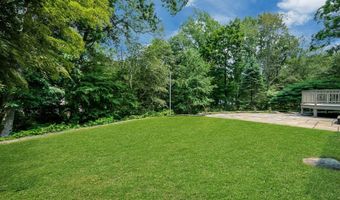
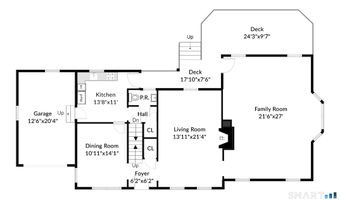
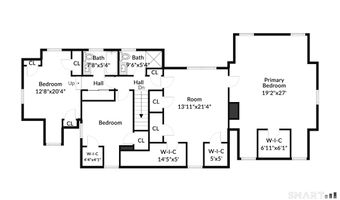
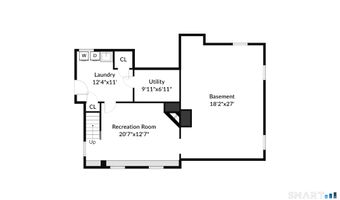
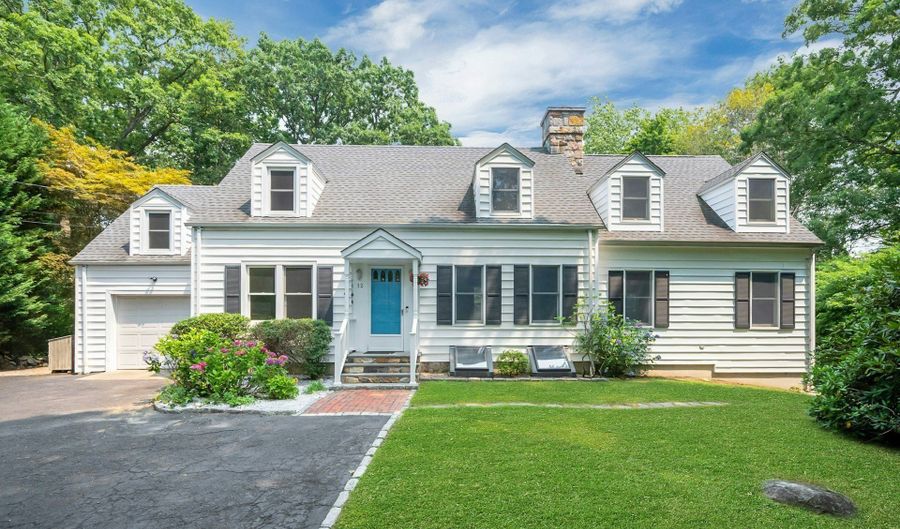
Nestled on a quiet, tree-lined lane in one of Darien's most desirable neighborhoods, this expanded cape offers the perfect blend of timeless charm, generous living space, & endless potential. A welcoming foyer leads to elegant formal living & dining rooms, where the inviting living room is anchored by a dramatic floor-to-ceiling stone fireplace, while the spectacular oversized family room impresses with soaring ceilings & walls of windows overlooking the private backyard. The kitchen features granite countertops, stainless steel appliances, & seamless access to an expansive deck designed for effortless indoor-outdoor entertaining. Step outside to a beautifully landscaped backyard framed by mature trees & exceptional privacy. The second level features a spacious primary bedroom with multiple walk-in closets & an adjoining oversized bonus room, offering the ideal space for a private home office, nursery, or the opportunity to create a luxurious primary suite. Two additional generously sized bedrooms & two full baths complete the upper level. The finished lower level provides flexibility with a spacious recreation room featuring a second stone fireplace, abundant storage, & unfinished space for future expansion. Perfectly positioned just moments from award-winning Darien schools, Woodland Park, Metro-North, dining, beaches, & major commuter routes, this exceptional home offers the ideal balance of privacy, convenience, & the quintessential Darien lifestyle.

More Details

MLS Name
SmartMLS, Inc.
Source
ListHub
MLS Number
24191926
MLS ID
CTMLS
Virtual Tour
PARTICIPANT
Name
Aaron Ramkalawan
Primary Phone
(917) 207-4306
Key
3YD-CTMLS-16415
Email
aaron@tuskrealestate.com
BROKER
Name
Keller Williams Realty
Phone
(203) 438-9494
OFFICE
Name
Keller Williams Prestige Prop.
Phone
(203) 327-6700
Copyright © 2026 SmartMLS, Inc. All rights reserved. All information provided by the listing agent/broker is deemed reliable but is not guaranteed and should be independently verified.

Features

Basement
Basement
Dock
Dock
Elevator
Elevator
Fireplace
Fireplace
Greenhouse
Greenhouse
Hot Tub Spa
Hot Tub Spa
New Construction
New Construction
Pool
Pool
Sauna
Sauna
Sports Court
Sports Court
Waterfront
Waterfront
Appliances
Gas Range
Gas Range
Microwave
Microwave
Refrigerator
Refrigerator
Dishwasher
Dishwasher
Washer
Washer
Dryer
Dryer
Architectural Style
Cape Cod
Cape Cod
Cooling
Central Air
Central Air
Heating
Hot Water(Heating)
Hot Water(Heating)
Rooms
Bathroom 2
Bathroom 2
Bedroom 1
Bedroom 1
Bedroom 3
Bedroom 3
Basement
Basement
Bathroom 3
Bathroom 3
Bedroom 2
Bedroom 2
Bathroom 1
Bathroom 1

History

DateEventPrice$/SqftSource
Listed For Sale
Residential
$1,700,000$540Keller Williams Prestige Prop.
Report issue with price history

Taxes

YearAnnual AmountDescription
2026$17,713

Nearby Schools

Middle School

Middlesex Middle School

0.4 miles away06 - 08

Elementary School

Holmes Elementary School

0.5 miles awayKG - 05

High School

Darien High School

0.7 miles away09 - 12
Show more
Get more info on 12 Laurel Ln, Darien, CT 06820
Profile
Aaron Ramkalawan
Listing Agent
(917) 207-4306
By pressing request info, you agree that Residential and real estate professionals may contact you via phone/text about your inquiry, which may involve the use of automated means.
Profile
Aaron Ramkalawan
Listing Agent
(917) 207-4306
By pressing request info, you agree that Residential and real estate professionals may contact you via phone/text about your inquiry, which may involve the use of automated means.