1193 Blossom Point St Las Vegas, NV 89135
Price
$540,000
Listed On
Type
For Sale
Status
Active
1193 Blossom Point St, Las Vegas, NV 89135
3 Beds
3 Bath
1495 sqft
Asking  $540,000

Snapshot

Type
For Sale
Category
Purchase
Property Type
Residential
Property Subtype
Townhouse
MLS Number
2796618
Parcel Number
164-02-117-035
Property Sqft
1,495 sqft
Lot Size
0.03 acres
Year Built
2023
Year Updated
Bedrooms
3
Bathrooms
3
Full Bathrooms
2
3/4 Bathrooms
1
Half Bathrooms
0
Quarter Bathrooms
0
Lot Size (in sqft)
1,306.8
Price Low
-
Room Count
6
Building Unit Count
-
Condo Floor Number
-
Number of Buildings
-
Number of Floors
3
Parking Spaces
0
Location Directions
FROM THE 215 & CHARLESTON BLVD, WEST ON CHARLESTON, SOUTH ON PLAZA CENTRE DR, WEST ON ALLERTON PARK DR
Subdivision Name
City Loft Twnhms
Franchise Affiliation
None
Special Listing Conditions
Auction
Auction
Bankruptcy Property
Bankruptcy Property
HUD Owned
HUD Owned
In Foreclosure
In Foreclosure
Notice Of Default
Notice Of Default
Probate Listing
Probate Listing
Real Estate Owned
Real Estate Owned
Short Sale
Short Sale
Third Party Approval

Description

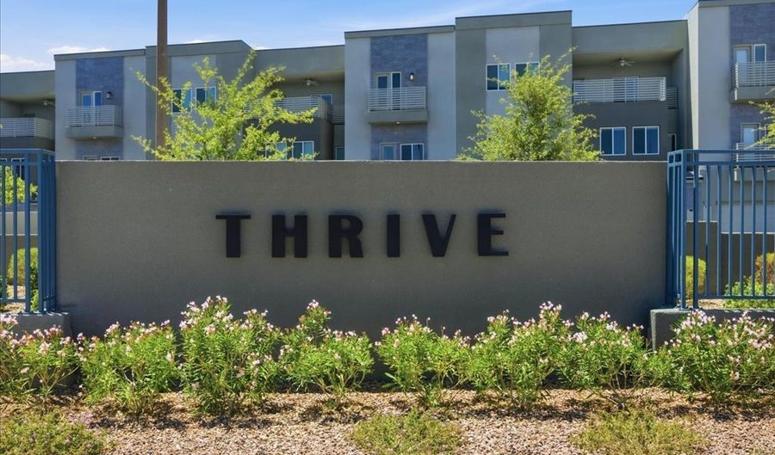
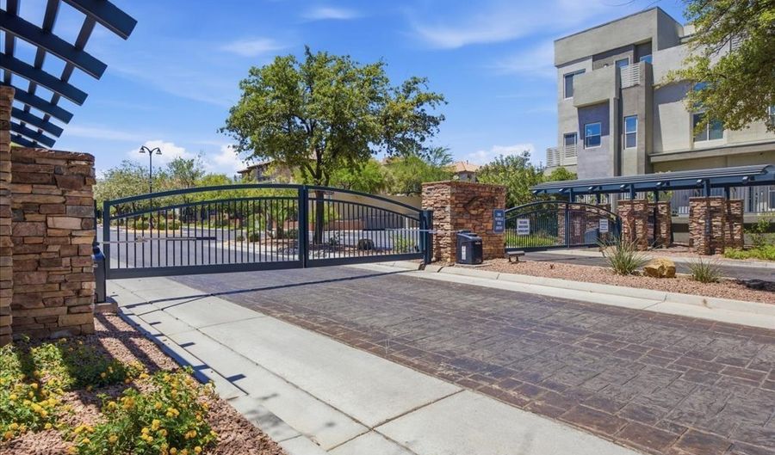
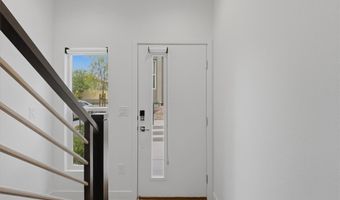
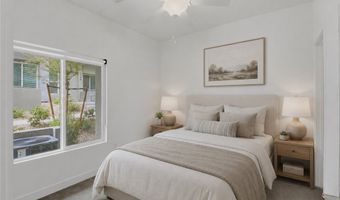
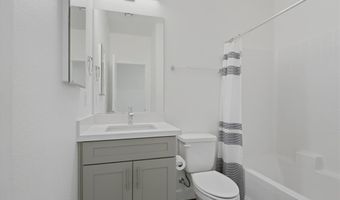
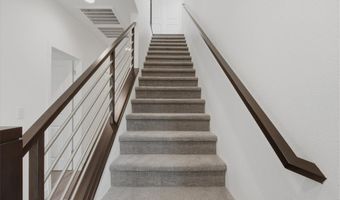
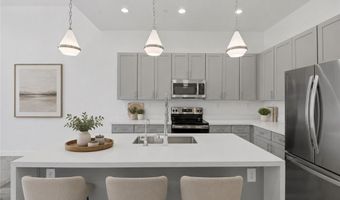
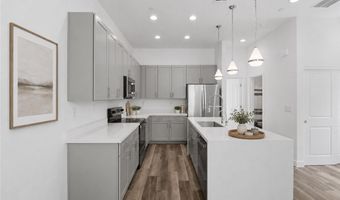
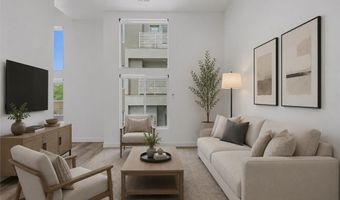
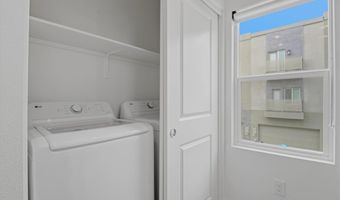
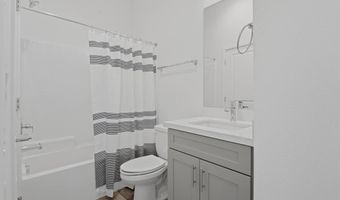
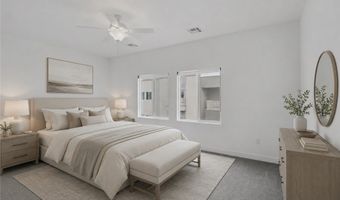
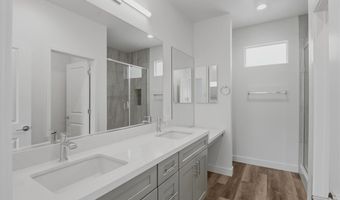
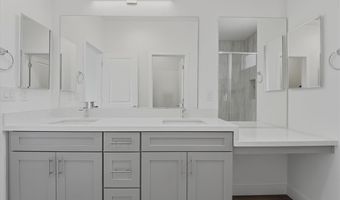
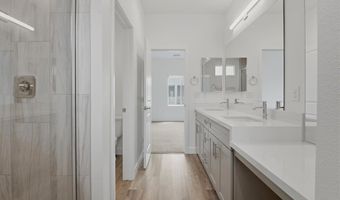
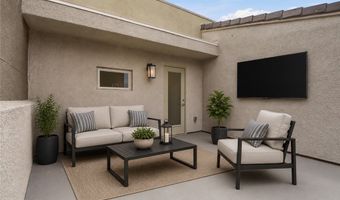
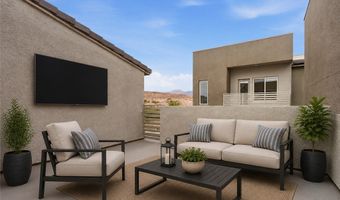
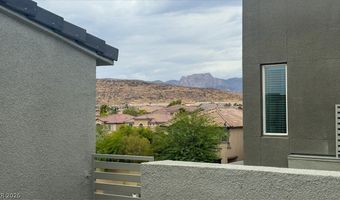
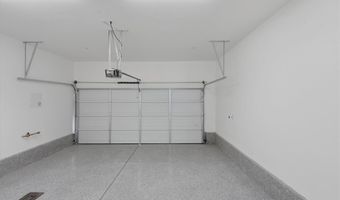
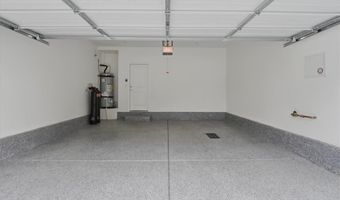
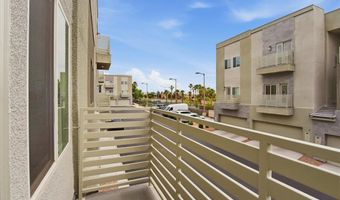
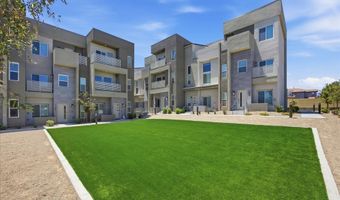
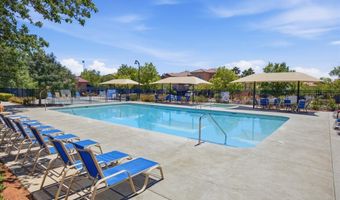
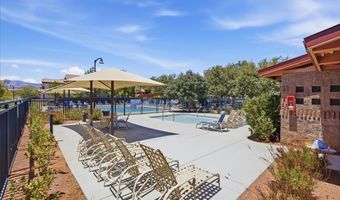
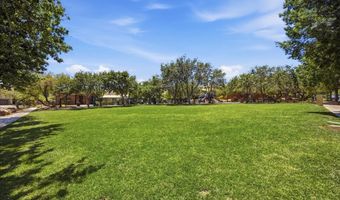
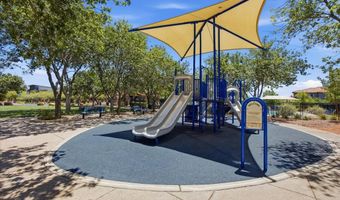
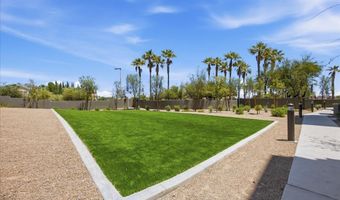
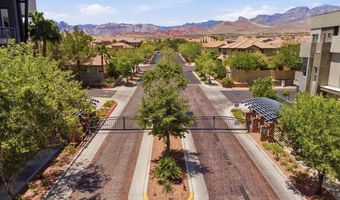
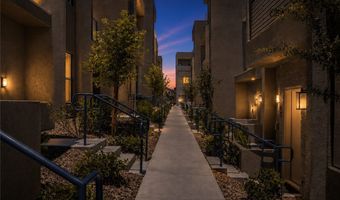
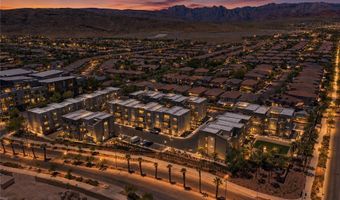
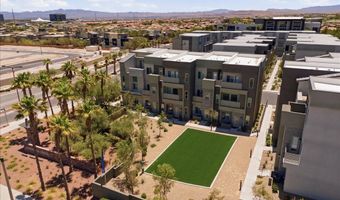
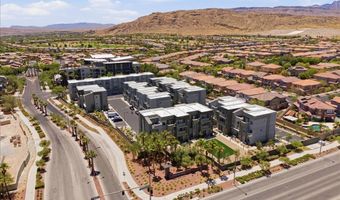
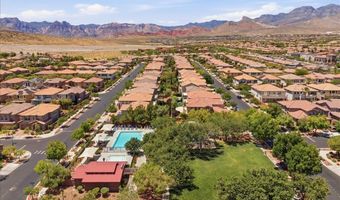
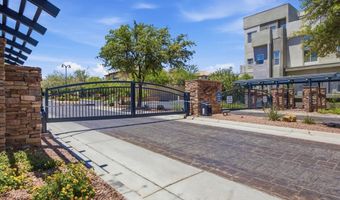
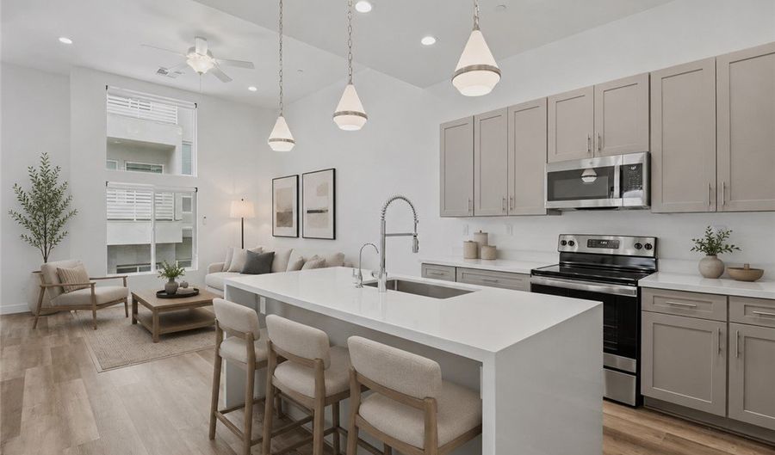
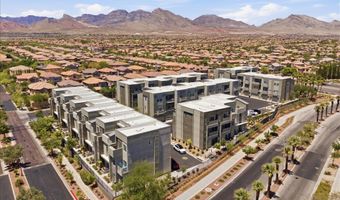
Highly sought-after end-unit townhome in Thrive, one of Summerlin's most conveniently located gated communities. Barely lived in, sparkling clean, and exceptionally well cared for, this move-in-ready residence offers 1,495 square feet with three bedrooms, three bathrooms, a two-car garage, and a large balcony that creates an outstanding extension of the living space. The bright, open interior is well-appointed with white shaker cabinetry, quartz countertops, window treatments, and a LG refrigerator, washer, and dryer, all included. Additional upgrades include a whole-house water filtration system, an electronic lock and ring doorbell, and a professionally finished epoxy garage floor, valuable improvements that make this home truly ready for immediate enjoyment. Ideally positioned in the heart of Summerlin, Thrive offers arguably one of the most convenient locations currently available for modern townhome living in the area. Located less than a mile from Downtown Summerlin, residents are surrounded by some of the valley's best lifestyle amenities while still tucked into a quieter residential setting. Set behind the gates of Allerton Park, residents enjoy a community pool, spa, park, and private pet park, all just minutes from the best that Summerlin has to offer.

More Details

MLS Name
Las Vegas REALTORS®
Source
ListHub
MLS Number
2796618
MLS ID
GLVARNV
Virtual Tour
PARTICIPANT
Name
Ryan Zeppernick
Primary Phone
(702) 956-0382
Key
3YD-GLVARNV-231675
Email
Ryan@isluxury.com
Fax
(702) 956-6494
BROKER
Name
IS LUXURY
Phone
(702) 285-4207
OFFICE
Name
IS Luxury
Phone
(702) 315-0223
Copyright © 2026 Las Vegas REALTORS®. All rights reserved. All information provided by the listing agent/broker is deemed reliable but is not guaranteed and should be independently verified.

Features

Basement
Basement
Dock
Dock
Elevator
Elevator
Fireplace
Fireplace
Greenhouse
Greenhouse
Hot Tub Spa
Hot Tub Spa
New Construction
New Construction
Pool
Pool
Sauna
Sauna
Sports Court
Sports Court
Waterfront
Waterfront
Appliances
Dryer
Dryer
Dishwasher
Dishwasher
Electric Range
Electric Range
Disposal
Disposal
Microwave
Microwave
Refrigerator
Refrigerator
Washer
Washer
Architectural Style
Other
Other
Cooling
Electric
Electric
Central Air
Central Air
Exterior
Balcony
Balcony
Deck
Deck
Flooring
Carpet
Carpet
Laminate
Laminate
Heating
Central
Central
Natural Gas
Natural Gas
Interior
Bedroom on Main Level
Ceiling Fan(s)
Ceiling Fan(s)
Window Treatments
Window Treatments
Parking
Guest
Guest
Garage
Garage
Open
Open
Patio and Porch
Deck
Deck
Roof
Tile
Tile
Rooms
Bedroom 1
Bedroom 1
Bedroom 2
Bedroom 2
Bathroom 3
Bathroom 3
Bedroom 3
Bedroom 3
Bathroom 2
Bathroom 2
Bathroom 1
Bathroom 1
Window
Blinds
Blinds
Double Pane Windows
Double Pane Windows

History

DateEventPrice$/SqftSource
Listed For Sale
Residential
$540,000$361IS Luxury
Report issue with price history

Taxes

YearAnnual AmountDescription
$5,162

Nearby Schools

Elementary School

Lina Rankin Givens Elementary School

0.7 miles awayPK - 05

Middle School

Sig Rogich Middle School

1.3 miles away06 - 08

High School

Palo Verde High School

1.5 miles away04 - 12
Show more
Get more info on 1193 Blossom Point St, Las Vegas, NV 89135
Profile
Ryan Zeppernick
Listing Agent
(702) 956-0382
By pressing request info, you agree that Residential and real estate professionals may contact you via phone/text about your inquiry, which may involve the use of automated means.
Profile
Ryan Zeppernick
Listing Agent
(702) 956-0382
By pressing request info, you agree that Residential and real estate professionals may contact you via phone/text about your inquiry, which may involve the use of automated means.