1192 Slide Mountain Dr Carson City, NV 89706
Price
$515,000
Listed On
Type
For Sale
Status
Active
1192 Slide Mountain Dr, Carson City, NV 89706
3 Beds
2 Bath
1836 sqft
Asking  $515,000

Snapshot

Type
For Sale
Category
Purchase
Property Type
Residential
Property Subtype
Single Family Residence
MLS Number
260008966
Parcel Number
002-552-05
Property Sqft
1,836 sqft
Lot Size
0.18 acres
Year Built
1993
Year Updated
Bedrooms
3
Bathrooms
2
Full Bathrooms
2
3/4 Bathrooms
0
Half Bathrooms
0
Quarter Bathrooms
0
Lot Size (in sqft)
7,840.8
Price Low
-
Room Count
-
Building Unit Count
-
Condo Floor Number
-
Number of Buildings
-
Number of Floors
1
Parking Spaces
4
Location Directions
N on E Long, R on Marian Ave, L on Slide Mountain, first house on the North corner.
Subdivision Name
Mountain Park #2
Franchise Affiliation
None
Special Listing Conditions
Auction
Auction
Bankruptcy Property
Bankruptcy Property
HUD Owned
HUD Owned
In Foreclosure
In Foreclosure
Notice Of Default
Notice Of Default
Probate Listing
Probate Listing
Real Estate Owned
Real Estate Owned
Short Sale
Short Sale
Third Party Approval

Description

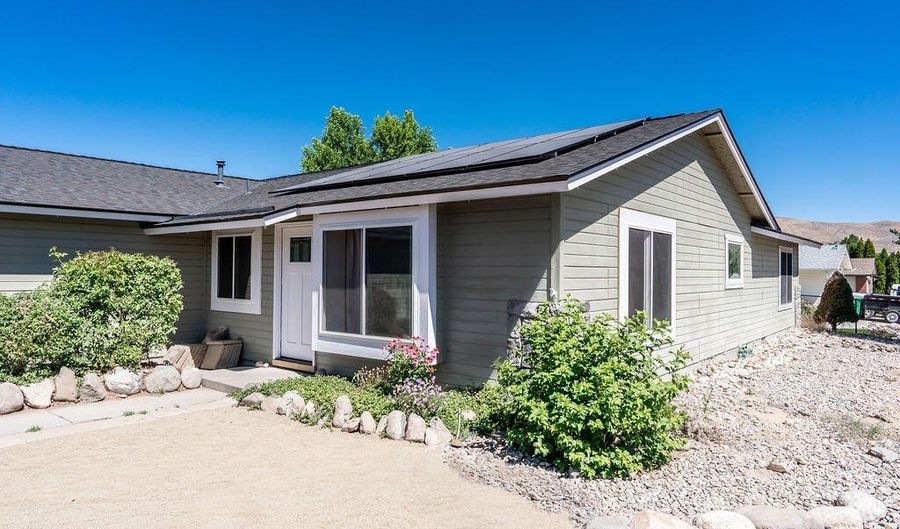
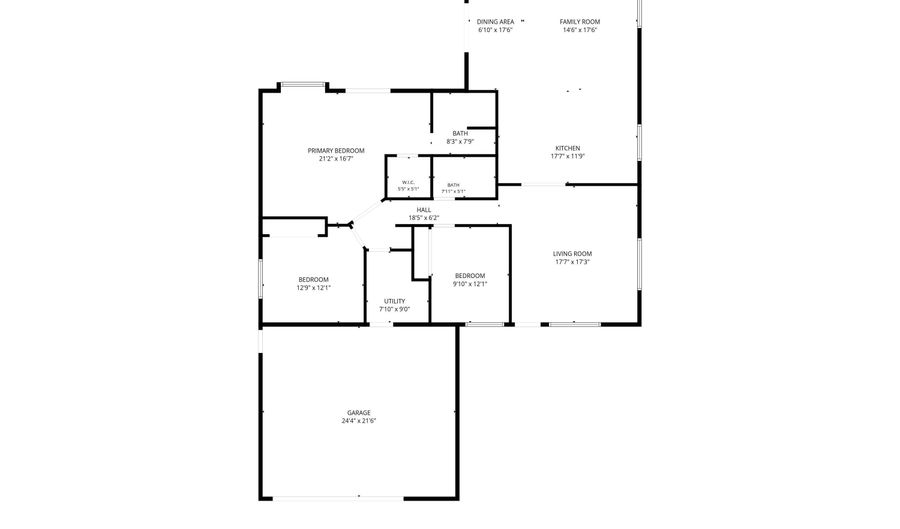
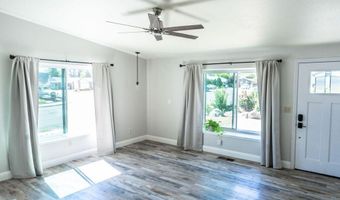
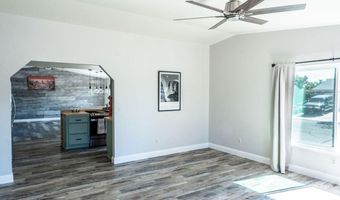
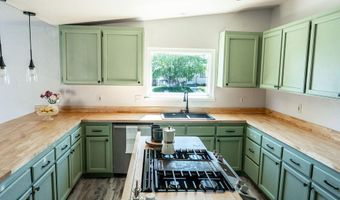
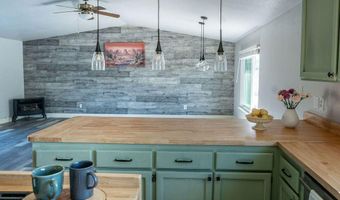
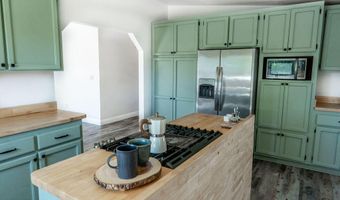
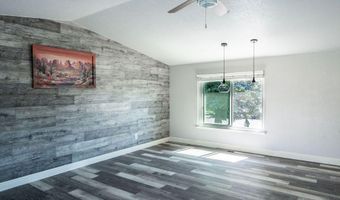
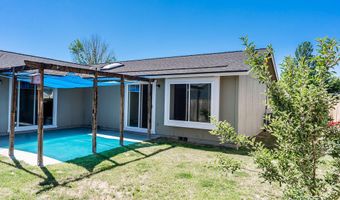
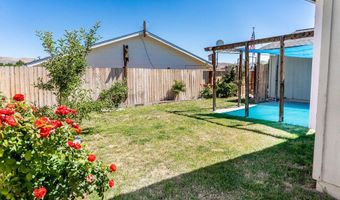
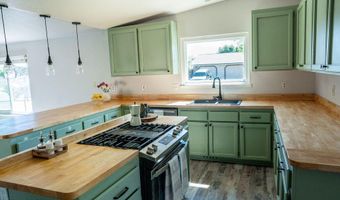
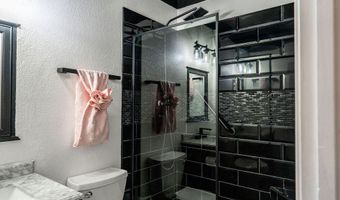
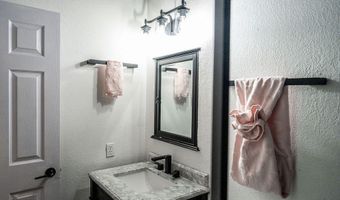
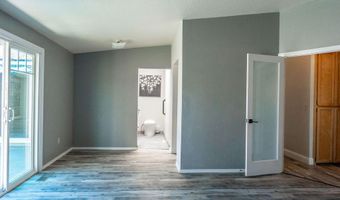
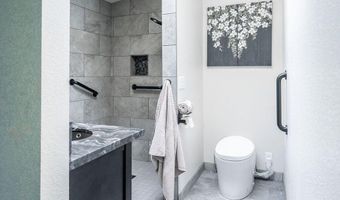
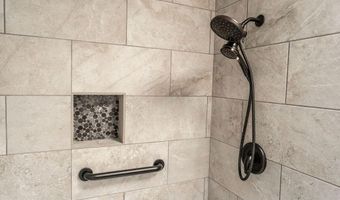
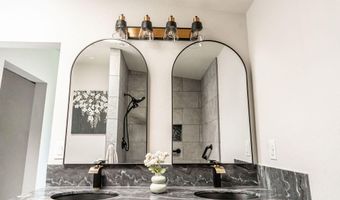
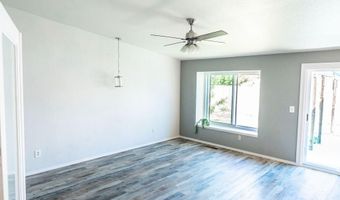
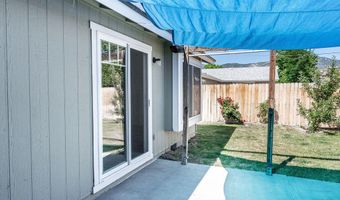
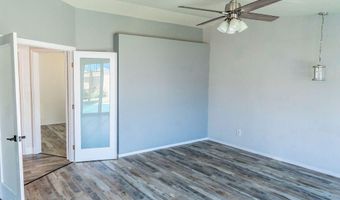
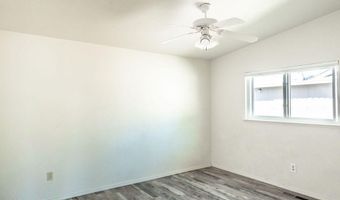
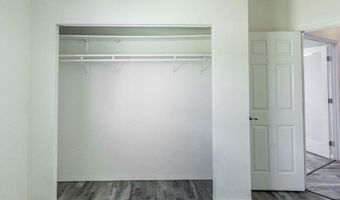
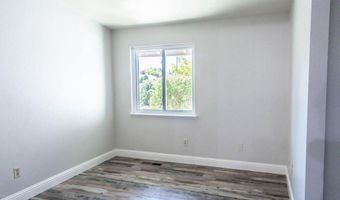
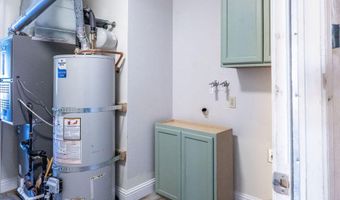
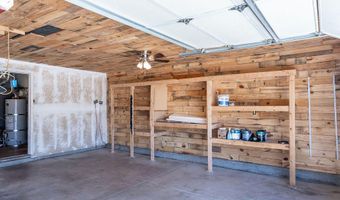
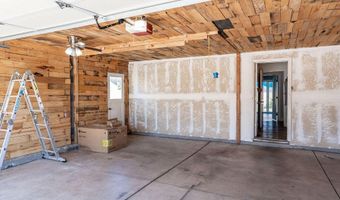
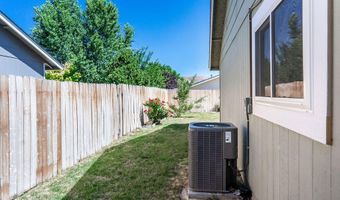
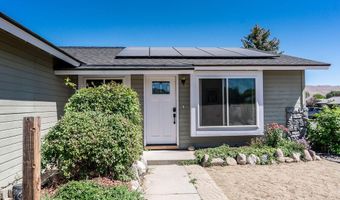
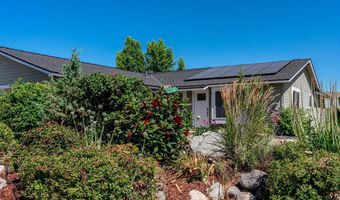
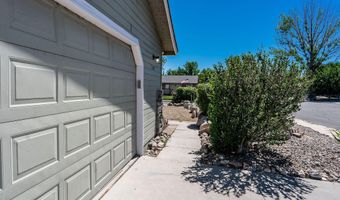
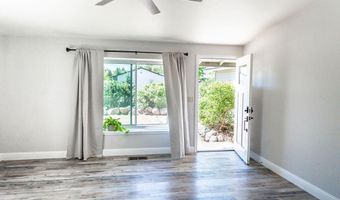
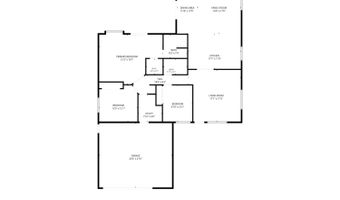
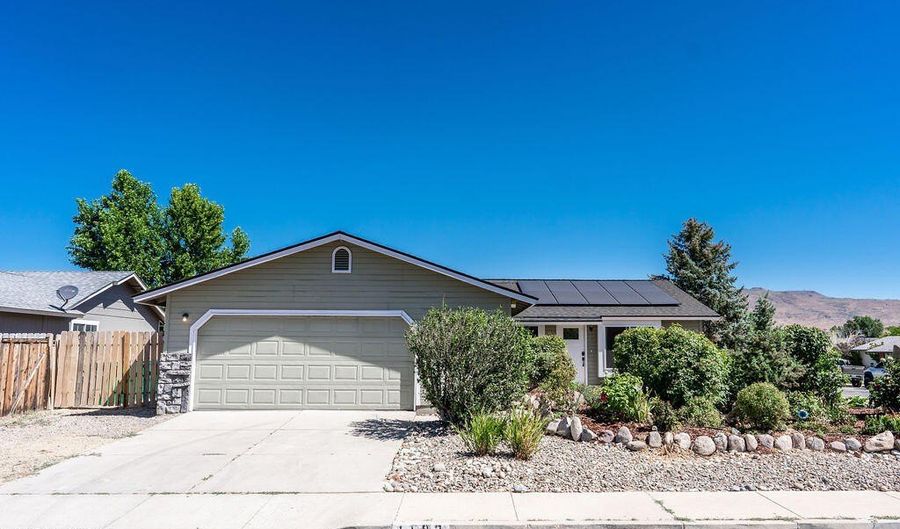
This south facing house has a new roof, windows, furnace, A/C, water heater and solar. Bathrooms have been professionally remodeled, and the primary bath has a curb-less roll in shower. The home has tall vaulted ceilings throughout providing natural light and a great environment to relax and recharge. The layout creates a functional, well flowing, living room, kitchen and family room zone. The kitchen has been recently updated and is very cute with lots of cabinet space and a farm house feel. The bedrooms are decently sized, especially the primary which includes a walk in closet and a slider door to the backyard. The floor plan is attached in the photos. The yard is well loved with beautiful plants in front and back. Back yard is private and has a gate and space for storage to the side of the oversized, insulated and finished garage. Located in North Carson, 1192 Slide Mountain sits at the corner of Mountain and Marian central to Home Depot, Sprouts, Villa Basque Cafe, the MAC center, Mills Park, & CAL Ranch. Solar system will be free and clear at COE. Thank you for your interest. Please call your preferred agent or myself with questions or to set up a showing.

More Details

MLS Name
Northern Nevada Regional MLS, Inc.
Source
ListHub
MLS Number
260008966
MLS ID
NNRMLS
Virtual Tour
PARTICIPANT
Name
Kayla Hoog-Fry
Primary Phone
(775) 233-8526
Key
3YD-NNRMLS-14405
Email
kayla@ferrari-lund.com
BROKER
Name
Ferrari-Lund Real Estate
Phone
(775) 685-7788
OFFICE
Name
Ferrari-Lund Real Estate Reno
Phone
(775) 688-4000
Copyright © 2026 Northern Nevada Regional MLS, Inc. All rights reserved. All information provided by the listing agent/broker is deemed reliable but is not guaranteed and should be independently verified.

Features

Basement
Basement
Dock
Dock
Elevator
Elevator
Fireplace
Fireplace
Greenhouse
Greenhouse
Hot Tub Spa
Hot Tub Spa
New Construction
New Construction
Pool
Pool
Sauna
Sauna
Sports Court
Sports Court
Waterfront
Waterfront
Appliances
Dishwasher
Dishwasher
Disposal
Disposal
Gas Cooktop
Gas Cooktop
Refrigerator
Refrigerator
Construction Materials
Concrete
Concrete
Cooling
Central Air
Central Air
Flooring
Vinyl
Vinyl
Heating
Forced Air
Forced Air
Natural Gas
Natural Gas
Fireplace(s)
Fireplace(s)
Interior
Breakfast Bar
Breakfast Bar
Ceiling Fan(s)
Ceiling Fan(s)
High Ceilings
High Ceilings
Kitchen Island
Kitchen Island
No Interior Steps
No Interior Steps
Primary Downstairs
Primary Downstairs
Roll In Shower
Roll In Shower
Vaulted Ceiling(s)
Vaulted Ceiling(s)
Walk-In Closet(s)
Walk-In Closet(s)
Parking
Open
Open
Garage
Garage
Patio and Porch
Patio
Patio
Deck
Deck
Roof
Composition
Composition
Shingle
Shingle
Rooms
Laundry Room
Laundry Room
Bedroom 1
Bedroom 1
Bathroom 2
Bathroom 2
Bathroom 1
Bathroom 1
Bedroom 3
Bedroom 3
Bedroom 2
Bedroom 2
Window
Blinds
Blinds
Skylight(s)
Skylight(s)
Drapes
Drapes
Double Pane Windows
Double Pane Windows
Window Coverings
Window Coverings

History

DateEventPrice$/SqftSource
Listed For Sale
Residential
$515,000$281Ferrari-Lund Real Estate Reno
Report issue with price history

Taxes

YearAnnual AmountDescription
$2,258

Nearby Schools

Elementary School

Mark Twain Elementary School

0.3 miles awayKG - 05

High School

Pioneer (Alternative) High School

0.8 miles away09 - 12

High School

Carson High School

0.9 miles away08 - 12
Show more
Get more info on 1192 Slide Mountain Dr, Carson City, NV 89706
Profile
Kayla Hoog-Fry
Listing Agent
(775) 233-8526
By pressing request info, you agree that Residential and real estate professionals may contact you via phone/text about your inquiry, which may involve the use of automated means.
Profile
Kayla Hoog-Fry
Listing Agent
(775) 233-8526
By pressing request info, you agree that Residential and real estate professionals may contact you via phone/text about your inquiry, which may involve the use of automated means.