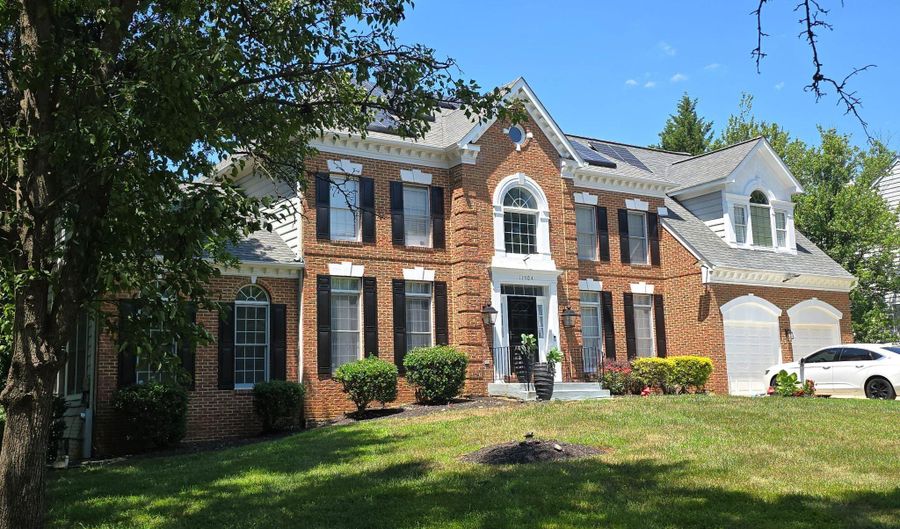
11904 SHADYSTONE Ter Bowie, MD 20721
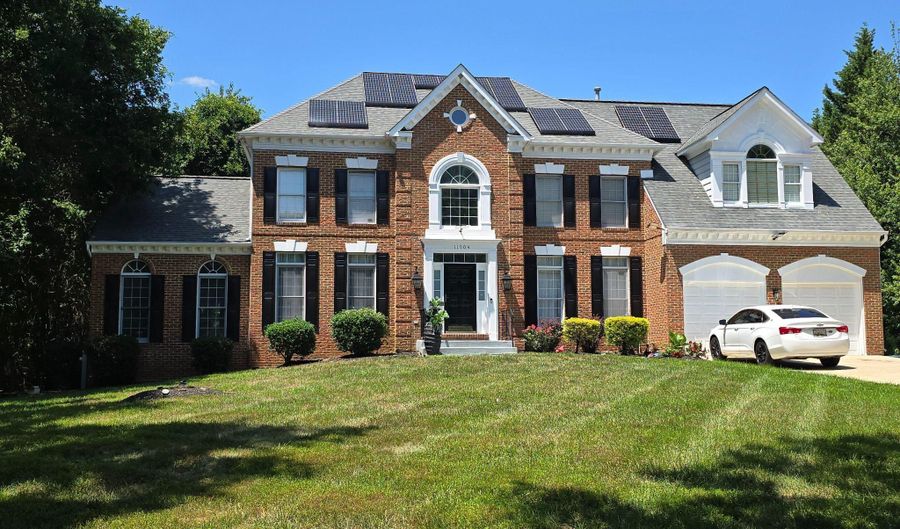
Price
$996,000
Listed On
Type
For Sale
Status
Active
11904 SHADYSTONE Ter, Bowie, MD 20721
7 Beds
5 Bath
4340 sqft
Asking  $996,000

Snapshot

Type
For Sale
Category
Purchase
Property Type
Residential
Property Subtype
Other
MLS Number
MDPG2212526
Parcel Number
Property Sqft
4,340 sqft
Lot Size
0.70 acres
Year Built
1995
Year Updated
Bedrooms
7
Bathrooms
5
Full Bathrooms
4
3/4 Bathrooms
0
Half Bathrooms
1
Quarter Bathrooms
0
Lot Size (in sqft)
30,492
Price Low
-
Room Count
-
Building Unit Count
-
Condo Floor Number
-
Number of Buildings
-
Number of Floors
3
Parking Spaces
7
Subdivision Name
WOODMORE SOUTH
Franchise Affiliation
Independent
Special Listing Conditions
Auction
Auction
Bankruptcy Property
Bankruptcy Property
HUD Owned
HUD Owned
In Foreclosure
In Foreclosure
Notice Of Default
Notice Of Default
Probate Listing
Probate Listing
Real Estate Owned
Real Estate Owned
Short Sale
Short Sale
Third Party Approval

Description

Grab this opportunity to own an exquisite piece of luxury in the prestigious sought-after Woodmore South Subdivision of Bowie. This stunning 7 bedrooms, 4.5 bathroom, 2 car garage Colonial home sits on almost an acre of land on an end lot that backs to woods offering the privacy a homeowner could want in a home. The 2-story grand foyer entry comes with hardwood flooring that boasts elegance. Huge opulent living and dining spaces across from each other, and a huge daylight conservatory connected to the living room. Trailing on leads to a connected office space and massive 2-story family room with a brick fireplace and an overlook from the level above next to that. Adjacent to the family is a luxurious gourmet kitchen with drop-down pendants that match the whole home's modern chic decor. This kitchen also includes a unique imported Patagonia quartzite covering the kitchen island, a two-part kitchen, stainless steel appliances, cooktop, and a modern stainless steel hoover vent above the cooktop. Adjoining the kitchen is a massive morning room that leads to a deck overlooking the home's lot. Behind the kitchen is a full walk-thru pantry with more than ample storage to hide and keep the extras out of sight. Upstairs offers 4 bedrooms and 3 bathrooms for the family. The owners suite comes with a separate sitting area from the bedroom itself, an updated chic styled walk-in shower, a 2-person jacuzzi tub, his and her sinks in a huge vanity, and more. The home also comes with a fully finished daylight walkout basement with a sunken floor media area, 3 bedrooms, a kitchen, a full bathroom, and an extra room to be used for whatever suits the homeowner. All this conveniently located close to the University of Maryland Capital Region Medical Center, Woodmore Town Shopping Center and three more shopping plazas with grocery, shopping, dining & entertainment, Largo Metro Station, easy access to beltway I-495, Rt. 50, & Rt. 301. A beautiful home in a location that fits its prestige.

More Details

MLS Name
Bright MLS
Source
ListHub
MLS Number
MDPG2212526
MLS ID
TRENDPA
Virtual Tour
PARTICIPANT
Name
Usen Udodong
Primary Phone
(240) 264-0966
Key
3YD-TRENDPA-80264
Email
usentherealtor4u@gmail.com
BROKER
Name
Samson Properties
Phone
(703) 378-8810
OFFICE
Name
Samson Properties
Phone
(301) 850-0255
Copyright © 2026 Bright MLS. All rights reserved. All information provided by the listing agent/broker is deemed reliable but is not guaranteed and should be independently verified.

Features

Basement
Basement
Dock
Dock
Elevator
Elevator
Fireplace
Fireplace
Greenhouse
Greenhouse
Hot Tub Spa
Hot Tub Spa
New Construction
New Construction
Pool
Pool
Sauna
Sauna
Sports Court
Sports Court
Waterfront
Waterfront
Appliances
Cooktop - Down Draft
Dishwasher
Dishwasher
Disposal
Disposal
Dryer
Dryer
Oven - Wall
Oven - Wall
Range Hood
Range Hood
Refrigerator
Refrigerator
Stainless Steel Appliances
Washer
Washer
Architectural Style
Colonial
Colonial
Construction Materials
Frame
Frame
 Brick Front
Brick Front
 Aluminum Siding
Aluminum Siding
 Vinyl Siding
Vinyl Siding
Cooling
Ceiling Fan(s)
Ceiling Fan(s)
Central Air
Central Air
Heating
Forced Air
Forced Air
Central
Central
Interior
Attic
Attic
Bathroom - Walk-In Shower
Breakfast Area
Breakfast Area
Carpet
Carpet
Ceiling Fan(s)
Ceiling Fan(s)
Central Vacuum
Central Vacuum
Crown Moldings
Crown Moldings
Dining Area
Dining Area
Family Room Off Kitchen
Floor Plan - Traditional
Formal/Separate Dining Room
Kitchen - Gourmet
Kitchen - Gourmet
Kitchen - Island
Kitchen - Island
Pantry
Pantry
Recessed Lighting
Recessed Lighting
Skylight(s)
Skylight(s)
Upgraded Countertops
Walk-in Closet(s)
Walk-in Closet(s)
Wood Floors
Wood Floors
Parking
Driveway
Driveway
Garage - Attached
Garage - Attached
Rooms
Bedroom 2
Bedroom 2
Bedroom 5
Bedroom 5
Bedroom 7
Bedroom 7
Bathroom 1
Bathroom 1
 Family Room
Family Room
Bedroom 3
Bedroom 3
Bedroom 6
Bedroom 6
Bathroom 5
Bathroom 5
Bathroom 4
Bathroom 4
Bedroom 1
Bedroom 1
Dining Room
Dining Room
Bathroom 3
Bathroom 3
Bedroom 4
Bedroom 4
Bathroom 2
Bathroom 2
 Basement
Basement

History

DateEventPrice$/SqftSource
Listed For Sale
Residential
$996,000$229Samson Properties
Report issue with price history

Taxes

YearAnnual AmountDescription
$12,183

Nearby Schools

Elementary School

Lake Arbor Elementary

2 miles awayPK - 06

High School

Tall Oaks Vocational

2.1 miles away09 - 12

Elementary School

Northview Elementary

3.3 miles awayPK - 05
Show more
Get more info on 11904 SHADYSTONE Ter, Bowie, MD 20721
Profile
Usen Udodong
Listing Agent
(240) 264-0966
By pressing request info, you agree that Residential and real estate professionals may contact you via phone/text about your inquiry, which may involve the use of automated means.
Profile
Usen Udodong
Listing Agent
(240) 264-0966
By pressing request info, you agree that Residential and real estate professionals may contact you via phone/text about your inquiry, which may involve the use of automated means.