119 Pinecone Pkwy Alpharetta, GA 30022
Price
$649,000
Listed On
Type
For Sale
Status
Active
119 Pinecone Pkwy, Alpharetta, GA 30022
4 Beds
4 Bath
1820 sqft
Asking  $649,000

Snapshot

Type
For Sale
Category
Purchase
Property Type
Residential
Property Subtype
Single Family Residence
MLS Number
7812661
Parcel Number
12 299008491287
Property Sqft
1,820 sqft
Lot Size
0.07 acres
Year Built
2025
Year Updated
Bedrooms
4
Bathrooms
4
Full Bathrooms
3
3/4 Bathrooms
0
Half Bathrooms
1
Quarter Bathrooms
0
Lot Size (in sqft)
2,874.96
Price Low
-
Room Count
-
Building Unit Count
-
Condo Floor Number
-
Number of Buildings
-
Number of Floors
3
Parking Spaces
2
Location Directions
From Atlanta, take I-85N to GA-400N. Take exit 9 and merge onto Haynes Bridge Rd. Turn left onto Georgia Ln, then turn right onto North Point Pkwy. Turn right onto Rock Mill Rd, then turn left onto Pinecone Pkwy.
Subdivision Name
Pinecone
Franchise Affiliation
None
Special Listing Conditions
Auction
Auction
Bankruptcy Property
Bankruptcy Property
HUD Owned
HUD Owned
In Foreclosure
In Foreclosure
Notice Of Default
Notice Of Default
Probate Listing
Probate Listing
Real Estate Owned
Real Estate Owned
Short Sale
Short Sale
Third Party Approval

Description

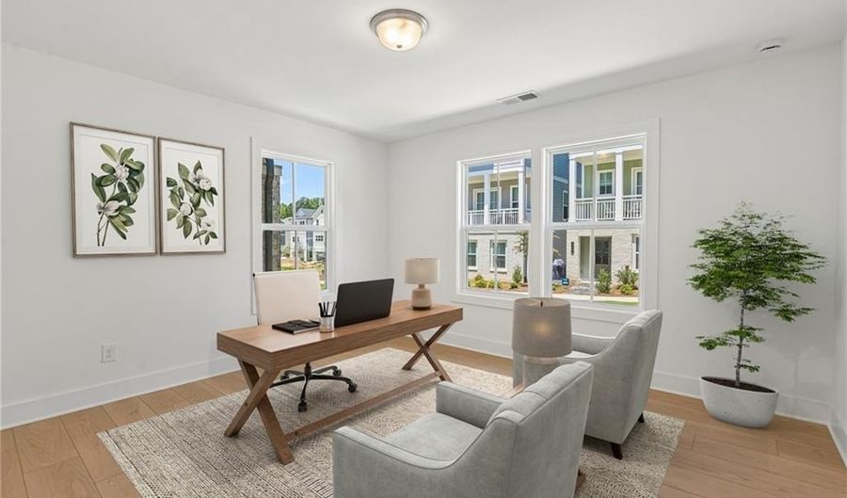
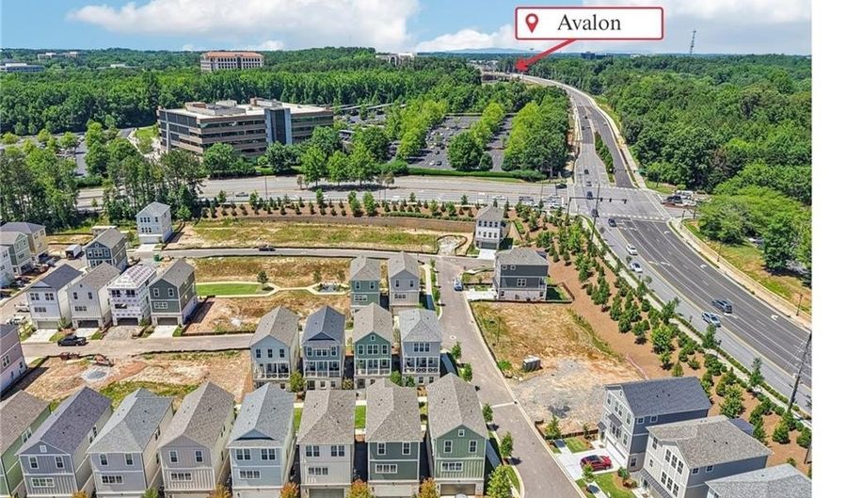
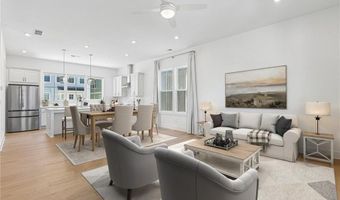
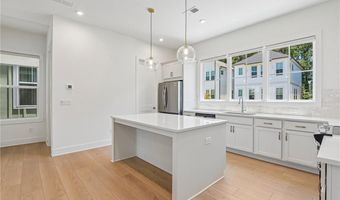
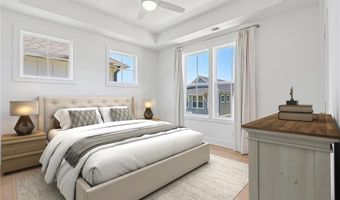
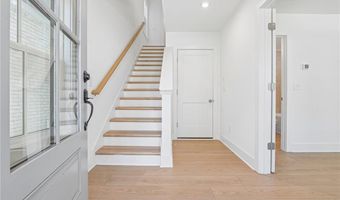
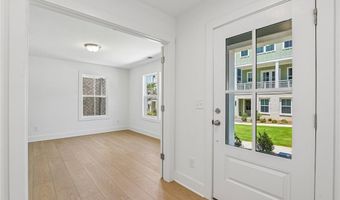
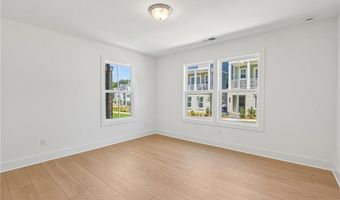
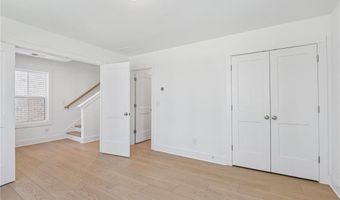
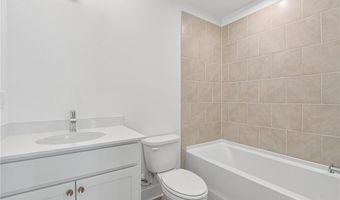
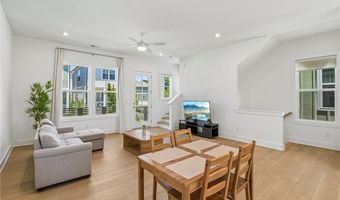
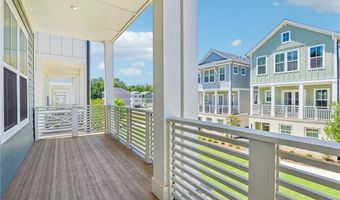
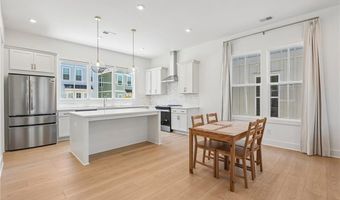
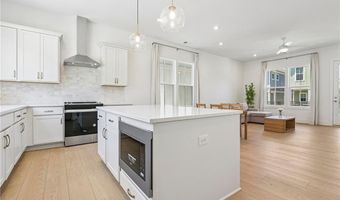
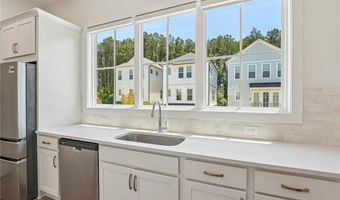
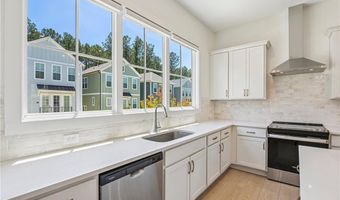
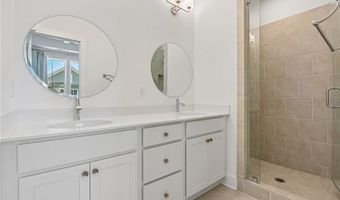
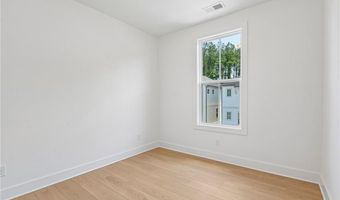
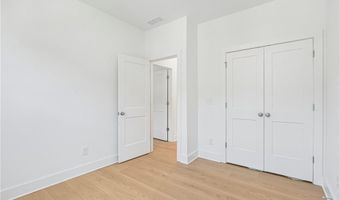
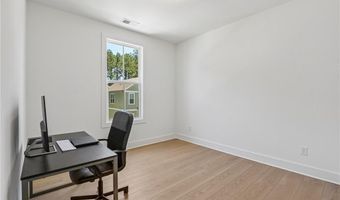
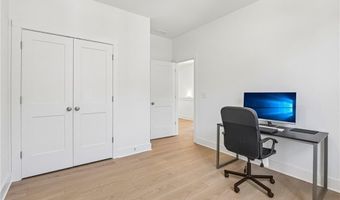
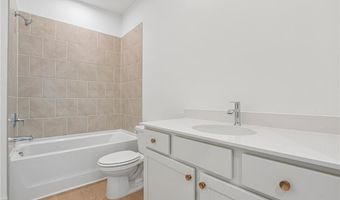
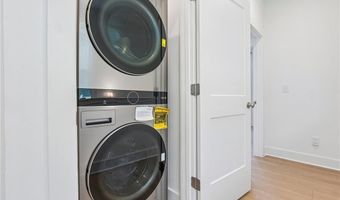
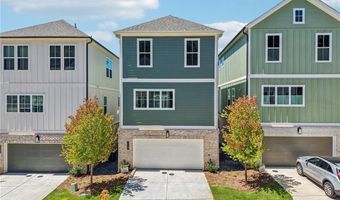
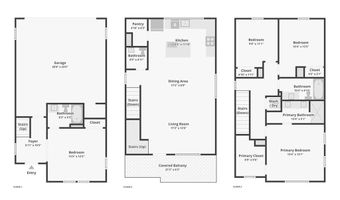
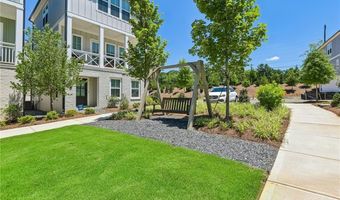
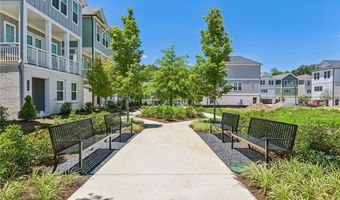
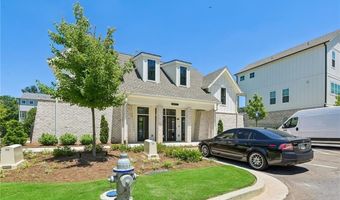
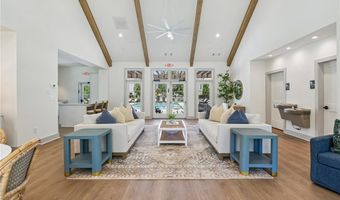
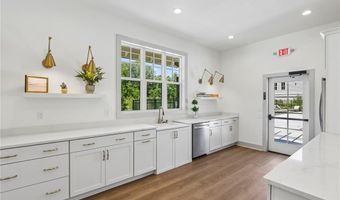
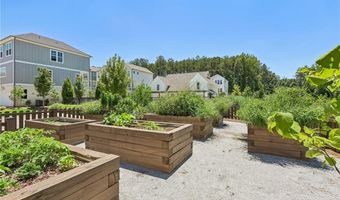
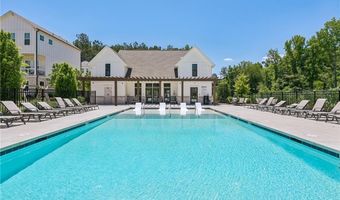
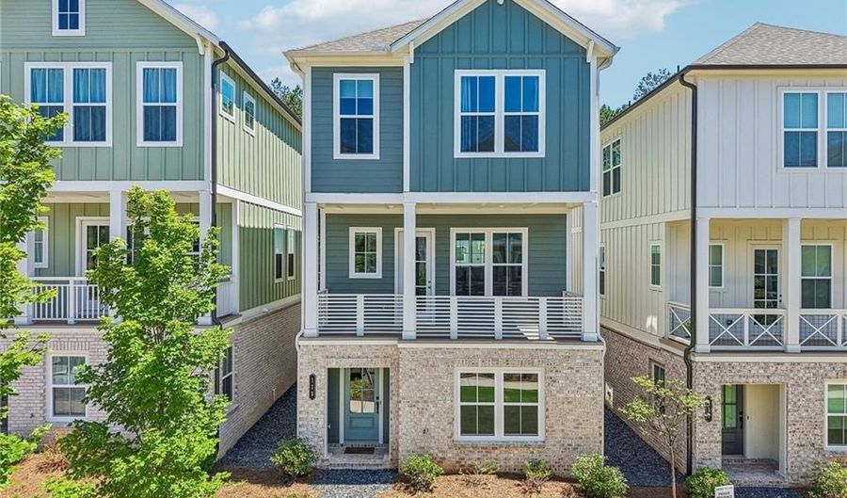
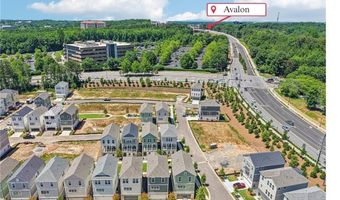
***Seller providing $7500 towards closing costs if closed by August 31!! Welcome home! New 3-story home featuring hardwood flooring in all bedrooms plus upgraded kitchen tile finishes totaling $10,000! The first floor offers a private bedroom and full bath, making it ideal for a guest/MIL suite or a home office. Upstairs, the bright and airy main living level showcases an open-concept design filled with natural light and a balcony overlooking the community green space. The stylish kitchen is designed for both everyday living and entertaining, featuring a large center island with seating, stainless steel appliances, quartz countertops, designer tile backsplash, upgraded tile flooring, and a spacious walk-in pantry. Retreat to the oversized primary suite on the upper level, complete with a luxurious en-suite bath featuring dual vanities and a fully tiled walk-in shower. Two additional bedrooms, a full bath, and an upstairs laundry room provide comfort and convenience for the whole household. Additional highlights include a 2-car garage and access to exceptional community amenities, including green spaces with benches, a clubhouse with gathering and kitchen areas, a community garden, and a resort-style pool with lounge areas. Ideally located just minutes from Avalon, with schools, shopping, dining, and everyday conveniences nearby. Book your tour today!

Open House Showings

Start TimeEnd TimeAppointment Required?
No

More Details

MLS Name
First Multiple Listing Service, Inc.
Source
ListHub
MLS Number
7812661
MLS ID
FMLSGA
Virtual Tour
PARTICIPANT
Name
Kelley Delaperriere
Primary Phone
(770) 708-3163
Key
3YD-FMLSGA-KELDLP
Email
kelley.delaperriere@redfin.com
Fax
(404) 592-3300
BROKER
Name
Redfin Corporation
Phone
(678) 916-2126
OFFICE
Name
Redfin Corporation
Phone
(404) 800-3623
Copyright © 2026 First Multiple Listing Service, Inc. All rights reserved. All information provided by the listing agent/broker is deemed reliable but is not guaranteed and should be independently verified.

Features

Basement
Basement
Dock
Dock
Elevator
Elevator
Fireplace
Fireplace
Greenhouse
Greenhouse
Hot Tub Spa
Hot Tub Spa
New Construction
New Construction
Pool
Pool
Sauna
Sauna
Sports Court
Sports Court
Waterfront
Waterfront
Appliances
Dishwasher
Dishwasher
Disposal
Disposal
Electric Cooktop
Electric Cooktop
Electric Oven
Electric Oven
Microwave
Microwave
Range Hood
Range Hood
Architectural Style
Other
Other
Construction Materials
Brick
Brick
 HardiPlank Type
HardiPlank Type
Cooling
Central Air
Central Air
Ceiling Fan(s)
Ceiling Fan(s)
Electric
Electric
Exterior
Balcony
Balcony
Private Yard
Private Yard
Rain Gutters
Rain Gutters
Flooring
Laminate
Laminate
Hardwood
Hardwood
Heating
Central
Central
Electric (Heating)
Electric (Heating)
Interior
Double Vanity
Double Vanity
Entrance Foyer
Entrance Foyer
Walk-In Closet(s)
Walk-In Closet(s)
Parking
Garage
Garage
Property Condition
Under Construction
Under Construction
Roof
Composition
Composition
Rooms
Bathroom 2
Bathroom 2
Bathroom 1
Bathroom 1
Bedroom 1
Bedroom 1
Bathroom 4
Bathroom 4
Bathroom 3
Bathroom 3
Bedroom 2
Bedroom 2
Bedroom 4
Bedroom 4
Bedroom 3
Bedroom 3
Utilities
Water Available
Water Available
Window
Double Pane Windows
Double Pane Windows
Insulated Windows
Insulated Windows

History

DateEventPrice$/SqftSource
Listed For Sale
Residential
$649,000$357Redfin Corporation
Report issue with price history

Taxes

YearAnnual AmountDescription
2025$0

Nearby Schools

Elementary School

New Prospect Elementary School

0.1 miles awayPK - 05

Middle School

Haynes Bridge Middle School

0.9 miles away06 - 08

Elementary School

Manning Oaks Elementary School

2 miles awayPK - 05
Show more
Get more info on 119 Pinecone Pkwy, Alpharetta, GA 30022
Profile
Kelley Delaperriere
Listing Agent
(770) 708-3163
By pressing request info, you agree that Residential and real estate professionals may contact you via phone/text about your inquiry, which may involve the use of automated means.
Profile
Kelley Delaperriere
Listing Agent
(770) 708-3163
By pressing request info, you agree that Residential and real estate professionals may contact you via phone/text about your inquiry, which may involve the use of automated means.