119 N Main St Alburtis, PA 18011

Price
$365,000
Listed On
Type
For Sale
Status
Active
119 N Main St, Alburtis, PA 18011
3 Beds
2 Bath
1822 sqft
Asking  $365,000

Snapshot

Type
For Sale
Category
Purchase
Property Type
Residential
Property Subtype
Single Family Residence
MLS Number
781470
Parcel Number
546356090815-1
Property Sqft
1,822 sqft
Lot Size
0.50 acres
Year Built
1958
Year Updated
Bedrooms
3
Bathrooms
2
Full Bathrooms
1
3/4 Bathrooms
0
Half Bathrooms
1
Quarter Bathrooms
0
Lot Size (in sqft)
21,823.56
Price Low
-
Room Count
8
Building Unit Count
-
Condo Floor Number
-
Number of Buildings
-
Number of Floors
1
Parking Spaces
0
Location Directions
From Rt. 100 turn onto Spring Creek Rd. spring Creek becomes Main St. home is on left.
Subdivision Name
Not in Development
Franchise Affiliation
Prudential Real Estate
Special Listing Conditions
Auction
Auction
Bankruptcy Property
Bankruptcy Property
HUD Owned
HUD Owned
In Foreclosure
In Foreclosure
Notice Of Default
Notice Of Default
Probate Listing
Probate Listing
Real Estate Owned
Real Estate Owned
Short Sale
Short Sale
Third Party Approval

Description

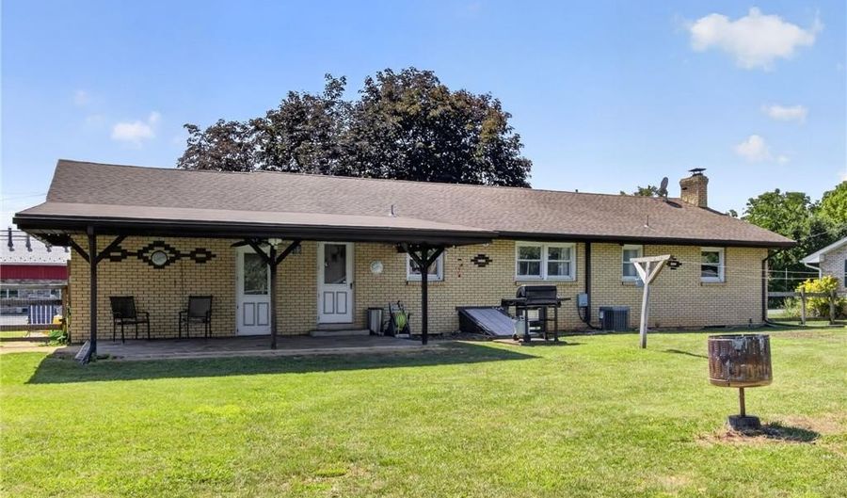
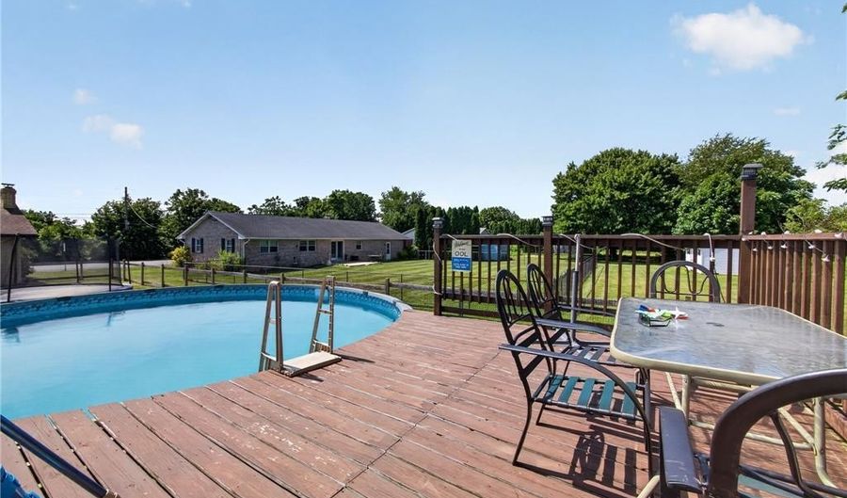
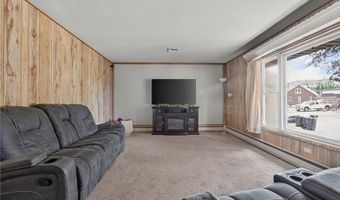
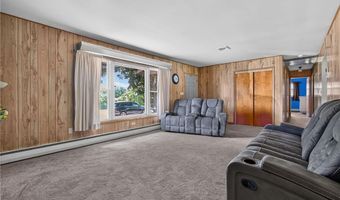
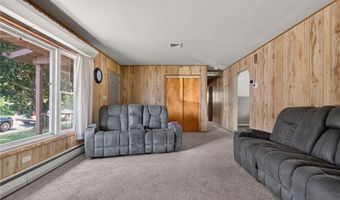
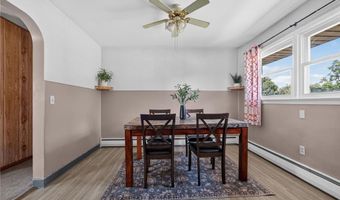
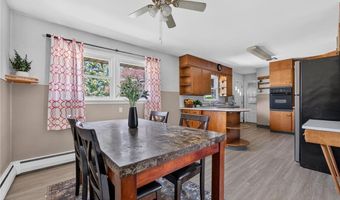
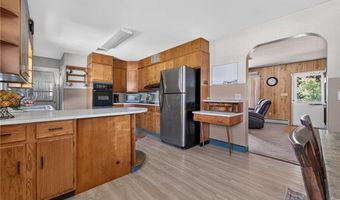
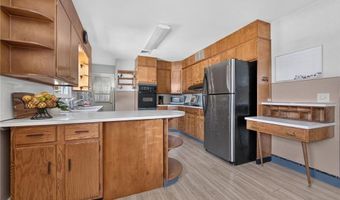
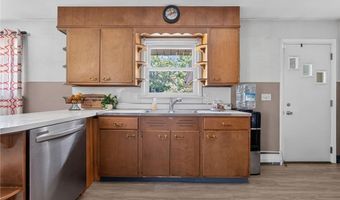
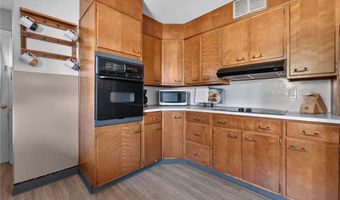
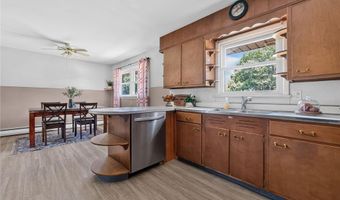
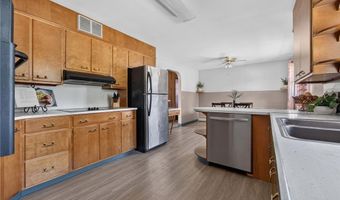
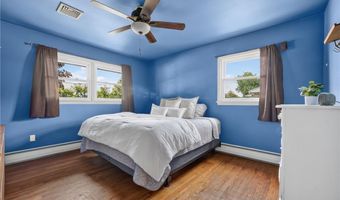
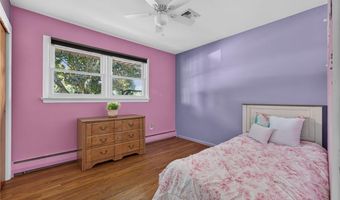
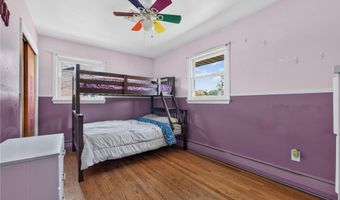
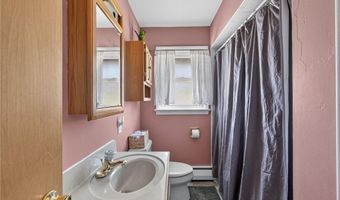
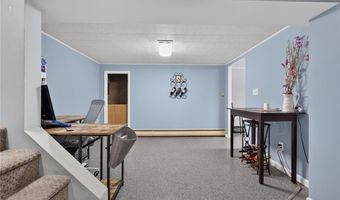
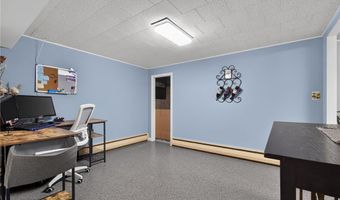
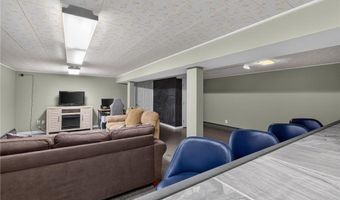
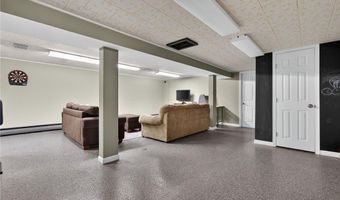
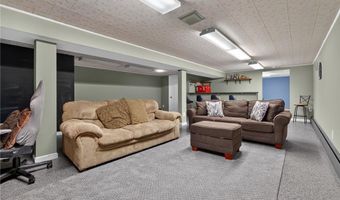
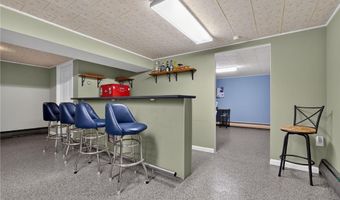
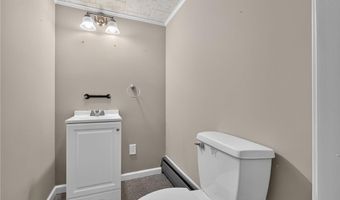
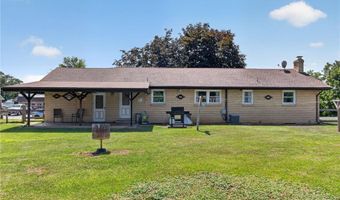
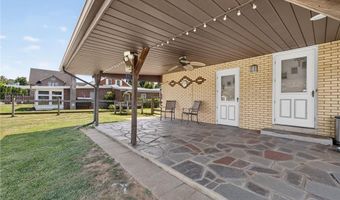
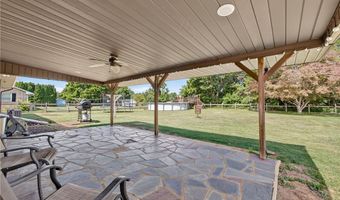
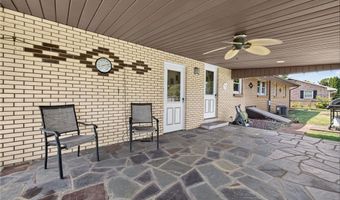
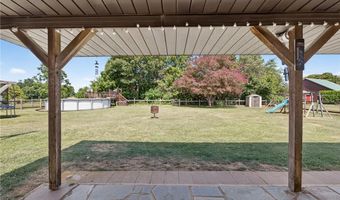
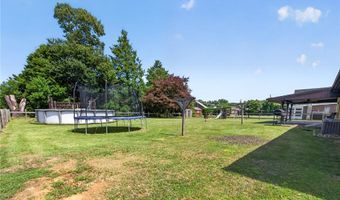
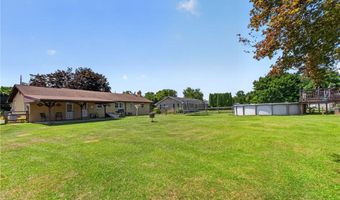
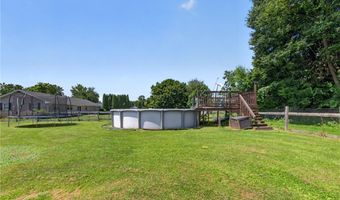
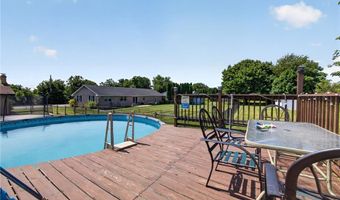
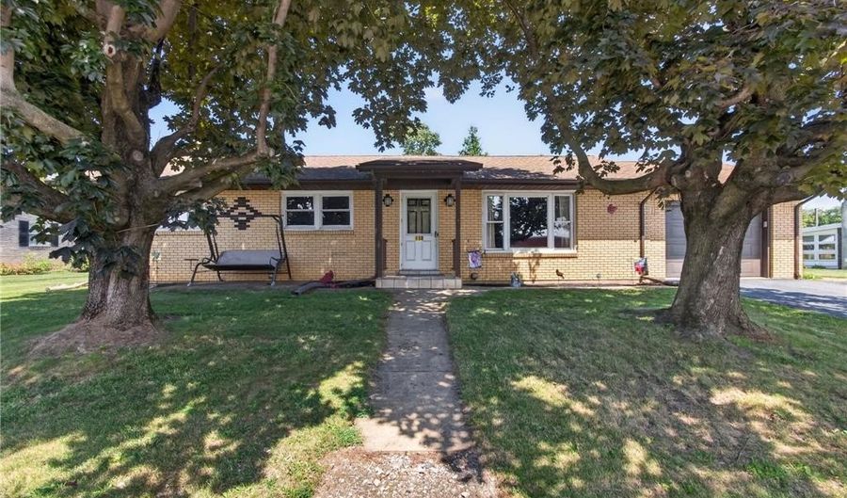
Comfortable, inviting, and thoughtfully designed, this three-bedroom ranch in the East Penn school district offers the ease of one-level living. Hardwood floors bring warmth and character to the main living areas, while updated laminate flooring gives the spacious kitchen a fresh, polished feel. With generous workspace and plenty of room to gather in the dining area, the kitchen flows naturally into the large family room, creating a welcoming heart of the home. Three bedrooms are conveniently located on the main level along with a full bath, while the finished basement with built-in bar adds another dimension to the home with flexible space for movie nights, a game room, and a dedicated space for a home office, or workout area. A half bath on this lower level adds extra convenience along with a laundry room. Outside, the large yard is ready to be enjoyed, whether hosting summer get-togethers, gardening, or simply relaxing outdoors. A bluestone covered patio provides a charming spot for outdoor dining, morning coffee, or evenings with friends. With its inviting living spaces, finished lower level, and backyard made for enjoying the outdoors, this ranch offers a wonderful blend of comfort, character, and everyday livability.
Open House Showings

Start TimeEnd TimeAppointment Required?
No

More Details

MLS Name
Greater Lehigh Valley REALTORS
Source
ListHub
MLS Number
781470
MLS ID
LVARPA
Virtual Tour
PARTICIPANT
Name
Mick Seislove
Primary Phone
(610) 657-1758
Key
3YD-LVARPA-SEISLOVE
Email
mick.seislove@foxroach.com
Fax
(484) 519-4455
BROKER
Name
PW Fox Real Estate LP
Phone
(610) 398-9888
OFFICE
Name
BHHS Fox & Roach Macungie
Phone
(484) 519-4444
Copyright © 2026 Greater Lehigh Valley REALTORS. All rights reserved. All information provided by the listing agent/broker is deemed reliable but is not guaranteed and should be independently verified.

Features

Basement
Basement
Dock
Dock
Elevator
Elevator
Fireplace
Fireplace
Greenhouse
Greenhouse
Hot Tub Spa
Hot Tub Spa
New Construction
New Construction
Pool
Pool
Sauna
Sauna
Sports Court
Sports Court
Waterfront
Waterfront
Appliances
BuiltInOven
BuiltInOven
Dishwasher
Dishwasher
ElectricCooktop
ElectricCooktop
ElectricWaterHeater
ElectricWaterHeater
Architectural Style
Ranch
Ranch
Construction Materials
Brick
Brick
Cooling
Central Air
Central Air
Flooring
Hardwood
Hardwood
Carpet
Carpet
Linoleum
Linoleum
Heating
Hot Water(Heating)
Hot Water(Heating)
Oil
Oil
Baseboard
Baseboard
Interior
DiningArea
DiningArea
SeparateFormalDiningRoom
Parking
Garage
Garage
Roof
Asphalt
Asphalt
Fiberglass
Fiberglass
Rooms
 Family Room
Family Room
Den
Den
 Dining Room
Dining Room
Bedroom 3
Bedroom 3
Bedroom 2
Bedroom 2
Bathroom 2
Bathroom 2
Bedroom 1
Bedroom 1
 Basement
Basement
Bathroom 1
Bathroom 1

History

DateEventPrice$/SqftSource
Listed For Sale
Residential
$365,000$200BHHS Fox & Roach Macungie
Report issue with price history

Taxes

YearAnnual AmountDescription
$4,720

Nearby Schools

Elementary School

Alburtis Elementary School

0.3 miles awayKG - 05
Get more info on 119 N Main St, Alburtis, PA 18011
Profile
Mick Seislove
Listing Agent
(610) 657-1758
By pressing request info, you agree that Residential and real estate professionals may contact you via phone/text about your inquiry, which may involve the use of automated means.
Profile
Mick Seislove
Listing Agent
(610) 657-1758
By pressing request info, you agree that Residential and real estate professionals may contact you via phone/text about your inquiry, which may involve the use of automated means.