118 WINESAP Ln Dover, DE 19901
Price
$469,900
Listed On
Type
For Sale
Status
Active
118 WINESAP Ln, Dover, DE 19901
3 Beds
3 Bath
3089 sqft
Asking  $469,900

Snapshot

Type
For Sale
Category
Purchase
Property Type
Residential
Property Subtype
Single Family Residence
MLS Number
DEKT2048538
Parcel Number
Property Sqft
3,089 sqft
Lot Size
0.28 acres
Year Built
2012
Year Updated
Bedrooms
3
Bathrooms
3
Full Bathrooms
3
3/4 Bathrooms
0
Half Bathrooms
0
Quarter Bathrooms
0
Lot Size (in sqft)
12,240.36
Price Low
-
Room Count
-
Building Unit Count
-
Condo Floor Number
-
Number of Buildings
-
Number of Floors
2
Parking Spaces
4
Subdivision Name
LONGACRE VILLAGE
Franchise Affiliation
Keller Williams Realty
Special Listing Conditions
Auction
Auction
Bankruptcy Property
Bankruptcy Property
HUD Owned
HUD Owned
In Foreclosure
In Foreclosure
Notice Of Default
Notice Of Default
Probate Listing
Probate Listing
Real Estate Owned
Real Estate Owned
Short Sale
Short Sale
Third Party Approval

Description

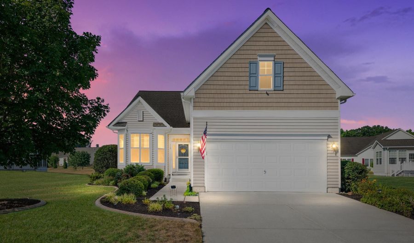
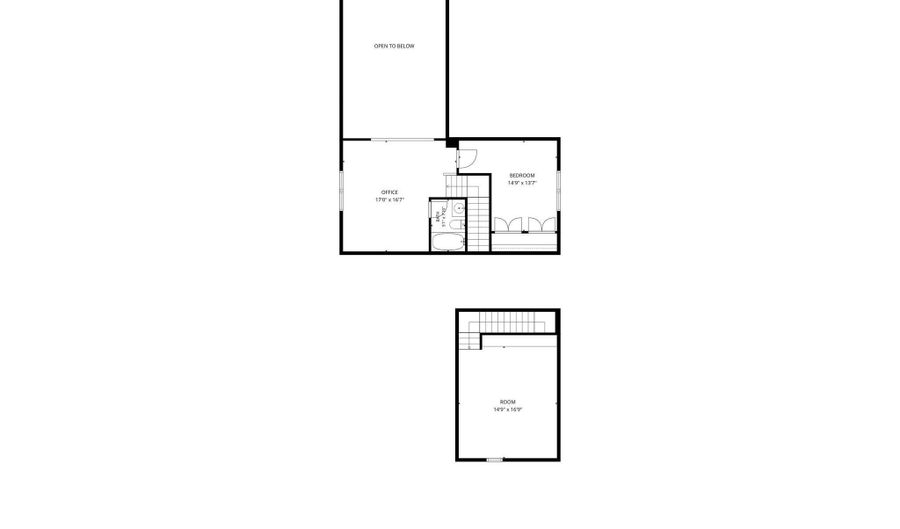
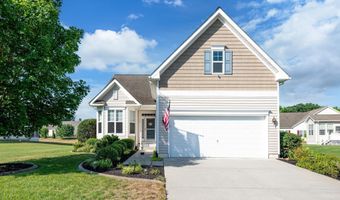
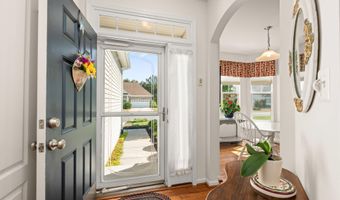
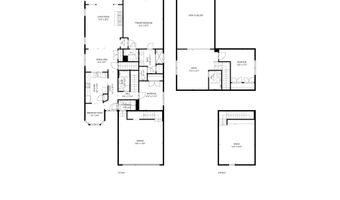
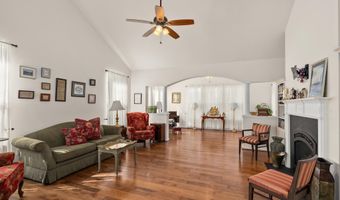
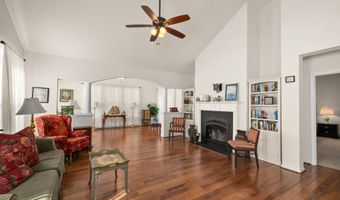
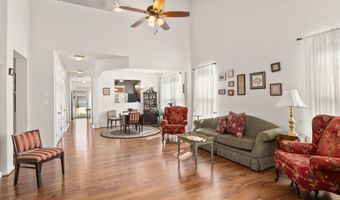
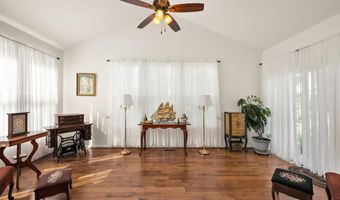
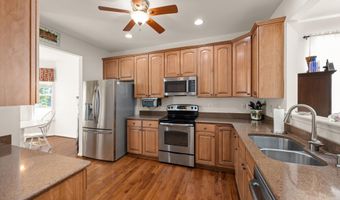
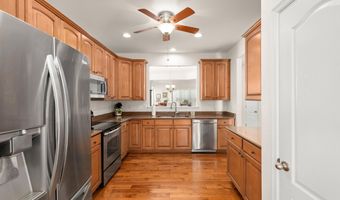
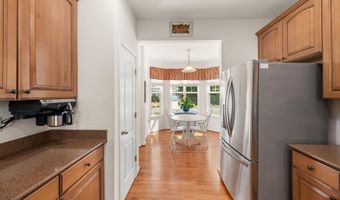
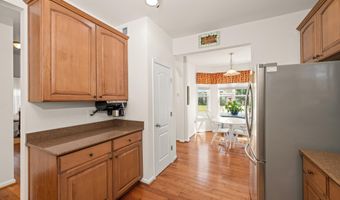
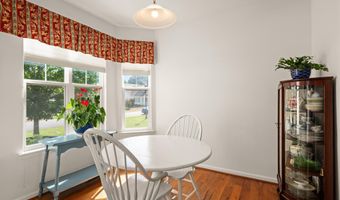
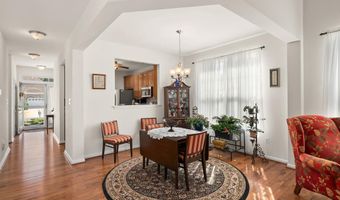
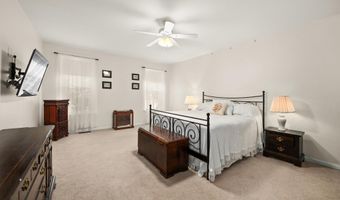
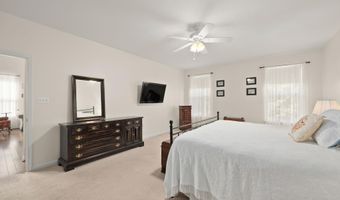
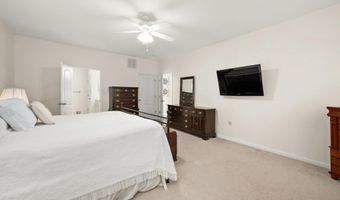
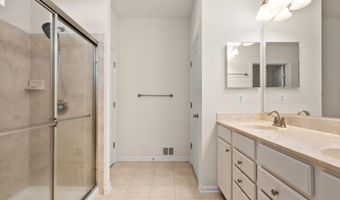
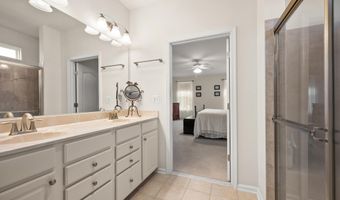
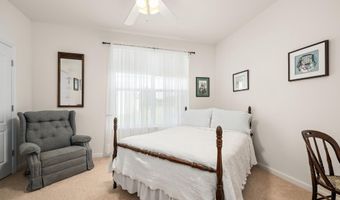
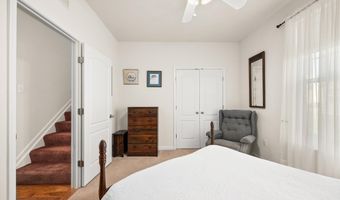
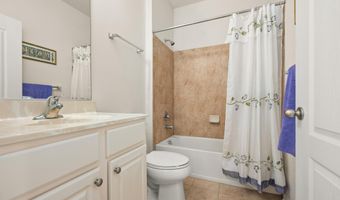
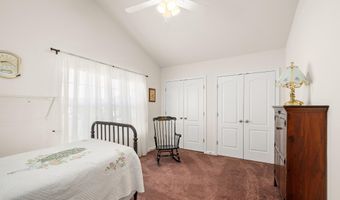
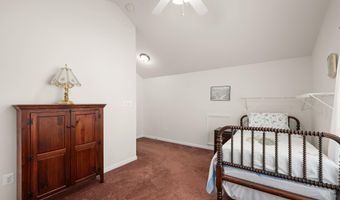
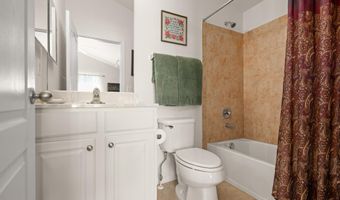
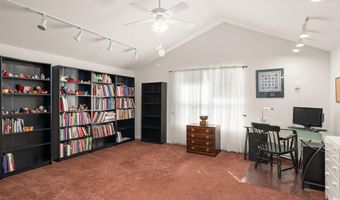
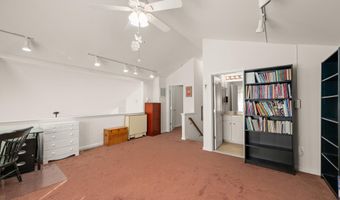
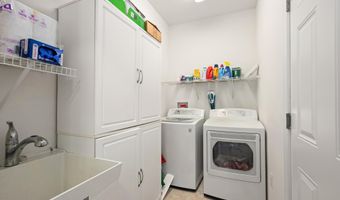
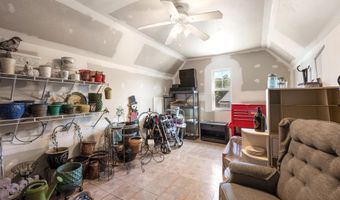
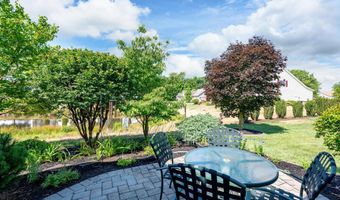
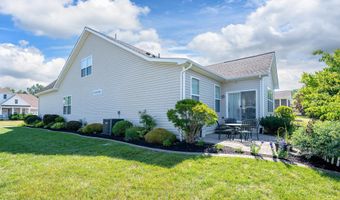
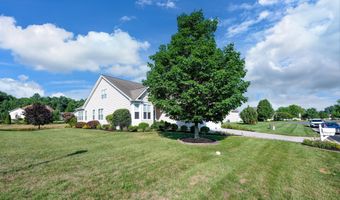
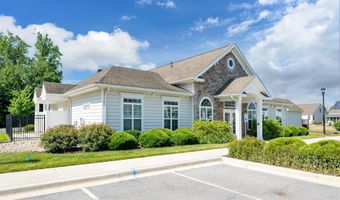
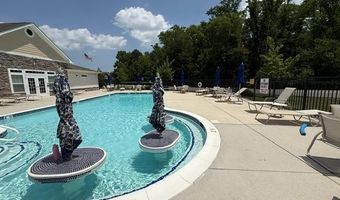
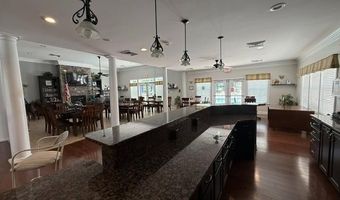
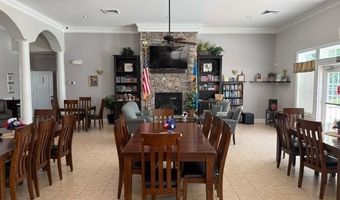
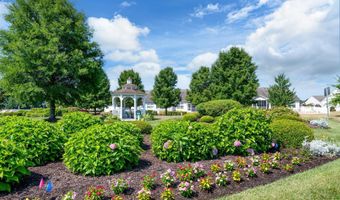
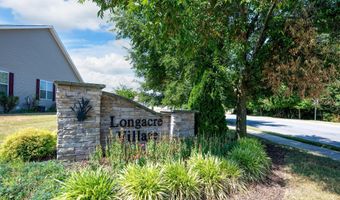
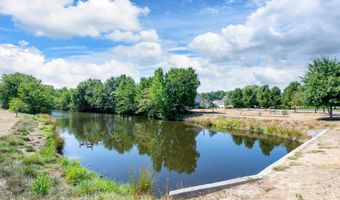
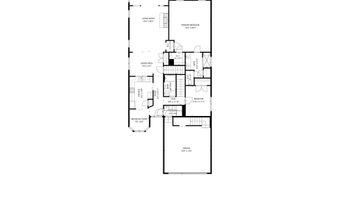
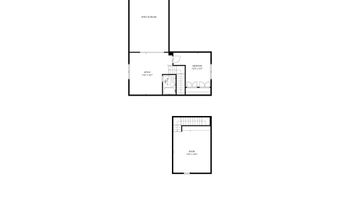
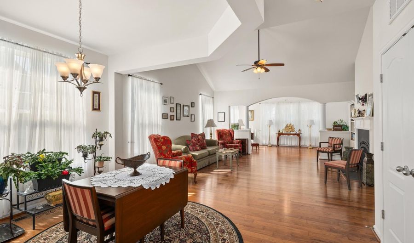
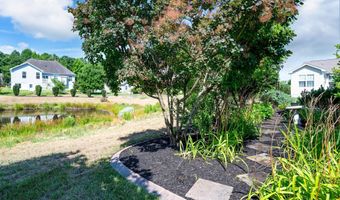
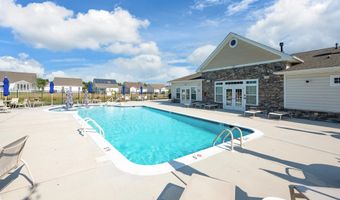
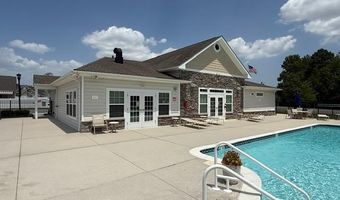
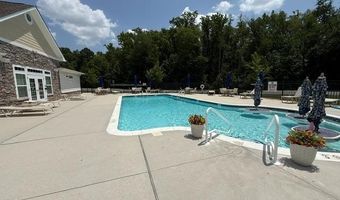
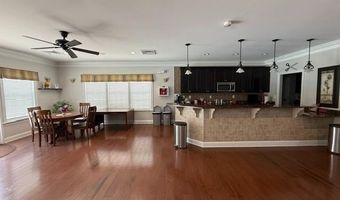
Welcome to Longacre Village, a desirable 55+ community. This well-maintained 3,089 sq.ft home features 3 Bedrooms, 3 Full Baths with gleaming hardwood floors and a large open floor plan overlooking the Pond. Primary Bedroom and Primary Bath on the Main Level along with a Guest Bedroom and Full Bath. The Primary Suite offers a walk-in closet and an En-suite Bath with Walk-in Shower, dual sinks, and a private toilet area. Enjoy the living room with a gas fireplace or walk out to the paver patio with a pond view. The Kitchen features a Breakfast Nook, SS Appliances and ample cabinet space. Upstairs you will find a spacious Bedroom, full bath, and a large loft bonus area perfect for guests or crafts. Main level laundry room also serves as a mudroom entrance from the Oversized 2-car garage. A 4' conditioned crawl space with interior access offers ample storage, as does the attic area accessible from the garage stairs. Exterior has beautiful landscaping and an irrigation system. Amenities include a gorgeous Community Clubhouse with a kitchen, dining area, Billiard Table, Fitness Room and outdoor private community pool with relaxing chairs and tables. Weekly events are planned at the Clubhouse. New HVAC June2026. Longacre Village is in South Dover and an easy drive to the Ocean Beaches. Don't miss out on this rare opportunity to live in Longacre Village, schedule your tour today!
More Details

MLS Name
Bright MLS
Source
ListHub
MLS Number
DEKT2048538
MLS ID
TRENDPA
Virtual Tour
PARTICIPANT
Name
Lauren A Smith
Primary Phone
(410) 245-9915
Key
3YD-TRENDPA-3256323
Email
laurenasmith@kw.com
BROKER
Name
Keller Williams Realty
Phone
(302) 228-5143
OFFICE
Name
Keller Williams Realty
Phone
(302) 360-0300
Copyright © 2026 Bright MLS. All rights reserved. All information provided by the listing agent/broker is deemed reliable but is not guaranteed and should be independently verified.

Features

Basement
Basement
Dock
Dock
Elevator
Elevator
Fireplace
Fireplace
Greenhouse
Greenhouse
Hot Tub Spa
Hot Tub Spa
New Construction
New Construction
Pool
Pool
Sauna
Sauna
Sports Court
Sports Court
Waterfront
Waterfront
Appliances
Stainless Steel Appliances
Built-In Microwave
Built-In Microwave
Dishwasher
Dishwasher
Oven/Range - Electric
Refrigerator
Refrigerator
Disposal
Disposal
Dryer
Dryer
Washer
Washer
Architectural Style
Ranch
Ranch
Construction Materials
Vinyl Siding
Vinyl Siding
Cooling
Central Air
Central Air
Heating
Heat Pump (Heating)
Heat Pump (Heating)
Interior
Combination Kitchen/Dining
Combination Dining/Living
Entry Level Bedroom
Entry Level Bedroom
Primary Bath(s)
Primary Bath(s)
Bathroom - Walk-In Shower
Bathroom - Tub Shower
Walk-in Closet(s)
Walk-in Closet(s)
Window Treatments
Window Treatments
Wood Floors
Wood Floors
Carpet
Carpet
Ceiling Fan(s)
Ceiling Fan(s)
Attic
Attic
Floor Plan - Open
Floor Plan - Open
Parking
Driveway
Driveway
Garage - Attached
Garage - Attached
Rooms
Bathroom 2
Bathroom 2
Bedroom 3
Bedroom 3
Bathroom 1
Bathroom 1
Bedroom 1
Bedroom 1
Bedroom 2
Bedroom 2
Bathroom 3
Bathroom 3
Dining Room
Dining Room

History

DateEventPrice$/SqftSource
For Sale ~ Price Changed
Residential
$469,900
-3.1%
$152Keller Williams Realty
Listed For Sale
Residential
$484,900$157Keller Williams Realty
Report issue with price history

Taxes

YearAnnual AmountDescription
$1,664

Nearby Schools

Elementary School

Stokes (Nellie Hughes) Elementary School

1.5 miles awayPK - 05

Elementary School

Star Hill Elementary School

1.4 miles awayKG - 05

Elementary, Middle & High School

Charlton (John S. ) School

2.3 miles awayPK - 12
Show more
Get more info on 118 WINESAP Ln, Dover, DE 19901
Profile
Lauren A Smith
Listing Agent
(410) 245-9915
By pressing request info, you agree that Residential and real estate professionals may contact you via phone/text about your inquiry, which may involve the use of automated means.
Profile
Lauren A Smith
Listing Agent
(410) 245-9915
By pressing request info, you agree that Residential and real estate professionals may contact you via phone/text about your inquiry, which may involve the use of automated means.