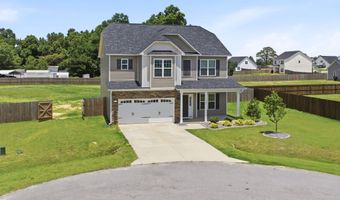
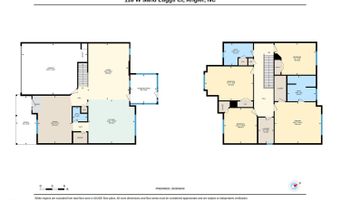
118 W Sand Luggs Ct Angier, NC 27501
Price
$425,000
Listed On
Type
For Sale
Status
Active
118 W Sand Luggs Ct, Angier, NC 27501
4 Beds
3 Bath
2425 sqft
Asking  $425,000

Snapshot

Type
For Sale
Category
Purchase
Property Type
Residential
Property Subtype
Single Family Residence
MLS Number
10177548
Parcel Number
13C04030M
Property Sqft
2,425 sqft
Lot Size
0.61 acres
Year Built
2023
Year Updated
Bedrooms
4
Bathrooms
3
Full Bathrooms
2
3/4 Bathrooms
0
Half Bathrooms
1
Quarter Bathrooms
0
Lot Size (in sqft)
26,571.6
Price Low
-
Room Count
11
Building Unit Count
-
Condo Floor Number
-
Number of Buildings
-
Number of Floors
2
Parking Spaces
0
Legal Description
Lot 16 Langdon Ridge Ph 2 95/132 95/239
Subdivision Name
Langdon Ridge
Franchise Affiliation
Keller Williams Realty
Special Listing Conditions
Auction
Auction
Bankruptcy Property
Bankruptcy Property
HUD Owned
HUD Owned
In Foreclosure
In Foreclosure
Notice Of Default
Notice Of Default
Probate Listing
Probate Listing
Real Estate Owned
Real Estate Owned
Short Sale
Short Sale
Third Party Approval

Description

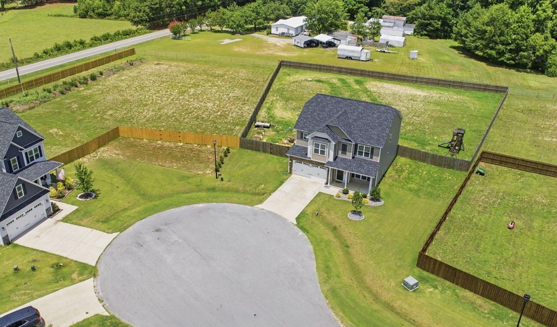
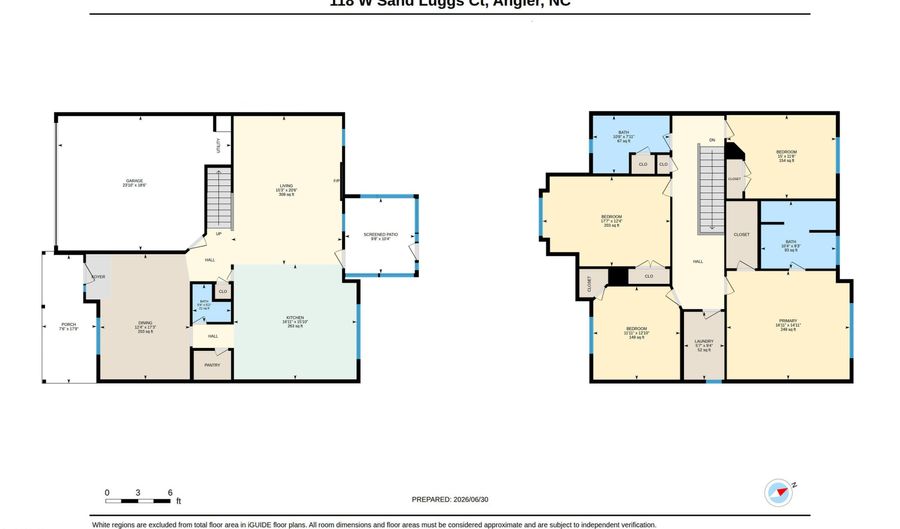
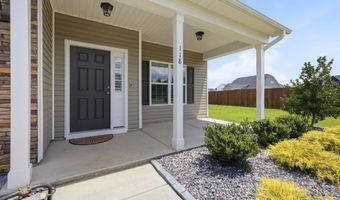
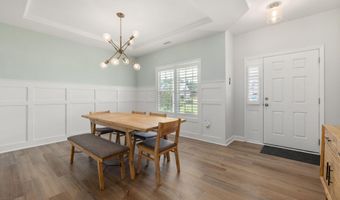
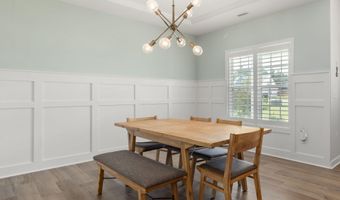
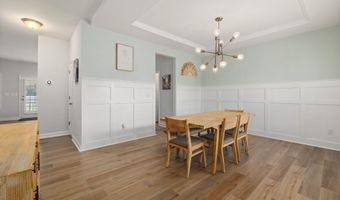
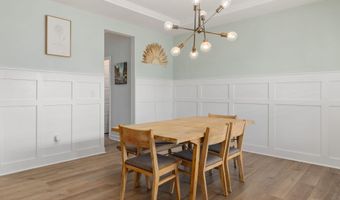
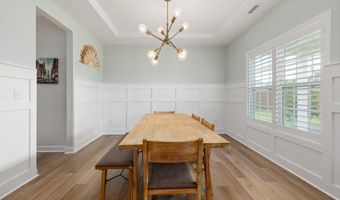
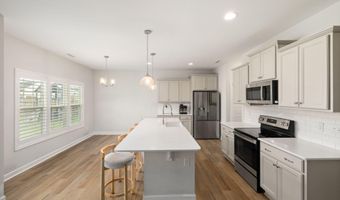
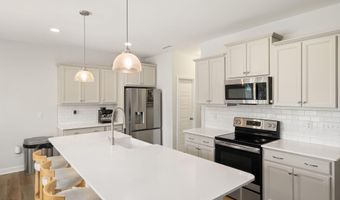
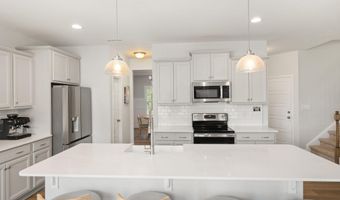
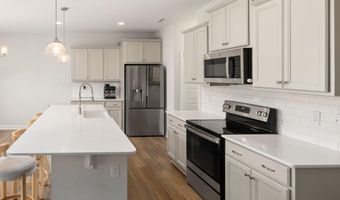
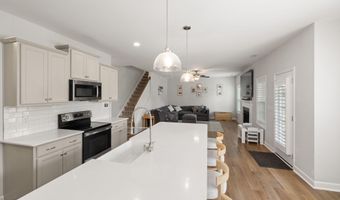
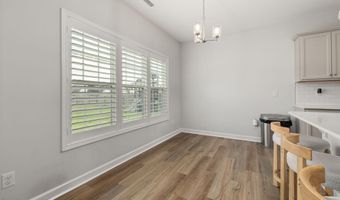
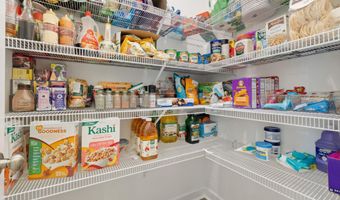
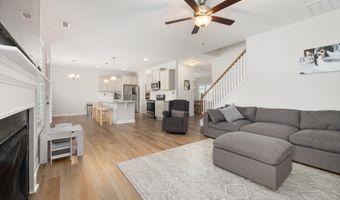
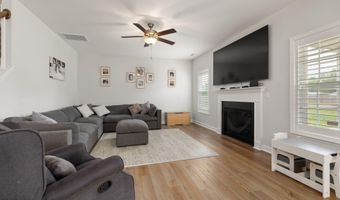
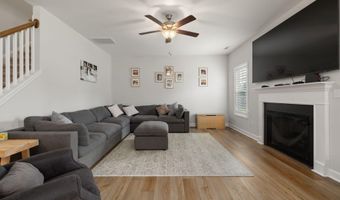
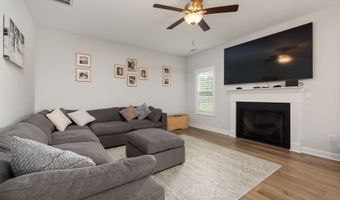
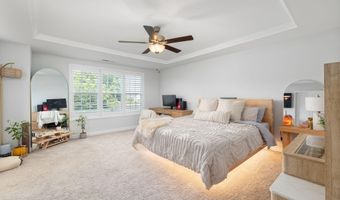
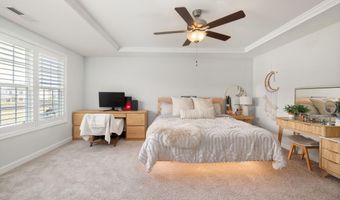
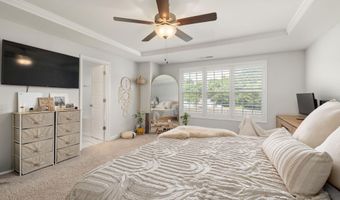
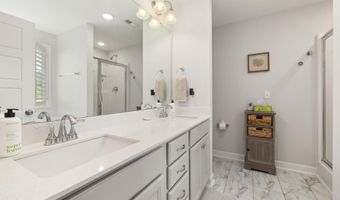
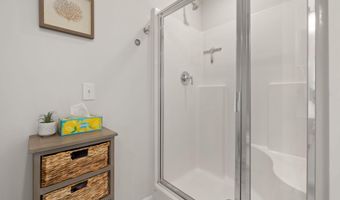
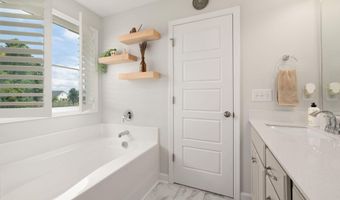
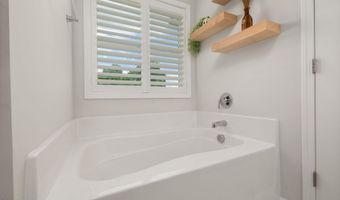
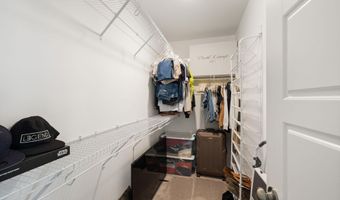
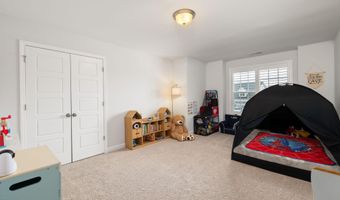
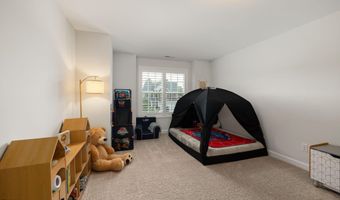
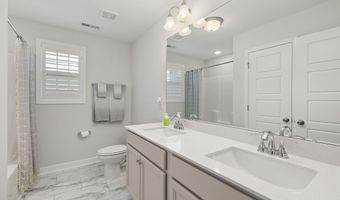
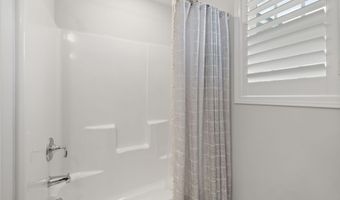
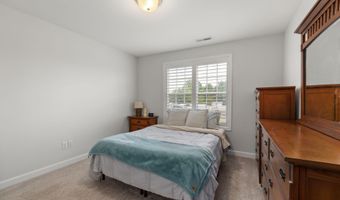
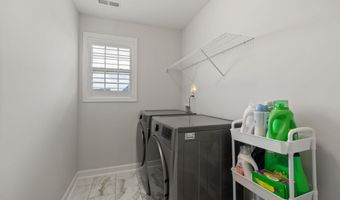
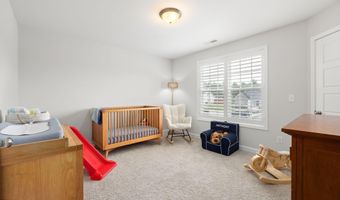
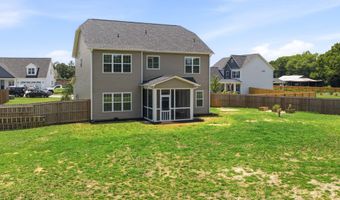
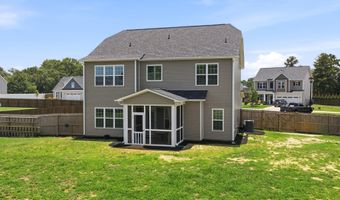
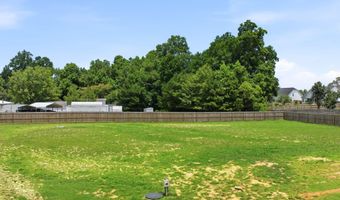
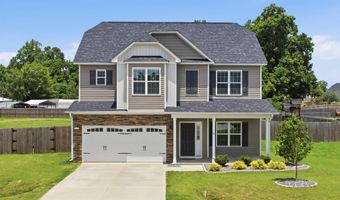
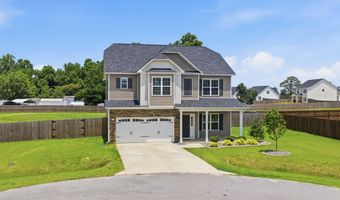
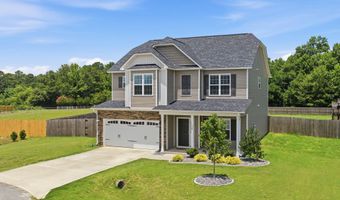
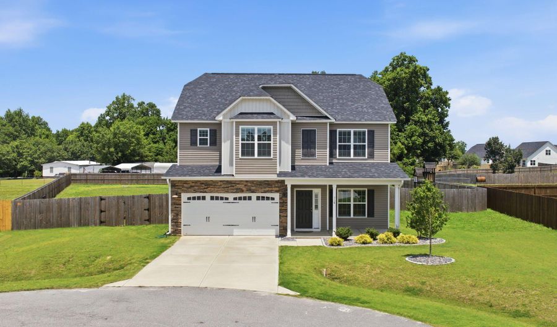
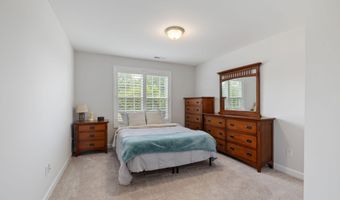
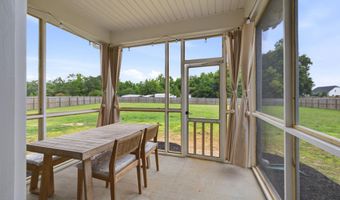
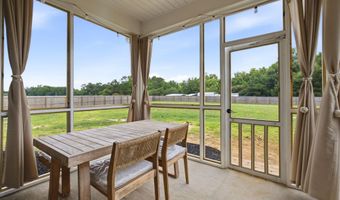
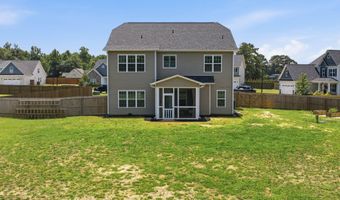
Like-new living on a private cul-de-sac lot just south of Raleigh! Built in 2023, this beautiful home sits on a generous, fully fenced .61-acre lot with room to spread out and create the outdoor space you've always envisioned. Inside, thoughtful upgrades and custom touches shine, including plantation shutters and custom trim throughout. The formal dining room features a tray ceiling and elegant 5-foot wainscoting. Stunning kitchen with quartz countertops, a sprawling island perfect for slow Saturday mornings, gorgeous cabinetry, subway tile backsplash, stainless steel appliances, and a spacious walk-in pantry. The open-concept layout flows into the inviting living room, where a gas fireplace creates the perfect gathering space. Upstairs, the primary suite offers a walk-in closet and bath with double sink vanity, walk-in shower, and relaxing garden tub! Three additional bedrooms and full bath! One bedroom would make a great bonus room or home office. Enjoy your screened patio overlooking the backyard of your dreams! Plenty of room to garden, play, or simply relax. Raised garden beds are already in place, and with neighbors set farther away, you'll enjoy the peaceful setting while still being part of a welcoming community. Additional upgrades include a whole-home water filtration system and smart thermostats for enhanced comfort and efficiency. Just minutes from local shops, dining, and community events, Angier offers small-town charm with convenient access to Raleigh and the greater Triangle area.
Open House Showings

Start TimeEnd TimeAppointment Required?
No

More Details

MLS Name
Doorify MLS
Source
ListHub
MLS Number
10177548
MLS ID
TRIANGLE
Virtual Tour
PARTICIPANT
Name
Kathleen Carlton
Primary Phone
(919) 623-8624
Key
3YD-TRIANGLE-88339
Email
kate@carltonrealtyco.com
BROKER
Name
Apex Legacy Partners, Inc
Phone
OFFICE
Name
Keller Williams Legacy
Phone
(919) 439-2105
Copyright © 2026 Doorify MLS. All rights reserved. All information provided by the listing agent/broker is deemed reliable but is not guaranteed and should be independently verified.

Features

Basement
Basement
Dock
Dock
Elevator
Elevator
Fireplace
Fireplace
Greenhouse
Greenhouse
Hot Tub Spa
Hot Tub Spa
New Construction
New Construction
Pool
Pool
Sauna
Sauna
Sports Court
Sports Court
Waterfront
Waterfront
Appliances
Dishwasher
Dishwasher
Electric Range
Electric Range
Free-Standing Electric Range
Free-Standing Refrigerator
Microwave
Microwave
Oven
Oven
Range
Range
Stainless Steel Appliance(s)
Water Heater
Water Heater
Water Purifier
Water Purifier
Architectural Style
Craftsman
Craftsman
Construction Materials
Board & Batten Siding
 Shake Siding
Shake Siding
 Stone
Stone
 Vertical Siding
Vertical Siding
Cooling
Ceiling Fan(s)
Ceiling Fan(s)
Central Air
Central Air
Exterior
Fenced Yard
Fenced Yard
Garden
Garden
Playground
Playground
Private Yard
Private Yard
Rain Gutters
Rain Gutters
Fencing
Fenced
Fenced
Flooring
Laminate
Laminate
Tile
Tile
Carpet
Carpet
Heating
Heat Pump (Heating)
Heat Pump (Heating)
Interior
Bar
Bar
Breakfast Bar
Breakfast Bar
Ceiling Fan(s)
Ceiling Fan(s)
Chandelier
Chandelier
Crown Molding
Crown Molding
Double Vanity
Double Vanity
Eat-in Kitchen
Eat-in Kitchen
Entrance Foyer
Entrance Foyer
Kitchen Island
Kitchen Island
Kitchen/Dining Room Combination
Open Floorplan
Open Floorplan
Pantry
Pantry
Quartz Counters
Quartz Counters
Recessed Lighting
Recessed Lighting
Separate Shower
Separate Shower
Smart Thermostat
Smart Thermostat
Smooth Ceilings
Smooth Ceilings
Storage
Storage
Tray Ceiling(s)
Tray Ceiling(s)
Walk-In Closet(s)
Walk-In Closet(s)
Walk-In Shower
Walk-In Shower
Other Structures
Storage
Storage
Parking
Driveway
Driveway
Garage
Garage
Patio and Porch
Patio
Patio
Porch
Porch
Roof
Shingle
Shingle
Rooms
Bedroom 4
Bedroom 4
Bathroom 3
Bathroom 3
Dining Room
Dining Room
Bathroom 1
Bathroom 1
Bathroom 2
Bathroom 2
 Laundry Room
Laundry Room
Bedroom 3
Bedroom 3
Bedroom 2
Bedroom 2
Bedroom 1
Bedroom 1
Laundry Room
Laundry Room
Utilities
Cable Available
Cable Available
Vegetation
Cleared
Cleared
Window
Plantation Shutters
Plantation Shutters

History

DateEventPrice$/SqftSource
For Sale ~ Price Changed
Residential
$425,000
-1.2%
$175Keller Williams Legacy
Listed For Sale
Residential
$430,000$177Keller Williams Legacy
Report issue with price history

Taxes

YearAnnual AmountDescription
2025$2,306Lot 16 Langdon Ridge Ph 2 95/132 95/239

Nearby Schools

Elementary School

Mcgee's Crossroads Elementary

4.7 miles awayPK - 05

Elementary School

Angier Elementary

5.3 miles away04 - 05

Elementary School

North Harnett Primary

7.3 miles awayKG - 03
Show more
Get more info on 118 W Sand Luggs Ct, Angier, NC 27501
Profile
Kathleen Carlton
Listing Agent
(919) 623-8624
By pressing request info, you agree that Residential and real estate professionals may contact you via phone/text about your inquiry, which may involve the use of automated means.
Profile
Kathleen Carlton
Listing Agent
(919) 623-8624
By pressing request info, you agree that Residential and real estate professionals may contact you via phone/text about your inquiry, which may involve the use of automated means.