118 Kensington Ct Aurora, OH 44202
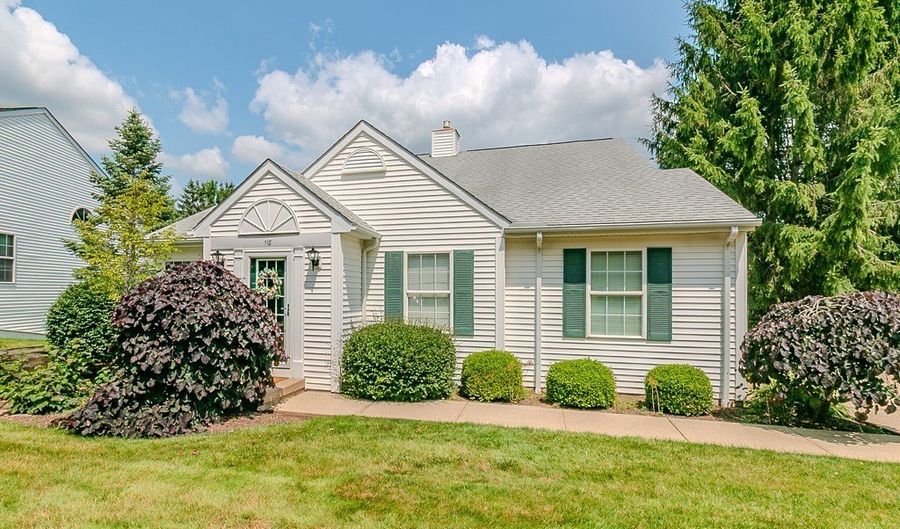 118 Kensington Ct, Aurora, OH 44202 - 2 Beds, 2 Bath
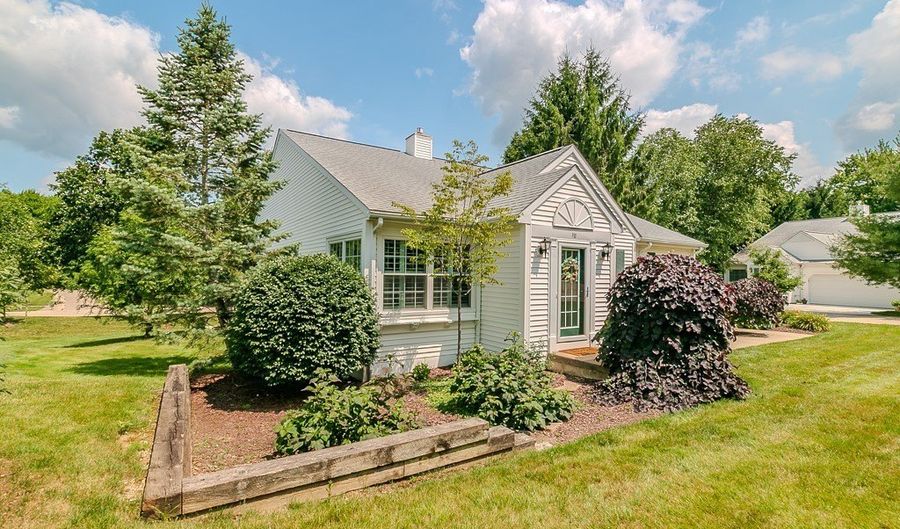 118 Kensington Ct, Aurora, OH 44202 - 2 Beds, 2 Bath
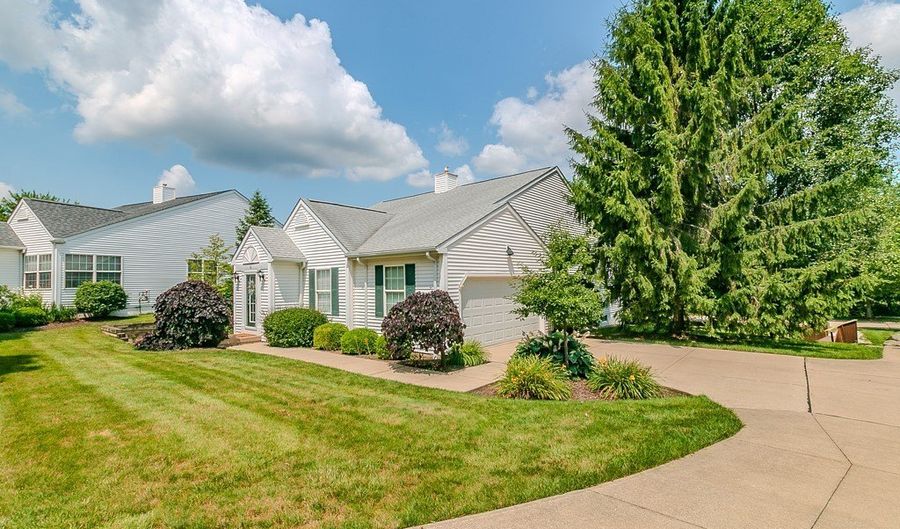 118 Kensington Ct, Aurora, OH 44202 - 2 Beds, 2 Bath
Snapshot

Description
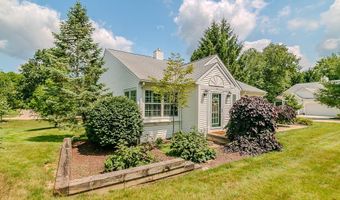
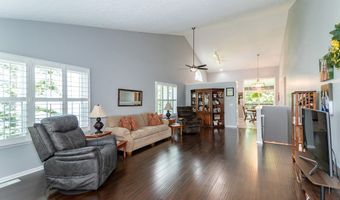
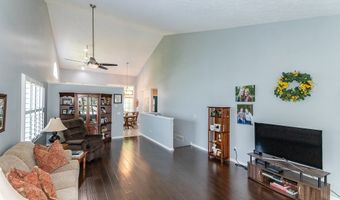
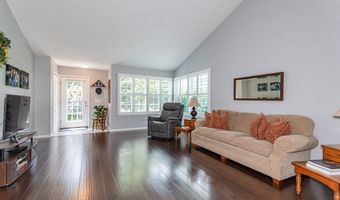
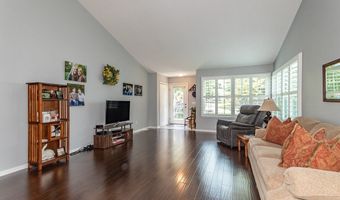
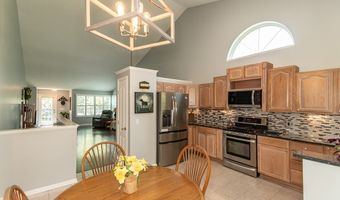
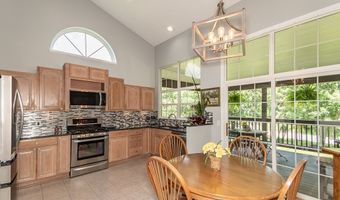
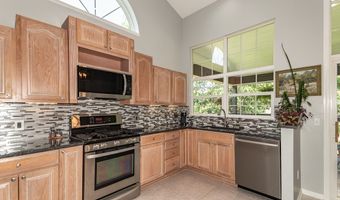
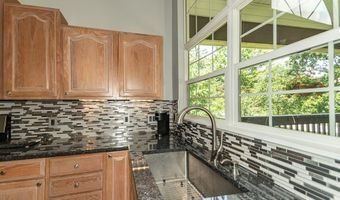
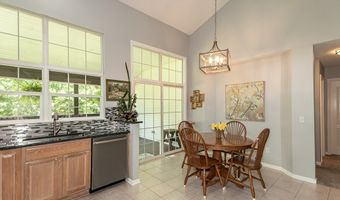
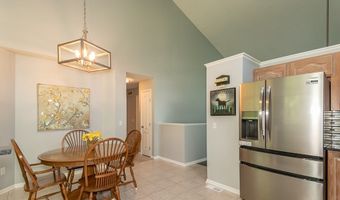
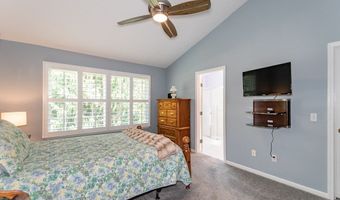
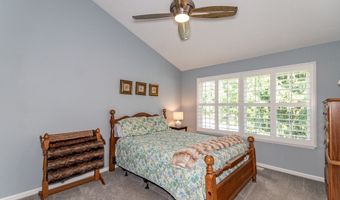
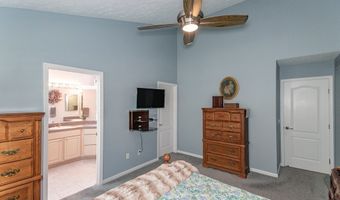
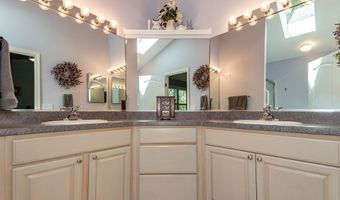
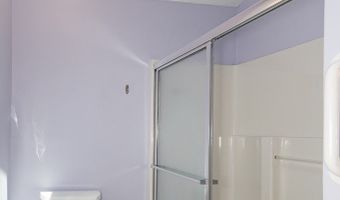
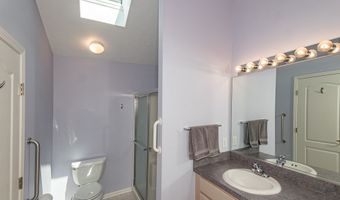
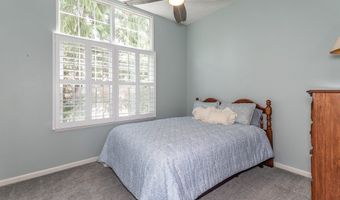
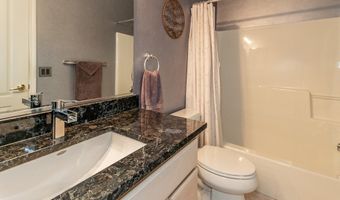
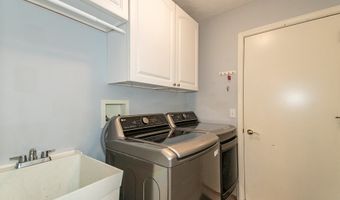
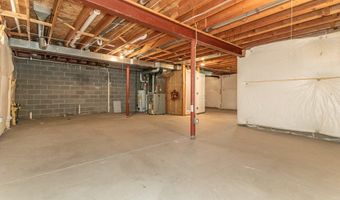
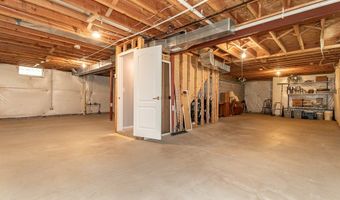
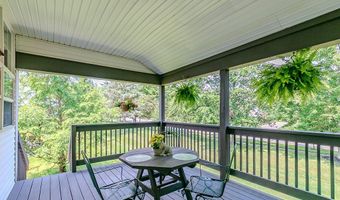
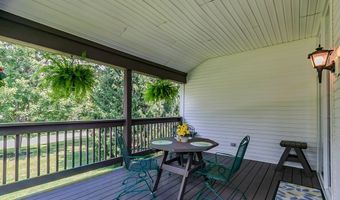
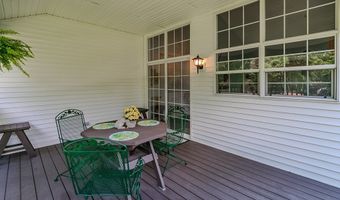
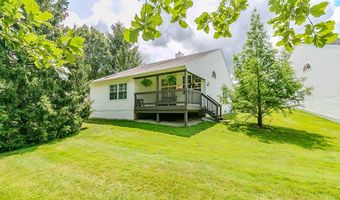
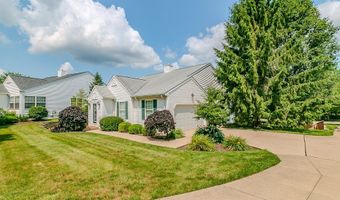
Move-in ready 2 Bedroom, 2 Bath free standing ranch condo with open floor plan, full unfinished Basement and attached 2-car Garage. You will love the vaulted/open living space of the Great Room/Dining area which flows into the impressive Eat-in Kitchen with upgraded cabinets, granite counters, tile backsplash & stainless appliances. The spacious, vaulted Primary Suite with a ceiling fan, walk-in closet and private vaulted Bathroom with dual sink vanities, walk-in shower, tile floor and a skylight providing natural light. Bedroom 2 has a vaulted ceiling, large closet & ceiling fan is just a few steps from the hall Bathroom with tub/shower combo. Relax on the spacious covered Deck with steps to the back yard and just a short walk to the community pool. The full Basement provides loads of storage space and offers potential for future finishing and is rough plumbed for a full bathroom. The convenient 1st floor Laundry Room includes washer & dryer, laundry tub & lots of cabinets. The large side entry 2-car attached Garage has an automatic opener & floor drain. Enjoy the community clubhouse, pool and tennis/pickleball court!
More Details
Features

History
| Date | Event | Price | $/Sqft | Source |
|---|---|---|---|---|
| Listed For Sale Residential | $350,000 | $248 | Keller Williams Living |
Taxes
| Year | Annual Amount | Description |
|---|---|---|
| 2025 | $4,464 | KENSINGTON CT UNIT 50 |
Nearby Schools
Middle School Harmon Middle School | 1.4 miles away | 06 - 08 | |
High School Aurora High School | 1.5 miles away | 09 - 12 | |
Elementary School Leighton Elementary School | 1.7 miles away | 03 - 05 |
