11774 NW 60TH Dr Alachua, FL 32615
Price
$310,000
Listed On
Type
For Sale
Status
Active
11774 NW 60TH Dr, Alachua, FL 32615
3 Beds
2 Bath
1698 sqft
Asking  $310,000

Snapshot

Type
Short Sale
Category
Foreclosure
Property Type
Residential
Property Subtype
Single Family Residence
MLS Number
OM727275
Parcel Number
05900 040 089
Property Sqft
1,698 sqft
Lot Size
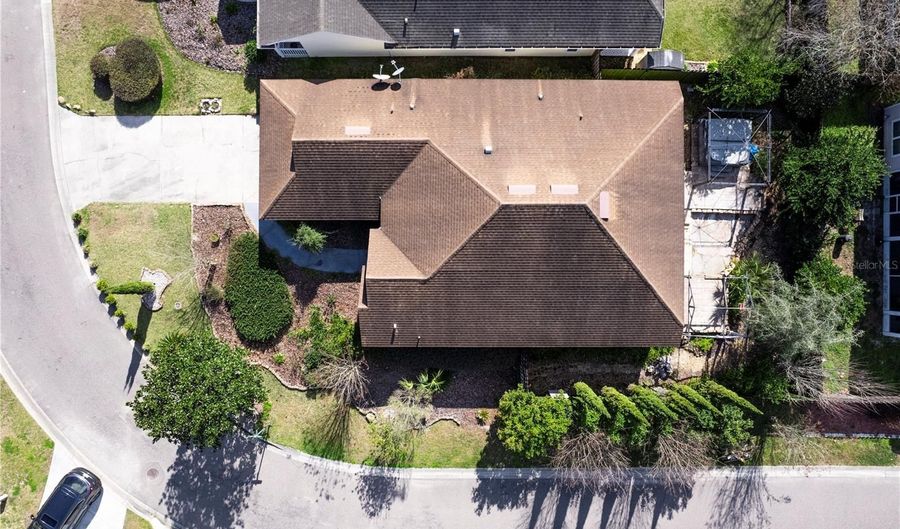
0.14 acres
Year Built
2009
Year Updated
Bedrooms
3
Bathrooms
2
Full Bathrooms
2
3/4 Bathrooms
0
Half Bathrooms
0
Quarter Bathrooms
0
Lot Size (in sqft)
6,098.4
Price Low
-
Room Count
5
Building Unit Count
-
Condo Floor Number
-
Number of Buildings
-
Number of Floors
1
Parking Spaces
0
Location Directions
Head toward NW 141 St/Bob Hitchcock's Main St/N Main St Continue on NW 154th Ave to US-441 S/M L King Blvd Turn left onto US-441 S/M L King Blvd Follow Turkey Creek Blvd and NW 118th Pl to NW 60th Dr in Alachua 11774 NW 60th Dr Alachua, FL 32615
Legal Description
CREEKSIDE VILLAS AT TURKEY CREEK PB 27 PG 7 LOT 89 OR 3922/0572 & OR 3972/0964
Subdivision Name
CREEKSIDE VILLAS AT TURKEY CREEK
Franchise Affiliation
None
Special Listing Conditions
Auction
Auction
Bankruptcy Property
Bankruptcy Property
HUD Owned
HUD Owned
In Foreclosure
In Foreclosure
Notice Of Default
Notice Of Default
Probate Listing
Probate Listing
Real Estate Owned
Real Estate Owned
Short Sale
Short Sale
Third Party Approval

Description

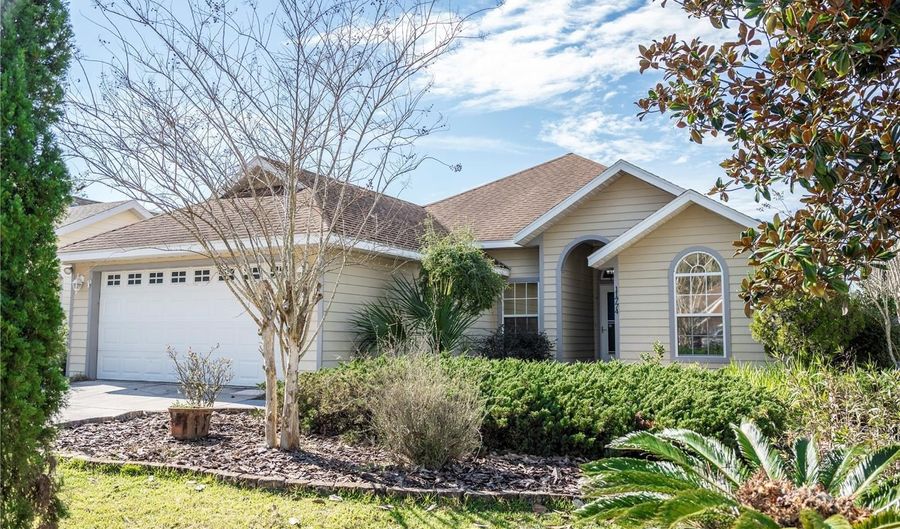
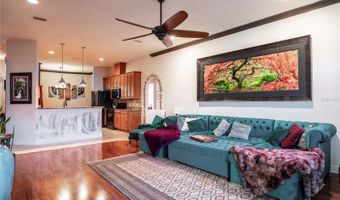
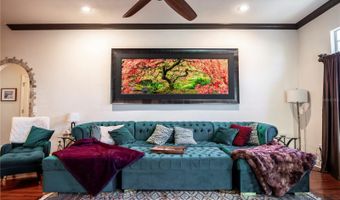
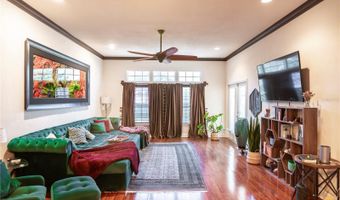
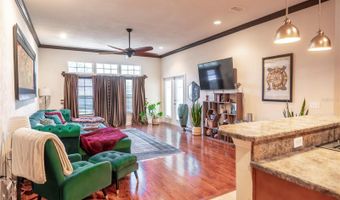
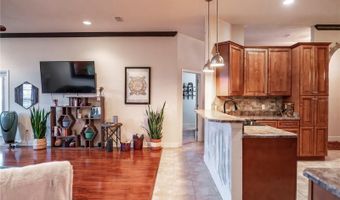
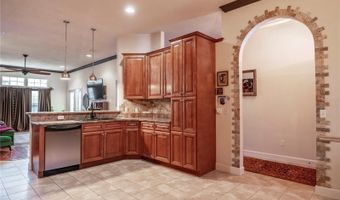
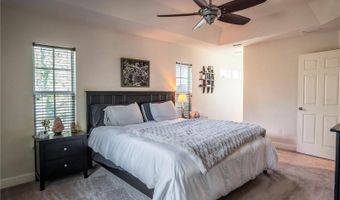
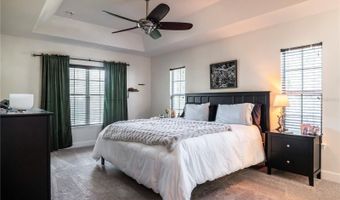
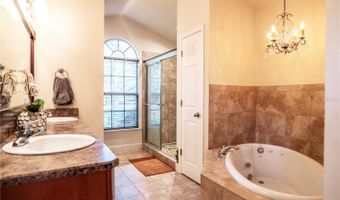
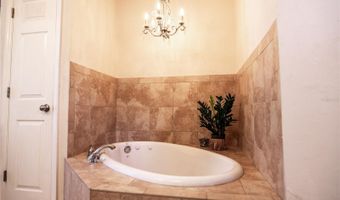
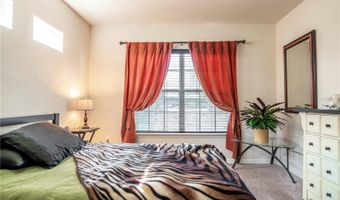
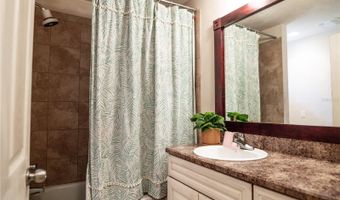
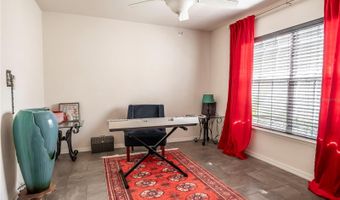
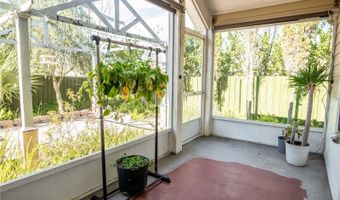
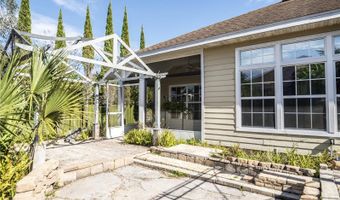
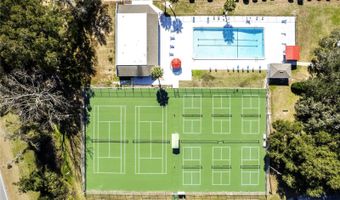
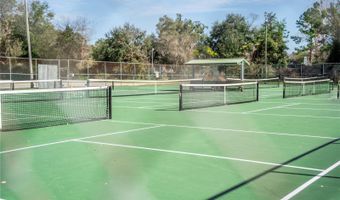
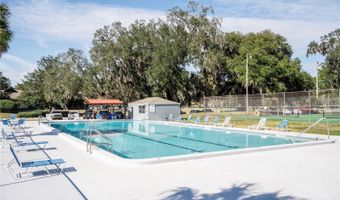
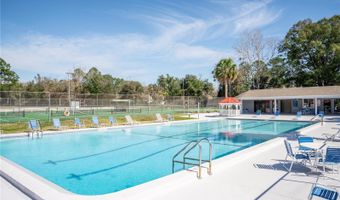
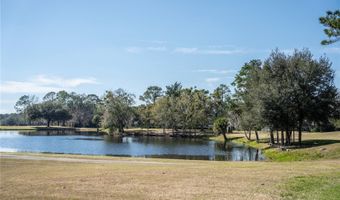
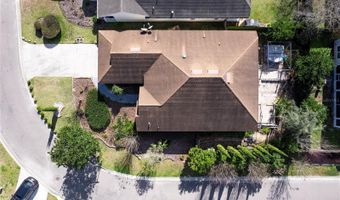
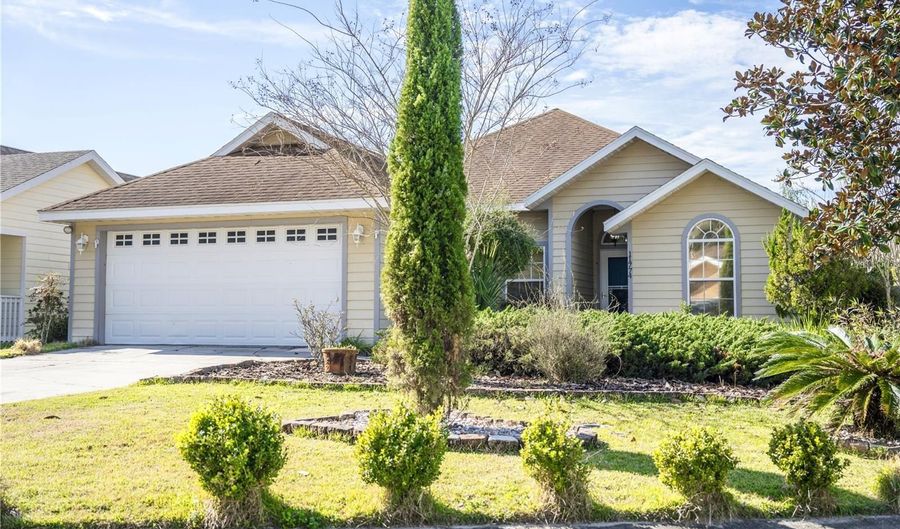
Short Sale. Nestled within the desirable Creekside Villas of Turkey Creek, this charming 3-bedroom, 2-bathroom home offers nearly 1,700 square feet of thoughtfully designed living space. Built in 2009, the home features a popular split-bedroom floor plan, creating privacy and comfort for homeowners and guests alike. The spacious, open-concept layout seamlessly connects the kitchen and family room, making it ideal for everyday living and entertaining. Residents enjoy access to the sought-after Turkey Creek golf community, which offers a variety of amenities including a clubhouse, swimming pool, tennis courts, playgrounds, basketball courts, gated entry, and beautifully maintained common areas.

More Details

MLS Name
Stellar MLS
Source
ListHub
MLS Number
OM727275
MLS ID
MFRMLSFL
Virtual Tour
PARTICIPANT
Name
Betsy Pepine
Primary Phone
(352) 226-8474
Key
3YD-MFRMLSFL-259503892
Email
elizabeth@pepinerealty.com
Fax
(352) 335-7195
BROKER
Name
Pepine Realty LLC
Phone
(352) 262-9842
OFFICE
Name
PEPINE REALTY
Phone
(352) 226-8474
Copyright © 2026 Stellar MLS. All rights reserved. All information provided by the listing agent/broker is deemed reliable but is not guaranteed and should be independently verified.

Features

Basement
Basement
Dock
Dock
Elevator
Elevator
Fireplace
Fireplace
Greenhouse
Greenhouse
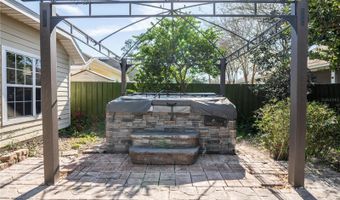
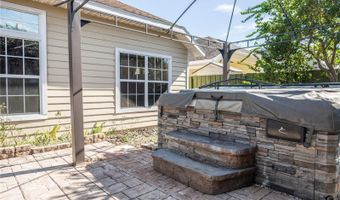
Hot Tub Spa
Hot Tub Spa
New Construction
New Construction
Pool
Pool
Sauna
Sauna
Sports Court
Sports Court
Waterfront
Waterfront
Appliances
Built-In Oven
Built-In Oven
Dishwasher
Dishwasher
Disposal
Disposal
Electric Water Heater
Exhaust Fan
Exhaust Fan
Ice Maker
Ice Maker
Microwave
Microwave
Refrigerator
Refrigerator
Architectural Style
Other
Other
Construction Materials
Frame
Frame
Cooling
Central Air
Central Air
Exterior
Lighting
Lighting
Flooring
Tile
Tile
Tile - Ceramic
Tile - Ceramic
Laminate
Laminate
Carpet
Carpet
Heating
Central
Central
Exhaust Fan (Heating)
Electric (Heating)
Electric (Heating)
Interior
Ceiling Fans(s)
Ceiling Fans(s)
Crown Molding
Crown Molding
Eat-in Kitchen
Eat-in Kitchen
High Ceilings
High Ceilings
Kitchen/Family Room Combo
Primary Bedroom Main Floor
Solid Wood Cabinets
Solid Wood Cabinets
Split Bedroom
Split Bedroom
Tray Ceiling(s)
Tray Ceiling(s)
Walk-In Closet(s)
Walk-In Closet(s)
Window Treatments
Window Treatments
Patio and Porch
Porch
Porch
Patio
Patio
Roof
Shingle
Shingle
Rooms
Bedroom 1
Bedroom 1
Bedroom 2
Bedroom 2
Bathroom 2
Bathroom 2
Bedroom 3
Bedroom 3
Family Room
Family Room
Bathroom 1
Bathroom 1
Utilities
Cable Available
Cable Available
Window
Drapes
Drapes
Window Treatments
Window Treatments
Blinds
Blinds

History

DateEventPrice$/SqftSource
For Rent ~ Price Changed
Residential
$310,000
-3.2%
$183PEPINE REALTY
For Rent ~ Price Changed
Residential
$320,100
-3%
$189PEPINE REALTY
Listed For Rent
Residential
$330,000$194PEPINE REALTY
Report issue with price history

Taxes

YearAnnual AmountDescription
2024$6,308CREEKSIDE VILLAS AT TURKEY CREEK PB 27 PG 7 LOT 89 OR 3922/0572 & OR 3972/0964

Nearby Schools

Elementary School

W. W. Irby Elementary School

5.1 miles awayPK - 02

Elementary School

Alachua Elementary School

5.4 miles away03 - 05

Learning Center

Alachua Learning Center

5.5 miles awayKG - 08
Show more
Get more info on 11774 NW 60TH Dr, Alachua, FL 32615
Profile
Betsy Pepine
Listing Agent
(352) 226-8474
By pressing request info, you agree that Residential and real estate professionals may contact you via phone/text about your inquiry, which may involve the use of automated means.
Profile
Betsy Pepine
Listing Agent
(352) 226-8474
By pressing request info, you agree that Residential and real estate professionals may contact you via phone/text about your inquiry, which may involve the use of automated means.