1176 IDYLEWILD Dr Annapolis, MD 21409
Price
$4,000/mo
Listed On
Type
For Rent
Status
Active
1176 IDYLEWILD Dr, Annapolis, MD 21409
4 Beds
3 Bath
3106 sqft
For Rent  $4,000/mo

Snapshot

Type
For Sale
Category
Rent
Property Type
Residential
Property Subtype
Other
MLS Number
MDAA2150476
Parcel Number
Property Sqft
3,106 sqft
Lot Size
0.24 acres
Year Built
1965
Year Updated
Bedrooms
4
Bathrooms
3
Full Bathrooms
3
3/4 Bathrooms
0
Half Bathrooms
0
Quarter Bathrooms
0
Lot Size (in sqft)
10,497.96
Price Low
-
Room Count
-
Building Unit Count
-
Condo Floor Number
-
Number of Buildings
-
Number of Floors
2
Parking Spaces
2
Subdivision Name
CAPE ST CLAIRE
Franchise Affiliation
None
Special Listing Conditions
Auction
Auction
Bankruptcy Property
Bankruptcy Property
HUD Owned
HUD Owned
In Foreclosure
In Foreclosure
Notice Of Default
Notice Of Default
Probate Listing
Probate Listing
Real Estate Owned
Real Estate Owned
Short Sale
Short Sale
Third Party Approval

Description

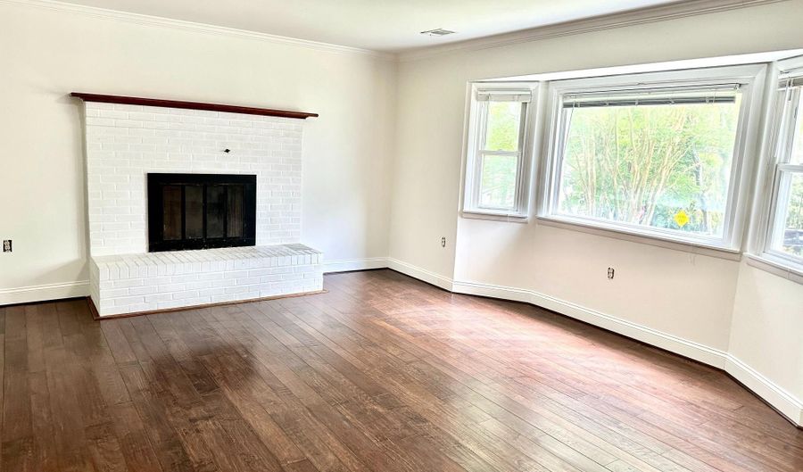
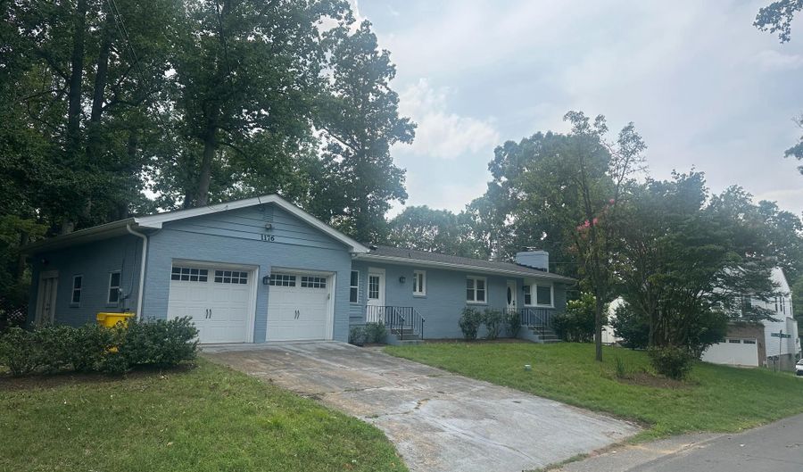
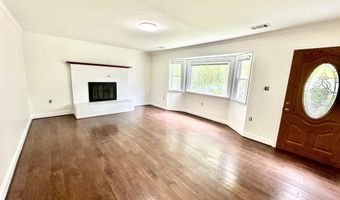
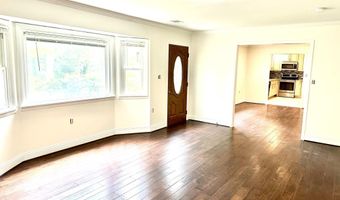
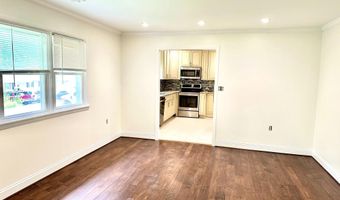
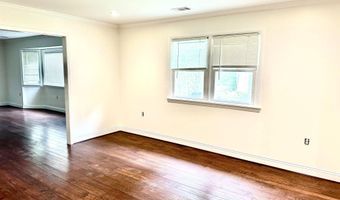
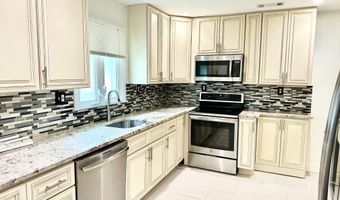
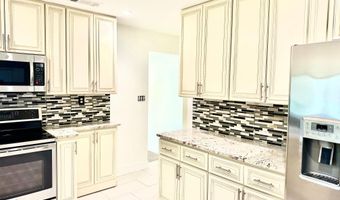
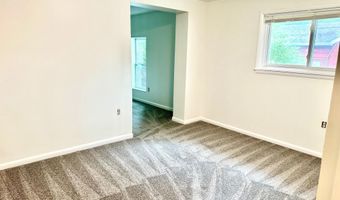
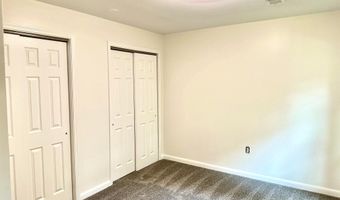
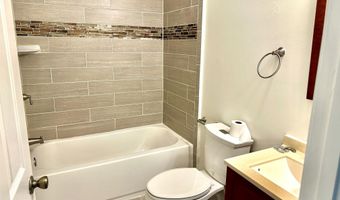
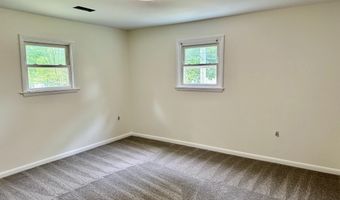
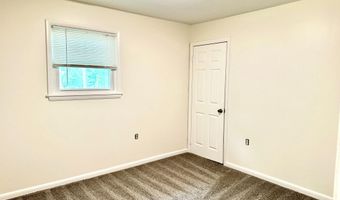
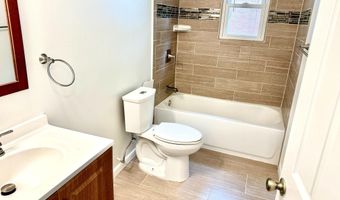
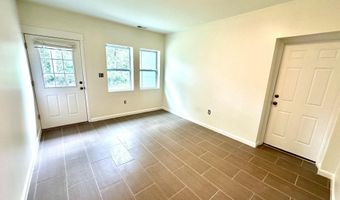
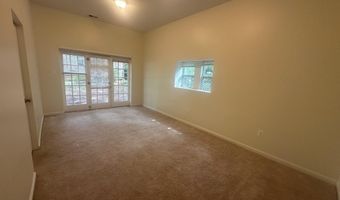
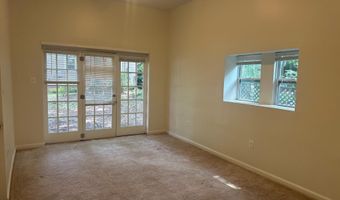
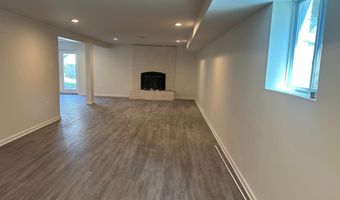
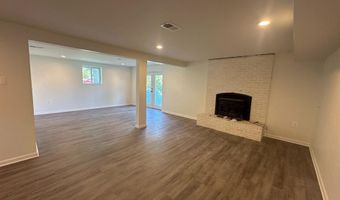
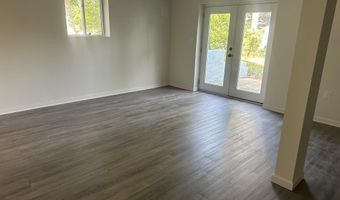
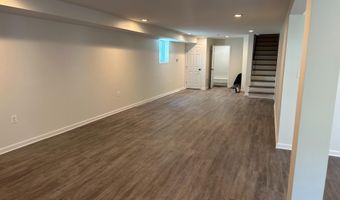
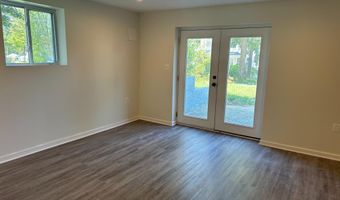
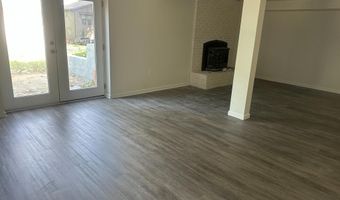
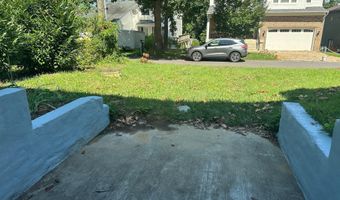
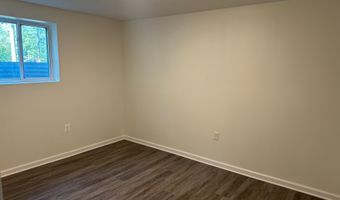
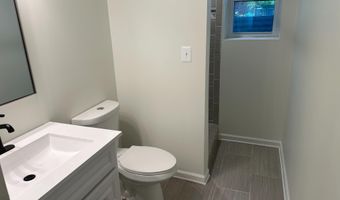
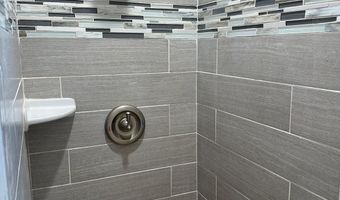
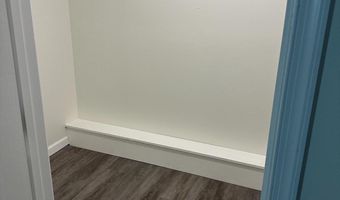
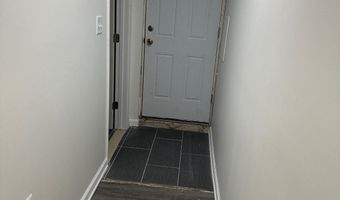
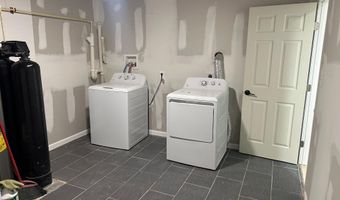
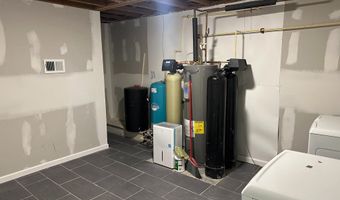
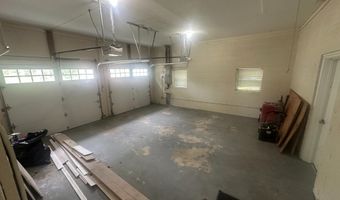
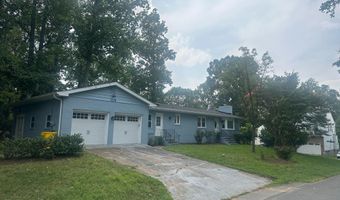
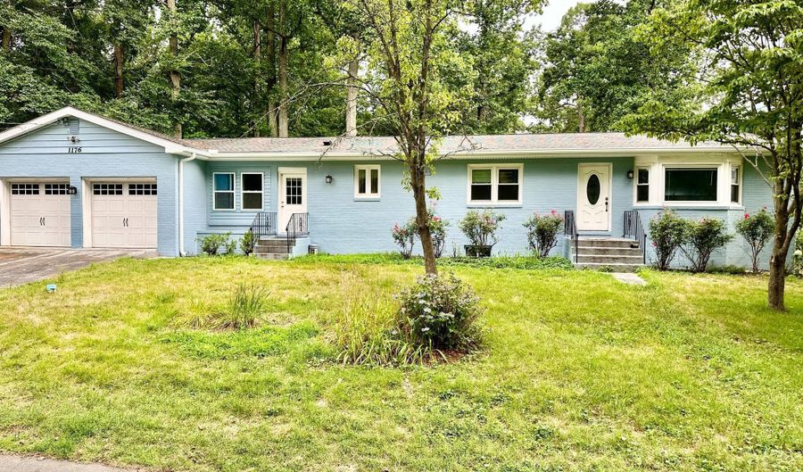
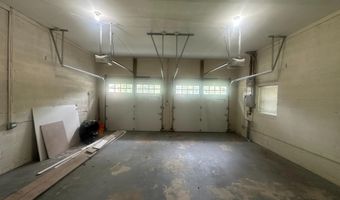
Beautifully remodeled all-brick Rancher offering 4+ bedrooms, 3 full baths, and a 2-car garage in the sought-after water-privileged community of Cape St. Clair. This move-in-ready home has been extensively upgraded inside and out, featuring vinyl replacement windows, hardwood floors, new carpet, ceramic tile, LVP, recessed lighting, and 2 brick fireplaces one with Insert. The gourmet kitchen showcases glazed soft close 42-inch cabinetry, granite countertops, and stainless steel appliances. A private office, tucked away behind the garage and separate from the main living areas, provides the perfect space for working from home. The spacious finished walkout basement offers exceptional versatility with a large family room, recreation room, fourth bedroom, full bath, walk-in closet, laundry room, and a separate covered walk-up to the rear yard-ideal for guests, multi-generational living, or entertaining. Enjoy all the amenities Cape St. Clair has to offer, including community beaches, a marina, boat ramp, fishing and crabbing pier, playgrounds, parks, and more. Conveniently located near shopping, dining, and everyday conveniences, this exceptional home combines quality, comfort, and an outstanding community lifestyle.

More Details

MLS Name
Bright MLS
Source
ListHub
MLS Number
MDAA2150476
MLS ID
TRENDPA
Virtual Tour
PARTICIPANT
Name
Christopher L May
Primary Phone
(410) 320-5649
Key
3YD-TRENDPA-34470
Email
chrismayrealtor@gmail.com
BROKER
Name
May Realty
Phone
(410) 761-9500
OFFICE
Name
May Realty
Phone
(410) 761-9500
Copyright © 2026 Bright MLS. All rights reserved. All information provided by the listing agent/broker is deemed reliable but is not guaranteed and should be independently verified.

Features

Basement
Basement
Dock
Dock
Elevator
Elevator
Fireplace
Fireplace
Greenhouse
Greenhouse
Hot Tub Spa
Hot Tub Spa
New Construction
New Construction
Pool
Pool
Sauna
Sauna
Sports Court
Sports Court
Waterfront
Waterfront
Appliances
Built-In Microwave
Built-In Microwave
Dishwasher
Dishwasher
Dryer - Electric
Dryer - Electric
Exhaust Fan
Exhaust Fan
Oven - Self Cleaning
Oven/Range - Electric
Refrigerator
Refrigerator
Stainless Steel Appliances
Washer
Washer
Water Conditioner - Owned
WaterHeater
WaterHeater
Architectural Style
Rambler
Rambler
Construction Materials
Brick
Brick
Cooling
Central Air
Central Air
Heating
Forced Air
Forced Air
Interior
Kitchen - Gourmet
Kitchen - Gourmet
Parking
Garage - Attached
Garage - Attached
Driveway
Driveway
Rooms
Bedroom 4
Bedroom 4
Bedroom 1
Bedroom 1
Bedroom 3
Bedroom 3
Bathroom 3
Bathroom 3
Bathroom 1
Bathroom 1
Bathroom 2
Bathroom 2
Bedroom 2
Bedroom 2
Basement
Basement
Waterfront
Navigable Water
Navigable Water

History

DateEventPrice$/SqftSource
Listed For Rent
Residential
$4,000$1May Realty
Report issue with price history

Nearby Schools

High School

Broadneck High

0.7 miles away09 - 12

Elementary School

Windsor Farm Elementary

0.8 miles awayKG - 05

Elementary School

Cape St. Claire Elementary

1 miles awayKG - 05
Show more
Get more info on 1176 IDYLEWILD Dr, Annapolis, MD 21409
Profile
Christopher L May
Leasing Agent
(410) 320-5649
By pressing request info, you agree that Residential and real estate professionals may contact you via phone/text about your inquiry, which may involve the use of automated means.
Profile
Christopher L May
Leasing Agent
(410) 320-5649
By pressing request info, you agree that Residential and real estate professionals may contact you via phone/text about your inquiry, which may involve the use of automated means.