11754 Us Highway 77 Ardmore, OK 73401
 11754 Us Highway 77, Ardmore, OK 73401 - 4 Beds, 3 Bath
 11754 Us Highway 77, Ardmore, OK 73401 - 4 Beds, 3 Bath
 11754 Us Highway 77, Ardmore, OK 73401 - 4 Beds, 3 Bath
Snapshot

Description
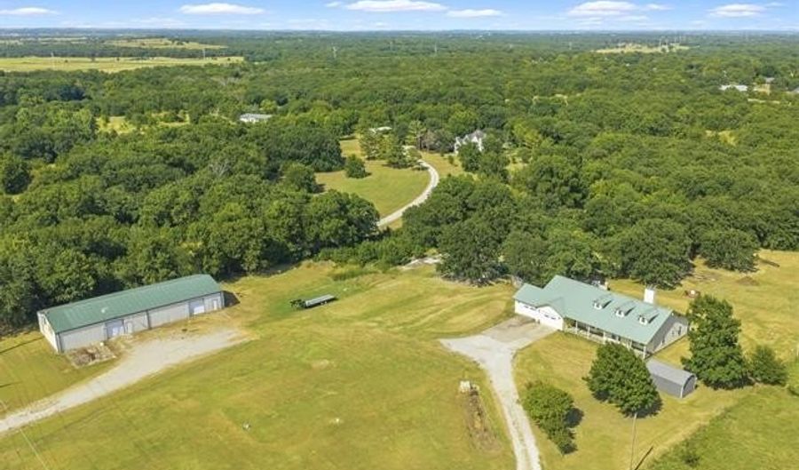
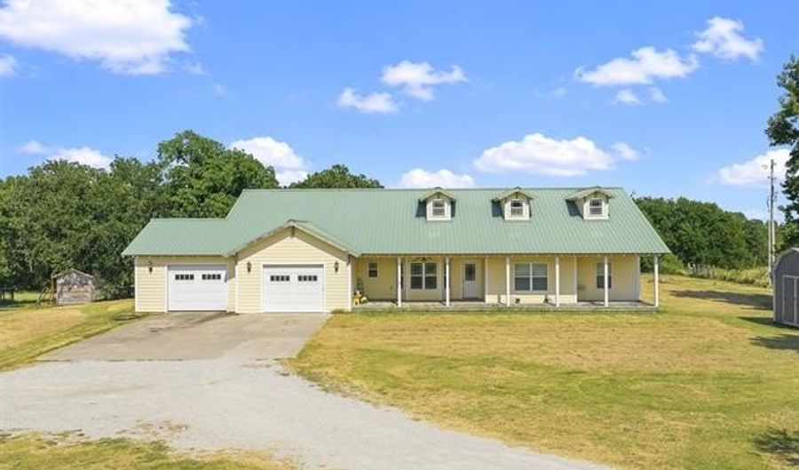
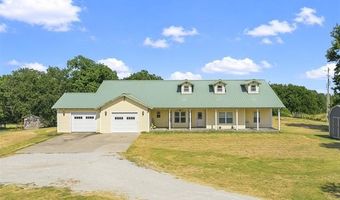
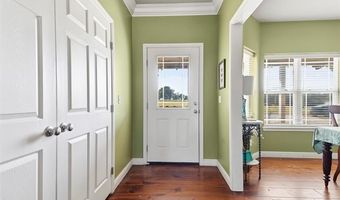
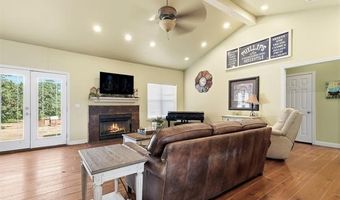
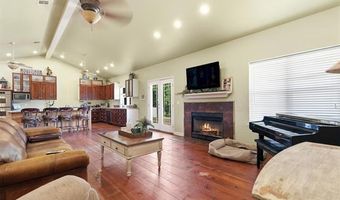
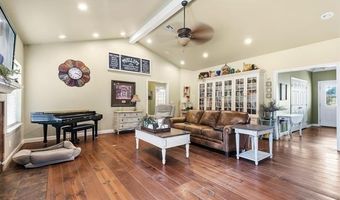
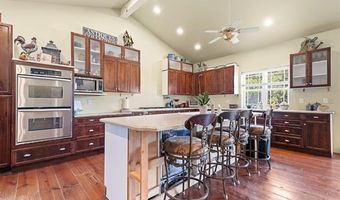
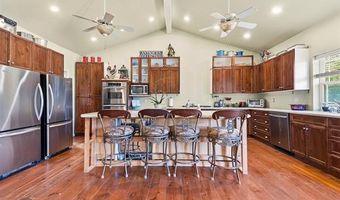
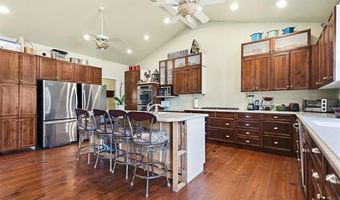
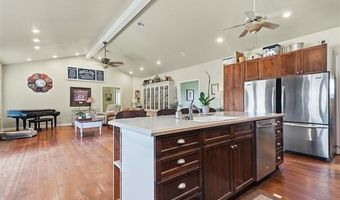
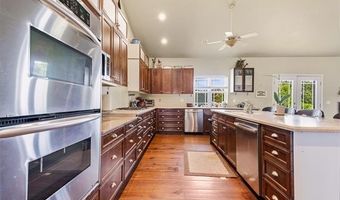
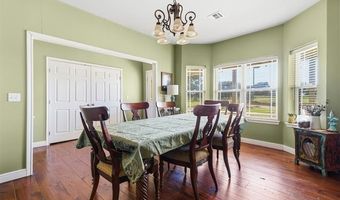
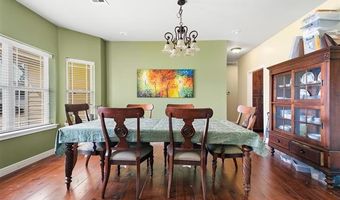
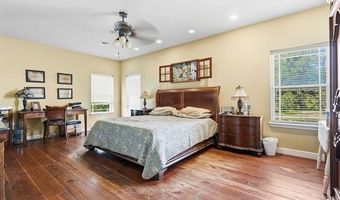
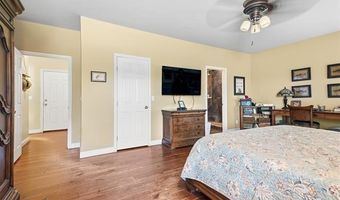
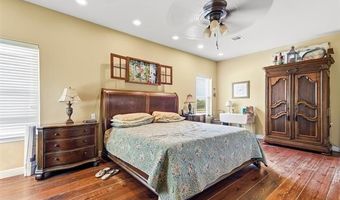
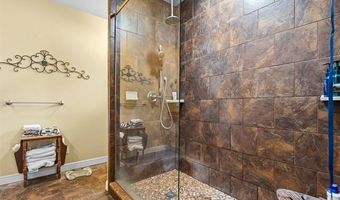
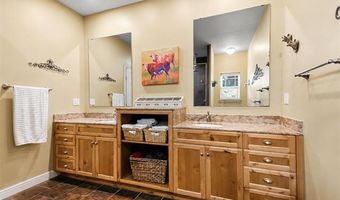
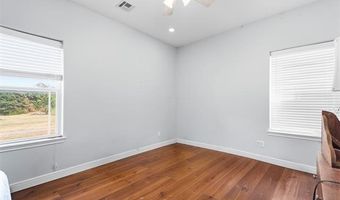
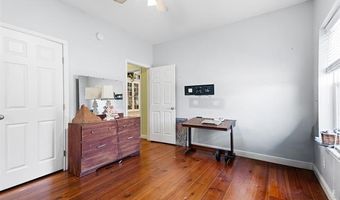
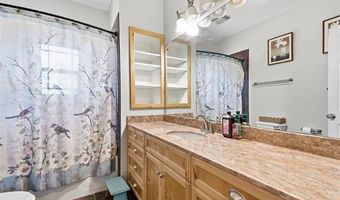
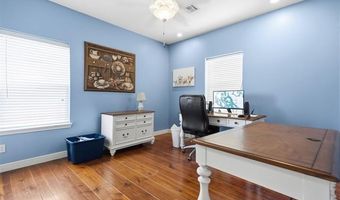
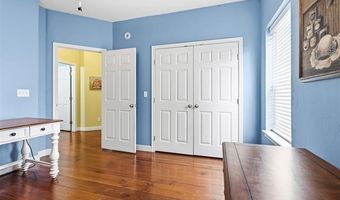
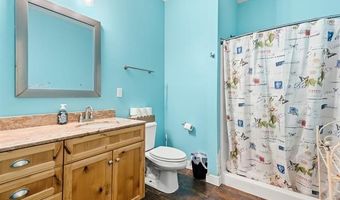
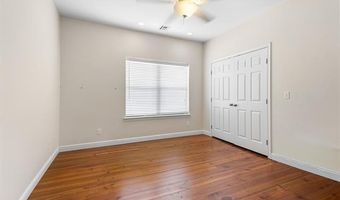
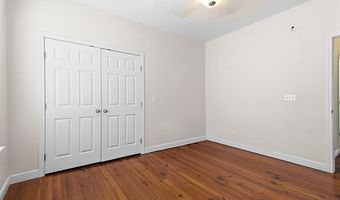
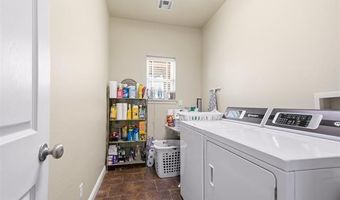
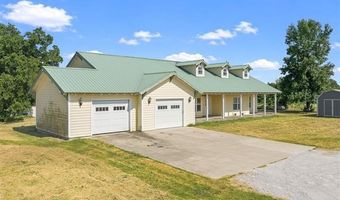
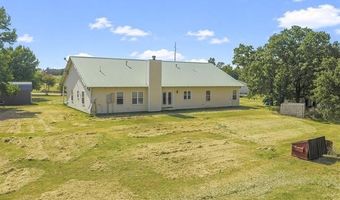
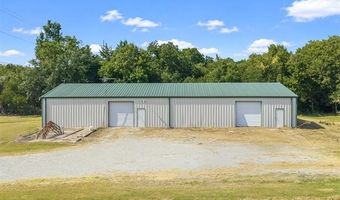
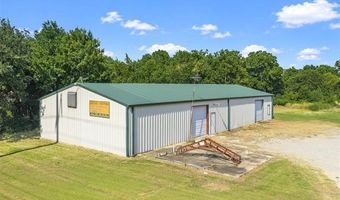
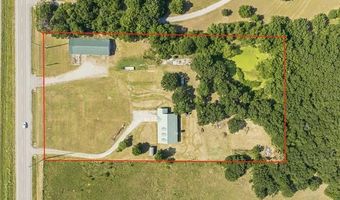
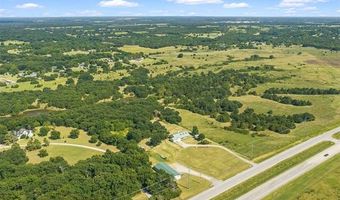
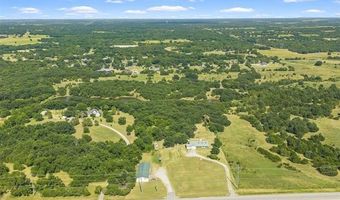
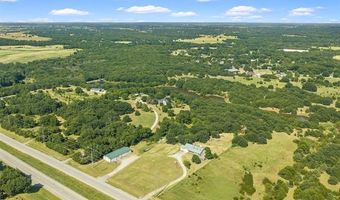
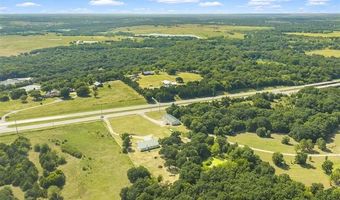
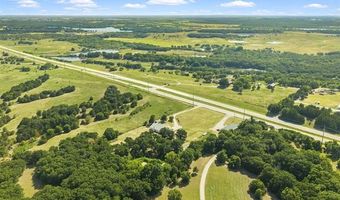
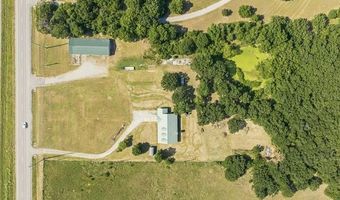
Located on 4.62 acres MOL just outside the Ardmore city limits, this 4-bedroom, 3-bath home was built in 2010 and features an open floor plan with a spacious kitchen, dining room, and living area. The home offers hardwood floors throughout and a well-appointed kitchen with custom cabinetry, stainless steel appliances, double oven, built-in microwave, center island with prep sink, and ample storage space. The living room features a gas fireplace, creating a comfortable gathering space. The primary bathroom offers dual sinks and a large walk-in shower with multiple shower heads. The home also includes a dedicated laundry room and attached two-car garage. The property offers a great opportunity for someone looking to add their own finishing touches and make the home their own. A 40' x 100' insulated shop provides excellent functionality with concrete floors and three-phase electricity, offering plenty of room for equipment, storage, or workspace. The property includes two separate SOWC meters, with one serving the home and one serving the shop. Conveniently located along Highway 77 with easy access to Ardmore, this property offers acreage, a functional shop, and space to make it your own.
More Details
Features

History
| Date | Event | Price | $/Sqft | Source |
|---|---|---|---|---|
| Listed For Sale Residential | $479,900 | $187 | ARDMORE REALTY, INC |
Taxes
| Year | Annual Amount | Description |
|---|---|---|
| 2025 | $3,540 | Surface Rights Only: 4.62 Acres MOL, 0000-06-04S-02E-2-002-00 - N/2 NW SW NW-LESS .38 AC. TO 77 06 04S 02E |
Nearby Schools
High School Plainview High School | 6.2 miles away | 09 - 12 | |
Elementary School Plainview Intermediate Elementary School | 6.2 miles away | 03 - 05 | |
Middle School Plainview Middle School | 6.2 miles away | 06 - 08 |
