117 GLENN Rd Auburndale, FL 33823
Price
$240,000
Listed On
Type
For Sale
Status
Active
117 GLENN Rd, Auburndale, FL 33823
3 Beds
2 Bath
1973 sqft
Asking  $240,000

Snapshot

Type
For Sale
Category
Purchase
Property Type
Residential
Property Subtype
Manufactured Home
MLS Number
L4963176
Parcel Number
25-28-04-313000-004902
Property Sqft
1,973 sqft
Lot Size
0.23 acres
Year Built
1993
Year Updated
Bedrooms
3
Bathrooms
2
Full Bathrooms
2
3/4 Bathrooms
0
Half Bathrooms
0
Quarter Bathrooms
0
Lot Size (in sqft)
10,018.8
Price Low
-
Room Count
7
Building Unit Count
-
Condo Floor Number
-
Number of Buildings
-
Number of Floors
1
Parking Spaces
0
Location Directions
From US 92 turn North onto Berkley Rd. Turn left onto Old Lakeland Auburndale Rd and right onto Glenn Rd. The property will be on your left.
Legal Description
LAKESIDE PARK PB 3 PG 20 LOT 49 N 116 FT OF FOLLOWING: N 240.17 FT OF S 535 FT OF W 135 FT LESS E 50 FT FOR GLENN RD R/W
Subdivision Name
AUBURNDALE LAKESIDE PARK SUB
Franchise Affiliation
RE/MAX International
Special Listing Conditions
Auction
Auction
Bankruptcy Property
Bankruptcy Property
HUD Owned
HUD Owned
In Foreclosure
In Foreclosure
Notice Of Default
Notice Of Default
Probate Listing
Probate Listing
Real Estate Owned
Real Estate Owned
Short Sale
Short Sale
Third Party Approval

Description

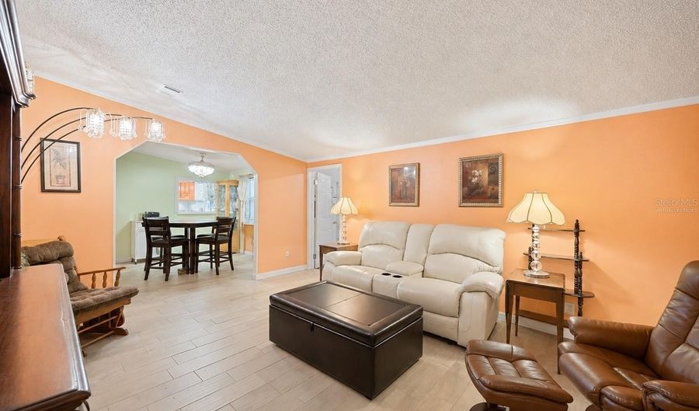
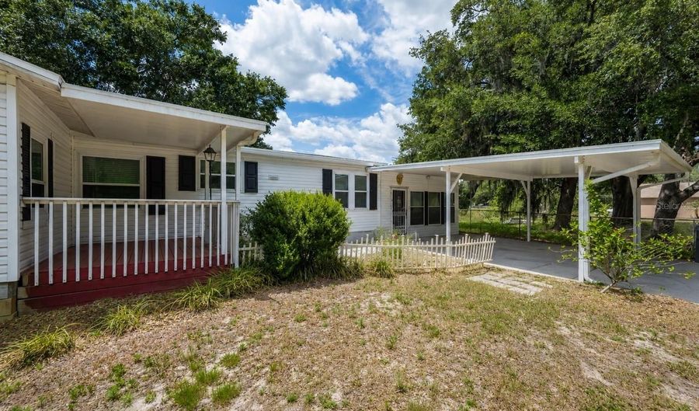
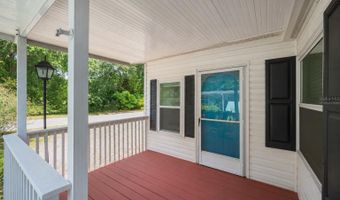
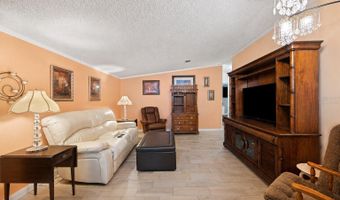
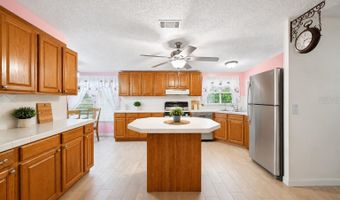
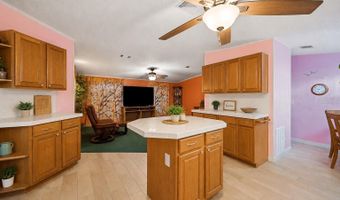
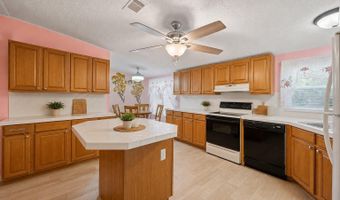
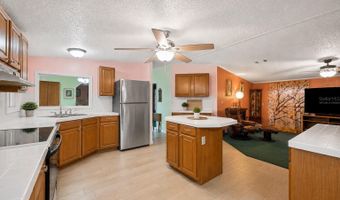
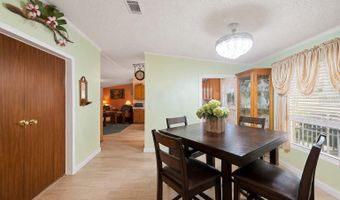
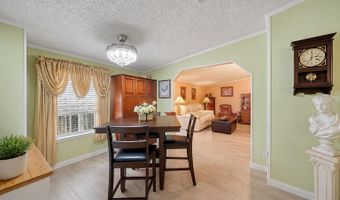
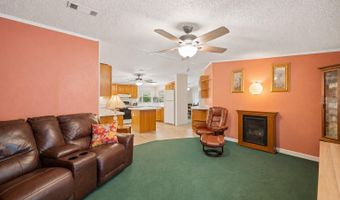
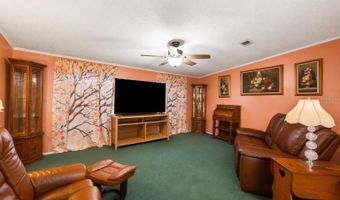
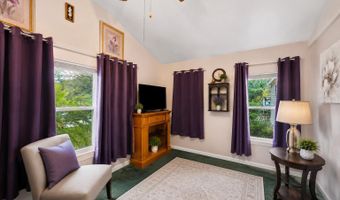
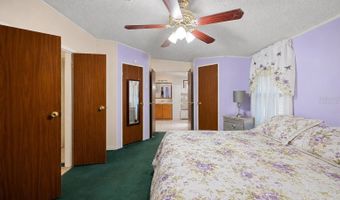
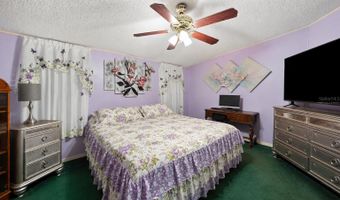
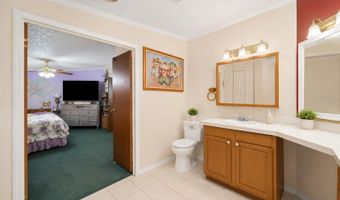
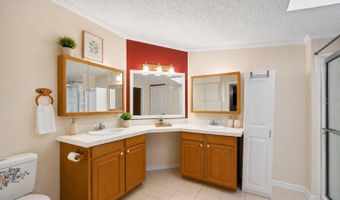
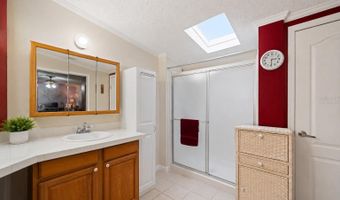
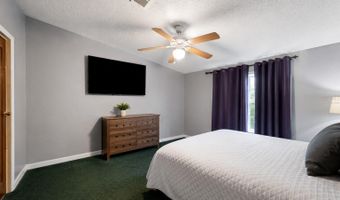
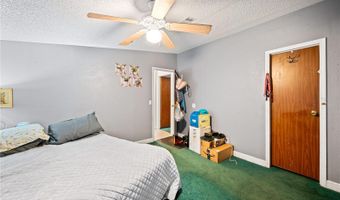
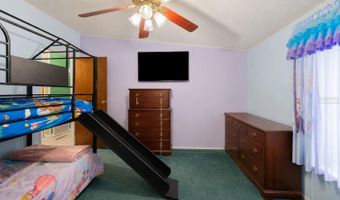
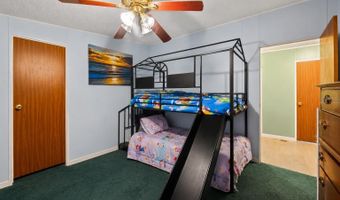
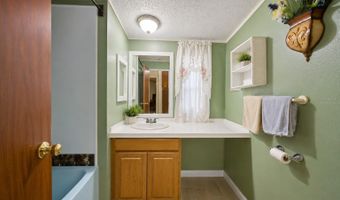
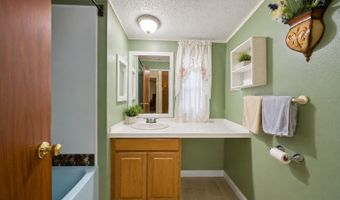
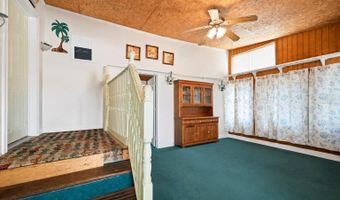
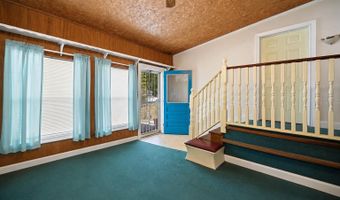
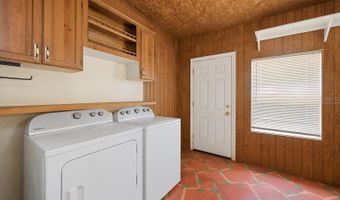
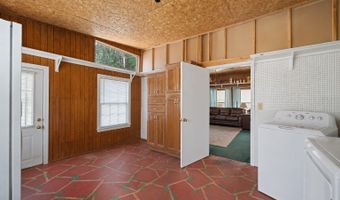
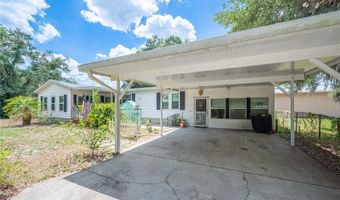
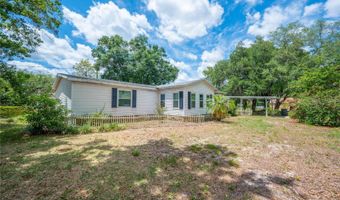
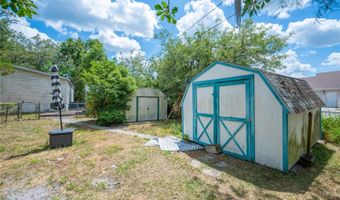
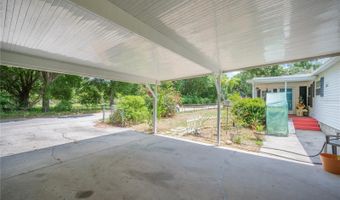
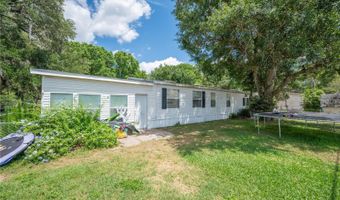
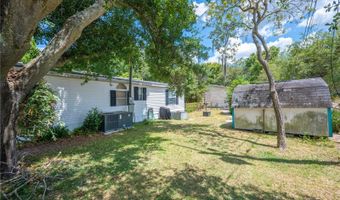
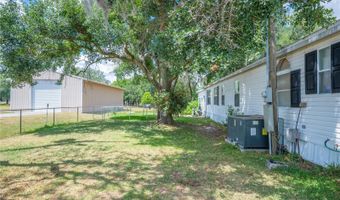
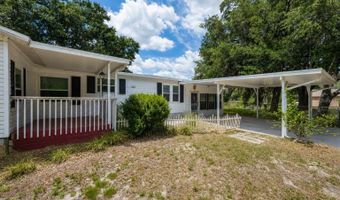
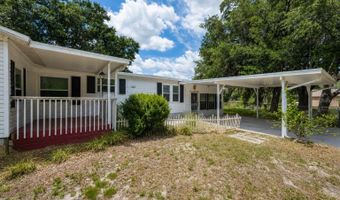
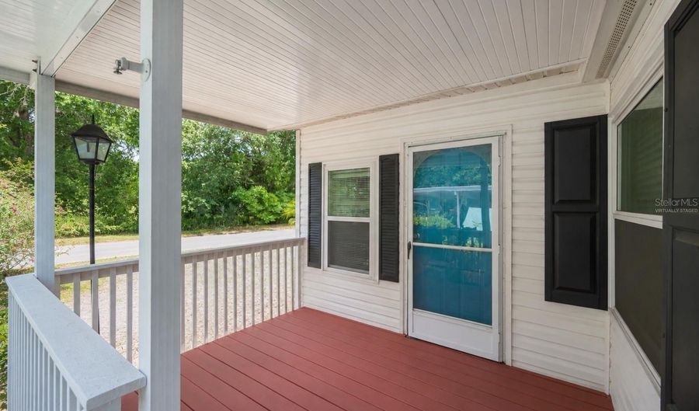
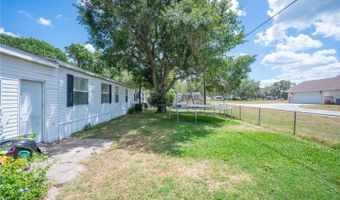
Virtually Staged. ASSUMABLE VA LOAN AT JUST 5.75% and Partially Furnished! Discover the perfect blend of space, comfort, and convenience in this beautifully maintained home tucked away on a quiet dead-end street with no HOA. Offering nearly 2,000 square feet of living space, this flexible floor plan features 3 bedrooms, 2 bathrooms, plus a spacious den that can easily serve as a home office, playroom, or optional second living room. Designed for both everyday living and entertaining, the home offers multiple gathering spaces including a welcoming living room, cozy family room, and a bright sunroom. The spacious kitchen flows seamlessly into the main living areas, creating an inviting atmosphere for family and guests alike. Thoughtful updates provide peace of mind, including a new roof (2020), energy-efficient double-pane windows, and a new HVAC system (2023). A generously sized 16' x 13' laundry room offers abundant storage and workspace rarely found in homes of this type. While the home has been lovingly cared for and offers solid bones with major improvements already completed, it also presents a wonderful opportunity for a buyer to add their own personal style through light cosmetic updates and finishing touches. Step outside to enjoy the fully fenced backyard, where mature landscaping creates a private outdoor retreat perfect for relaxing, entertaining, or letting children and pets play freely. The covered front porch provides a charming place to enjoy your morning coffee, while the 2-car carport, added in 2019, offers convenient covered parking. Ideally situated just minutes from shopping, dining, and easy access to the Polk Parkway, this property offers the best of peaceful living without sacrificing accessibility. To top it all off, buyers may have the opportunity to assume the existing VA loan at an attractive 5.75% interest rate, making this an exceptional opportunity in today's market. Don't miss your chance to make this wonderful property your next home-schedule your private showing today!

More Details

MLS Name
Stellar MLS
Source
ListHub
MLS Number
L4963176
MLS ID
MFRMLSFL
Virtual Tour
PARTICIPANT
Name
Amanda Wright
Primary Phone
(863) 221-5230
Key
3YD-MFRMLSFL-265578704
Email
thewrightrealtorfla@outlook.com
Fax
(863) 583-4941
BROKER
Name
RE/MAX Experts
Phone
(863) 802-5262
OFFICE
Name
REMAX EXPERTS
Phone
(863) 802-5262
Copyright © 2026 Stellar MLS. All rights reserved. All information provided by the listing agent/broker is deemed reliable but is not guaranteed and should be independently verified.

Features

Basement
Basement
Dock
Dock
Elevator
Elevator
Fireplace
Fireplace
Greenhouse
Greenhouse
Hot Tub Spa
Hot Tub Spa
New Construction
New Construction
Pool
Pool
Sauna
Sauna
Sports Court
Sports Court
Waterfront
Waterfront
Appliances
Dishwasher
Dishwasher
Electric Water Heater
Range
Range
Refrigerator
Refrigerator
Construction Materials
Metal Frame
Metal Frame
 Metal Siding
Metal Siding
Cooling
Central Air
Central Air
Exterior
Lighting
Lighting
Flooring
Vinyl
Vinyl
Tile
Tile
Carpet
Carpet
Heating
Central
Central
Interior
Ceiling Fans(s)
Ceiling Fans(s)
Crown Molding
Crown Molding
Eat-in Kitchen
Eat-in Kitchen
High Ceilings
High Ceilings
Thermostat
Thermostat
Walk-In Closet(s)
Walk-In Closet(s)
Window Treatments
Window Treatments
Roof
Shingle
Shingle
Rooms
Bonus Room
Bonus Room
Bathroom 2
Bathroom 2
Dining Room
Dining Room
Bedroom 3
Bedroom 3
Bedroom 2
Bedroom 2
Bedroom 1
Bedroom 1
Bathroom 1
Bathroom 1

History

DateEventPrice$/SqftSource
Listed For Sale
Residential
$240,000$122REMAX EXPERTS
Report issue with price history

Taxes

YearAnnual AmountDescription
2025$2,343LAKESIDE PARK PB 3 PG 20 LOT 49 N 116 FT OF FOLLOWING: N 240.17 FT OF S 535 FT OF W 135 FT LESS E 50 FT FOR GLENN RD R/W

Nearby Schools

Elementary School

Lena Vista Elementary School

0.4 miles awayPK - 05

Middle School

Jere L. Stambaugh Middle

2.1 miles away06 - 08

Senior High School

Auburndale Senior High School

2.2 miles away09 - 12
Show more
Get more info on 117 GLENN Rd, Auburndale, FL 33823
Profile
Amanda Wright
Listing Agent
(863) 221-5230
By pressing request info, you agree that Residential and real estate professionals may contact you via phone/text about your inquiry, which may involve the use of automated means.
Profile
Amanda Wright
Listing Agent
(863) 221-5230
By pressing request info, you agree that Residential and real estate professionals may contact you via phone/text about your inquiry, which may involve the use of automated means.