117 Austin Rd North Kingstown, RI 02852
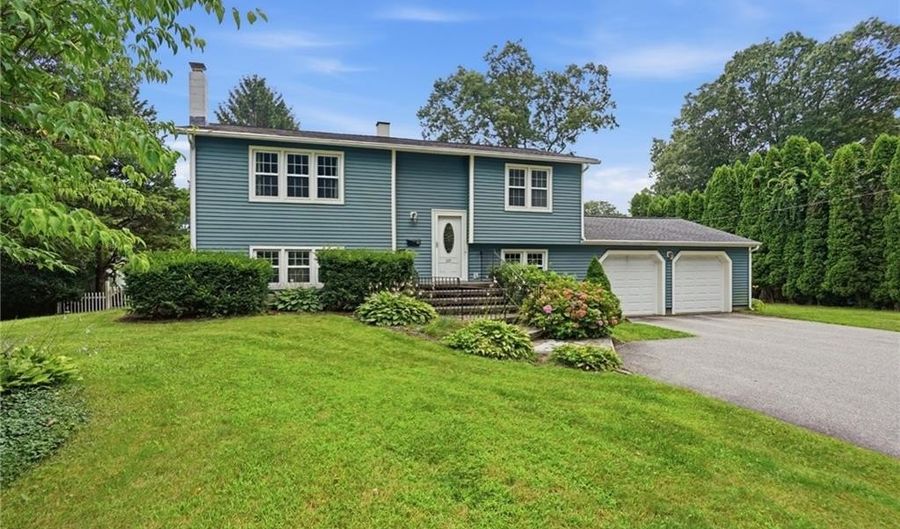 117 Austin Rd, North Kingstown, RI 02852 - 3 Beds, 2 Bath
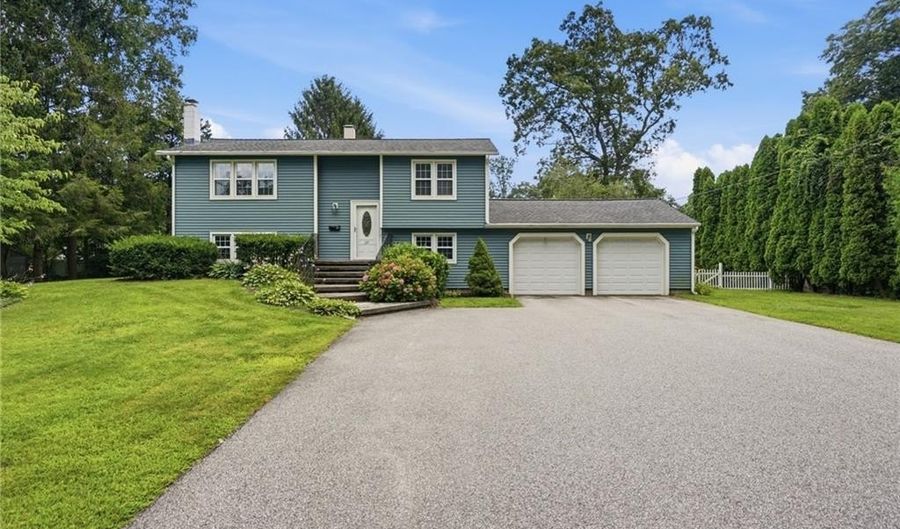 117 Austin Rd, North Kingstown, RI 02852 - 3 Beds, 2 Bath
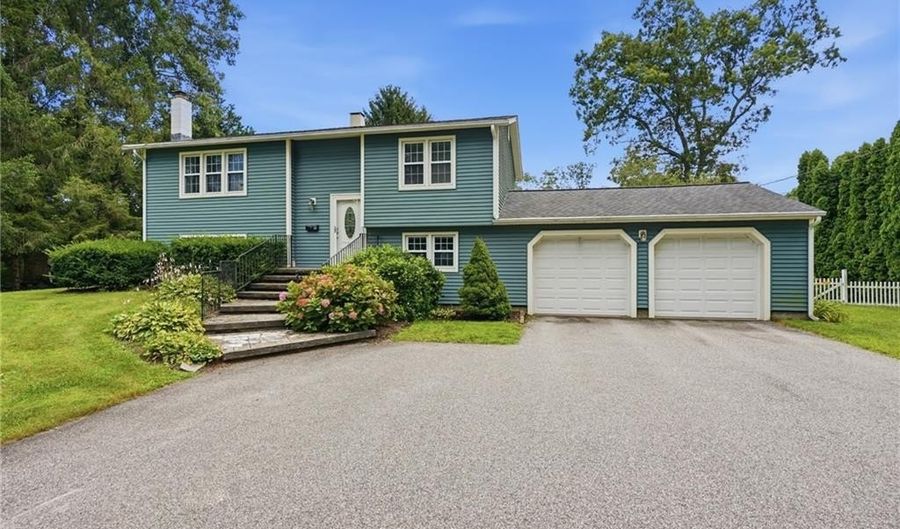 117 Austin Rd, North Kingstown, RI 02852 - 3 Beds, 2 Bath
Snapshot

Description
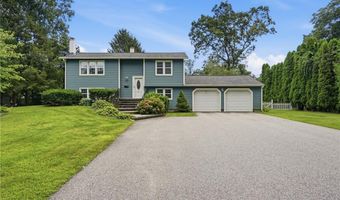
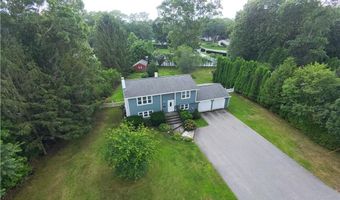
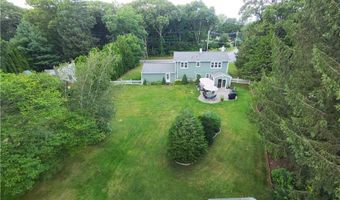
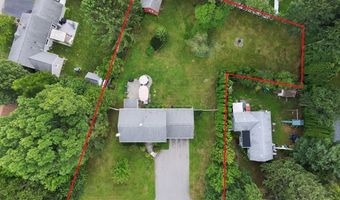
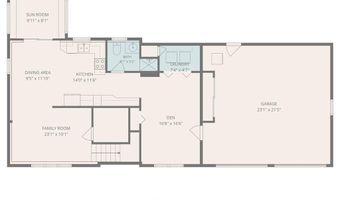
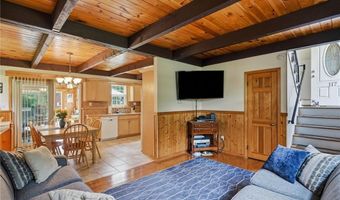
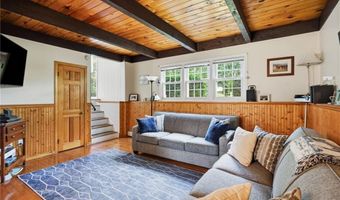
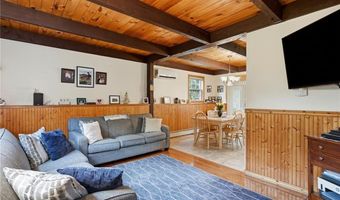
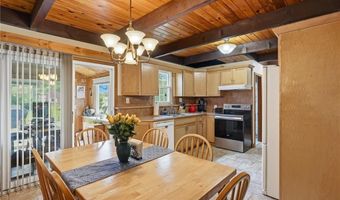
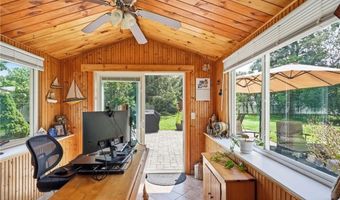
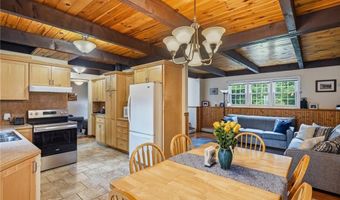
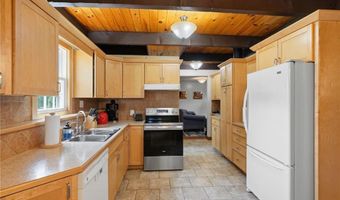
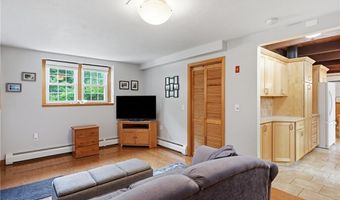
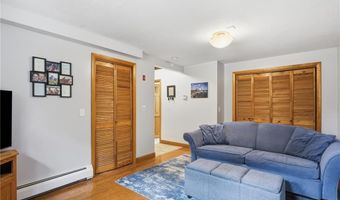
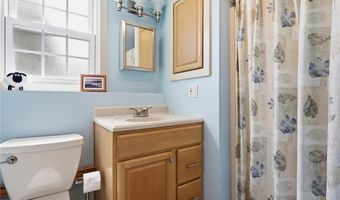
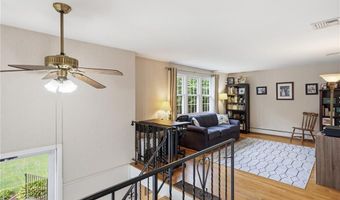
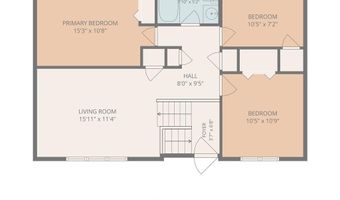
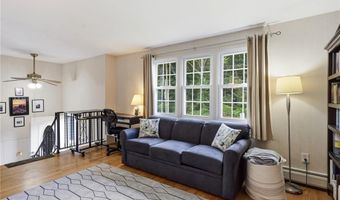
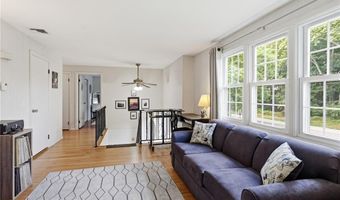
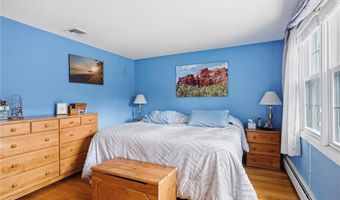
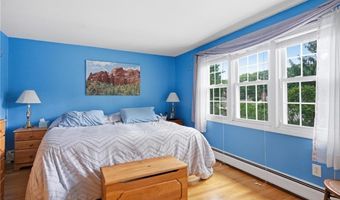
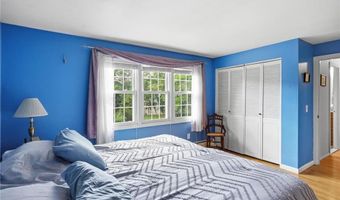
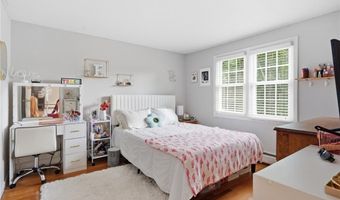
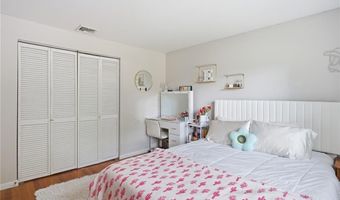
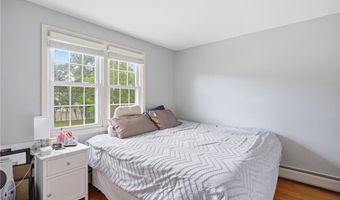
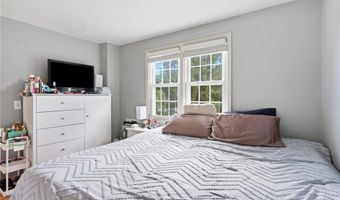
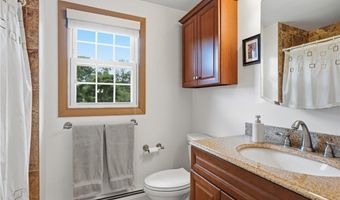
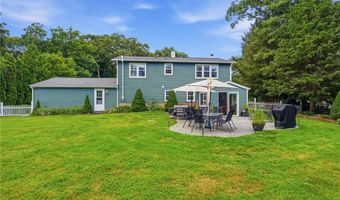
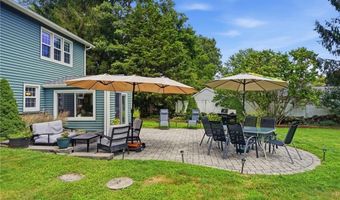
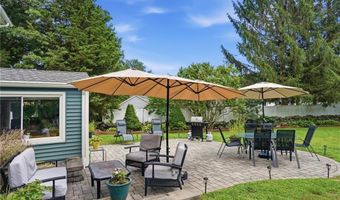
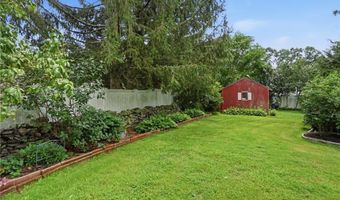
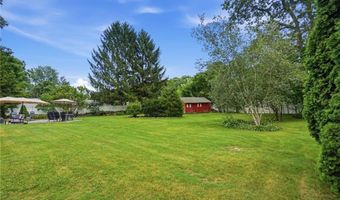
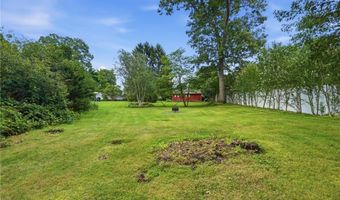
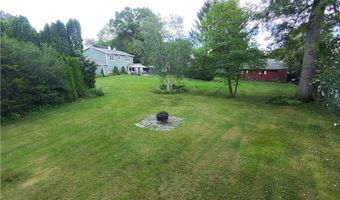
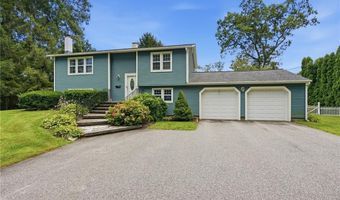
The care that's gone into this home is evident from the moment you step inside. From the exposed beams and rich knotty pine ceilings that give the main living spaces their distinctive warmth and character to the beautifully maintained backyard, the pride of ownership is apparent. With central AC, an oversized two-car garage with a large driveway, newer vinyl siding, and many of the home's major systems already updated, you can simply move in and enjoy. The main living area has a warm, comfortable feel with wood beams, hardwood floors, and an easy connection to the kitchen and dining area. Sliding glass doors open to an enclosed sunroom with vaulted ceilings and backyard views - an inviting spot to relax throughout the seasons. A bonus room off the kitchen offers versatility for a den or home office, along with a full bath and the laundry area. Upstairs you'll find a second living room, presenting additional space to gather and unwind, three nicely sized bedrooms, and the second full bath. Head out back to find a level yard that's much larger than most, providing a rare sense of privacy, and a beautiful paver patio offering plenty of room for dining and entertaining. Because the septic system is located toward the front of the property, there's exceptional outdoor flexibility for future additions such as a pool or sport courts. This is truly a home that feels good to be in - comfortable, cared for, and ready for its next chapter.
Open House Showings
| Start Time | End Time | Appointment Required? |
|---|---|---|
| No |
More Details
Features

History
| Date | Event | Price | $/Sqft | Source |
|---|---|---|---|---|
| Listed For Sale Residential | $539,900 | $643 | Williams & Stuart Real Estate |
Taxes
| Year | Annual Amount | Description |
|---|---|---|
| 2026 | $4,936 |
Nearby Schools
Elementary School Forest Park Elementary School | 0.8 miles away | KG - 03 | |
Middle School Davisville Middle School | 0.8 miles away | 06 - 08 | |
Elementary School Davisville Elementary School | 1.3 miles away | PK - 03 |
