1169 S PEDEN Dr Chandler, AZ 85286
Price
$575,000
Listed On
Type
For Sale
Status
Pending
1169 S PEDEN Dr, Chandler, AZ 85286
3 Beds
3 Bath
2031 sqft
Asking  $575,000

Snapshot

Type
For Sale
Category
Purchase
Property Type
Residential
Property Subtype
Single Family Residence
MLS Number
7058055
Parcel Number
303-27-711
Property Sqft
2,031 sqft
Lot Size
0.11 acres
Year Built
2020
Year Updated
Bedrooms
3
Bathrooms
3
Full Bathrooms
2
3/4 Bathrooms
0
Half Bathrooms
1
Quarter Bathrooms
0
Lot Size (in sqft)
4,848.23
Price Low
-
Room Count
-
Building Unit Count
-
Condo Floor Number
-
Number of Buildings
-
Number of Floors
2
Parking Spaces
0
Legal Description
LOT 132 HAVEN PHASE 2 MCR 140102
Subdivision Name
HAVEN PHASE 2
Franchise Affiliation
None
Special Listing Conditions
Auction
Auction
Bankruptcy Property
Bankruptcy Property
HUD Owned
HUD Owned
In Foreclosure
In Foreclosure
Notice Of Default
Notice Of Default
Probate Listing
Probate Listing
Real Estate Owned
Real Estate Owned
Short Sale
Short Sale
Third Party Approval

Description

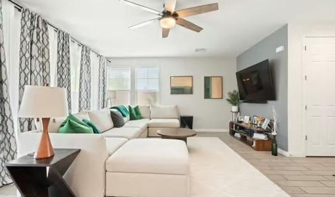
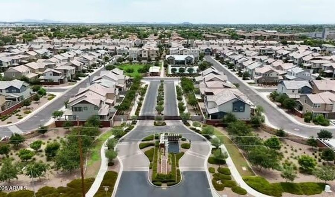
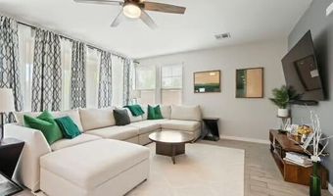
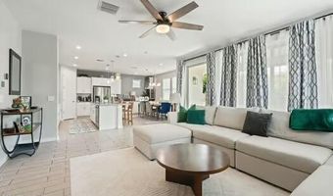
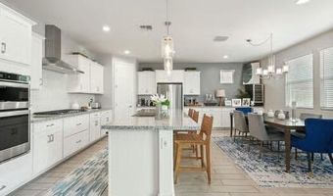
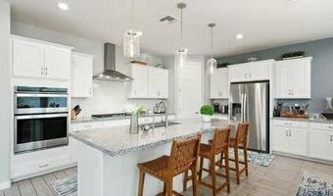
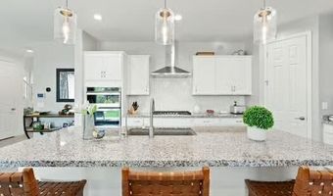
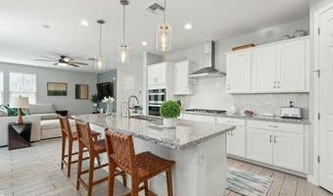
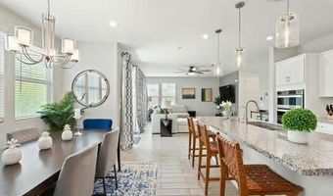
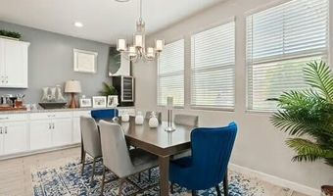
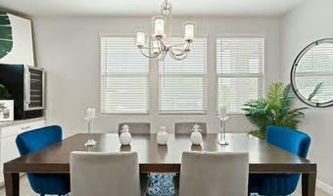
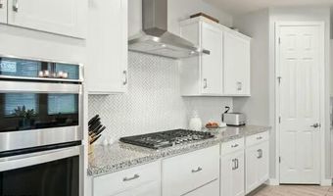
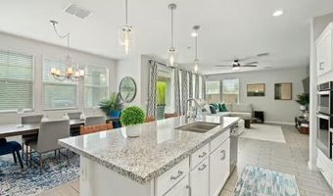
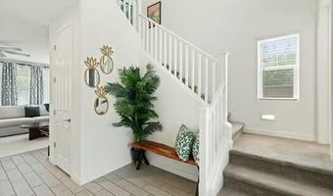
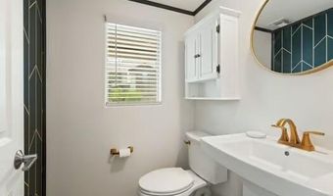
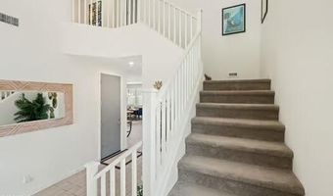
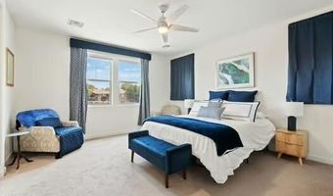
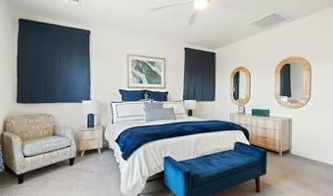
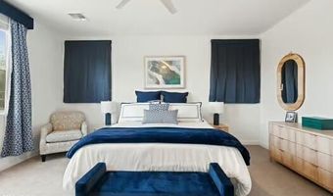
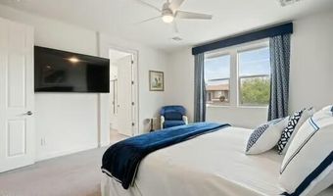
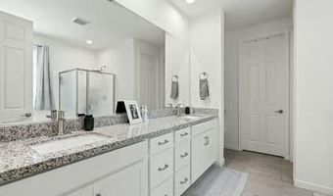
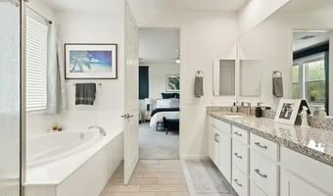
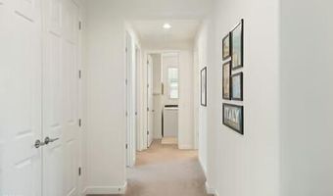
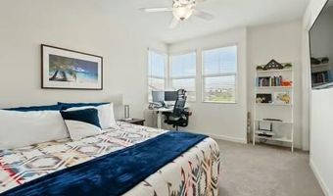
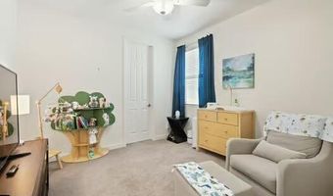
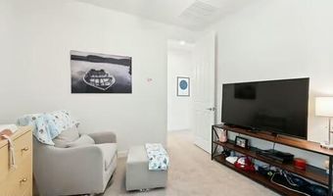
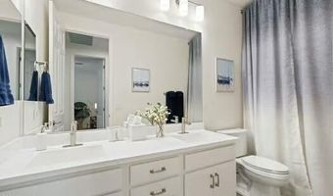
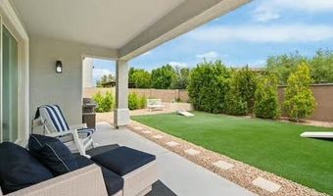
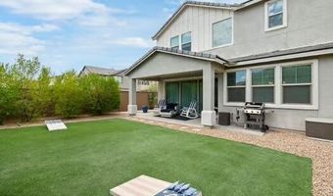
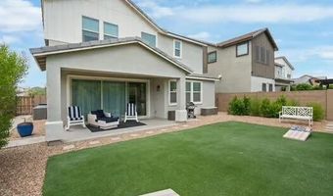
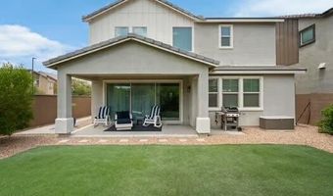
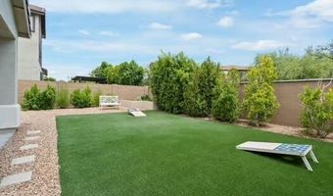
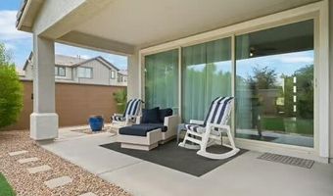
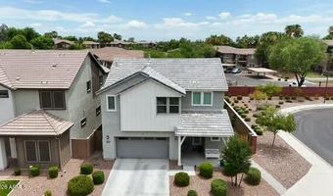
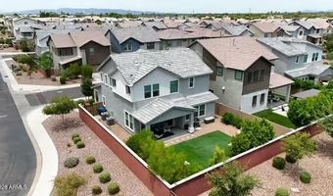
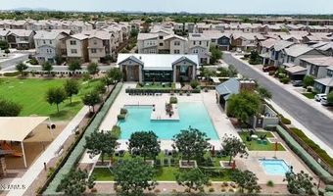
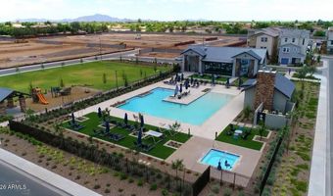
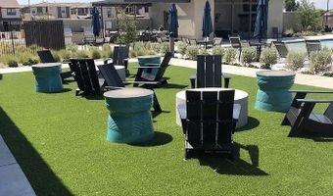
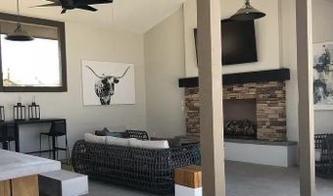
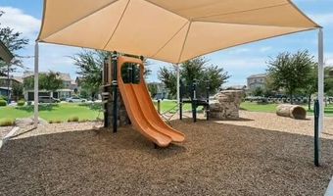
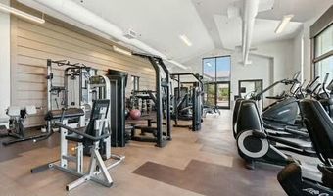
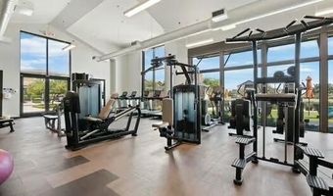
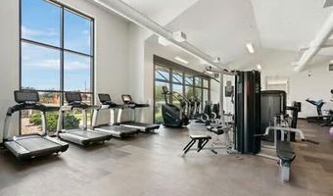
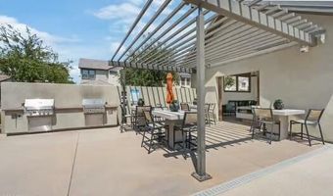
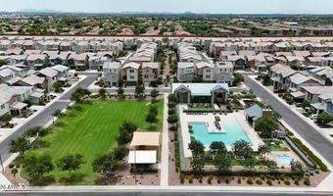
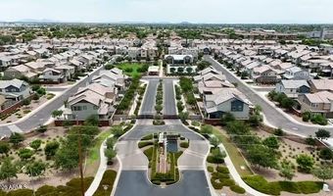
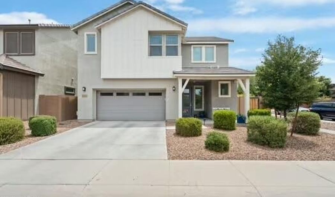
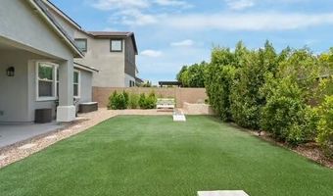
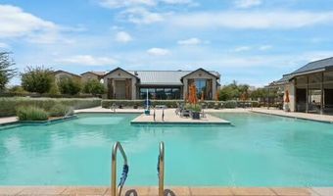
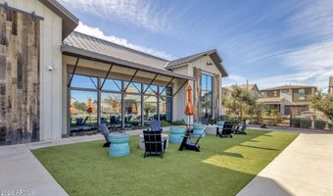
Welcome to luxury living in the highly sought-after gated community of Haven in Chandler! This stunning Mattamy home is perfectly situated on a premium corner lot and offers an open, light-filled floor plan with soaring ceilings and abundant natural light throughout. The beautifully designed kitchen serves as the heart of the home, featuring stylish finishes, ample cabinetry, and generous counter space--perfect for everyday living and entertaining. Step outside and enjoy all that Haven has to offer, including a spectacular resort-style pool, state-of-the-art fitness center, and community playground. Conveniently located just minutes from Loop 202, Downtown Chandler, Chandler Fashion Center, top-rated restaurants, shopping, and entertainment, this home combines comfort, elegance, and an unbeatable location. Don't miss your opportunity to own in one of Chandler's most desirable gated communities!
More Details

MLS Name
Arizona Regional Multiple Listing Service, Inc.
Source
ListHub
MLS Number
7058055
MLS ID
ARMLSAZ
Virtual Tour
PARTICIPANT
Name
Christine Halverson
Primary Phone
(602) 526-7774
Key
3YD-ARMLSAZ-CH112
Email
christinehalverson@ymail.com
Fax
(480) 988-5755
BROKER
Name
HomeSmart
Phone
(602) 230-7600
OFFICE
Name
HomeSmart
Phone
(602) 230-7600
Copyright © 2026 Arizona Regional Multiple Listing Service, Inc. All rights reserved. All information provided by the listing agent/broker is deemed reliable but is not guaranteed and should be independently verified.

Features

Basement
Basement
Dock
Dock
Elevator
Elevator
Fireplace
Fireplace
Greenhouse
Greenhouse
Hot Tub Spa
Hot Tub Spa
New Construction
New Construction
Pool
Pool
Sauna
Sauna
Sports Court
Sports Court
Waterfront
Waterfront
Appliances
Built-in Microwave
Built-in Microwave
Dishwasher
Dishwasher
Disposal
Disposal
Construction Materials
Board & Batten Siding
 Wood Frame
Wood Frame
 Painted
Painted
Cooling
ENERGY STAR Qualified Equipment
Central Air
Central Air
Ceiling Fan(s)
Ceiling Fan(s)
Heating
Energy Star Qualified Equipment (Heating)
Natural Gas
Natural Gas
Interior
Walk-in Pantry
Walk-in Pantry
Granite Counters
Granite Counters
Double Vanity
Double Vanity
Eat-in Kitchen
Eat-in Kitchen
Breakfast Bar
Breakfast Bar
Kitchen Island
Kitchen Island
Pantry
Pantry
Full Bth Master Bdrm
Roof
Tile
Tile
Rooms
Bedroom 2
Bedroom 2
Bathroom 1
Bathroom 1
Bathroom 2
Bathroom 2
Bedroom 1
Bedroom 1
Bathroom 3
Bathroom 3
Bedroom 3
Bedroom 3

History

DateEventPrice$/SqftSource
Listed For Sale
Residential
$575,000$283HomeSmart
Report issue with price history

Taxes

YearAnnual AmountDescription
2025$2,266LOT 132 HAVEN PHASE 2 MCR 140102

Nearby Schools

Elementary School

San Marcos Elementary School

0.6 miles awayPK - 06

Junior & Senior High School

Hamilton Prep

0.8 miles away07 - 12

Elementary School

T. Dale Hancock

1.3 miles awayPK - 06
Show more
Get more info on 1169 S PEDEN Dr, Chandler, AZ 85286
Profile
Christine Halverson
Listing Agent
(602) 526-7774
By pressing request info, you agree that Residential and real estate professionals may contact you via phone/text about your inquiry, which may involve the use of automated means.
Profile
Christine Halverson
Listing Agent
(602) 526-7774
By pressing request info, you agree that Residential and real estate professionals may contact you via phone/text about your inquiry, which may involve the use of automated means.