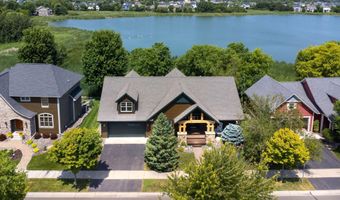
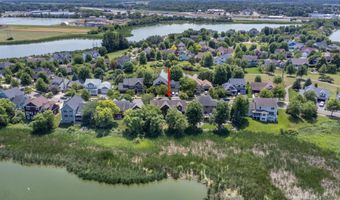
11668 E Laketowne Dr Albertville, MN 55301
Price
$639,900
Listed On
Type
For Sale
Status
Pending
11668 E Laketowne Dr, Albertville, MN 55301
3 Beds
3 Bath
3577 sqft
Asking  $639,900

Snapshot

Type
For Sale
Category
Purchase
Property Type
Residential
Property Subtype
Other
MLS Number
7101805
Parcel Number
101093010030
Property Sqft
3,577 sqft
Lot Size
0.27 acres
Year Built
2005
Year Updated
Bedrooms
3
Bathrooms
3
Full Bathrooms
2
3/4 Bathrooms
0
Half Bathrooms
1
Quarter Bathrooms
0
Lot Size (in sqft)
11,761.2
Price Low
-
Room Count
-
Building Unit Count
-
Condo Floor Number
-
Number of Buildings
-
Number of Floors
0
Parking Spaces
0
Location Directions
Hwy 94 to Albertville exit 201/202 to Cty Rd 37. Turn right on Labeaux and follow to first round-a-bout exit, Laketowne Drive. You'll pass the community Barn and Bark Park on your right. Turn left on Lakeview Circle to stop sign. Turn on to E. Laketowne and follow to home.
Subdivision Name
Towne Lakes
Franchise Affiliation
Keller Williams Realty
Special Listing Conditions
Auction
Auction
Bankruptcy Property
Bankruptcy Property
HUD Owned
HUD Owned
In Foreclosure
In Foreclosure
Notice Of Default
Notice Of Default
Probate Listing
Probate Listing
Real Estate Owned
Real Estate Owned
Short Sale
Short Sale
Third Party Approval

Description

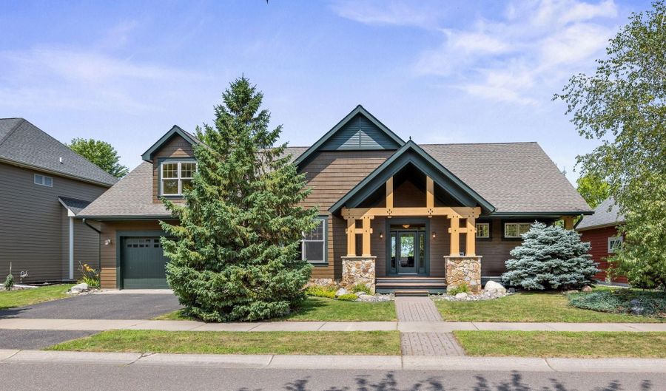
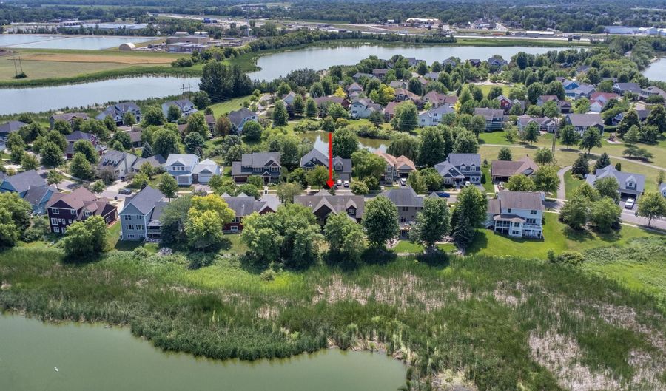
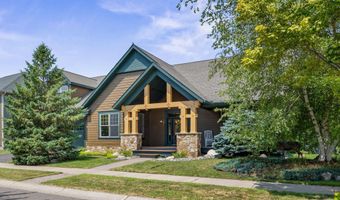
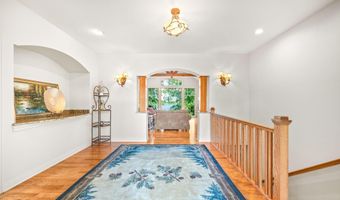
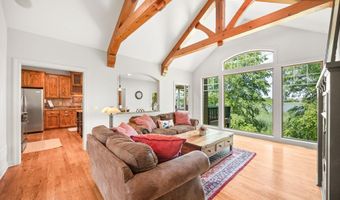
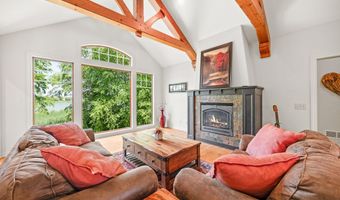
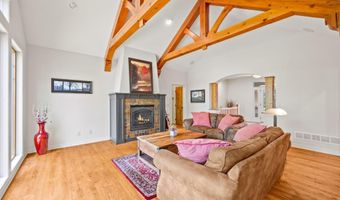
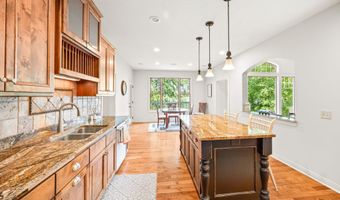
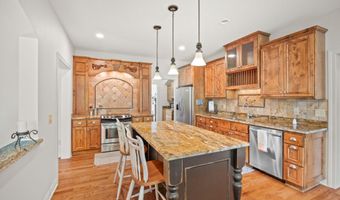
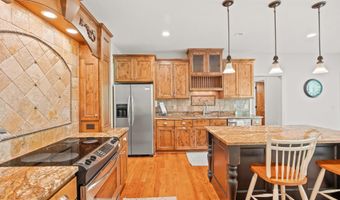
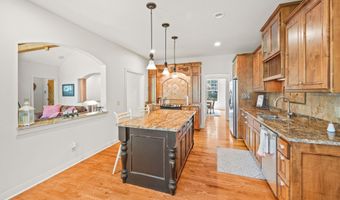
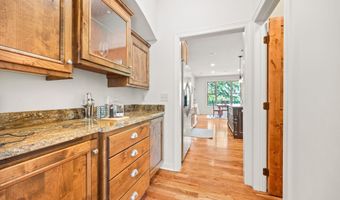
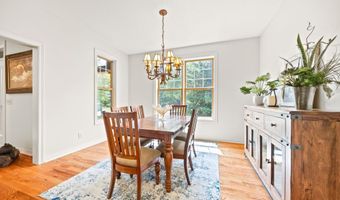
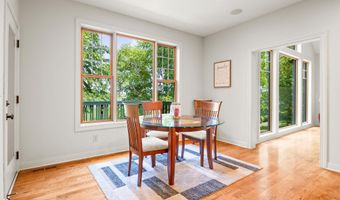
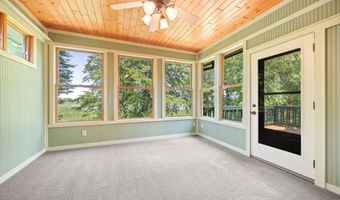
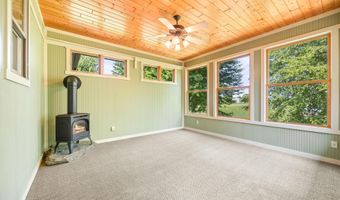
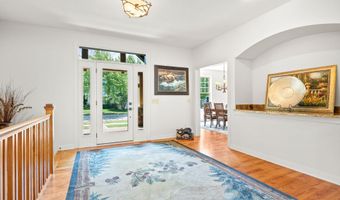
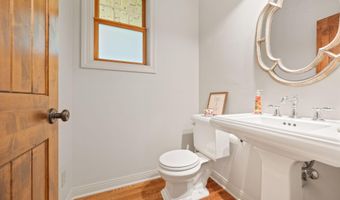
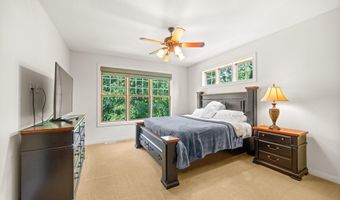
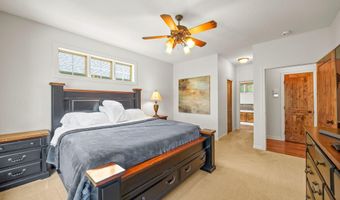
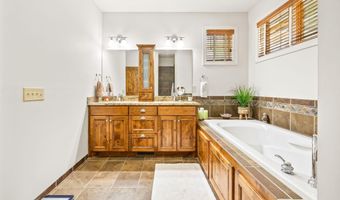
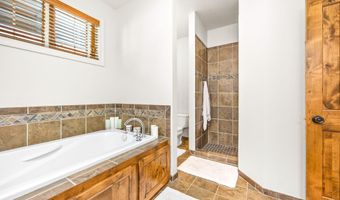
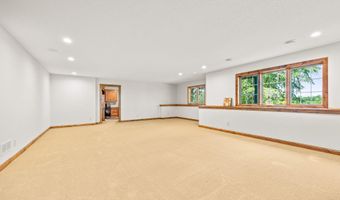
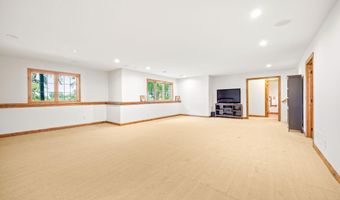
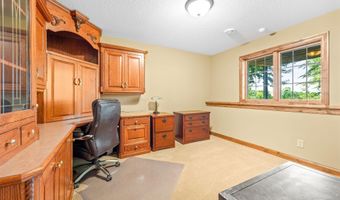
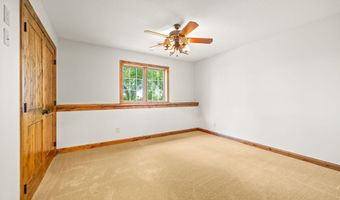
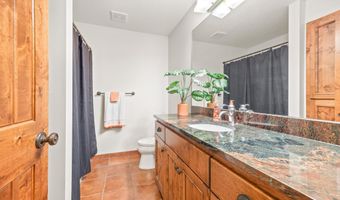
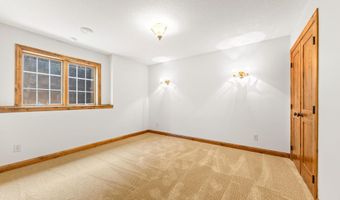
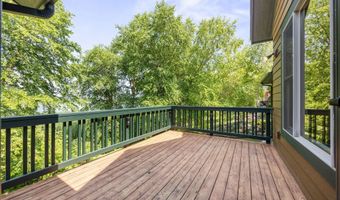
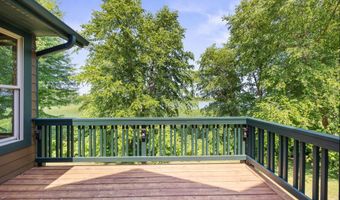
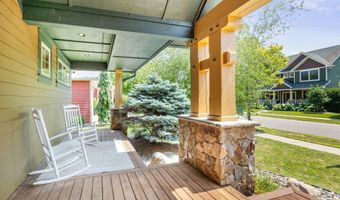
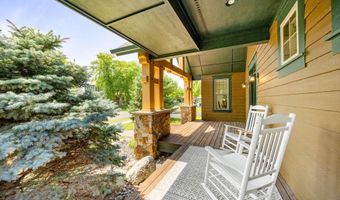
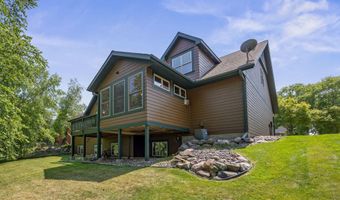
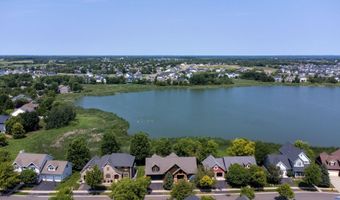
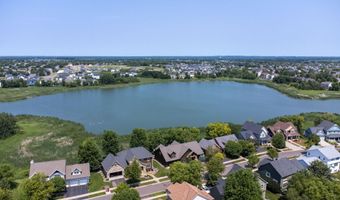
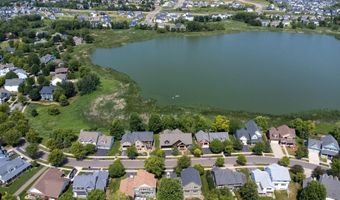
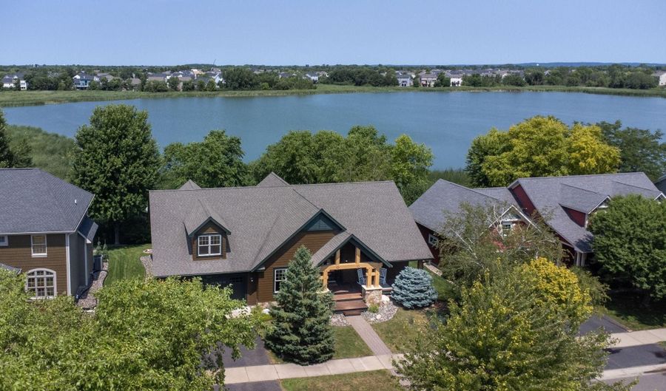
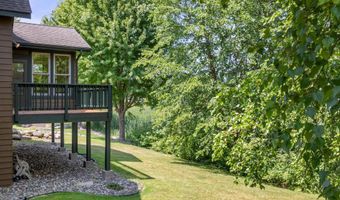
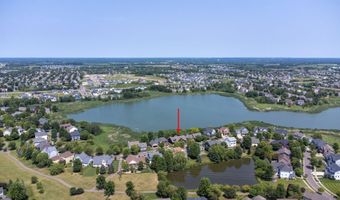
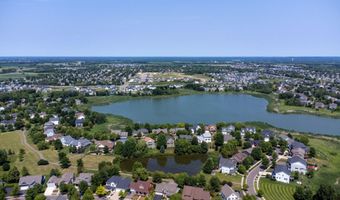
Tucked along the I-94 corridor, Townelakes is the neighborhood you've noticed - colorful homes in a variety of styles come together. A community designed to acknowledge a simpler era gone by. Sidewalks and walking paths line the community, connecting our lakes and multiple city parks leading towards the neighborhood's center: The BARN. Your resident community center and pool are located where Farmer Vetsch's real barn was back in the day. Townelakes provides what we all desire most: Connection. 11668 E. Laketowne Drive is now available! This amazing three-bedroom rambler offers custom craftsmanship with floor-to-ceiling windows that showcase incredible wildlife viewing from your main floor. Inspired by the west's national park buildings, you'll appreciate the wood beams across your open living room. The floor plan flows connected perfectly for your life. Center island kitchen and informal dining provide the gathering space to host your friends and family, together. Formal dining available for those special occasions just through the Butler's pantry. The lower level provides more of the same qualities. Two spacious bedrooms, full bath, dedicated office or flex room while the massive storage and utility room awaits all your stuff and then some. Want more space? Above your three-car tandem garage, you've got a workshop that has limitless possibilities. Finish the bonus space, equipped with heat and water, however you envision. It's been a wood-working shop, an art studio and storage. When your day is done, retire to the privacy of your primary ensuite and recharge for what's tomorrow. The beauty of 11668 E. Laketowne is just that: your life and your lifestyle together; welcome home! Connection in Townelakes is all around. Neighborhood gatherings, resident events or just being with your same-block neighbors enjoying a driveway fire are many ways that sets Townelakes apart. The community just outside our entrances is also expanding! Costco opens August 14 with an Aldi grocery store coming soon too. As the world scrolls by at a frantic pace, step back into Townelakes vision of that simpler time in life. Schedule your showing and make 11668 E. Laketowne yours today.
More Details

MLS Name
Northstar MLS
Source
ListHub
MLS Number
7101805
MLS ID
RMLSMN
Virtual Tour
PARTICIPANT
Name
Timothy Reiswig
Primary Phone
(763) 657-4444
Key
3YD-RMLSMN-47817
Email
tim@timreiswig.com
BROKER
Name
Keller Williams Classic Realty Northwest
Phone
(763) 657-4444
OFFICE
Name
Keller Williams Classic Rlty NW
Phone
(763) 463-7500
Copyright © 2026 Northstar MLS. All rights reserved. All information provided by the listing agent/broker is deemed reliable but is not guaranteed and should be independently verified.

Features

Basement
Basement
Dock
Dock
Elevator
Elevator
Fireplace
Fireplace
Greenhouse
Greenhouse
Hot Tub Spa
Hot Tub Spa
New Construction
New Construction
Pool
Pool
Sauna
Sauna
Sports Court
Sports Court
Waterfront
Waterfront
Appliances
Air-To-Air Exchanger
Dishwasher
Dishwasher
Disposal
Disposal
Dryer
Dryer
Electronic Air Filter
Exhaust Fan/Hood
Exhaust Fan/Hood
Furnace Humidifier
Furnace Humidifier
Range
Range
Refrigerator
Refrigerator
Stainless Steel Appliances
Washer
Washer
Water Softener - Owned
Cooling
Central Air
Central Air
Exterior
Brick/Stone
Brick/Stone
Engineered Wood
Engineered Wood
Shakes
Shakes
Heating
Forced Air
Forced Air
Parking
Open
Open
Garage
Garage
Garage - Attached
Garage - Attached
Rooms
Bedroom 1
Bedroom 1
Bathroom 2
Bathroom 2
Bathroom 3
Bathroom 3
Bathroom 1
Bathroom 1
Basement
Basement
Bedroom 3
Bedroom 3
Bedroom 2
Bedroom 2
Waterfront
Lake
Lake

History

DateEventPrice$/SqftSource
Listed For Sale
Residential
$639,900$179Keller Williams Classic Rlty NW
Report issue with price history

Taxes

YearAnnual AmountDescription
2026$7,630

Nearby Schools

Kindergarten

Albertville Primary

1.2 miles awayPK - KG

Senior High School

St. Michael - Albertville Senior High

1.6 miles away09 - 12
Get more info on 11668 E Laketowne Dr, Albertville, MN 55301
Profile
Timothy Reiswig
Listing Agent
(763) 657-4444
By pressing request info, you agree that Residential and real estate professionals may contact you via phone/text about your inquiry, which may involve the use of automated means.
Profile
Timothy Reiswig
Listing Agent
(763) 657-4444
By pressing request info, you agree that Residential and real estate professionals may contact you via phone/text about your inquiry, which may involve the use of automated means.