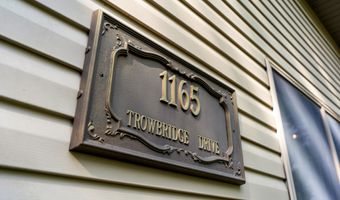
1165 Trowbridge Dr Alpena, MI 49707
Price
$1,400,000
Listed On
Type
For Sale
Status
Active
1165 Trowbridge Dr, Alpena, MI 49707
4 Beds
4 Bath
8525 sqft
Asking  $1,400,000

Snapshot

Type
For Sale
Category
Purchase
Property Type
Residential
Property Subtype
Single Family Residence
MLS Number
201841762
Parcel Number
018-396-000-025-00
Property Sqft
8,525 sqft
Lot Size
Year Built
2005
Year Updated
Bedrooms
4
Bathrooms
4
Full Bathrooms
3
3/4 Bathrooms
0
Half Bathrooms
2
Quarter Bathrooms
0
Lot Size (in sqft)
-
Price Low
-
Room Count
-
Building Unit Count
-
Condo Floor Number
-
Number of Buildings
-
Number of Floors
0
Parking Spaces
0
Location Directions
Golf Course Road to Trowbridge subdivision
Legal Description
TROWBRIDGE WOODS CONDOS UNIT # 25
Subdivision Name
Trowbridge Woods Condos
Franchise Affiliation
None
Special Listing Conditions
Auction
Auction
Bankruptcy Property
Bankruptcy Property
HUD Owned
HUD Owned
In Foreclosure
In Foreclosure
Notice Of Default
Notice Of Default
Probate Listing
Probate Listing
Real Estate Owned
Real Estate Owned
Short Sale
Short Sale
Third Party Approval

Description

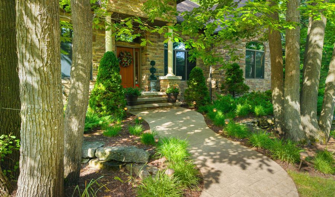
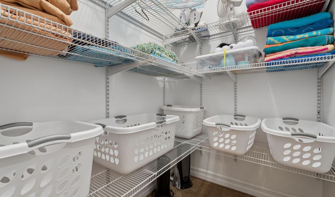
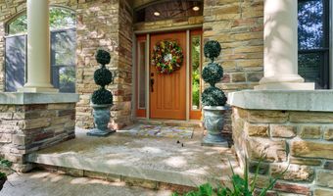
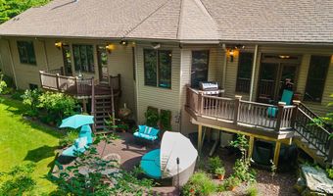
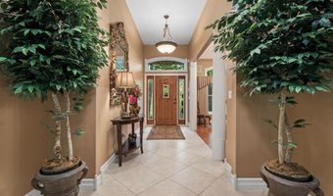
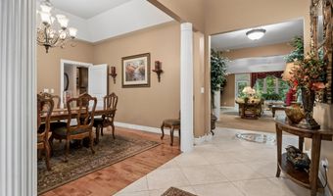
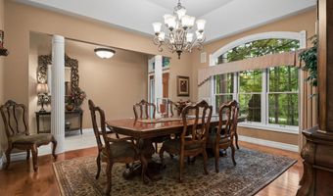
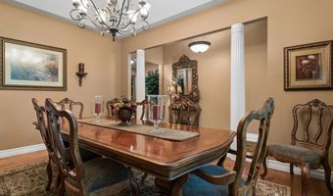
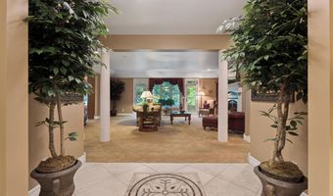
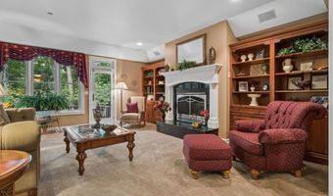
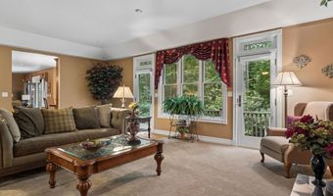
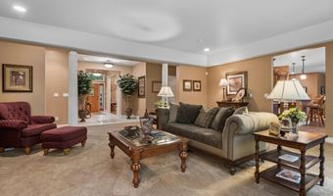
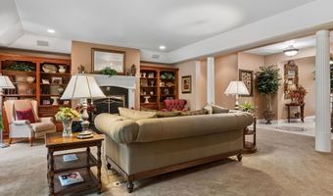
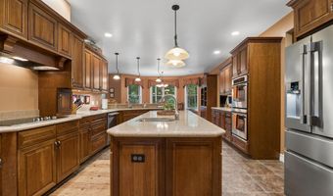
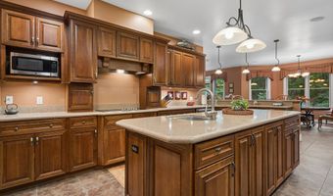
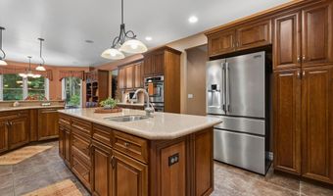
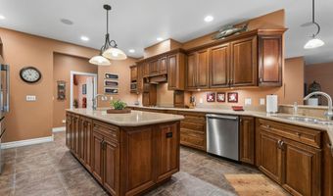
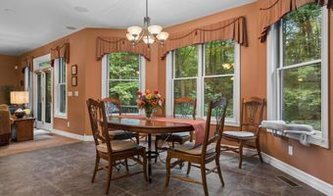
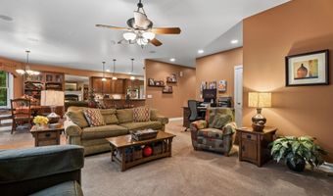
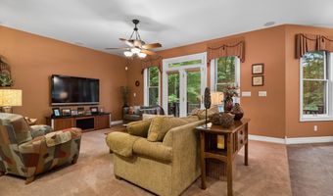
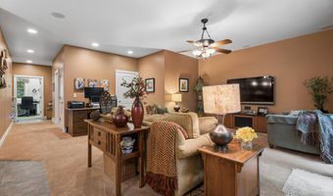
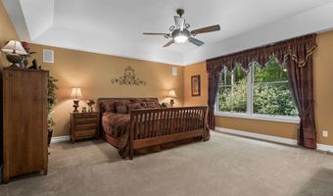
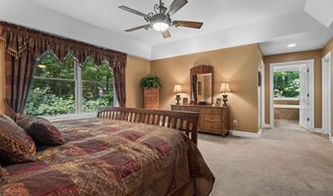
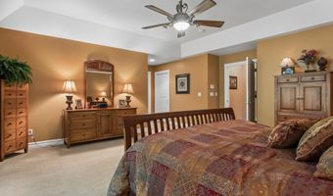
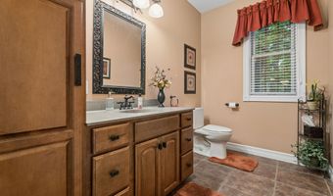
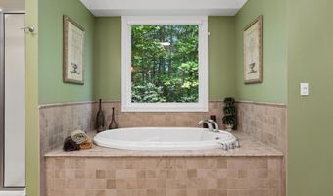
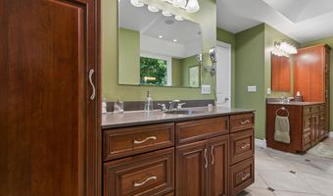
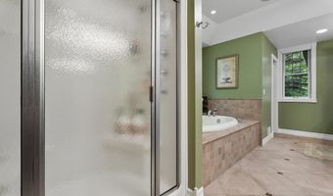
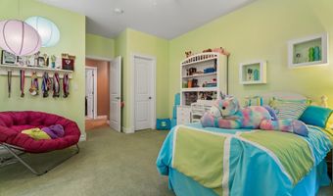
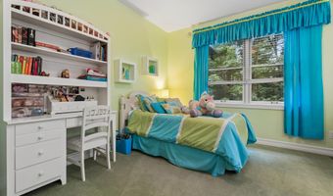
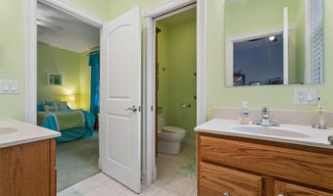
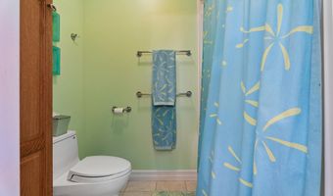
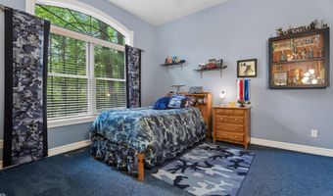
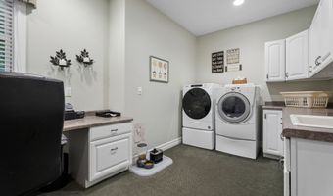
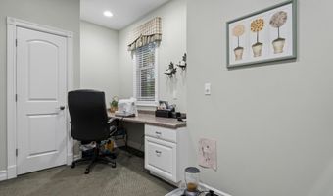
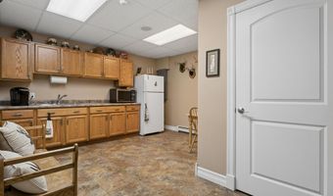
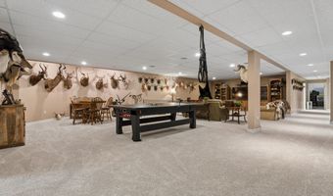
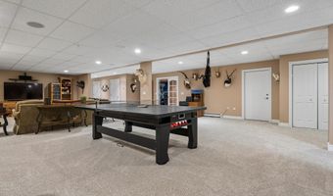
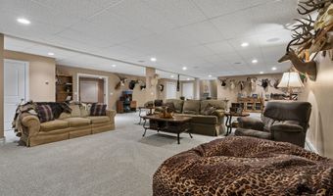
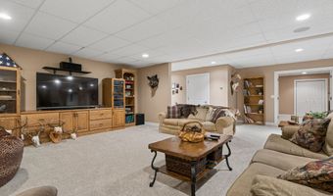
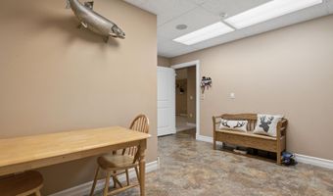
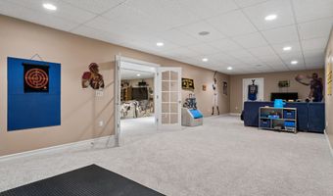
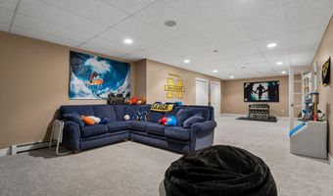
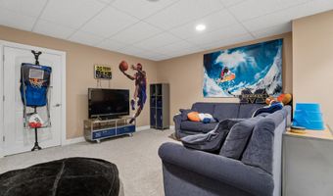
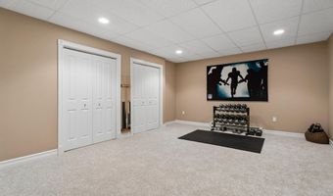
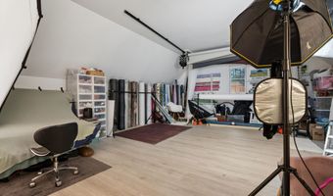
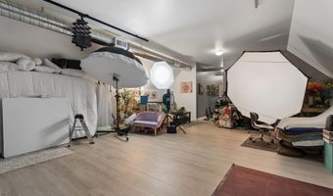
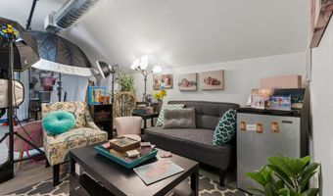
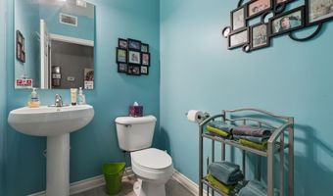
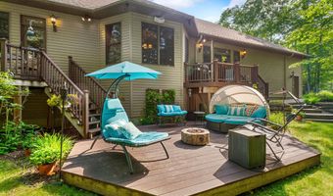
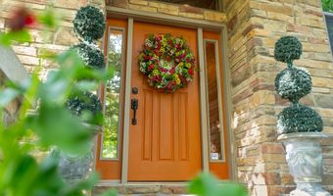
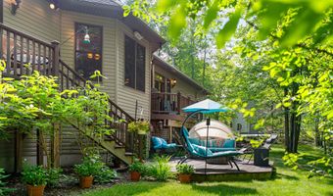
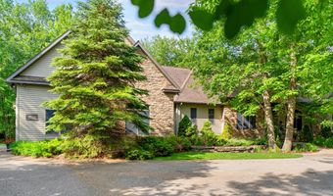
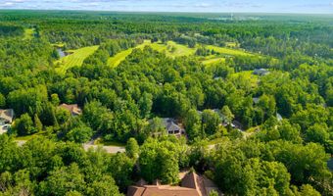
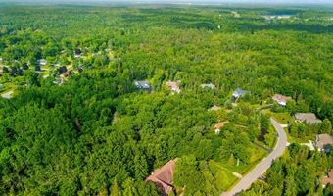
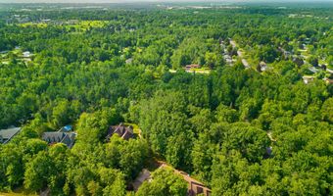
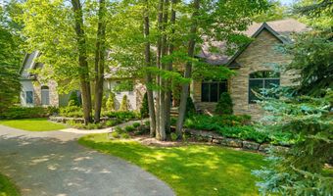
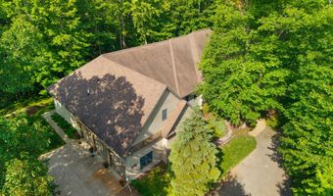
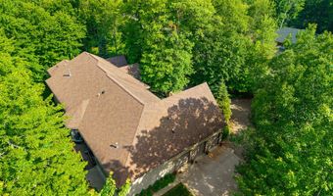
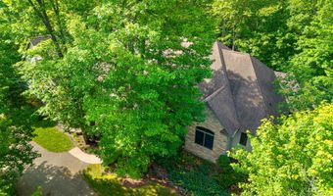
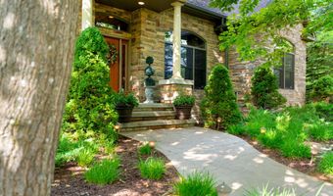
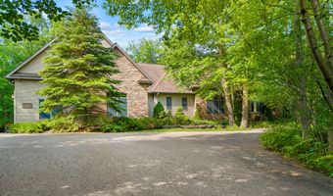
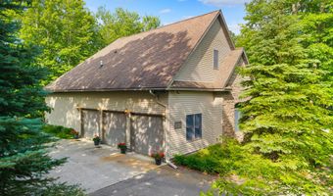
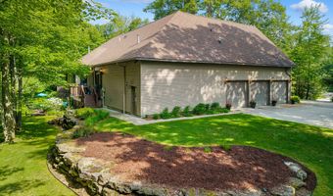
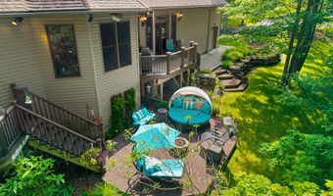
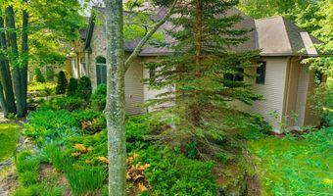
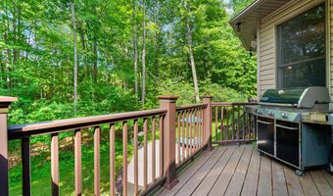
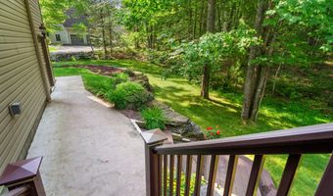
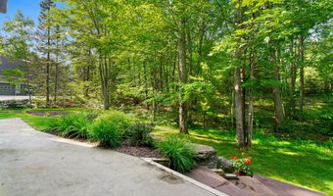
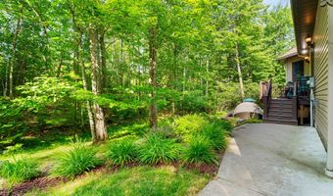
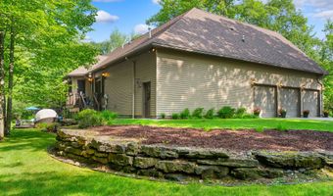
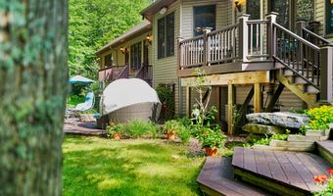
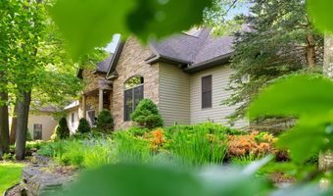
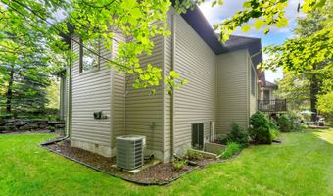
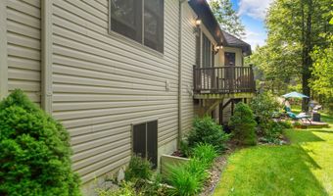
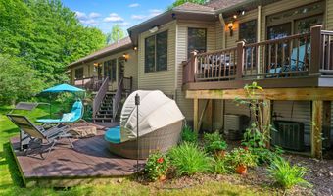
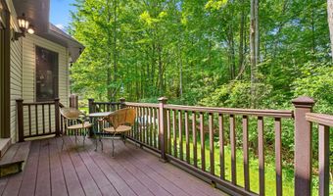
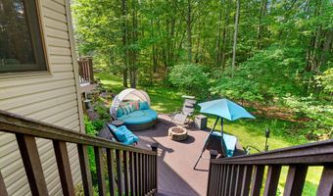
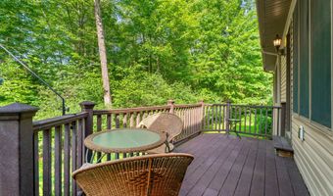
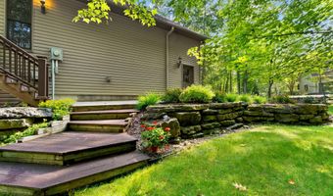
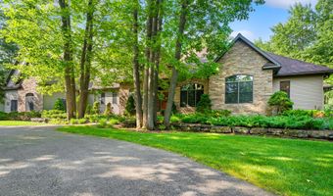
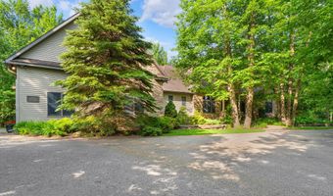
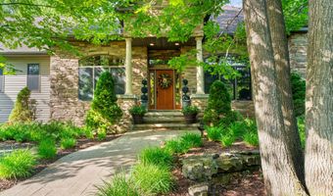
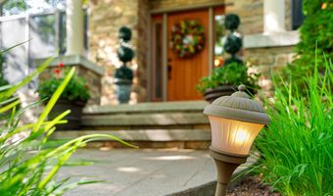
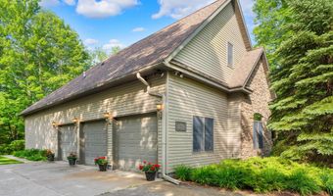
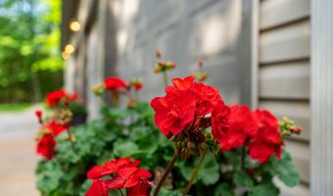
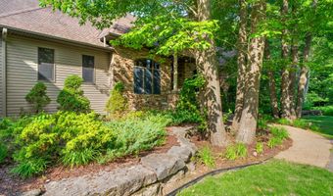
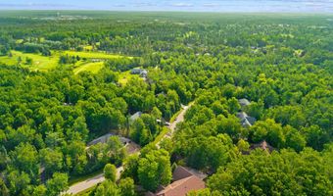
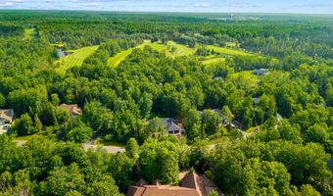
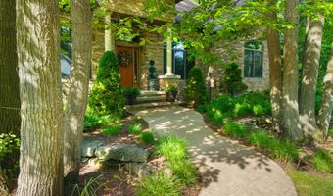
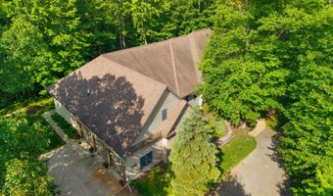
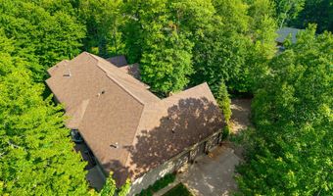
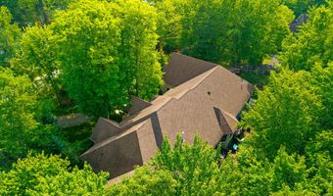
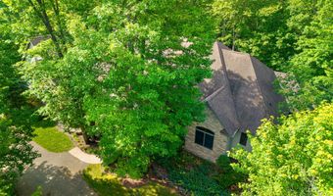
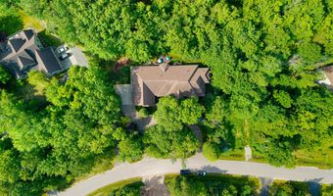
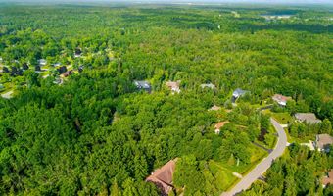
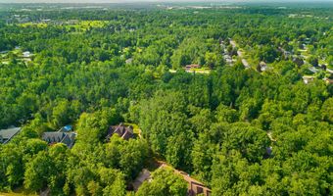
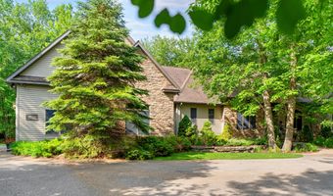
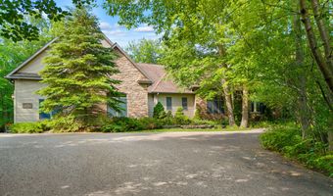
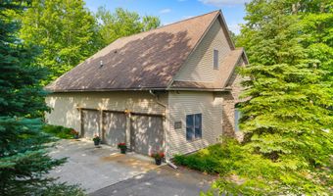
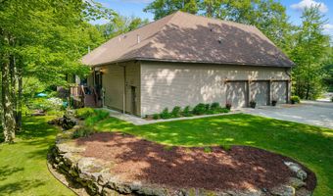
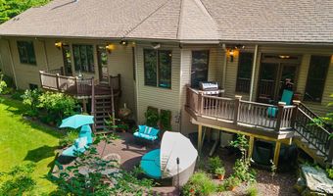
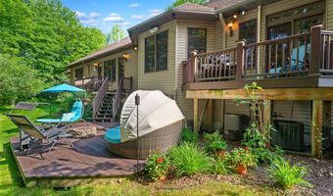
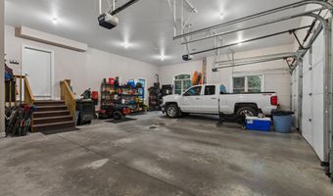
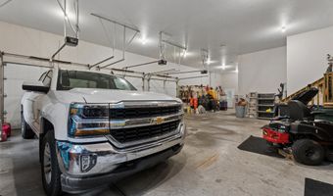
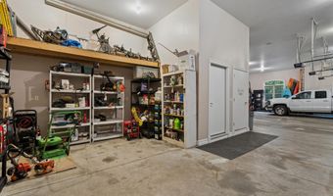
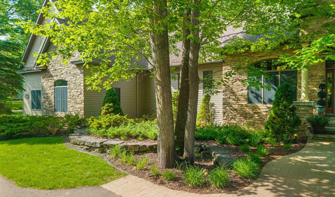
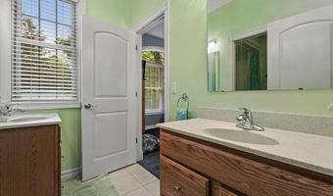
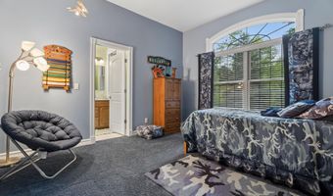
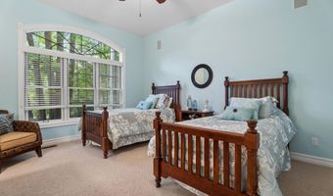
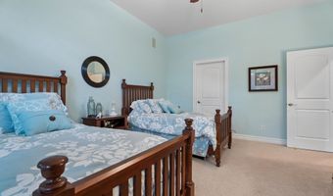
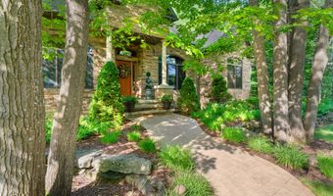
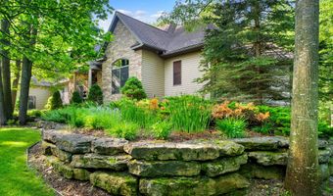
EXCEPTIONAL CRAFTSMANSHIP. REFINED LIVING. REMARKABLE PRIVACY. Designed for the selective buyer, this exceptional custom ranch blends timeless craftsmanship, sophisticated finishes and an impressive amount of beautifully designed living space. The main level offers more than 3774 sq ft, and an additional 795 sq. ft above garage, and almost 4000 sq ft in the finished lower level, giving it a grand total of over 8500 sq ft. Beginning with a gracious foyer that introduces the formal dining area before opening into a spacious yet intimate living room. A beautiful gas fireplace creates a warm focal point, while expansive windows frame views of the surrounding natural woods and bring the outdoors into the home. At the heart of the residence is a stunning custom kitchen where no detail was overlooked. Beautiful quartz countertops, quality cabinetry and thoughtfully selected finishes create a space equally suited for entertaining and everyday living. An adjoining informal dining and family area provides a relaxed gathering space while maintaining an effortless connection to the kitchen. The private primary suite is a true retreat, generously proportioned to accommodate its own sitting area and featuring separate spacious customs his-and-hers closets. The luxurious en suite centers around a beautiful soaking tub, accompanied by a separate multi-jet shower, individual vanities and private water closet. Three additional bedrooms provide wonderful accommodations for family and guests. Two share a beautifully designed Jack-and-Jill bath, where even the ceiling and fan selections reflect the attention to detail found throughout the home. A separate guest bedroom offers additional privacy. The expansive lower level feels like an extension of the main residence rather than a traditional basement. A kitchenette (pay close attention to the details on all of the hardware)and bath accompany an oversized family room ideal for movie nights and entertaining. A second recreation area lends itself beautifully to a fitness room, game room or private teen retreat. Additional finished rooms offer tremendous flexibility for hobbies, creative pursuits or additional living space, including a large room with an egress window. Two dedicated storage rooms and abundant closets provide exceptional organization. The heated/air conditioned three-car garage is 1600 sq ft is equally impressive, with an additional full bay devoted to storage. Above the garage, a finished private studio with its own bathroom is currently used for photography and offers endless possibilities as a professional workspace, art studio, private office or creative retreat. Outside, the property is enveloped by lush landscaping and mature natural surroundings carefully preserved to create beauty and privacy. A multi-level deck extends the living space outdoors, providing an elegant setting for summer dinners, evening cocktails and gatherings with family and friends. This is a home where quality is evident not only in the finishes, but in the thoughtful details, generous spaces and exceptional versatility throughout. For the buyer seeking something beyond the ordinary, this distinctive property delivers a level of comfort, privacy and craftsmanship worthy of its setting.
More Details

MLS Name
Water Wonderland Board of Realtors®
Source
ListHub
MLS Number
201841762
MLS ID
WWMLSMI
Virtual Tour
PARTICIPANT
Name
Lori Stephan
Primary Phone
(989) 657-2709
Key
3YD-WWMLSMI-1206
Email
Lori@loristephan.com
BROKER
Name
Real Estate One of Alpena
Phone
(989) 354-7653
OFFICE
Name
Real Estate One of Alpena
Phone
(989) 354-7653
Copyright © 2026 Water Wonderland Board of Realtors®. All rights reserved. All information provided by the listing agent/broker is deemed reliable but is not guaranteed and should be independently verified.

Features

Basement
Basement
Dock
Dock
Elevator
Elevator
Fireplace
Fireplace
Greenhouse
Greenhouse
Hot Tub Spa
Hot Tub Spa
New Construction
New Construction
Pool
Pool
Sauna
Sauna
Sports Court
Sports Court
Waterfront
Waterfront
Appliances
Washer
Washer
Wall Oven
Wall Oven
Refrigerator
Refrigerator
Microwave
Microwave
Dryer
Dryer
Dishwasher
Dishwasher
Cook Top
Cook Top
Architectural Style
Ranch
Ranch
Construction Materials
Frame
Frame
Exterior
Cable TV
Cable TV
Deck
Deck
Landscaped
Landscaped
Natural
Natural
Paved Driveways
Paved Driveways
Flooring
Tile
Tile
Heating
Forced Air
Forced Air
Natural Gas
Natural Gas
Central
Central
Interior
Ceiling Fan
Ceiling Fan
Jet Tub
Jet Tub
Walk-In Closet(s)
Walk-In Closet(s)
Wet Bar
Wet Bar
1st Flr Primary Bdrm
Parking
Open
Open
Patio and Porch
Deck
Deck
Rooms
Dining Room
Dining Room
Bathroom 5
Bathroom 5
Bathroom 1
Bathroom 1
Bedroom 3
Bedroom 3
Utility Room
Utility Room
Bedroom 1
Bedroom 1
 Family Room
Family Room
 Basement
Basement
Bedroom 4
Bedroom 4
Bedroom 2
Bedroom 2
 Laundry Room
Laundry Room
Bathroom 2
Bathroom 2
Bathroom 4
Bathroom 4
 Game Room
Game Room
Bathroom 3
Bathroom 3

History

DateEventPrice$/SqftSource
Listed For Sale
Residential
$1,400,000$164Real Estate One of Alpena
Report issue with price history

Taxes

YearAnnual AmountDescription
$0TROWBRIDGE WOODS CONDOS UNIT # 25

Nearby Schools

Junior & Senior High School

Oxbow Aces Academy - Alternative And Adult Ed

0.7 miles away08 - 12

Elementary School

Bingham Academy

1.1 miles awayKG - 06

Undergraduate School

Pied Piper Opportunity Center

1.3 miles awayUG - UG
Show more
Get more info on 1165 Trowbridge Dr, Alpena, MI 49707
Profile
Lori Stephan
Listing Agent
(989) 657-2709
By pressing request info, you agree that Residential and real estate professionals may contact you via phone/text about your inquiry, which may involve the use of automated means.
Profile
Lori Stephan
Listing Agent
(989) 657-2709
By pressing request info, you agree that Residential and real estate professionals may contact you via phone/text about your inquiry, which may involve the use of automated means.