11639 S Knox Ave Alsip, IL 60803
Price
$300,000
Listed On
Type
For Sale
Status
Active
11639 S Knox Ave, Alsip, IL 60803
3 Beds
2 Bath
1190 sqft
Asking  $300,000

Snapshot

Type
For Sale
Category
Purchase
Property Type
Residential
Property Subtype
Single Family Residence
MLS Number
12726945
Parcel Number
24223290190000
Property Sqft
1,190 sqft
Lot Size
Year Built
1956
Year Updated
Bedrooms
3
Bathrooms
2
Full Bathrooms
1
3/4 Bathrooms
0
Half Bathrooms
1
Quarter Bathrooms
0
Lot Size (in sqft)
-
Price Low
-
Room Count
5
Building Unit Count
-
Condo Floor Number
-
Number of Buildings
-
Number of Floors
1
Parking Spaces
1
Location Directions
From Cicero Ave, East on 115th, South on Knox Ave to property at 11639 S Knox Ave
Franchise Affiliation
None
Special Listing Conditions
Auction
Auction
Bankruptcy Property
Bankruptcy Property
HUD Owned
HUD Owned
In Foreclosure
In Foreclosure
Notice Of Default
Notice Of Default
Probate Listing
Probate Listing
Real Estate Owned
Real Estate Owned
Short Sale
Short Sale
Third Party Approval

Description

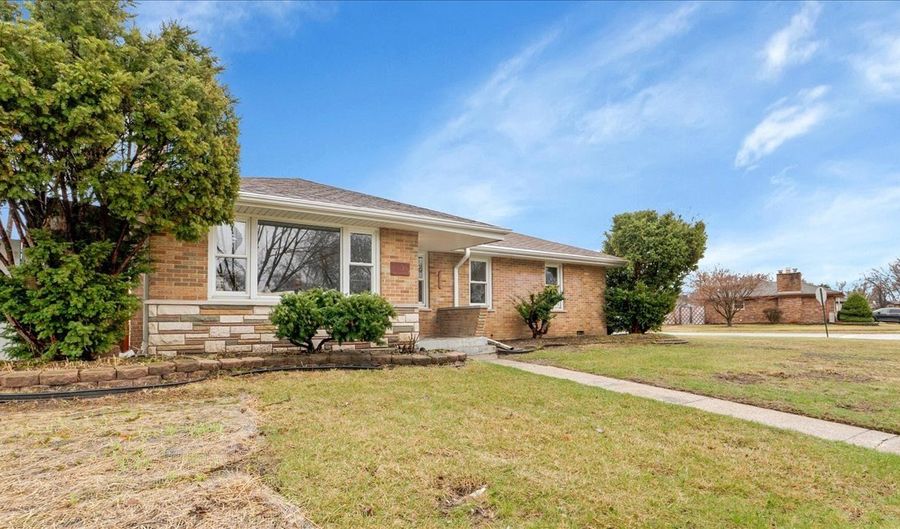
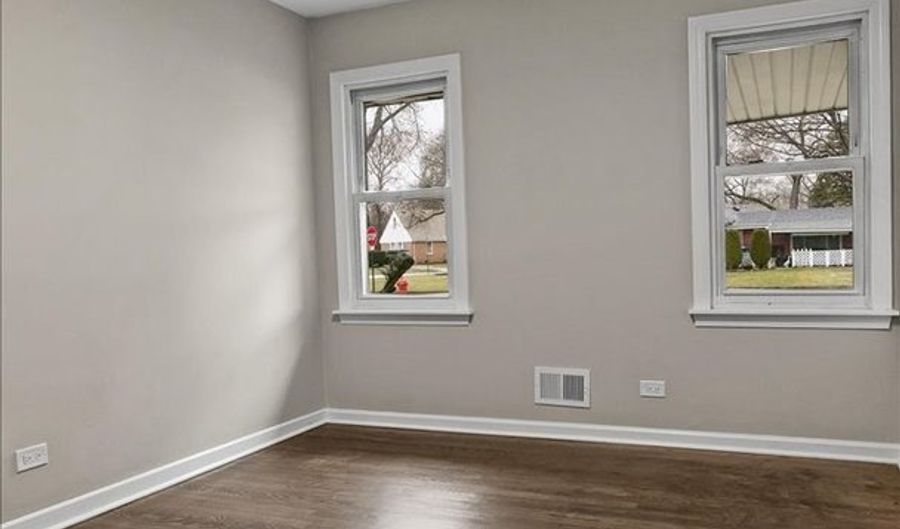
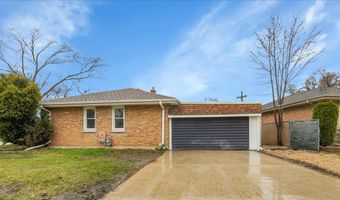
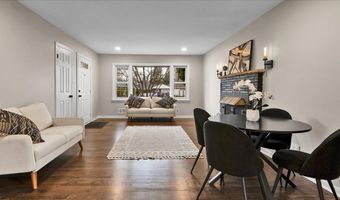
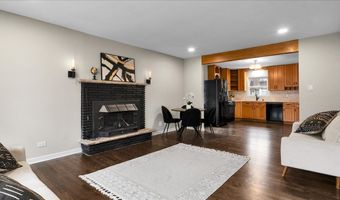
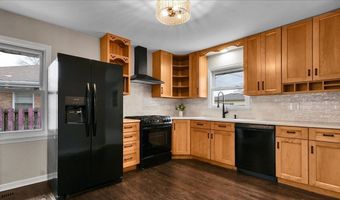
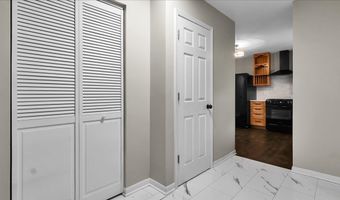
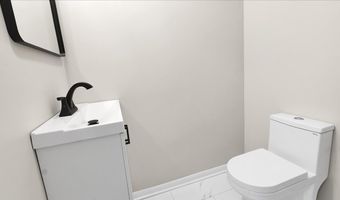
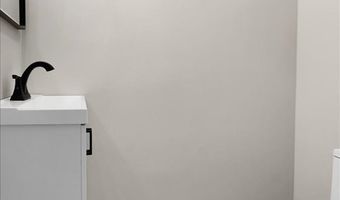
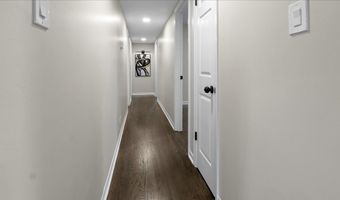
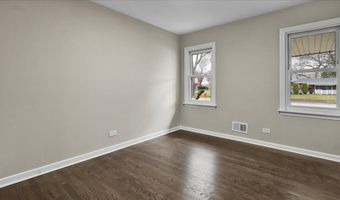
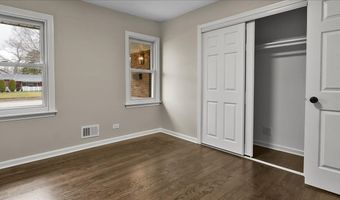
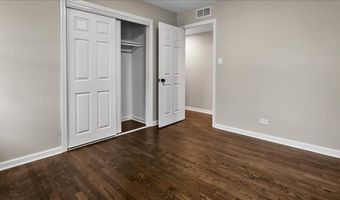
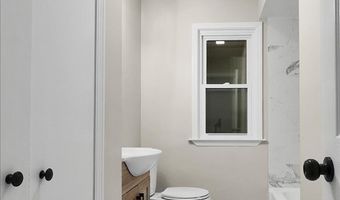
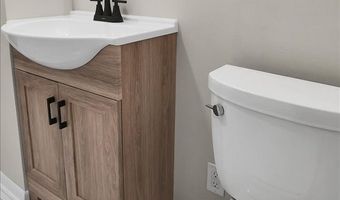
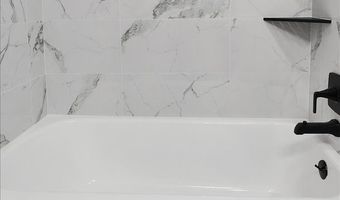
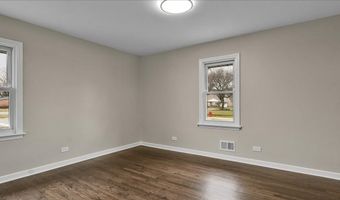
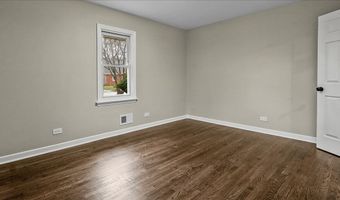
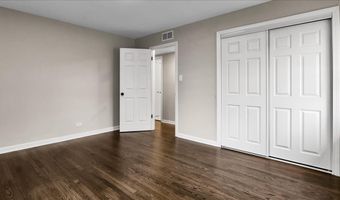
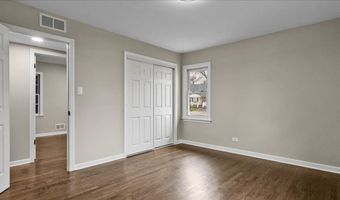
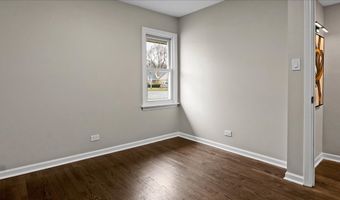
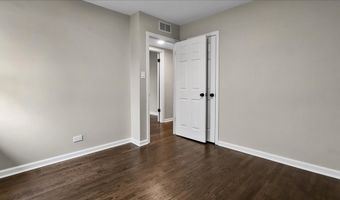
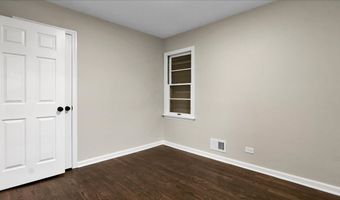
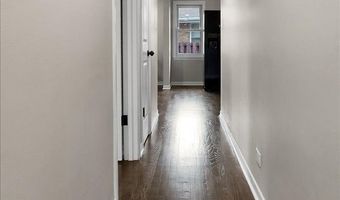
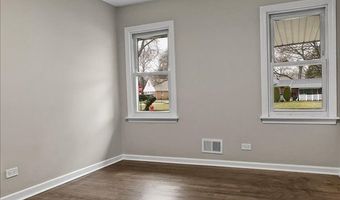
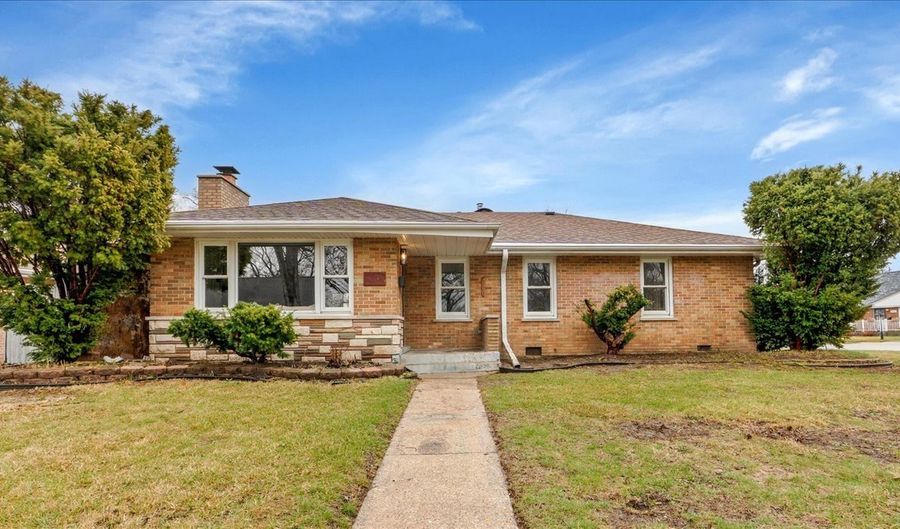
Beautiful brick ranch in a quiet residential neighborhood. This home features an open living and dining area with hardwood floors, large windows for plenty of natural light, and a cozy brick fireplace. Modern kitchen with quartz countertops, stylish backsplash, and black appliances. Down the hallway you'll find spacious bedrooms with hardwood floors and a remodeled bathroom featuring contemporary tile and modern fixtures. The home also includes an attached 1 car garage, plenty of yard space, and a functional layout that makes everyday living comfortable. Conveniently located near parks, schools, shopping, and major roads for easy commuting.

More Details

MLS Name
Midwest Real Estate Data, LLC
Source
ListHub
MLS Number
12726945
MLS ID
MREDIL
Virtual Tour
PARTICIPANT
Name
Ryan Cherney
Primary Phone
(630) 862-5181
Key
3YD-MREDIL-219301
Email
ryan@circleonerealty.com
Fax
(630) 394-6777
BROKER
Name
Circle One Realty
Phone
(630) 862-5181
OFFICE
Name
Circle One Realty
Phone
(630) 528-2300
Copyright © 2026 Midwest Real Estate Data, LLC. All rights reserved. All information provided by the listing agent/broker is deemed reliable but is not guaranteed and should be independently verified.

Features

Basement
Basement
Dock
Dock
Elevator
Elevator
Fireplace
Fireplace
Greenhouse
Greenhouse
Hot Tub Spa
Hot Tub Spa
New Construction
New Construction
Pool
Pool
Sauna
Sauna
Sports Court
Sports Court
Waterfront
Waterfront
Appliances
Range
Range
Dishwasher
Dishwasher
Refrigerator
Refrigerator
Washer
Washer
Dryer
Dryer
Range Hood
Range Hood
Architectural Style
Ranch
Ranch
Construction Materials
Vinyl Siding
Vinyl Siding
 Brick
Brick
Cooling
Central Air
Central Air
Fencing
Fenced
Fenced
Flooring
Hardwood
Hardwood
Heating
Natural Gas
Natural Gas
Interior
1st Floor Bedroom
1st Floor Bedroom
1st Floor Full Bath
1st Floor Full Bath
Parking
Open
Open
Garage
Garage
Patio and Porch
Porch
Porch
Patio
Patio
Roof
Asphalt
Asphalt
Rooms
Bedroom 1
Bedroom 1
Family Room
Family Room
Bathroom 1
Bathroom 1
Bathroom 2
Bathroom 2
Laundry Room
Laundry Room
Bedroom 3
Bedroom 3
Bedroom 2
Bedroom 2
 Laundry Room
Laundry Room

History

DateEventPrice$/SqftSource
Listed For Sale
Residential
$300,000$252Circle One Realty
Report issue with price history

Taxes

YearAnnual AmountDescription
2024$6,760

Nearby Schools

Elementary School

Stony Creek Elementary School

0.3 miles awayPK - 06

Junior High School

Prairie Junior High School

0.4 miles away07 - 08

Elementary School

Hazelgreen Elementary School

0.6 miles awayKG - 06
Show more
Get more info on 11639 S Knox Ave, Alsip, IL 60803
Profile
Ryan Cherney
Listing Agent
(630) 862-5181
By pressing request info, you agree that Residential and real estate professionals may contact you via phone/text about your inquiry, which may involve the use of automated means.
Profile
Ryan Cherney
Listing Agent
(630) 862-5181
By pressing request info, you agree that Residential and real estate professionals may contact you via phone/text about your inquiry, which may involve the use of automated means.