1161 N Hickory Ave Arlington Heights, IL 60004
Price
$1,300,000
Listed On
Type
For Sale
Status
Active
1161 N Hickory Ave, Arlington Heights, IL 60004
4 Beds
5 Bath
2913 sqft
Asking  $1,300,000

Snapshot

Type
For Sale
Category
Purchase
Property Type
Residential
Property Subtype
Other
MLS Number
12719879
Parcel Number
03204120070000
Property Sqft
2,913 sqft
Lot Size
0.16 acres
Year Built
2026
Year Updated
Bedrooms
4
Bathrooms
5
Full Bathrooms
5
3/4 Bathrooms
0
Half Bathrooms
0
Quarter Bathrooms
0
Lot Size (in sqft)
6,969.6
Price Low
-
Room Count
8
Building Unit Count
-
Condo Floor Number
-
Number of Buildings
-
Number of Floors
2
Parking Spaces
2
Location Directions
Drive north on North Dunton Ave. Right to East Miner St. Left to North Arlington Heights Road. Right to East Olive St. Right to North Hickory Ave. Property is on the left.
Franchise Affiliation
None
Special Listing Conditions
Auction
Auction
Bankruptcy Property
Bankruptcy Property
HUD Owned
HUD Owned
In Foreclosure
In Foreclosure
Notice Of Default
Notice Of Default
Probate Listing
Probate Listing
Real Estate Owned
Real Estate Owned
Short Sale
Short Sale
Third Party Approval

Description

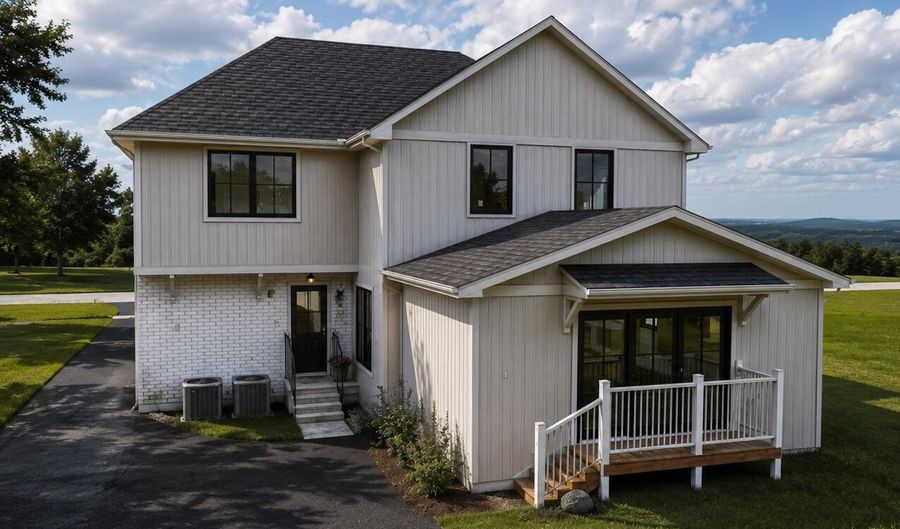
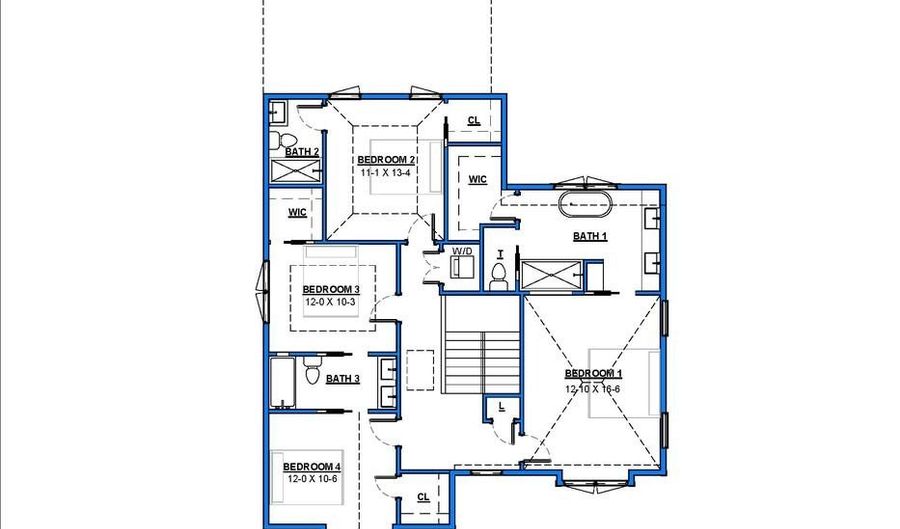
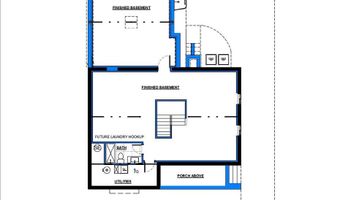
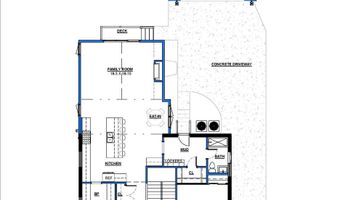
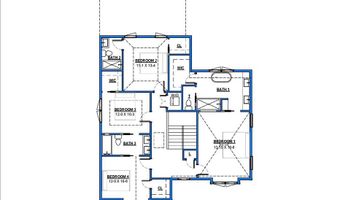
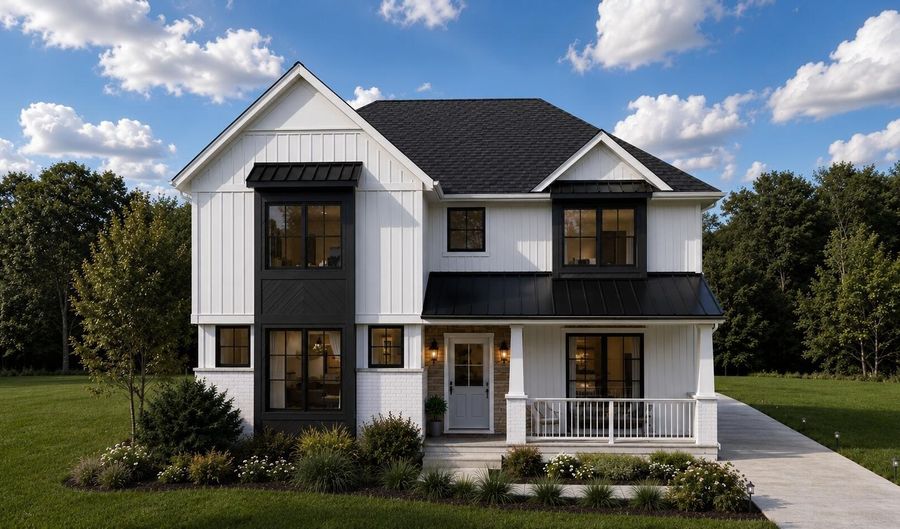
Coming Spring 2027! Exceptionally designed and completely remodeled with a thoughtfully planned addition, this stunning home is perfectly tailored for today's lifestyle. Featuring 4 spacious bedrooms and 5 full bathrooms, the home has an inviting open-concept floor plan that seamlessly connects the living, dining, and kitchen areas. Designed for both everyday comfort and effortless entertaining, the expansive layout is filled with natural light and showcases quality craftsmanship and modern finishes throughout. The new second floor addition includes a stackable washer dryer unit with 3 bedrooms, each with access to an en-suite bathroom. The fully finished basement provides abundant living space for a recreation room, home gym, media room, or guest accommodations. An additional future laundry hookup in the finished basement for added flexibility. Situated in a highly desirable school district, this home also includes a 2-car detached garage and quality craftsmanship throughout. Construction is scheduled for completion in Spring/Summer 2027, and there's still time to make it your own! .

More Details

MLS Name
Midwest Real Estate Data, LLC
Source
ListHub
MLS Number
12719879
MLS ID
MREDIL
Virtual Tour
PARTICIPANT
Name
Jeffrey Sklar
Primary Phone
(804) 656-5007
Key
3YD-MREDIL-1019426
Email
broker@beycome.com
BROKER
Name
beycome brokerage realty LLC
Phone
(804) 656-5007
OFFICE
Name
Beycome Brokerage Realty LLC
Phone
(804) 656-5007
Copyright © 2026 Midwest Real Estate Data, LLC. All rights reserved. All information provided by the listing agent/broker is deemed reliable but is not guaranteed and should be independently verified.

Features

Basement
Basement
Dock
Dock
Elevator
Elevator
Fireplace
Fireplace
Greenhouse
Greenhouse
Hot Tub Spa
Hot Tub Spa
New Construction
New Construction
Pool
Pool
Sauna
Sauna
Sports Court
Sports Court
Waterfront
Waterfront
Construction Materials
Brick
Brick
 Frame
Frame
 Stone
Stone
 Shingle Siding
Shingle Siding
Cooling
Central Air
Central Air
Heating
Natural Gas
Natural Gas
Forced Air
Forced Air
Parking
Garage
Garage
Patio and Porch
Deck
Deck
Property Condition
Under Construction
Under Construction
Roof
Asphalt
Asphalt
Rooms
Bedroom 2
Bedroom 2
Bathroom 3
Bathroom 3
Bedroom 1
Bedroom 1
Laundry Room
Laundry Room
Dining Room
Dining Room
Bedroom 4
Bedroom 4
 Family Room
Family Room
Bedroom 3
Bedroom 3
Bathroom 1
Bathroom 1
 Basement
Basement
Bathroom 5
Bathroom 5
Bathroom 2
Bathroom 2
 Laundry Room
Laundry Room
Bathroom 4
Bathroom 4

History

DateEventPrice$/SqftSource
Listed For Sale
Residential
$1,300,000$446Beycome Brokerage Realty LLC
Report issue with price history

Taxes

YearAnnual AmountDescription
2024$8,923

Nearby Schools

Elementary School

Olive - Mary Stitt School

0.3 miles awayKG - 05

Middle School

Thomas Middle School

0.4 miles away06 - 08

High School

John Hersey High School

0.8 miles away09 - 12
Show more
Get more info on 1161 N Hickory Ave, Arlington Heights, IL 60004
Profile
Jeffrey Sklar
Listing Agent
(804) 656-5007
By pressing request info, you agree that Residential and real estate professionals may contact you via phone/text about your inquiry, which may involve the use of automated means.
Profile
Jeffrey Sklar
Listing Agent
(804) 656-5007
By pressing request info, you agree that Residential and real estate professionals may contact you via phone/text about your inquiry, which may involve the use of automated means.