116 Walker St Gardnerville, NV 89410
Price
$427,000
Listed On
Type
For Sale
Status
Active
0 / 38 Photos
0 / 38
116 Walker St
For Sale $427,000
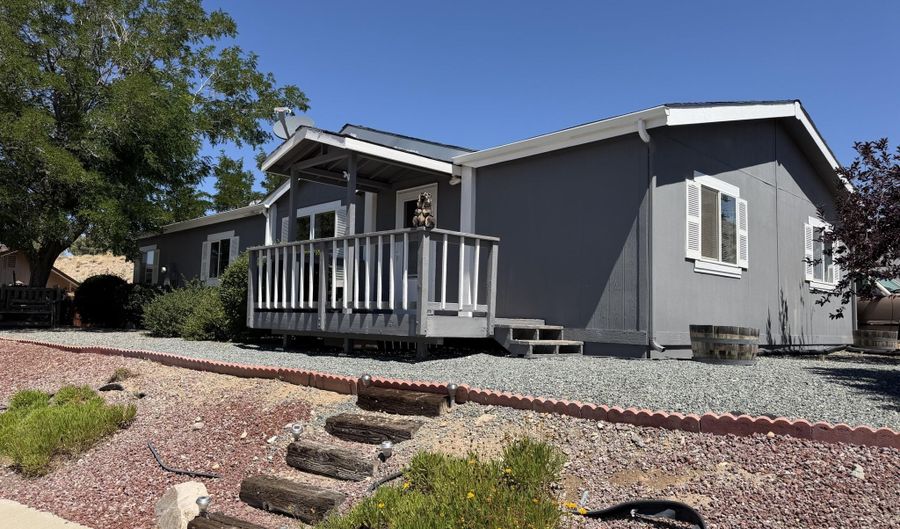 116 Walker St, Gardnerville, NV 89410 - 3 Beds, 2 Bath
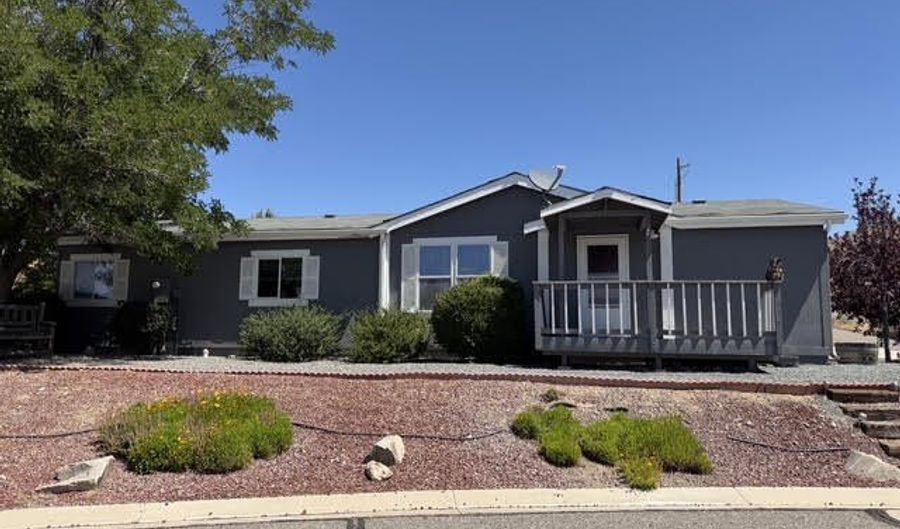 116 Walker St, Gardnerville, NV 89410 - 3 Beds, 2 Bath
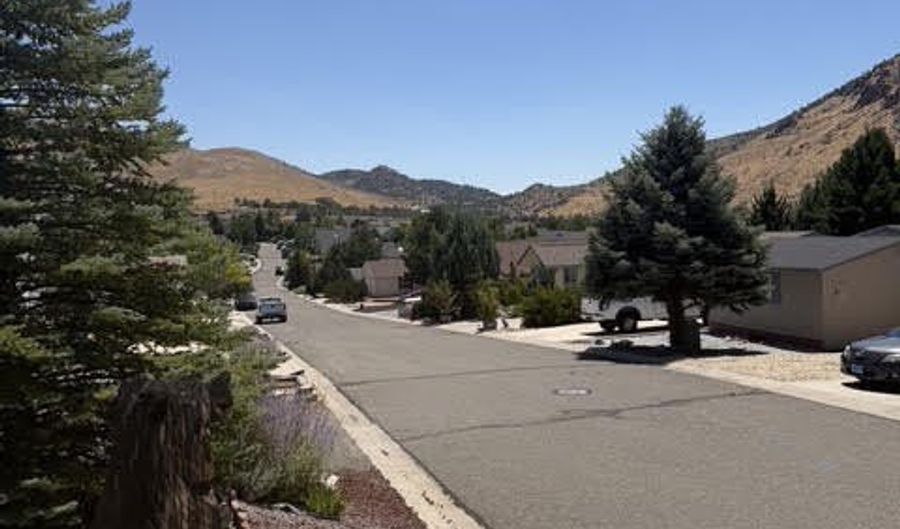 116 Walker St, Gardnerville, NV 89410 - 3 Beds, 2 Bath
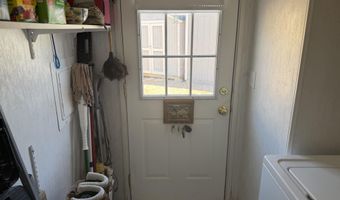
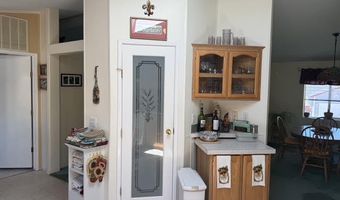
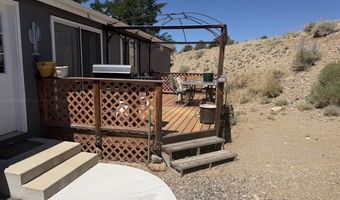
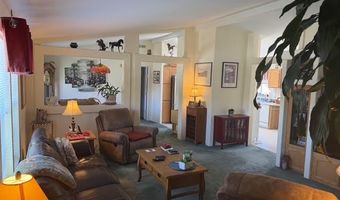
3 Beds
2 Bath
1525 sqft
Asking $427,000
Snapshot
Type
For Sale
Category
Purchase
Property Type
Residential
Property Subtype
Manufactured Home
MLS Number
260010039
Parcel Number
1121-05-511-008
Property Sqft
1,525 sqft
Lot Size
0.26 acres
Year Built
2002
Year Updated
Bedrooms
3
Bathrooms
2
Full Bathrooms
2
3/4 Bathrooms
0
Half Bathrooms
0
Quarter Bathrooms
0
Lot Size (in sqft)
11,325.6
Price Low
-
Room Count
-
Building Unit Count
-
Condo Floor Number
-
Number of Buildings
-
Number of Floors
1
Parking Spaces
3
Subdivision Name
Pineview Developments
Franchise Affiliation
None
Special Listing Conditions

Auction
Bankruptcy Property
HUD Owned
In Foreclosure
Notice Of Default
Probate Listing
Real Estate Owned
Short Sale
Third Party Approval
Description
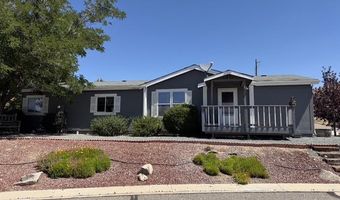
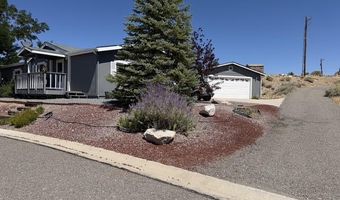
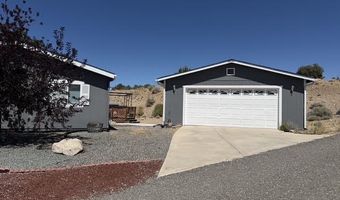
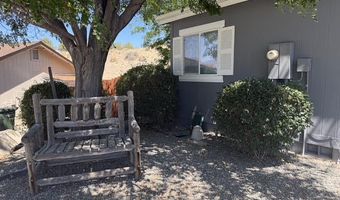
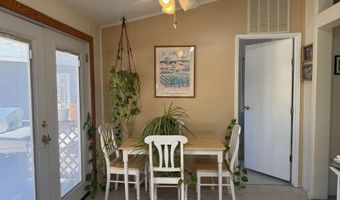
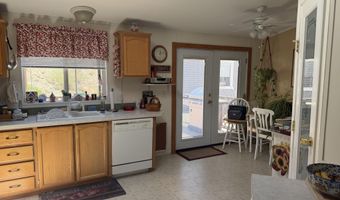
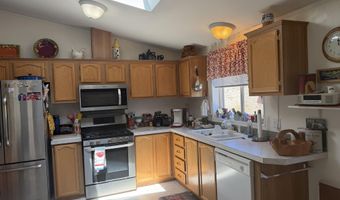
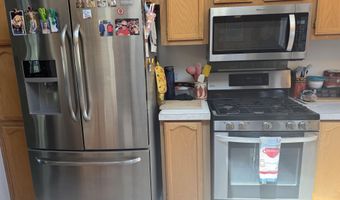
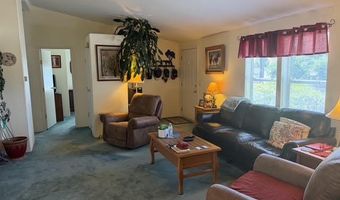
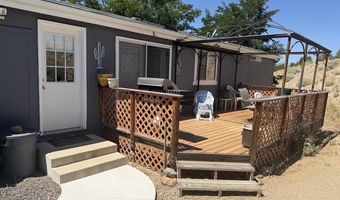
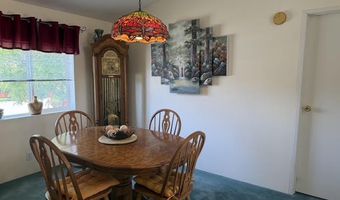
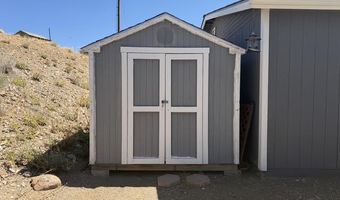
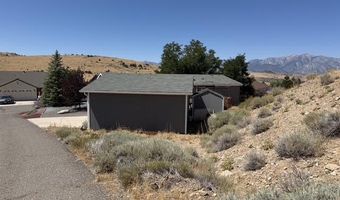
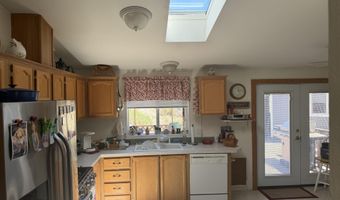
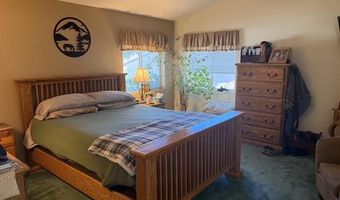
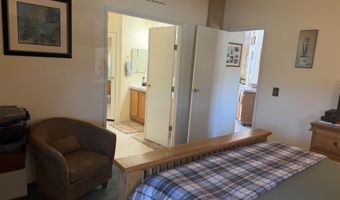
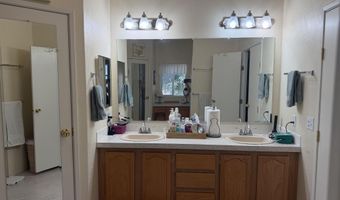
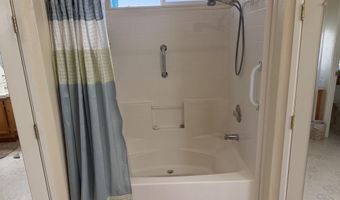
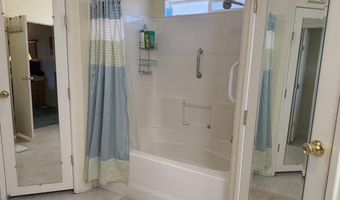
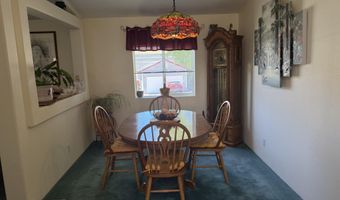
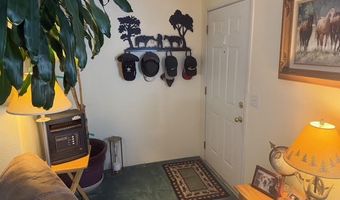
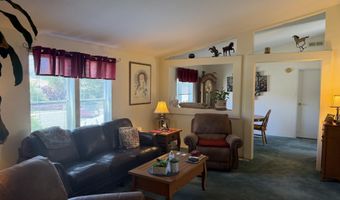
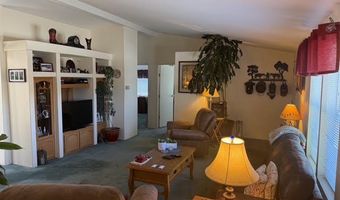
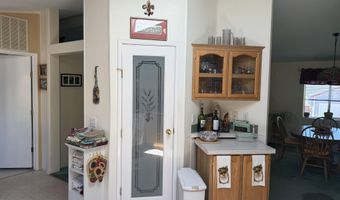
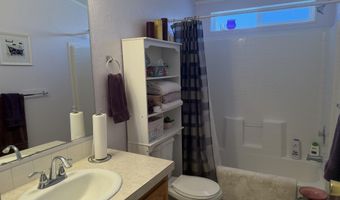
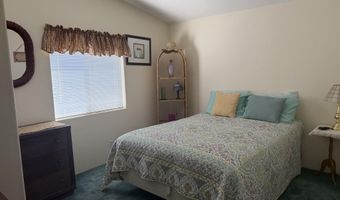
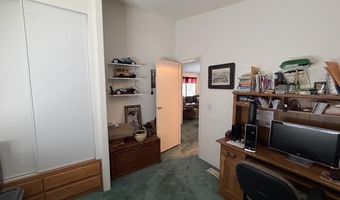
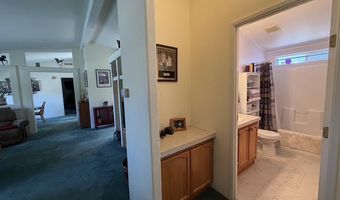
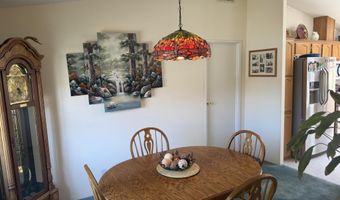
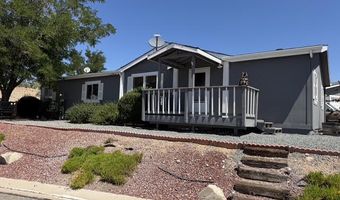
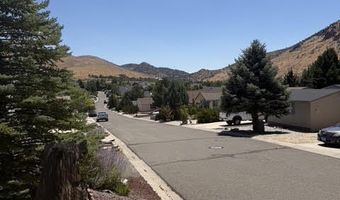
Charming and beautifully kept single-story 3 bedroom, 2 bath with lots of natural light. Detached 2 car garage with plenty of parking. One of the largest corner lots in the subdivision, backs to BLM. Nice shade trees and views of Jobs Peak out the front. Vaulted ceilings. Kitchen has newer appliances, skylight and walk in pantry. Newer water heater Roof was redone about 12 years ago. Primary bedroom has corner windows, 2 walk in closets, double sinks, vanity. Secondary bedrooms are on the opposite side of the home. Water and Sewer paid by HOA. Come take a look!
More Details
MLS Name
Northern Nevada Regional MLS, Inc.
Source
ListHub
MLS Number
260010039
URL
MLS ID
NNRMLS
Virtual Tour
PARTICIPANT
Name
Sheri Barnes
Primary Phone
(775) 745-6425
Key
3YD-NNRMLS-5264
Email
sbarnes@ferrari-lund.com
BROKER
Name
Ferrari-Lund Real Estate
Phone
(775) 685-7788
OFFICE
Name
Ferrari-Lund Real Estate South
Phone
(775) 850-7033
Copyright © 2026 Northern Nevada Regional MLS, Inc. All rights reserved. All information provided by the listing agent/broker is deemed reliable but is not guaranteed and should be independently verified.
Features
Basement
Dock
Elevator
Fireplace
Greenhouse
Hot Tub Spa
New Construction
Pool
Sauna
Sports Court
Waterfront
Appliances

Dishwasher
Dryer
Oven
Refrigerator
Washer
Cooling
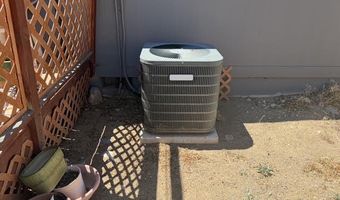
Central Air
Exterior
Rain Gutters
Flooring
Carpet
Heating
Propane (Heating)
Interior
Ceiling Fan(s)
High Ceilings
Primary Downstairs
Vaulted Ceiling(s)
Walk-In Closet(s)
Other Structures
Storage
Parking
Garage
Open
Patio and Porch
Deck
Roof
Composition
Rooms
Bedroom 2
Bedroom 3
Bathroom 1
Bathroom 2
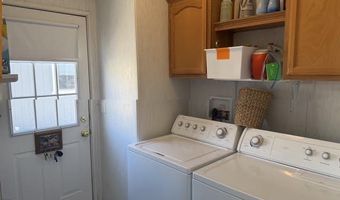
Laundry Room
Bedroom 1
Utilities
Cable Available
Window
Double Pane Windows
Blinds
Vinyl Frames
History
| Date | Event | Price | $/Sqft | Source |
|---|---|---|---|---|
| Listed For Sale Residential | $427,000 | $280 | Ferrari-Lund Real Estate South |
Taxes
| Year | Annual Amount | Description |
|---|---|---|
| $696 |
Nearby Schools
Sorry, but we don't have schools data for this area.
Get more info on 116 Walker St, Gardnerville, NV 89410

By pressing request info, you agree that Residential and real estate professionals may contact you via phone/text about your inquiry, which may involve the use of automated means.
By pressing request info, you agree that Residential and real estate professionals may contact you via phone/text about your inquiry, which may involve the use of automated means.