116 N Mason Rd Brookline, NH 03033
Price
$715,000
Listed On
Type
For Sale
Status
Active
116 N Mason Rd, Brookline, NH 03033
4 Beds
2 Bath
2564 sqft
Asking  $715,000

Snapshot

Type
For Sale
Category
Purchase
Property Type
Residential
Property Subtype
Other
MLS Number
5096522
Parcel Number
Property Sqft
2,564 sqft
Lot Size
1.84 acres
Year Built
2000
Year Updated
Bedrooms
4
Bathrooms
2
Full Bathrooms
1
3/4 Bathrooms
1
Half Bathrooms
0
Quarter Bathrooms
0
Lot Size (in sqft)
80,150.4
Price Low
-
Room Count
8
Building Unit Count
-
Condo Floor Number
-
Number of Buildings
-
Number of Floors
2
Parking Spaces
0
Location Directions
Route 13 to North Mason Rd, # on mailbox
Franchise Affiliation
None
Special Listing Conditions
Auction
Auction
Bankruptcy Property
Bankruptcy Property
HUD Owned
HUD Owned
In Foreclosure
In Foreclosure
Notice Of Default
Notice Of Default
Probate Listing
Probate Listing
Real Estate Owned
Real Estate Owned
Short Sale
Short Sale
Third Party Approval

Description

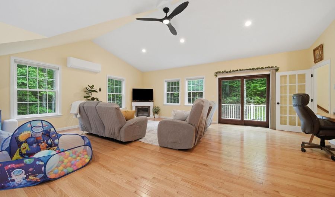
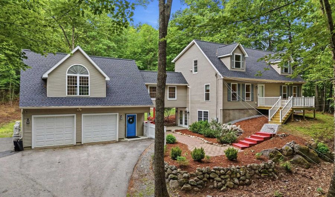
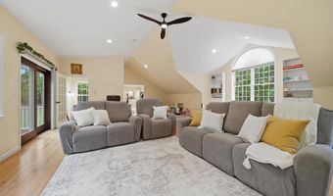
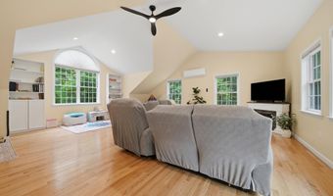
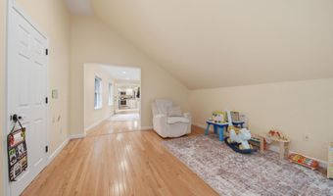
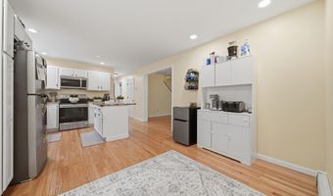
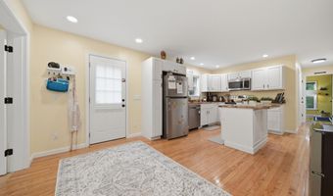
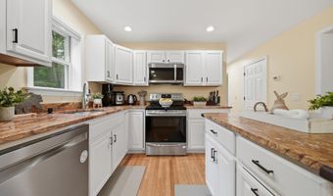
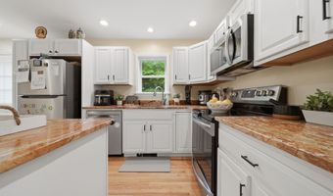
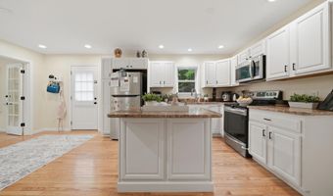
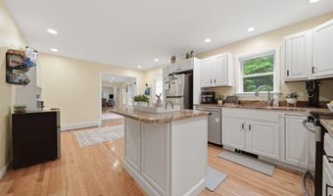
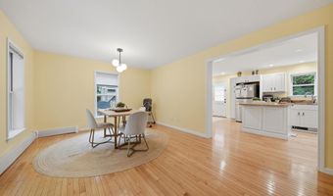
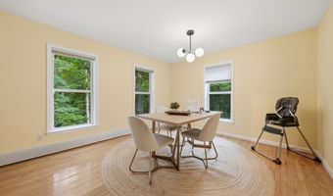
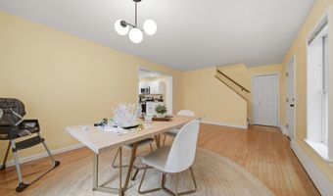
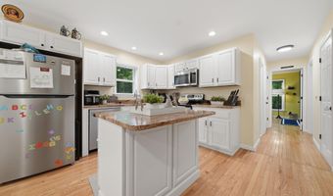
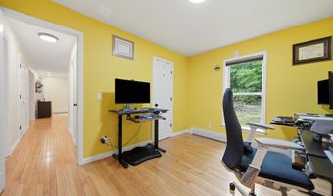
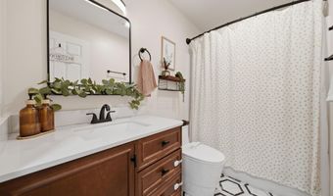
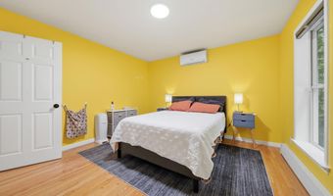
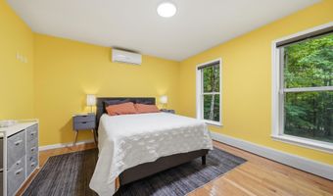
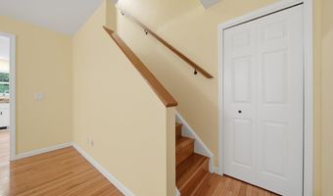
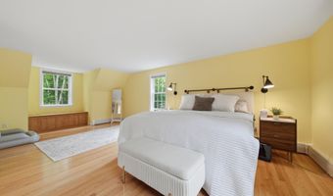
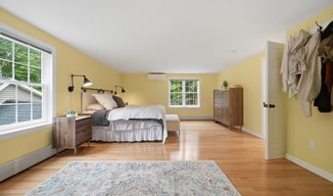
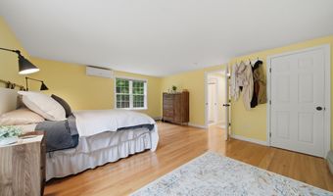
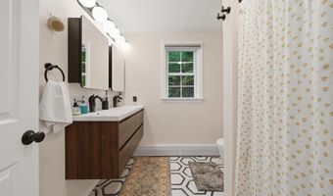
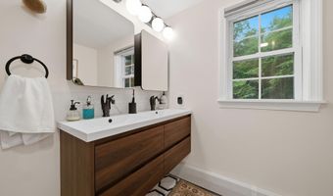
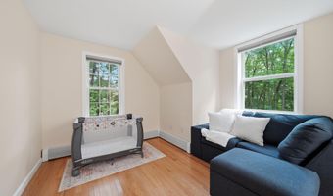
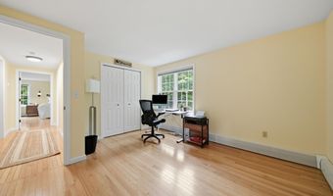
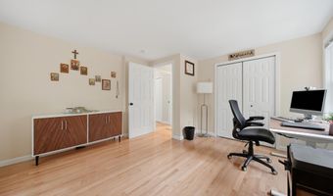
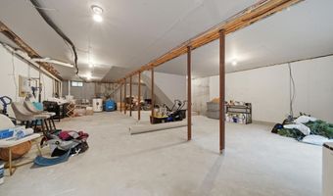
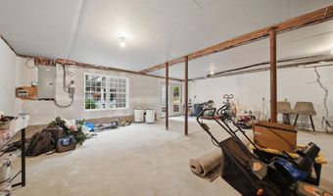
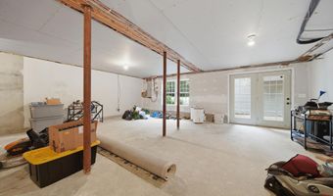
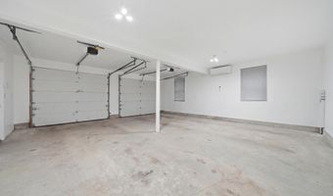
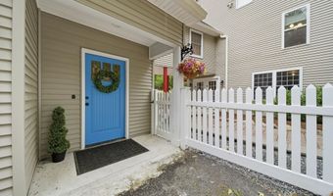
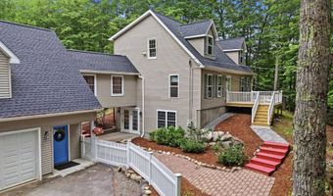
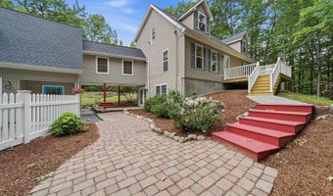
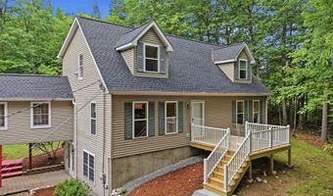
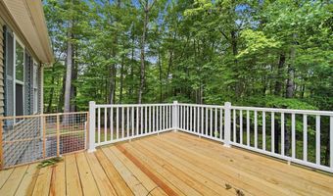
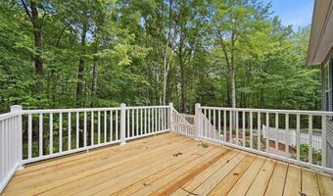
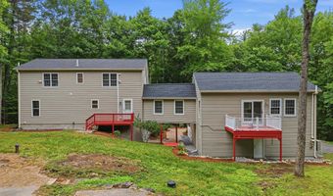
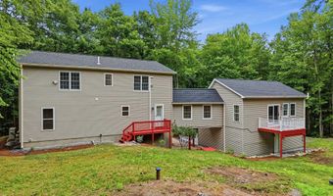
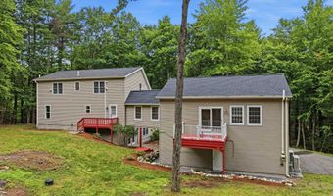
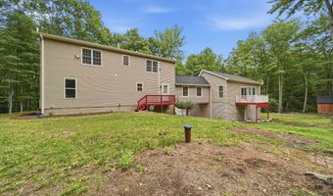
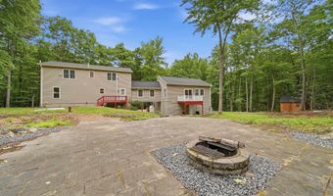
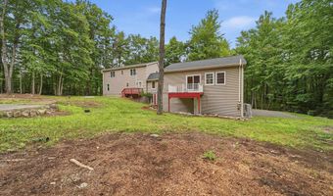
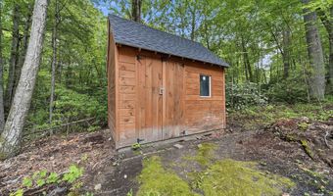
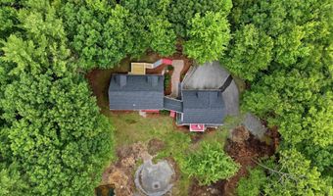
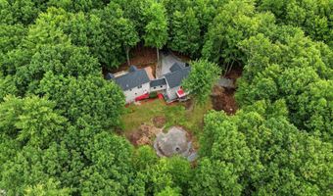
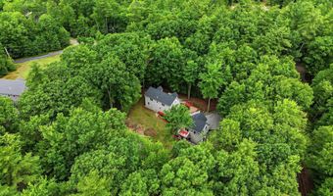
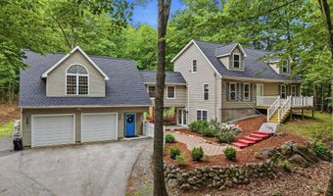
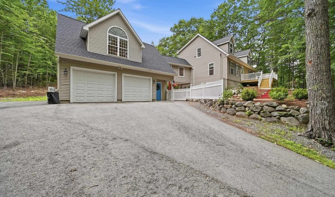
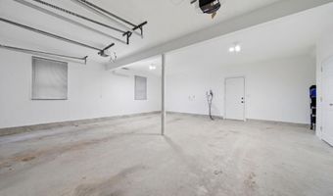
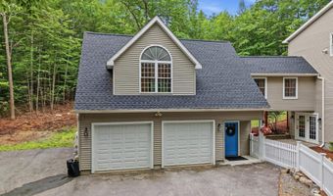
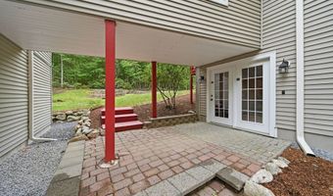
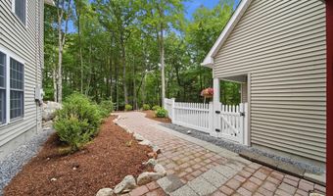
An exceptional opportunity awaits within the coveted Hollis Brookline school district. Thoughtfully designed and impeccably maintained, this versatile 4 to 5 bedroom residence offers generous, light-filled spaces for every stage of life. The full walk-out lower level presents a rare blank canvas, ideal for multigenerational living, refined storage, or a private workshop and opens through French doors to a walkway connecting seamlessly to the garage. Above the semi-finished two-car garage, complete with an EV charging station, a magnificent great room soars beneath vaulted ceilings, offering an inviting setting for gathering and entertaining. It transitions gracefully into a bright, well-appointed kitchen anchored by a sunlit breakfast nook that lends itself equally to a morning coffee bar. Like cooking with gas? The plumbing for a future gas stove is in place ready to connect. A gracious front room serves as a formal dining room or study, while two additional rooms adapt effortlessly to a home office or flexible living. A full bath completes the level. Upstairs, the expansive front-to-back primary suite is a private retreat, featuring a walk-in closet and a charming built-in window bench. Two further bedrooms and a second full bath complete the floor. Set privately back from the road amid a tranquil wooded landscape, the home invites unhurried mornings on the oversized front porch or either of two decks overlooking the grounds, where a fire pit anchors evening gatherings. An extra-wide drive accommodates a truck, RV, or boat, with an additional shed for storage. Every meaningful update has been completed with care: a new roof, new gutters, hardwood flooring throughout, and new mini splits ensuring year-round comfort. Moments from Hollis and Milford's shopping, dining, and commuter routes, this is a residence not to be missed. Schedule your private showing today or visit our open house Saturday Aug 1 from 12pm to 2pm.
More Details

MLS Name
PrimeMLS
Source
ListHub
MLS Number
5096522
MLS ID
NNERENNH
Virtual Tour
PARTICIPANT
Name
Sharon Bean
Primary Phone
(888) 398-7062
Key
3YD-NNERENNH-393933
Email
nh.broker@exprealty.net
BROKER
Name
eXp Realty
Phone
(888) 398-7062
OFFICE
Name
EXP Realty
Phone
(888) 398-7062
Copyright © 2026 PrimeMLS. All rights reserved. All information provided by the listing agent/broker is deemed reliable but is not guaranteed and should be independently verified.

Features

Basement
Basement
Dock
Dock
Elevator
Elevator
Fireplace
Fireplace
Greenhouse
Greenhouse
Hot Tub Spa
Hot Tub Spa
New Construction
New Construction
Pool
Pool
Sauna
Sauna
Sports Court
Sports Court
Waterfront
Waterfront
Appliances
Dishwasher
Dishwasher
Dryer
Dryer
Microwave
Microwave
Electric Range
Electric Range
Refrigerator
Refrigerator
Washer
Washer
Architectural Style
Other
Other
Construction Materials
Wood Frame
Wood Frame
 Vinyl Siding
Vinyl Siding
Cooling
Zoned
Zoned
Ductless
Ductless
Exterior
Deck
Deck
Garden Space
Garden Space
Natural Shade
Natural Shade
Patio
Patio
Porch
Porch
Flooring
Hardwood
Hardwood
Tile
Tile
Heating
Hot Water(Heating)
Hot Water(Heating)
Propane (Heating)
Propane (Heating)
Ductless (Heating)
Ductless (Heating)
Interior
Cathedral Ceiling
Cathedral Ceiling
Ceiling Fan
Ceiling Fan
Dining Area
Dining Area
Kitchen Island
Kitchen Island
Natural Light
Natural Light
Natural Woodwork
Natural Woodwork
Indoor Storage
Indoor Storage
Vaulted Ceiling
Vaulted Ceiling
Walk-in Closet
Walk-in Closet
Other Structures
Storage
Storage
Parking
Driveway
Driveway
Open
Open
Patio and Porch
Deck
Deck
Patio
Patio
Porch
Porch
Roof
Shingle
Shingle
Rooms
Bathroom 1
Bathroom 1
 Basement
Basement
Bedroom 2
Bedroom 2
Bedroom 4
Bedroom 4
Bathroom 2
Bathroom 2
Bedroom 3
Bedroom 3
Bedroom 1
Bedroom 1
Dining Room
Dining Room
Utilities
Propane
Propane

History

DateEventPrice$/SqftSource
For Sale ~ Price Changed
Residential
$715,000
-1.9%
$279EXP Realty
Listed For Sale
Residential
$729,000$284EXP Realty
Report issue with price history

Taxes

YearAnnual AmountDescription
2025$13,429

Nearby Schools

Sorry, but we don't have schools data for this area.
Get more info on 116 N Mason Rd, Brookline, NH 03033
Profile
Sharon Bean
Listing Agent
(888) 398-7062
By pressing request info, you agree that Residential and real estate professionals may contact you via phone/text about your inquiry, which may involve the use of automated means.
Profile
Sharon Bean
Listing Agent
(888) 398-7062
By pressing request info, you agree that Residential and real estate professionals may contact you via phone/text about your inquiry, which may involve the use of automated means.