116 COBBLESTONE Ln Dover, DE 19904

Price
$379,999
Listed On
Type
For Sale
Status
Active
116 COBBLESTONE Ln, Dover, DE 19904
4 Beds
3 Bath
2122 sqft
Asking  $379,999

Snapshot

Type
For Sale
Category
Purchase
Property Type
Residential
Property Subtype
Other
MLS Number
DEKT2048082
Parcel Number
Property Sqft
2,122 sqft
Lot Size
0.23 acres
Year Built
1984
Year Updated
Bedrooms
4
Bathrooms
3
Full Bathrooms
3
3/4 Bathrooms
0
Half Bathrooms
0
Quarter Bathrooms
0
Lot Size (in sqft)
10,193.04
Price Low
-
Room Count
-
Building Unit Count
-
Condo Floor Number
-
Number of Buildings
-
Number of Floors
2
Parking Spaces
6
Subdivision Name
BICENTENNIAL VIL
Franchise Affiliation
Keller Williams Realty
Special Listing Conditions
Auction
Auction
Bankruptcy Property
Bankruptcy Property
HUD Owned
HUD Owned
In Foreclosure
In Foreclosure
Notice Of Default
Notice Of Default
Probate Listing
Probate Listing
Real Estate Owned
Real Estate Owned
Short Sale
Short Sale
Third Party Approval

Description

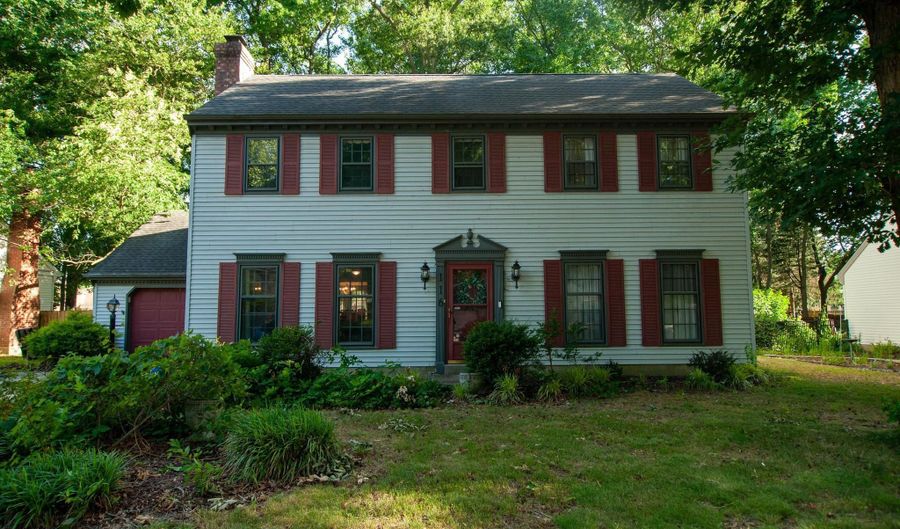
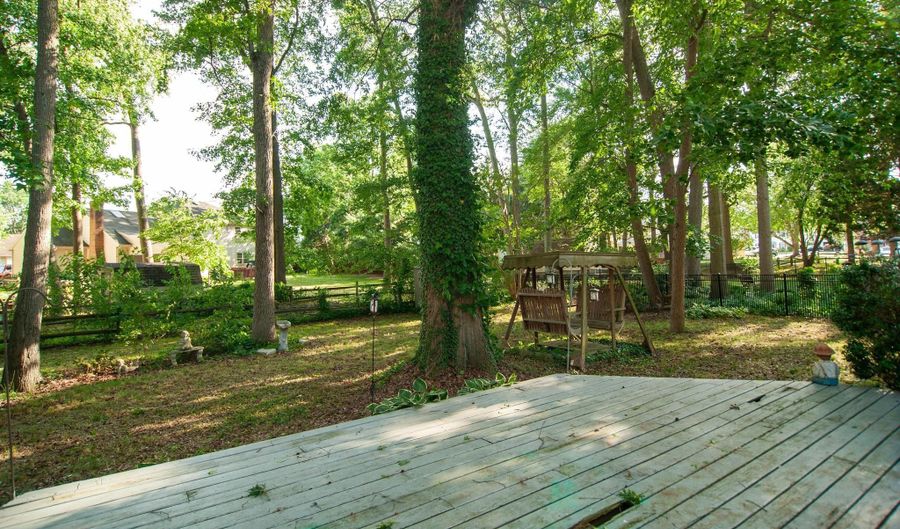
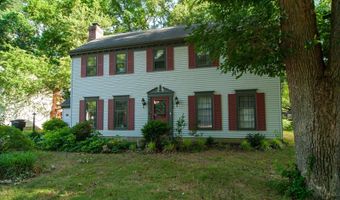
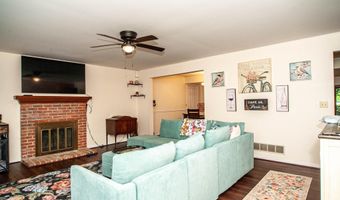
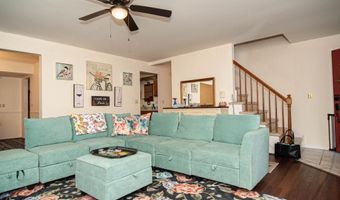
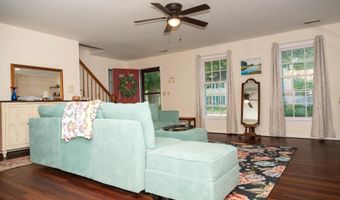
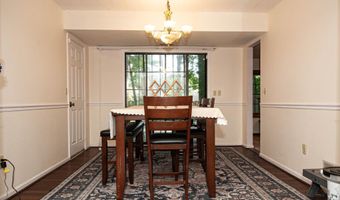
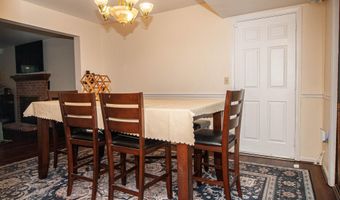
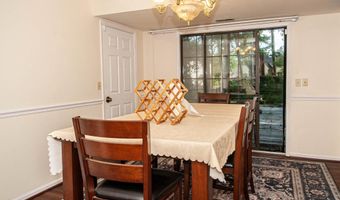
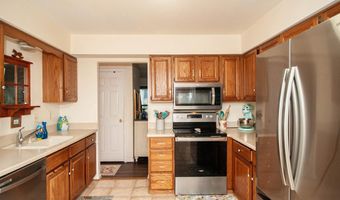
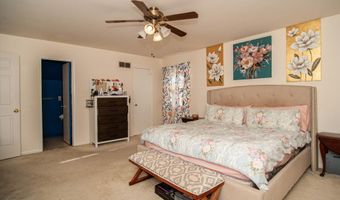
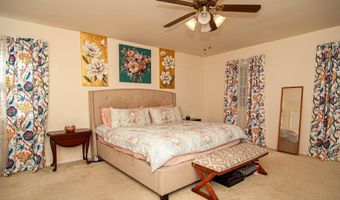
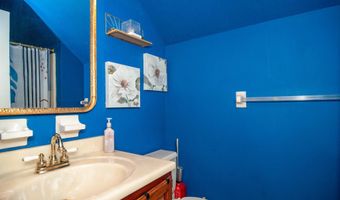
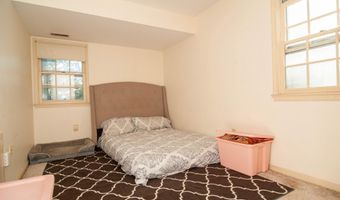
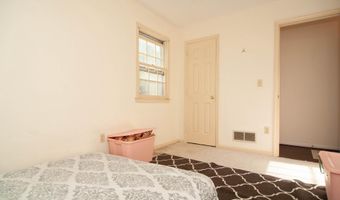
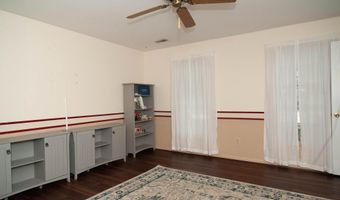
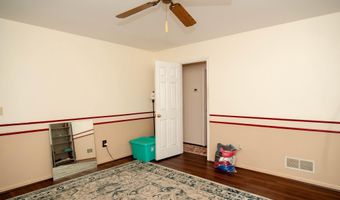
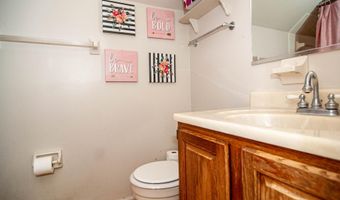
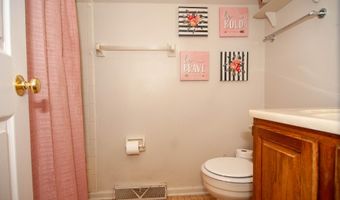
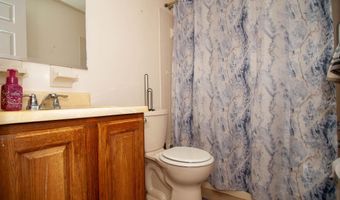
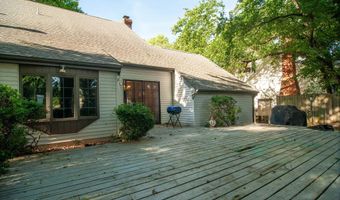
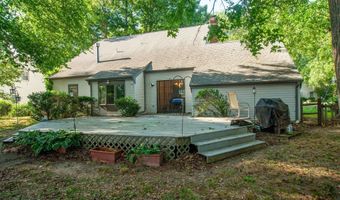
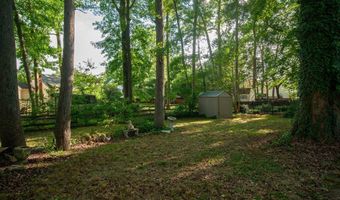
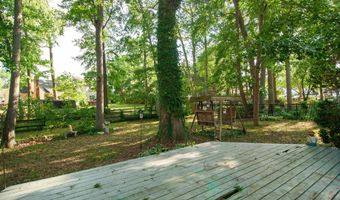
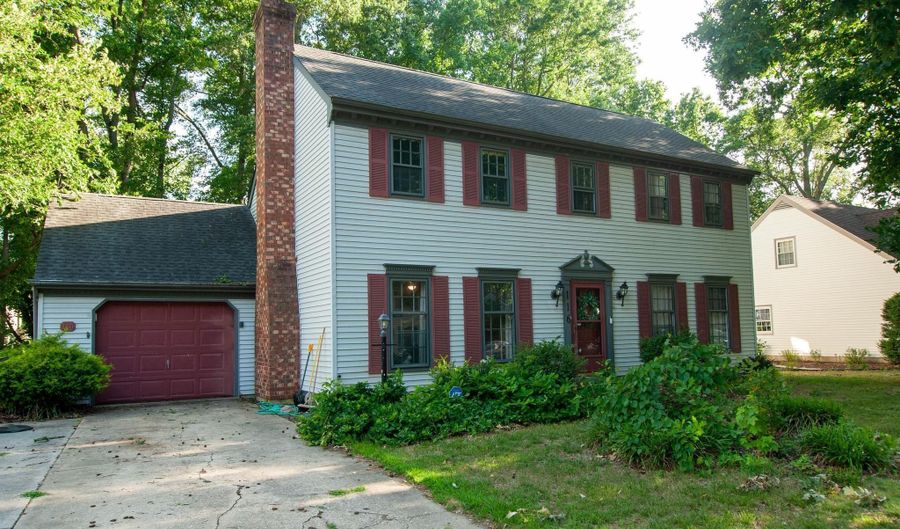
Classic two-story Salt-Box home located in the desirable neighborhood of Bicentennial Village. this home is situated on a quiet, interior street with mature trees. Updates include a New Roof (2020), Furnace (2014) and A/C (2017). The home features four bedrooms, and three full bathrooms and a one car garage. Living Room, Dining Room and Hallway all have new Luxury Plank Flooring. As you enter the home, you are in the family room featuring a wood burning fireplace which creates a special ambiance on cool evenings. A formal dining room awaits near the living room and kitchen ready for making special memories surrounded by great food and family. The spacious eat-in kitchen includes all appliances, Corian countertops with an integrated sink and oak cabinetry. The home features a main floor bedroom which can be used as an office or guest room. the laundry/utility room if situated off of the kitchen. A main floor full bath completes this level. Upstairs features a spacious Primary Suite, complete with two walk in closets, and a private on suite full bathroom. There is also a second walk in-storage area through the primary suite closet. The remaining two bedrooms upstairs are generously sized and include a full bathroom in the hallway. Pull down stairs for attic access. This home is being sold "As Is" and can be freshly painted in your choice of colors so you can make it your own. Priced to sell! Book your showing today.!
Open House Showings

Start TimeEnd TimeAppointment Required?
No

More Details

MLS Name
Bright MLS
Source
ListHub
MLS Number
DEKT2048082
MLS ID
TRENDPA
Virtual Tour
PARTICIPANT
Name
Stacey M Hudson
Primary Phone
(302) 359-8207
Key
3YD-TRENDPA-3329957
Email
stacey16hudson@gmail.com
BROKER
Name
L3D LLC
Phone
(302) 677-0020
OFFICE
Name
Keller Williams Realty Central-Delaware
Phone
(302) 677-0020
Copyright © 2026 Bright MLS. All rights reserved. All information provided by the listing agent/broker is deemed reliable but is not guaranteed and should be independently verified.

Features

Basement
Basement
Dock
Dock
Elevator
Elevator
Fireplace
Fireplace
Greenhouse
Greenhouse
Hot Tub Spa
Hot Tub Spa
New Construction
New Construction
Pool
Pool
Sauna
Sauna
Sports Court
Sports Court
Waterfront
Waterfront
Appliances
Dishwasher
Dishwasher
Disposal
Disposal
Dryer
Dryer
Microwave
Microwave
Oven/Range - Electric
Refrigerator
Refrigerator
Washer
Washer
WaterHeater
WaterHeater
Architectural Style
Colonial
Colonial
Construction Materials
Aluminum Siding
Aluminum Siding
 Vinyl Siding
Vinyl Siding
Cooling
Central Air
Central Air
Heating
Forced Air
Forced Air
Interior
Attic
Attic
Breakfast Area
Breakfast Area
Carpet
Carpet
Ceiling Fan(s)
Ceiling Fan(s)
Entry Level Bedroom
Entry Level Bedroom
Formal/Separate Dining Room
Kitchen - Eat-In
Kitchen - Eat-In
Upgraded Countertops
Walk-in Closet(s)
Walk-in Closet(s)
Parking
Driveway
Driveway
Rooms
Dining Room
Dining Room
Bedroom 2
Bedroom 2
Bedroom 1
Bedroom 1
Bedroom 4
Bedroom 4
Bathroom 2
Bathroom 2
Bathroom 1
Bathroom 1
Bathroom 3
Bathroom 3
Bedroom 3
Bedroom 3

History

DateEventPrice$/SqftSource
Listed For Sale
Residential
$379,999$179Keller Williams Realty Central-Delaware
Report issue with price history

Taxes

YearAnnual AmountDescription
$1,818

Nearby Schools

Treatment Center

Delaware Day Treatment Center (6 - 14) Dover

0.4 miles awayPK - 12

Elementary School

Academy Of Dover Charter School

0.4 miles awayKG - 06

Middle School

William Henry Middle School

0.5 miles away05 - 06
Show more
Get more info on 116 COBBLESTONE Ln, Dover, DE 19904
Profile
Stacey M Hudson
Listing Agent
(302) 359-8207
By pressing request info, you agree that Residential and real estate professionals may contact you via phone/text about your inquiry, which may involve the use of automated means.
Profile
Stacey M Hudson
Listing Agent
(302) 359-8207
By pressing request info, you agree that Residential and real estate professionals may contact you via phone/text about your inquiry, which may involve the use of automated means.