1158 Sisson Rd Coventry, RI 02827
Price
$999,900
Listed On
Type
For Sale
Status
Active
1158 Sisson Rd, Coventry, RI 02827
4 Beds
4 Bath

3033 sqft
Asking  $999,900

Snapshot

Type
For Sale
Category
Purchase
Property Type
Residential
Property Subtype
Single Family Residence
MLS Number
1419499
Parcel Number
Property Sqft
3,033 sqft
Lot Size
8.20 acres
Year Built
2003
Year Updated
Bedrooms
4
Bathrooms
4
Full Bathrooms
3
3/4 Bathrooms
0
Half Bathrooms
2
Quarter Bathrooms
0
Lot Size (in sqft)
357,192
Price Low
-
Room Count
8
Building Unit Count
-
Condo Floor Number
-
Number of Buildings
-
Number of Floors
2
Parking Spaces
13
Subdivision Name
Greene/ Rice City
Franchise Affiliation
RE/MAX International
Special Listing Conditions
Auction
Auction
Bankruptcy Property
Bankruptcy Property
HUD Owned
HUD Owned
In Foreclosure
In Foreclosure
Notice Of Default
Notice Of Default
Probate Listing
Probate Listing
Real Estate Owned
Real Estate Owned
Short Sale
Short Sale
Third Party Approval

Description

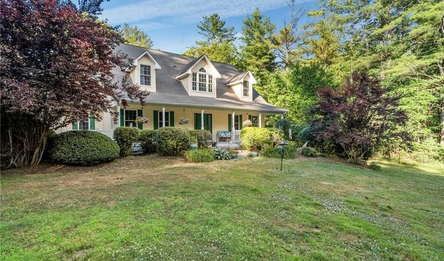
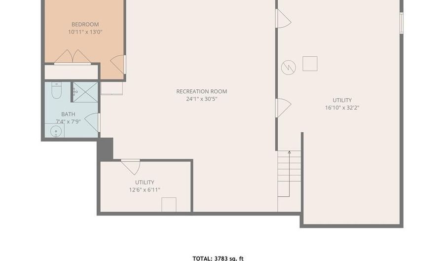
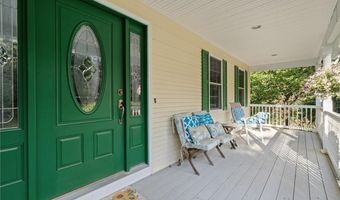
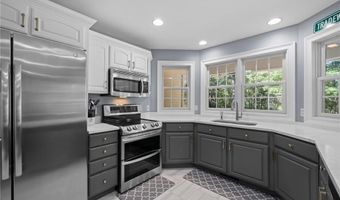
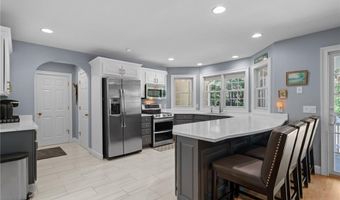
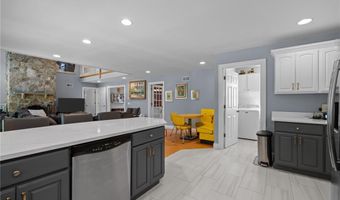
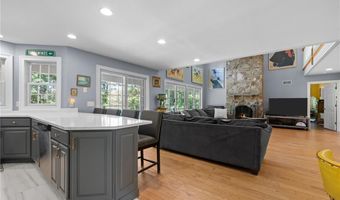
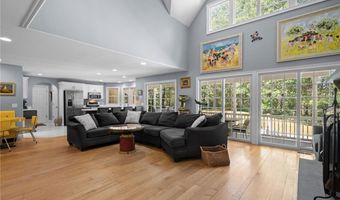
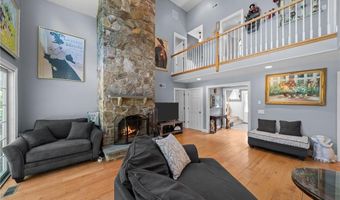
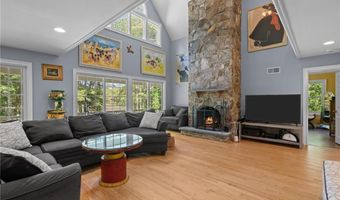
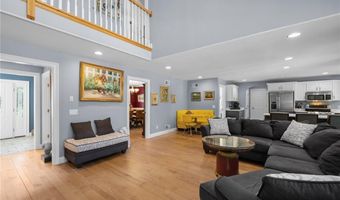
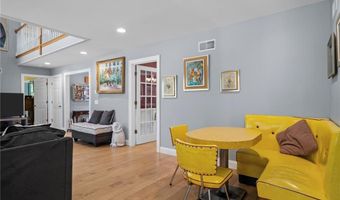
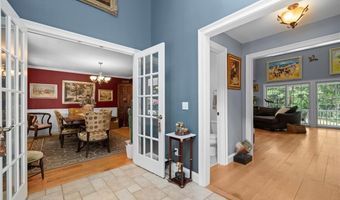
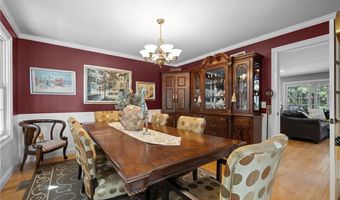
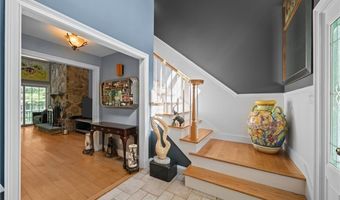
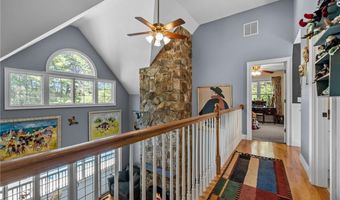
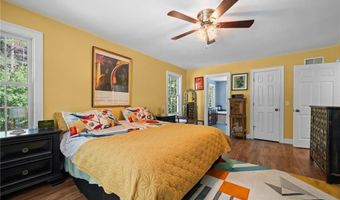
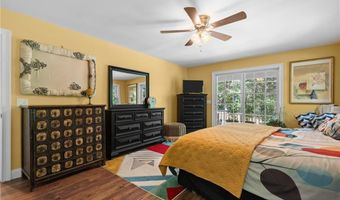
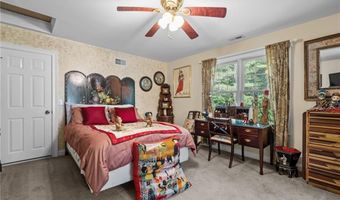
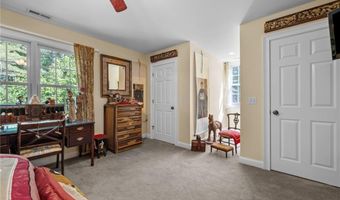
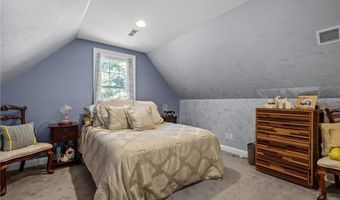
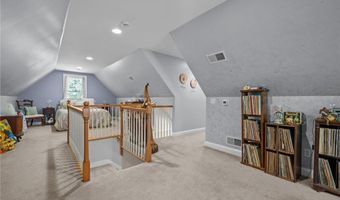
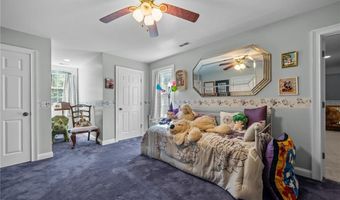
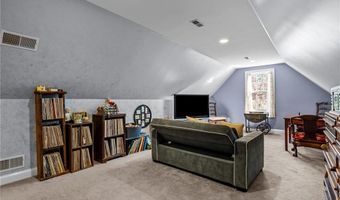
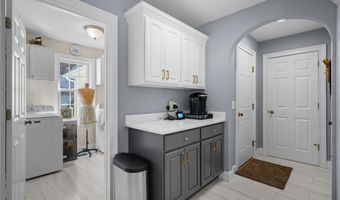
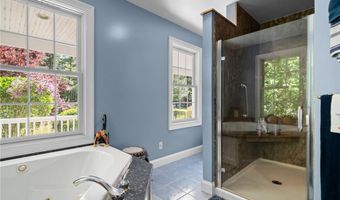
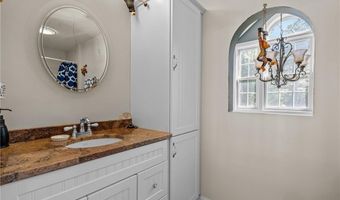
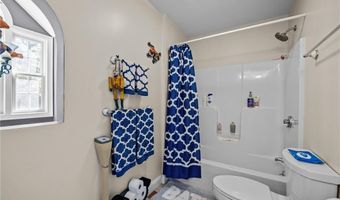
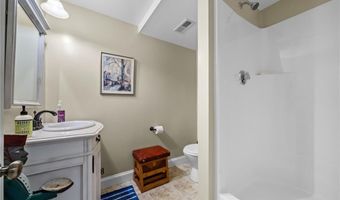
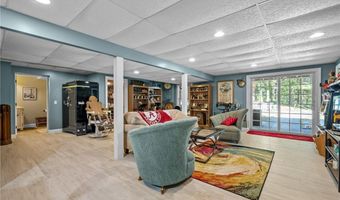
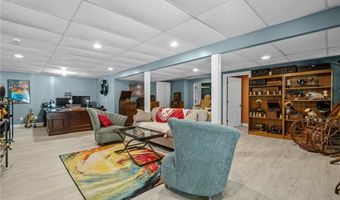
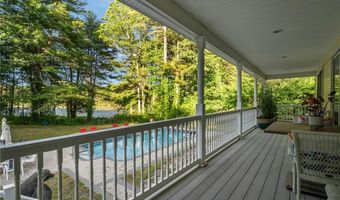
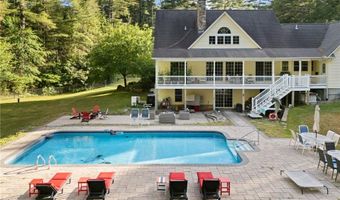
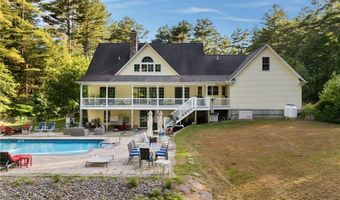
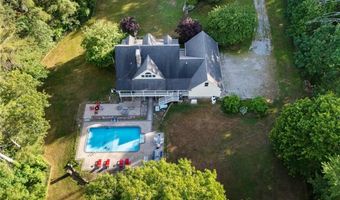
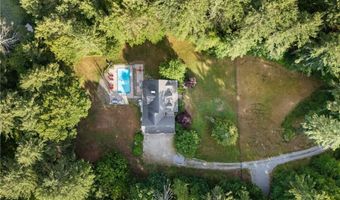
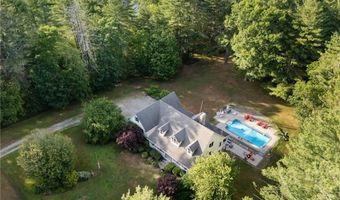
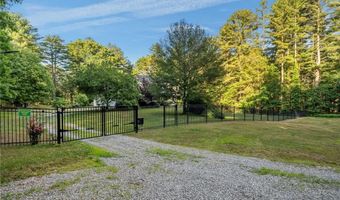
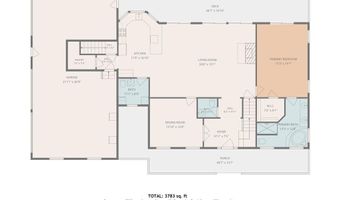
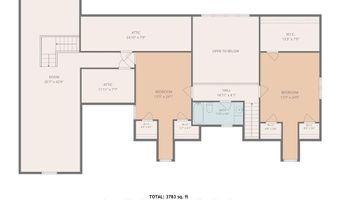
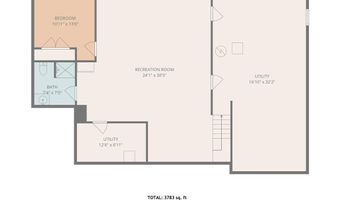
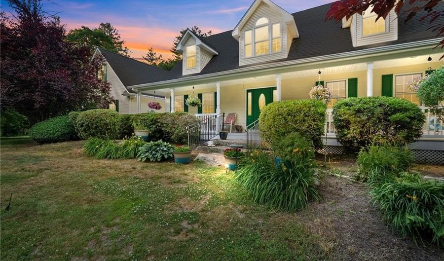
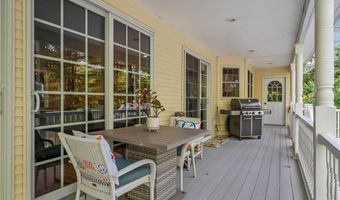
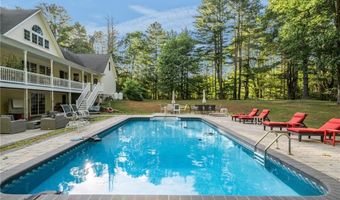
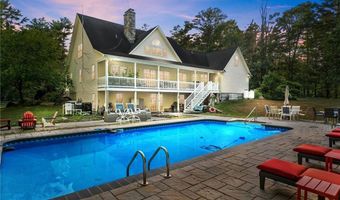
Custom-built by the original builder and set behind automatic gates on a private drive bordering Waterman Pond, this one-owner cape delivers thoughtful construction at every turn. Wainscoting, crown molding, and an open floor plan flow through every main living space - nothing feels like an afterthought. The great room anchors the home with soaring cathedral ceilings and a floor-to-ceiling stone fireplace, backed by radiant heat throughout and a secondary wood-burning system - three heat sources means you're never at the mercy of a New England winter. The renovated kitchen features two-tone cabinetry, quartz counters, stainless appliances, a curved breakfast bar, and a large dedicated pantry. French doors open to the formal dining room. First-floor primary suite and first-floor laundry round out single-level convenience most buyers can't find anywhere. Upstairs offers two additional bedrooms and a bonus room. The walkout basement adds 750 SF with a private office and full bath - ready for guests, in-laws, or work-from-home.Outside, a completely fenced yard surrounds a heated saltwater pool with paver surround, fire pit, veranda with a dumbwaiter, and multiple entertaining zones backed by mature woods and Waterman Pond frontage. Whole-house generator. 3-car garage. Septic designed for 4 bedrooms.
More Details

MLS Name
State Wide MLS of Rhode Island, Inc.
Source
ListHub
MLS Number
1419499
MLS ID
SWMLSRI
Virtual Tour
PARTICIPANT
Name
Jay Rezendes
Primary Phone
(401) 639-3914
Key
3YD-SWMLSRI-32203
Email
jayrezendes@jay-rezendes.com
BROKER
Name
REMAX One
Phone
(860) 235-1642
OFFICE
Name
Re/Max One
Phone
(401) 943-6111
Copyright © 2026 State Wide MLS of Rhode Island, Inc. All rights reserved. All information provided by the listing agent/broker is deemed reliable but is not guaranteed and should be independently verified.

Features

Basement
Basement
Dock
Dock
Elevator
Elevator
Fireplace
Fireplace
Greenhouse
Greenhouse
Hot Tub Spa
Hot Tub Spa
New Construction
New Construction
Pool
Pool
Sauna
Sauna
Sports Court
Sports Court
Waterfront
Waterfront
Appliances
Tankless Water Heater
Dishwasher
Dishwasher
Dryer
Dryer
Microwave
Microwave
Oven/Range
Oven/Range
Refrigerator
Refrigerator
Washer
Washer
Architectural Style
Contemporary
Contemporary
Cape Cod
Cape Cod
Construction Materials
Dry Wall
Dry Wall
 Plaster
Plaster
 Vinyl Siding
Vinyl Siding
Cooling
Central Air
Central Air
Exterior
Patio
Patio
Porch
Porch
Flooring
Tile - Ceramic
Tile - Ceramic
Carpet
Carpet
Hardwood
Hardwood
Heating
Radiant
Radiant
Wood
Wood
Oil
Oil
Interior
Wall (Dry Wall)
Wall (Dry Wall)
Wall (Plaster)
Wall (Plaster)
Attic Storage
Attic Storage
Stairs
Stairs
Plumbing (Mixed)
Plumbing (Mixed)
Insulation (Unknown)
Other Structures
Storage
Storage
Parking
Open
Open
Patio and Porch
Porch
Porch
Patio
Patio
Rooms
Bathroom 5
Bathroom 5
Bathroom 4
Bathroom 4
Bathroom 1
Bathroom 1
Bedroom 4
Bedroom 4
Bathroom 2
Bathroom 2
Bathroom 3
Bathroom 3
Basement
Basement
Bedroom 2
Bedroom 2
Bedroom 3
Bedroom 3
Bedroom 1
Bedroom 1
View
Water
Water
Waterfront
Waterfront
Waterfront
Window
Storm Window(s)
Storm Window(s)
Skylight(s)
Skylight(s)

History

DateEventPrice$/SqftSource
Listed For Sale
Residential
$999,900$330Re/Max One
Report issue with price history

Taxes

YearAnnual AmountDescription
2025$13,603

Nearby Schools

Elementary School

Western Coventry School

2.6 miles awayKG - 05

Elementary School

Blackrock School

6.2 miles awayPK - 05

Elementary School

Washington Oak School

6.7 miles awayPK - 05
Show more
Get more info on 1158 Sisson Rd, Coventry, RI 02827
Profile
Jay Rezendes
Listing Agent
(401) 639-3914
By pressing request info, you agree that Residential and real estate professionals may contact you via phone/text about your inquiry, which may involve the use of automated means.
Profile
Jay Rezendes
Listing Agent
(401) 639-3914
By pressing request info, you agree that Residential and real estate professionals may contact you via phone/text about your inquiry, which may involve the use of automated means.