11516 Shoreline Dr 104Allendale, MI 49401
Price
$550,000
Listed On
Type
For Sale
Status
Active
11516 Shoreline Dr 104, Allendale, MI 49401
4 Beds
3 Bath
2034 sqft
Asking  $550,000

Snapshot

Type
For Sale
Category
Purchase
Property Type
Residential
Property Subtype
Single Family Residence
MLS Number
26036744
Parcel Number
70-09-20-427-016
Property Sqft
2,034 sqft
Lot Size
0.36 acres
Year Built
2026
Year Updated
Bedrooms
4
Bathrooms
3
Full Bathrooms
2
3/4 Bathrooms
0
Half Bathrooms
1
Quarter Bathrooms
0
Lot Size (in sqft)
15,681.6
Price Low
-
Room Count
17
Building Unit Count
-
Condo Floor Number
-
Number of Buildings
-
Number of Floors
2
Parking Spaces
0
Location Directions
Lake Michigan Dr. to 84th Ave, North to property
Legal Description
UNIT 104. PLACID WATERS AS RECORDED IN OTTAWA COUNTY REGISTER OF DEEDS AMENDED MASTER DOC #2021-41648 CONDO PLAN # 540. SEC 20 T7N R14W.
Subdivision Name
Placid Waters Condo Association
Franchise Affiliation
Keller Williams Realty
Special Listing Conditions
Auction
Auction
Bankruptcy Property
Bankruptcy Property
HUD Owned
HUD Owned
In Foreclosure
In Foreclosure
Notice Of Default
Notice Of Default
Probate Listing
Probate Listing
Real Estate Owned
Real Estate Owned
Short Sale
Short Sale
Third Party Approval

Description

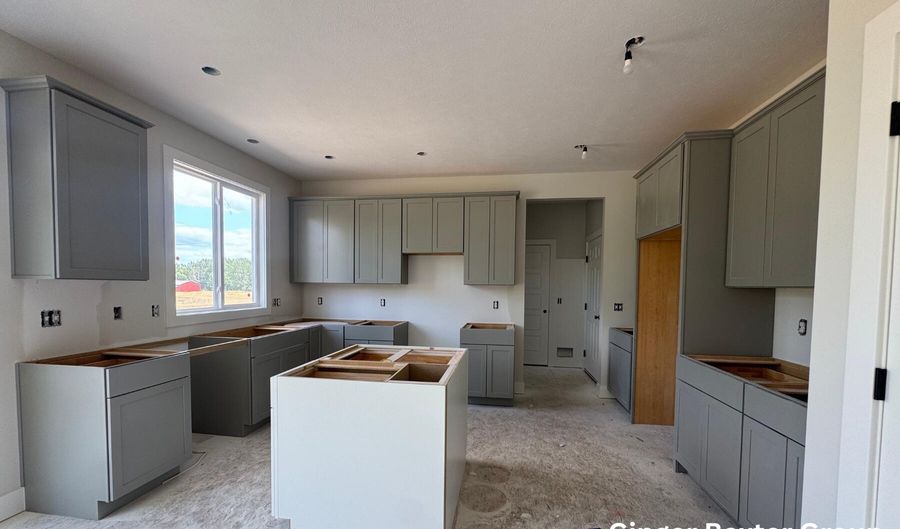
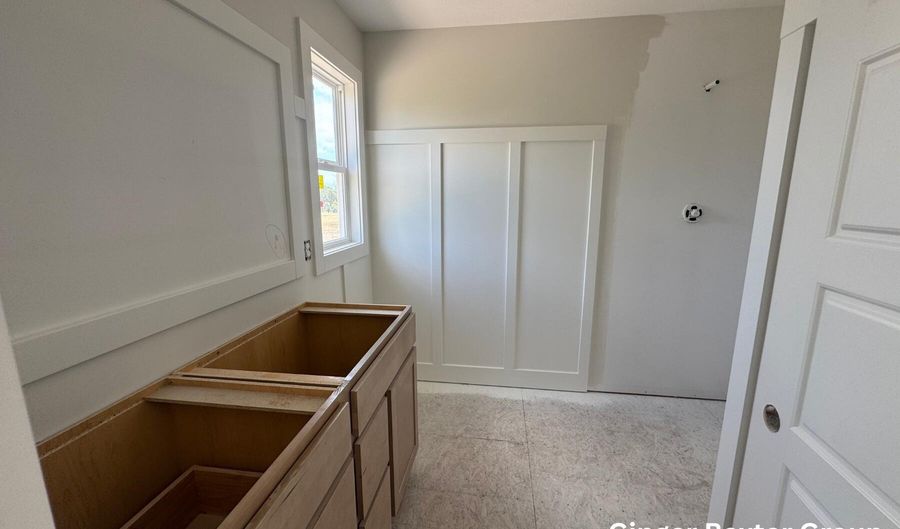
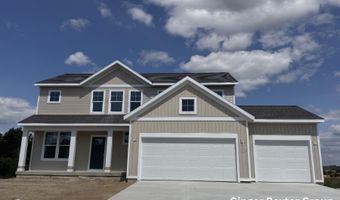
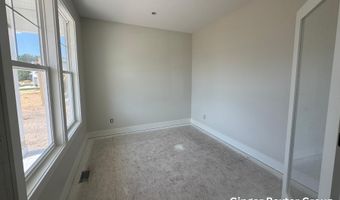
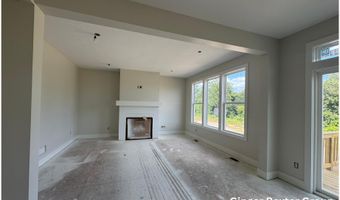
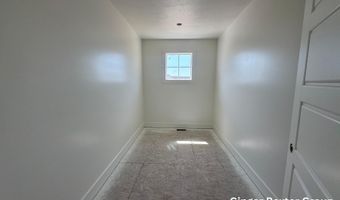
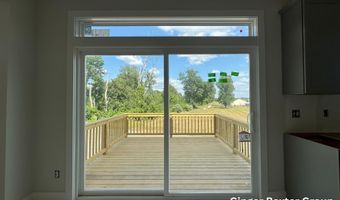
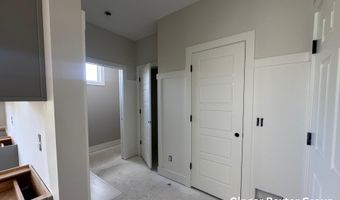
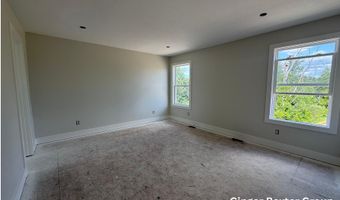
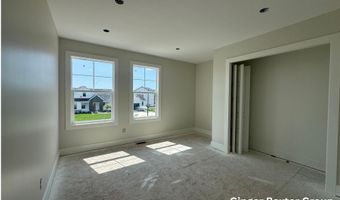
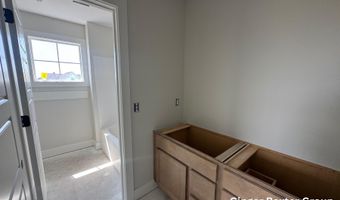
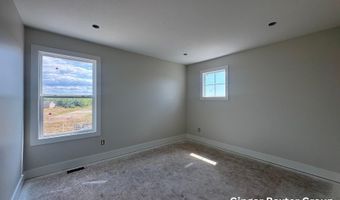
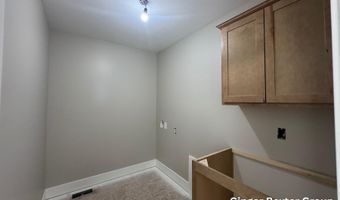
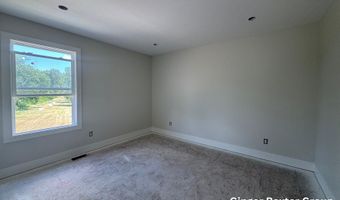
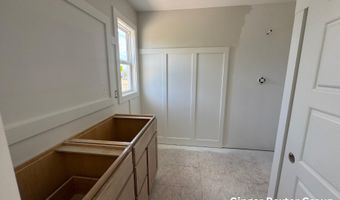
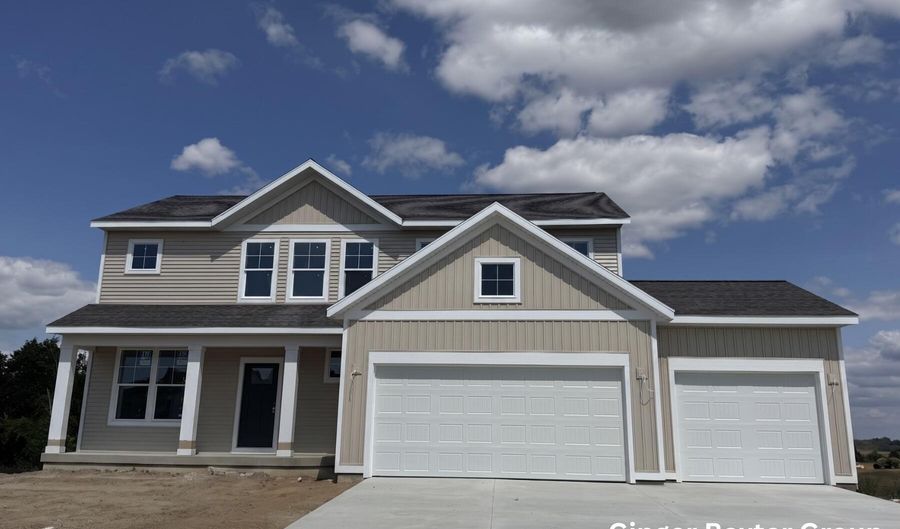
Welcome to the highly desirable Placid Waters community, where luxury meets everyday comfort. Built by JTB Homes, this gorgeous Redwood floorplan strikes the perfect balance of show-stopping design and practical daily utility. The bright entry foyer sets a welcoming tone, guiding you past a versatile flex room and straight into the main living spaces. The open concept living area flows effortlessly into a stunning kitchen, complete with a massive island, snack ledge, and a walk-in pantry. Everyday routines are simplified with the ultimate drop zone mudroom, featuring custom built-in lockers and a bench conveniently tucked next to a private powder room. Upstairs, your private retreat awaits in the generous primary suite, featuring a massive walk-in closet, a spa-like bath, and a dual-sink vanity. Best of all, the laundry room is located on the second floor right alongside the bedrooms, completely eliminating the chore of carrying laundry up and down the stairs. Come experience the incredible Placid Waters lifestyle and see this beautiful home in person. Schedule your private tour today! Buyer(s) eligible for rate lock being offered by seller. See documents for more details. Estimated completion date is August 2026. SPECIAL PROMOTION: This home is eligible for $15,000 in seller concessions with builder's preferred lenders! Call for details. Accepted offer by 8/31/2026 and must close by 9/30/2026.

More Details

MLS Name
Michigan Regional Information Center, LLC.
Source
ListHub
MLS Number
26036744
MLS ID
GRARMI
Virtual Tour
PARTICIPANT
Name
Ginger Baxter
Primary Phone
(616) 437-0559
Key
3YD-GRARMI-GBAXT7607
Email
ginger@gingerbaxter.com
Fax
(616) 974-6419
BROKER
Name
Grand Rapids North Market Center, LLC
Phone
(616) 447-9100
OFFICE
Name
Keller Williams GR North
Phone
(616) 447-9100
Copyright © 2026 Michigan Regional Information Center, LLC. All rights reserved. All information provided by the listing agent/broker is deemed reliable but is not guaranteed and should be independently verified.

Features

Basement
Basement
Dock
Dock
Elevator
Elevator
Fireplace
Fireplace
Greenhouse
Greenhouse
Hot Tub Spa
Hot Tub Spa
New Construction
New Construction
Pool
Pool
Sauna
Sauna
Sports Court
Sports Court
Waterfront
Waterfront
Appliances
Humidifier
Humidifier
Dishwasher
Dishwasher
Disposal
Disposal
Microwave
Microwave
Oven
Oven
Refrigerator
Refrigerator
Architectural Style
Other
Other
Construction Materials
Vinyl Siding
Vinyl Siding
Cooling
Central Air
Central Air
Flooring
Laminate
Laminate
Carpet
Carpet
Heating
Forced Air
Forced Air
Interior
Ceiling Fan(s)
Ceiling Fan(s)
Garage Door Opener
Garage Door Opener
Center Island
Center Island
Pantry
Pantry
Parking
Garage
Garage
Patio and Porch
Porch
Porch
Deck
Deck
Property Condition
Under Construction
Under Construction
Roof
Shingle
Shingle
Rooms
Bedroom 1
Bedroom 1
Bedroom 4
Bedroom 4
Bathroom 1
Bathroom 1
Bedroom 3
Bedroom 3
Bathroom 3
Bathroom 3
Bedroom 2
Bedroom 2
Bathroom 2
Bathroom 2
Utilities
Cable Available
Cable Available
Waterfront
Lake
Lake
Window
Insulated Windows
Insulated Windows

History

DateEventPrice$/SqftSource
Listed For Sale
Residential
$550,000$270Keller Williams GR North
Report issue with price history

Taxes

YearAnnual AmountDescription
2025$0UNIT 104. PLACID WATERS AS RECORDED IN OTTAWA COUNTY REGISTER OF DEEDS AMENDED MASTER DOC #2021-41648 CONDO PLAN # 540. SEC 20 T7N R14W.

Nearby Schools

Elementary School

Evergreen Elementary

1.3 miles awayPK - 04

Elementary School

Springview Elementary

1.3 miles awayPK - 04

Middle School

Oakwood Intermediate

1.7 miles away00 - 00
Show more
Get more info on 11516 Shoreline Dr 104, Allendale, MI 49401
Profile
Ginger Baxter
Listing Agent
(616) 437-0559
By pressing request info, you agree that Residential and real estate professionals may contact you via phone/text about your inquiry, which may involve the use of automated means.
Profile
Ginger Baxter
Listing Agent
(616) 437-0559
By pressing request info, you agree that Residential and real estate professionals may contact you via phone/text about your inquiry, which may involve the use of automated means.