
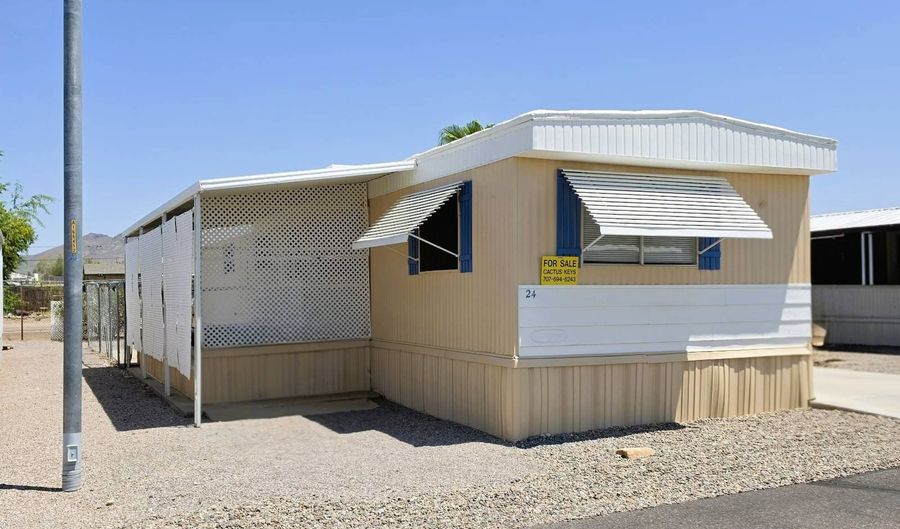
1150 N Delaware Rd 24Apache Junction, AZ 85120
Price
$23,900
Listed On
Type
For Sale
Status
Pending
1150 N Delaware Rd 24, Apache Junction, AZ 85120
2 Beds
2 Bath
896 sqft
Asking  $23,900

Snapshot

Type
For Sale
Category
Purchase
Property Type
Residential
Property Subtype
Manufactured Home
MLS Number
11895066
Parcel Number
T09-00-37301
Property Sqft
896 sqft
Lot Size
Year Built
1977
Year Updated
Bedrooms
2
Bathrooms
2
Full Bathrooms
2
3/4 Bathrooms
0
Half Bathrooms
0
Quarter Bathrooms
0
Lot Size (in sqft)
-
Price Low
-
Room Count
4
Building Unit Count
-
Condo Floor Number
-
Number of Buildings
-
Number of Floors
0
Parking Spaces
0
Franchise Affiliation
None
Special Listing Conditions
Auction
Auction
Bankruptcy Property
Bankruptcy Property
HUD Owned
HUD Owned
In Foreclosure
In Foreclosure
Notice Of Default
Notice Of Default
Probate Listing
Probate Listing
Real Estate Owned
Real Estate Owned
Short Sale
Short Sale
Third Party Approval

Description

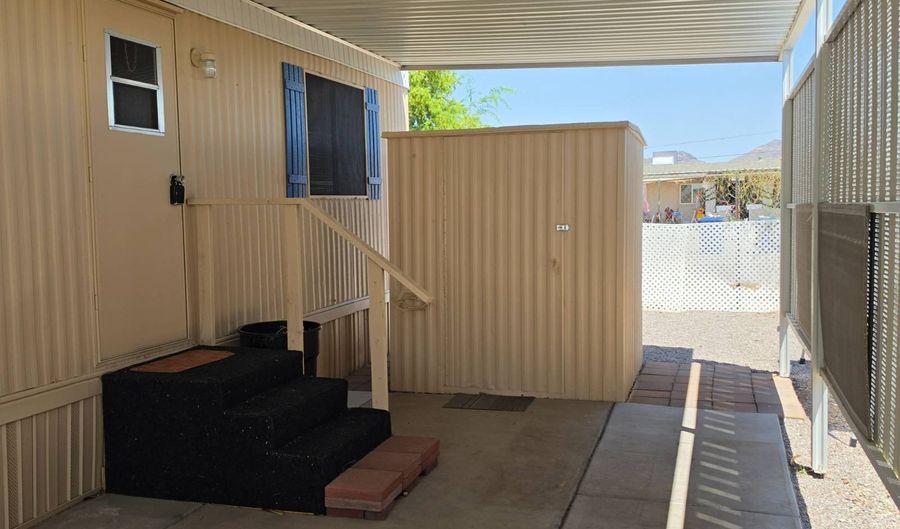
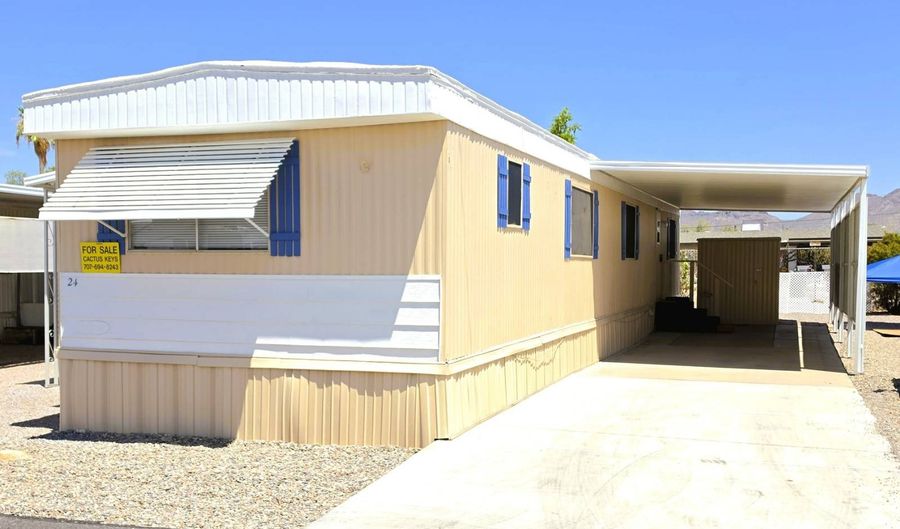
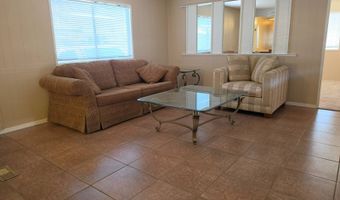
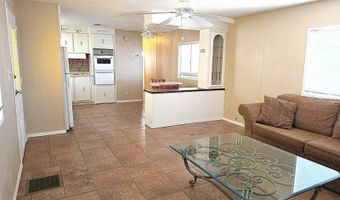
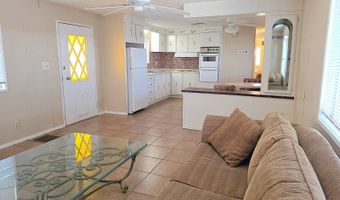
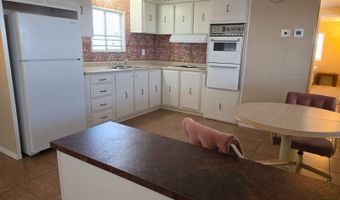
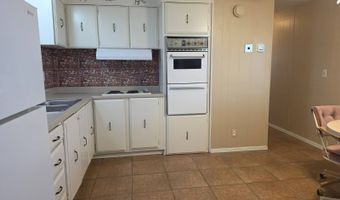
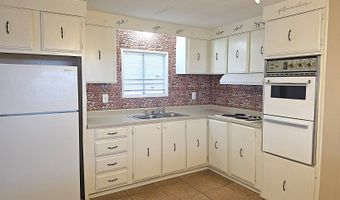
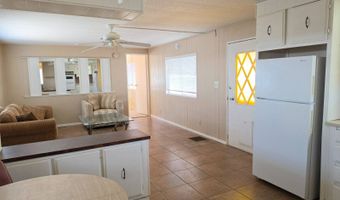
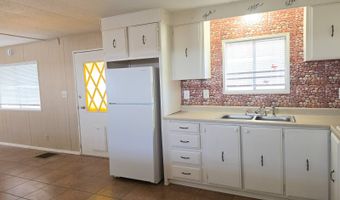
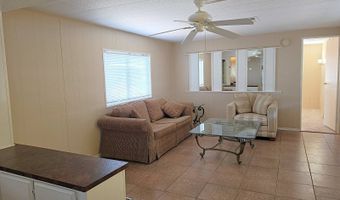
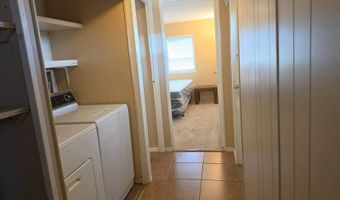
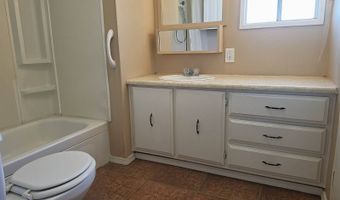
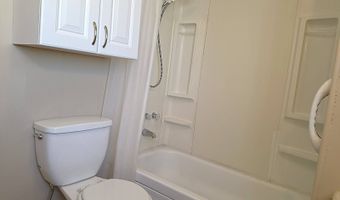
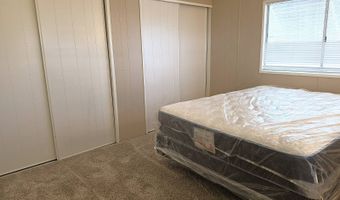
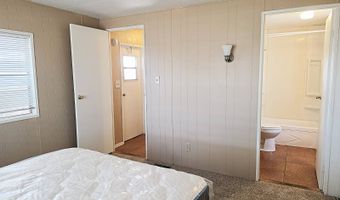
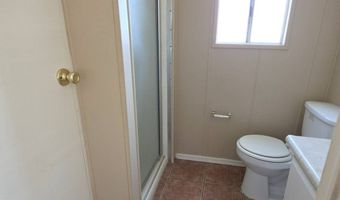
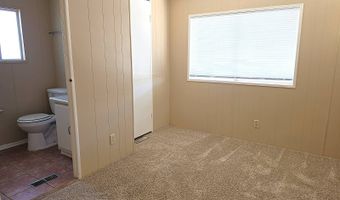
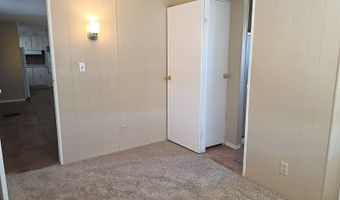
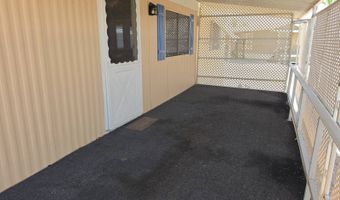
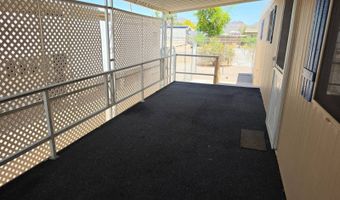
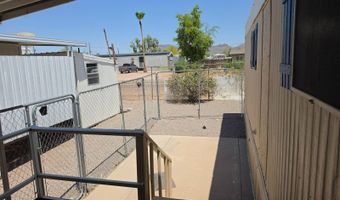
The popular split floor plan style home offers central heating and air conditioning Stone flooring with newer bedroom carpeting for that cozy feel All electric appliances include a cooktop, double wall ovens, refrigerator, and back-hall washer and dryer w/additional storage South-end bedroom includes two closets, a queen bed, and direct access to the primary bathroom Bathroom features a tub/shower, large vanity, and storage North bedroom also works well as a home office and includes a walk-in closet plus an ensuite bath with a step-in shower Pet-friendly community Budget-friendly lot rent and taxes 1977 Hillcrest | 14 ft x 64 ft | 896 sq ft 2 Bedroom / 2 Bath Shed with Storage Shelving Large 12' x 25' Raised Deck Home is on a Perimeter Lot w/a 6' chain link fence just off the private deck Golden Acres Mobile Manor is a smaller, age-qualified, pet-friendly, privately owned community conveniently located near everyday essentials. Community amenities include a billiard room, library, laundry facilities, public restrooms, BBQ area, planned social activities, and Wi-Fi is available for purchase. Enjoy the nearby lakes, hiking trails, shopping, and dining. Credit and background checks and income verification are required. EHO; restrictions may apply. AZDOH License #8972

More Details

MLS Name
My State MLS
Source
ListHub
MLS Number
11895066
MLS ID
NYSMLS
Virtual Tour
PARTICIPANT
Name
Cheri Lee Vincent
Primary Phone
(707) 694-8243
Key
3YD-NYSMLS-257385
Email
cactuskeys7@gmail.com
BROKER
Name
Cactus Keys Mobile Home Sales
Phone
(707) 694-8243
OFFICE
Name
Cactus Keys Mobile Home Sales
Phone
(707) 694-8243
Copyright © 2026 My State MLS. All rights reserved. All information provided by the listing agent/broker is deemed reliable but is not guaranteed and should be independently verified.

Features

Basement
Basement
Dock
Dock
Elevator
Elevator
Fireplace
Fireplace
Greenhouse
Greenhouse
Hot Tub Spa
Hot Tub Spa
New Construction
New Construction
Pool
Pool
Sauna
Sauna
Sports Court
Sports Court
Waterfront
Waterfront
Architectural Style
Other
Other
Construction Materials
Aluminum
Aluminum
Fencing
Fenced
Fenced
Flooring
Carpet
Carpet
Stone
Stone
Heating
Electric (Heating)
Electric (Heating)
Heat Pump (Heating)
Heat Pump (Heating)
Interior
Walk-In Closet(s)
Walk-In Closet(s)
Patio and Porch
Patio
Patio
Deck
Deck
Roof
Metal
Metal
Rooms
Bathroom 1
Bathroom 1
Bathroom 2
Bathroom 2
Laundry Room
Laundry Room
Bedroom 2
Bedroom 2
Bedroom 1
Bedroom 1

History

DateEventPrice$/SqftSource
Listed For Sale
Residential
$23,900$27Cactus Keys Mobile Home Sales
Report issue with price history

Taxes

YearAnnual AmountDescription
2025$98

Nearby Schools

Other

Morningstar Academy

0.8 miles away00 - 00

Elementary School

Avalon Elementary

1 miles awayKG - 08

Elementary School

Superstition Mountain Elementary School

1.2 miles awayPK - 05
Show more
Get more info on 1150 N Delaware Rd 24, Apache Junction, AZ 85120
Profile
Cheri Lee Vincent
Listing Agent
(707) 694-8243
By pressing request info, you agree that Residential and real estate professionals may contact you via phone/text about your inquiry, which may involve the use of automated means.
Profile
Cheri Lee Vincent
Listing Agent
(707) 694-8243
By pressing request info, you agree that Residential and real estate professionals may contact you via phone/text about your inquiry, which may involve the use of automated means.