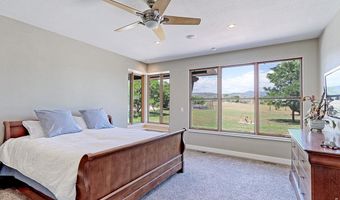
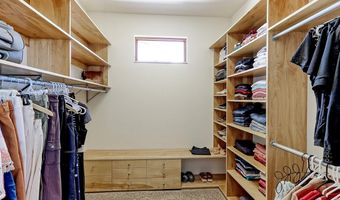
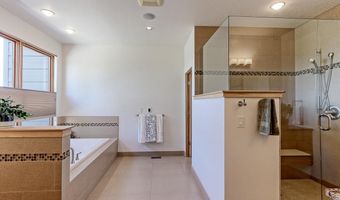
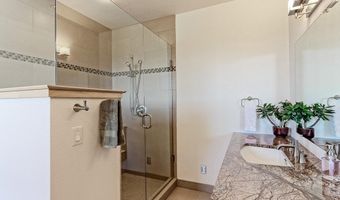
115 S County Road 23 Berthoud, CO 80513
Price
$3,199,000
Listed On
Type
For Sale
Status
Active
115 S County Road 23, Berthoud, CO 80513
4 Beds
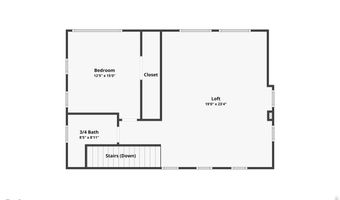
3 Bath
3653 sqft
Asking  $3,199,000

Snapshot

Type
For Sale
Category
Purchase
Property Type
Residential
Property Subtype
Single Family Residence
MLS Number
1065511
Parcel Number
R1644691
Property Sqft
3,653 sqft
Lot Size
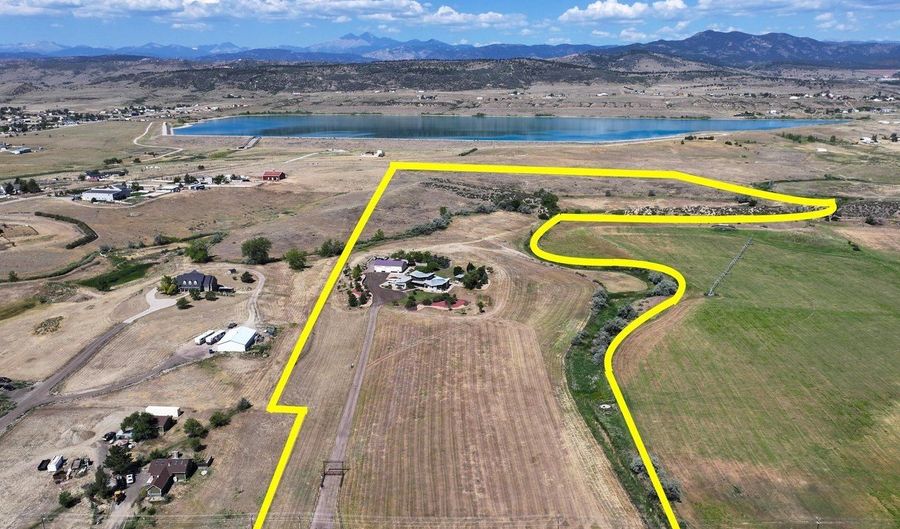
35.39 acres
Year Built
2008
Year Updated
Bedrooms
4
Bathrooms
3
Full Bathrooms
1
3/4 Bathrooms
2
Half Bathrooms
0
Quarter Bathrooms
0
Lot Size (in sqft)
1,541,588.4
Price Low
-
Room Count
-
Building Unit Count
-
Condo Floor Number
-
Number of Buildings
-
Number of Floors
2
Parking Spaces
0
Subdivision Name
Centennial Farm Consrv Dvlpmnt Amd Resid B&C
Franchise Affiliation
RE/MAX International
Special Listing Conditions
Auction
Auction
Bankruptcy Property
Bankruptcy Property
HUD Owned
HUD Owned
In Foreclosure
In Foreclosure
Notice Of Default
Notice Of Default
Probate Listing
Probate Listing
Real Estate Owned
Real Estate Owned
Short Sale
Short Sale
Third Party Approval

Description

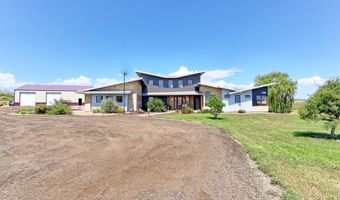
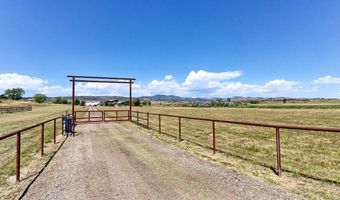
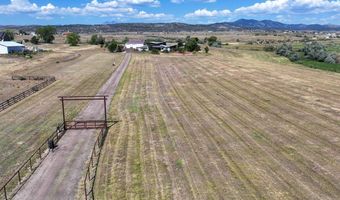
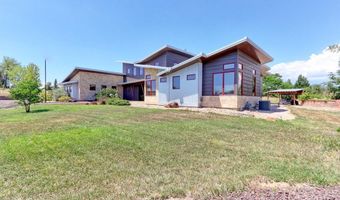
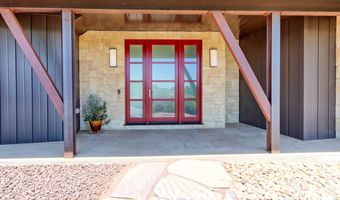
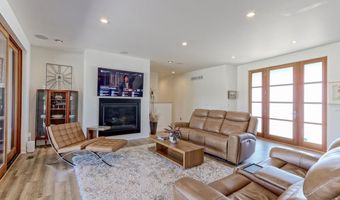
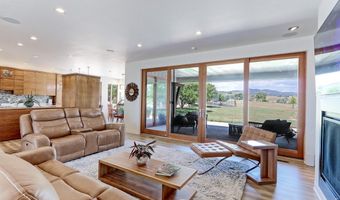
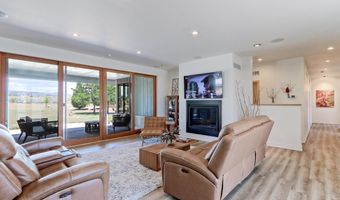
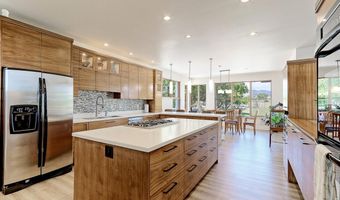
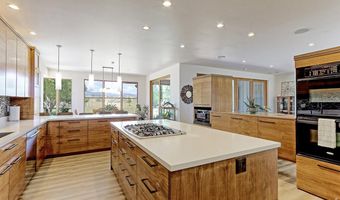
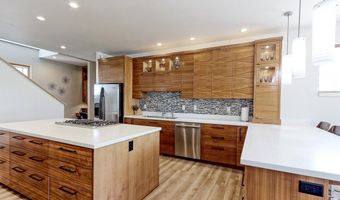
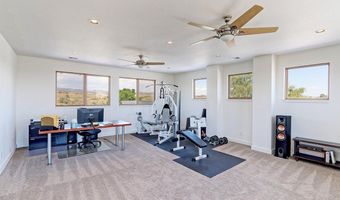
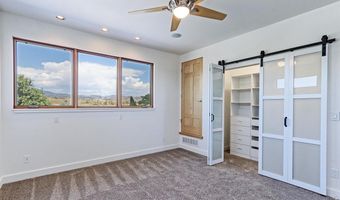
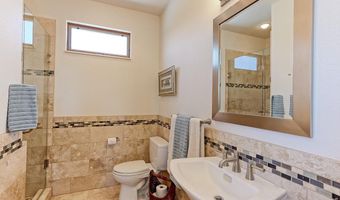
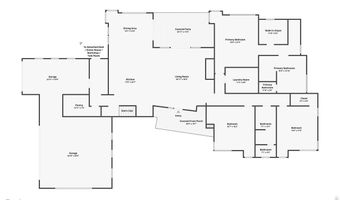
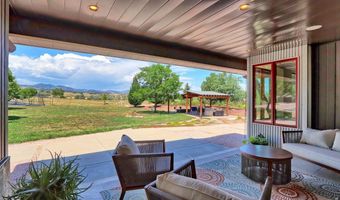
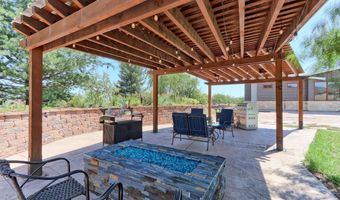
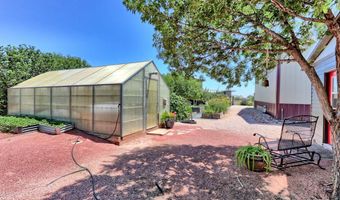
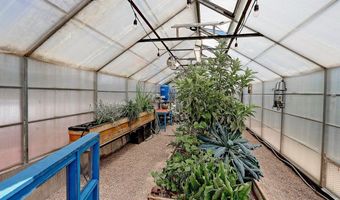
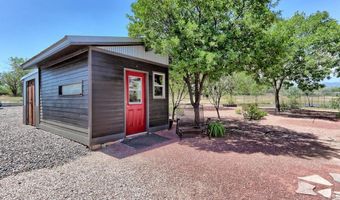
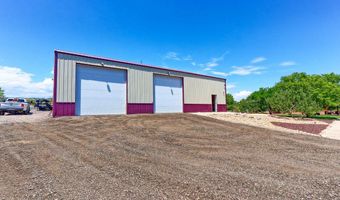
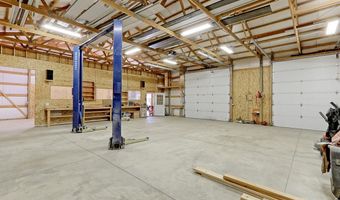
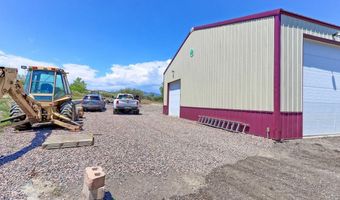
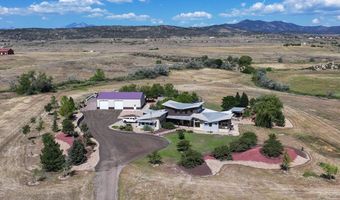
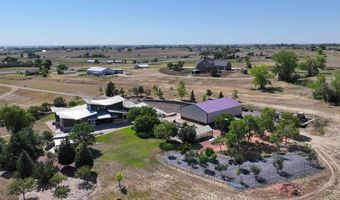
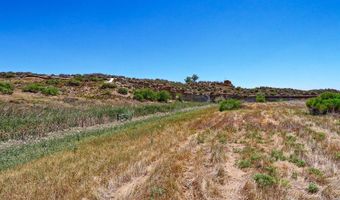
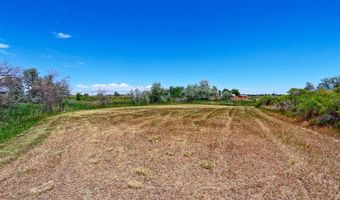
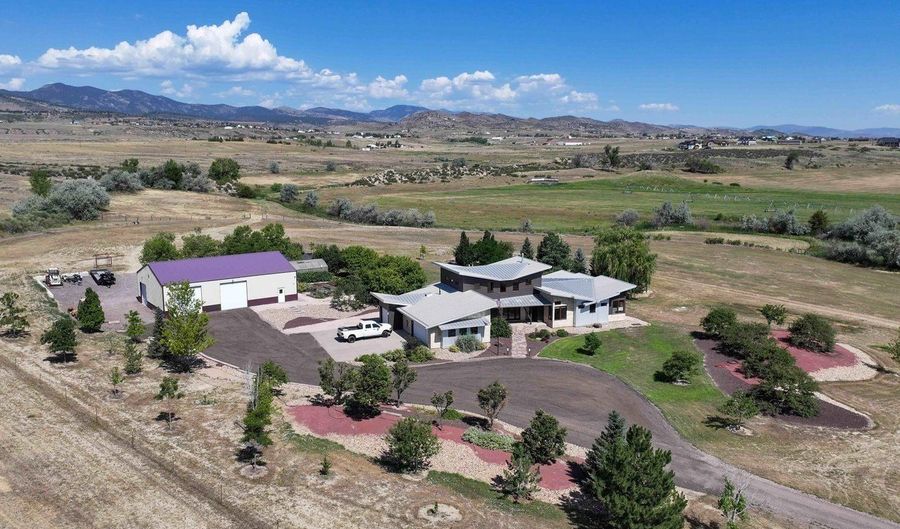

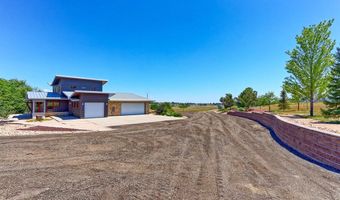
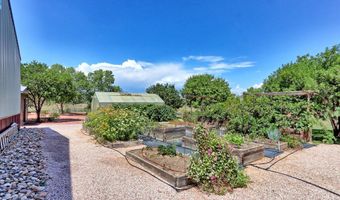
This acreage property is very special and was built for comfort, style and convenience. This custom home was designed by award winning designer David Hueter & built by custom home builder Darrel Amelang with features such as custom hand-built cabinetry & designer upgraded features throughout with too many other things to mention here. As you drive through the private secured entry gate with code or remote you will be blown away by the architecture of this home. This solid 2x6 constructed home has steel beam supports throughout, custom Sierra Pacific wood clad windows everywhere, heavy standing gauge seam metal roof, cad 5 wire and multi station inside and out surround sound & all hi end mechanicals in place. The entire 35+ acres is fenced, for your horses or livestock which includes custom designed metal drill pipe fence with welded pipe corners and gate separation of front and back of property. You must see the back of the property with gorgeous pastures, rock out cropping's and lots of wildlife. There is a large party pavilion and with firepit and electric and gas ready for your large summer gatherings. This property also features a year-round temperature-controlled greenhouse, with heated and sprinkled garden beds so that you can grow vegetables in the wintertime. There are also 12 raised garden beds and a fully fenced in Orchard with Apple, Cherry, Peach and Plum trees. The Garden/Hobby house and additional Tack room is in place to help you manage the gardens, orchard and livestock. Must see the huge 40x60 Shop and Out-building that features two 12x12 ft. doors with openers plus a 10x10 door third bay with opener. This shop comes with a 10K lb. Truck/Car lift, compressor lines & 200 Amp service with 30-amp outlet for welder. This shop is perfect for a business or custom car collector. The huge gravel area is located next to shop and is perfect for boat, camper & trailer storage. RV drop is located on the north side of the home. This is a must see!
More Details

MLS Name
IRES MLS
Source
ListHub
MLS Number
1065511
MLS ID
IRESCO
Virtual Tour
PARTICIPANT
Name
Deano Makowsky
Primary Phone
(720) 436-2297
Key
3YD-IRESCO-P17399
Email
deanom@remax.net
BROKER
Name
RE/MAX Northwest, Inc.
Phone
(303) 255-4301
OFFICE
Name
RE/MAX Northwest
Phone
(303) 457-4800
Copyright © 2026 IRES MLS. All rights reserved. All information provided by the listing agent/broker is deemed reliable but is not guaranteed and should be independently verified.

Features

Basement
Basement
Dock
Dock
Elevator
Elevator
Fireplace
Fireplace
Greenhouse
Greenhouse
Hot Tub Spa
Hot Tub Spa
New Construction
New Construction
Pool
Pool
Sauna
Sauna
Sports Court
Sports Court
Waterfront
Waterfront
Appliances
Self Cleaning Oven
Self Cleaning Oven
Double Oven
Double Oven
Dishwasher
Dishwasher
Refrigerator
Refrigerator
Bar Fridge
Bar Fridge
Washer
Washer
Dryer
Dryer
Microwave
Microwave
Freezer
Freezer
Disposal
Disposal
Fire Alarm
Fire Alarm
Construction Materials
Frame
Frame
 Metal Siding
Metal Siding
 Wood Siding
Wood Siding
Cooling
Ceiling Fan(s)
Ceiling Fan(s)
Central Air
Central Air
Exterior
>8' Garage Door
>8' Garage Door
Oversized Garage
Oversized Garage
Fencing
Fenced
Fenced
Flooring
Wood
Wood
Heating
Forced Air
Forced Air
Interior
Eat-in Kitchen
Eat-in Kitchen
Separate Dining Room
Open Floorplan
Open Floorplan
Pantry
Pantry
Wood Windows
Wood Windows
Bay or Bow Window
Bay or Bow Window
Walk-In Closet(s)
Walk-In Closet(s)
Wet Bar
Wet Bar
Washer/Dryer Hookup
Washer/Dryer Hookup
Kitchen Island
Kitchen Island
Other Structures
Storage
Storage
Parking
RV
RV
Patio and Porch
Patio
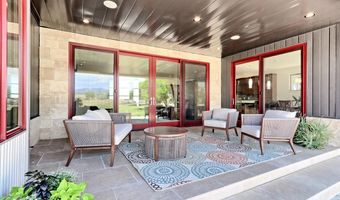
Patio
Roof
Metal
Metal
Rooms
Bathroom 2
Bathroom 2
Bedroom 1
Bedroom 1
 Basement
Basement
Bathroom 1
Bathroom 1
 Family Room
Family Room
Dining Room
Dining Room
Laundry Room
Laundry Room
Bathroom 3
Bathroom 3
Bedroom 4
Bedroom 4
 Laundry Room
Laundry Room
Bedroom 2
Bedroom 2
Bedroom 3
Bedroom 3
Utilities
Natural Gas Available
View
Hills
Hills

History

DateEventPrice$/SqftSource
Listed For Sale
Residential
$3,199,000$876RE/MAX Northwest
Report issue with price history

Taxes

YearAnnual AmountDescription
2025$8,415

Nearby Schools

Middle School

Turner Middle School

3.6 miles away06 - 08

High School

Berthoud High School

3.7 miles away09 - 12

Elementary School

Ivy Stockwell Elementary School

3.8 miles awayKG - 05
Show more
Get more info on 115 S County Road 23, Berthoud, CO 80513
Profile
Deano Makowsky
Listing Agent
(720) 436-2297
By pressing request info, you agree that Residential and real estate professionals may contact you via phone/text about your inquiry, which may involve the use of automated means.
Profile
Deano Makowsky
Listing Agent
(720) 436-2297
By pressing request info, you agree that Residential and real estate professionals may contact you via phone/text about your inquiry, which may involve the use of automated means.