115 Golfside Dr Alma, MI 48801
Price
$843,000
Listed On
Type
For Sale
Status
Active
115 Golfside Dr, Alma, MI 48801
6 Beds
6 Bath
5646 sqft
Asking  $843,000

Snapshot

Type
For Sale
Category
Purchase
Property Type
Residential
Property Subtype
Other
MLS Number
1948234
Parcel Number
Property Sqft
5,646 sqft
Lot Size
1.18 acres
Year Built
1976
Year Updated
Bedrooms
6
Bathrooms
6
Full Bathrooms
5
3/4 Bathrooms
0
Half Bathrooms
1
Quarter Bathrooms
0
Lot Size (in sqft)
51,400.8
Price Low
-
Room Count
-
Building Unit Count
-
Condo Floor Number
-
Number of Buildings
-
Number of Floors
2
Parking Spaces
0
Location Directions
South on Golfside Drive from W Superior.
Legal Description
See Associated Docs for Full Legal Description
Franchise Affiliation
None
Special Listing Conditions
Auction
Auction
Bankruptcy Property
Bankruptcy Property
HUD Owned
HUD Owned
In Foreclosure
In Foreclosure
Notice Of Default
Notice Of Default
Probate Listing
Probate Listing
Real Estate Owned
Real Estate Owned
Short Sale
Short Sale
Third Party Approval

Description

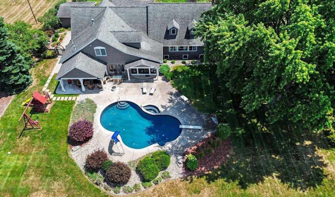
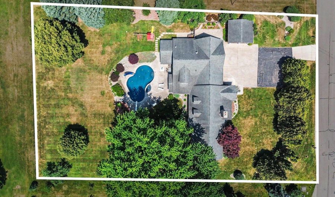
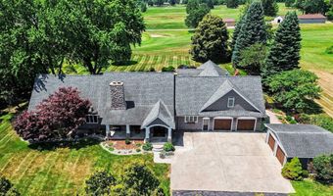
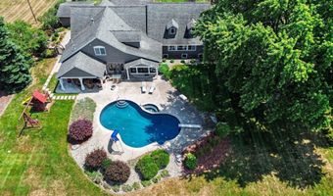
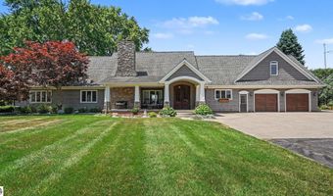
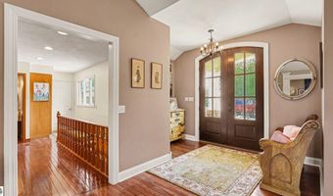
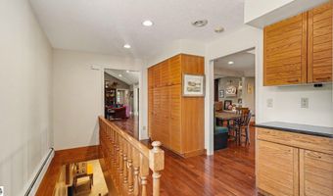
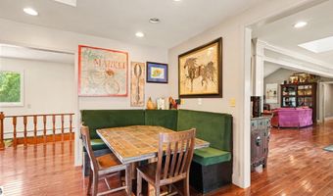
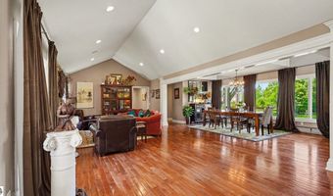
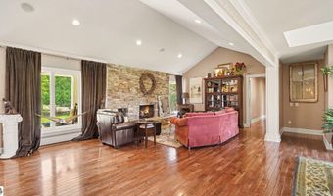

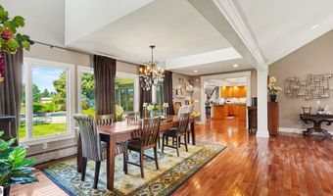
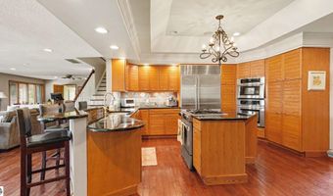
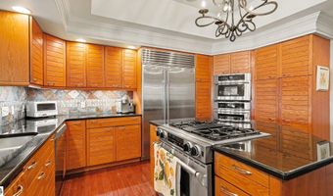
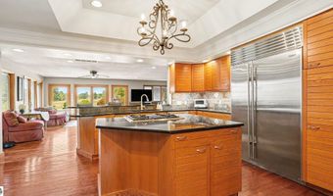
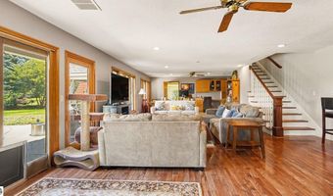
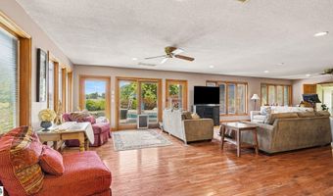
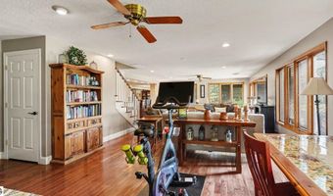
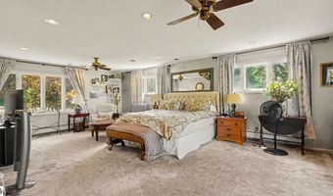
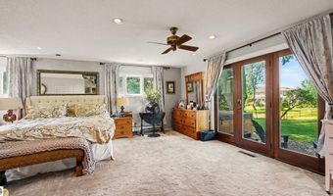
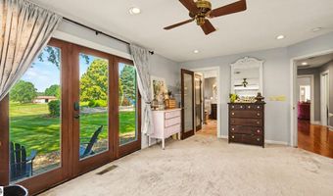
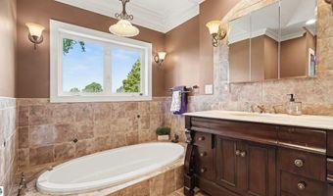
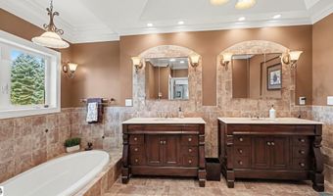
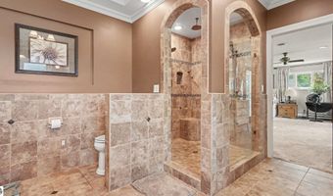
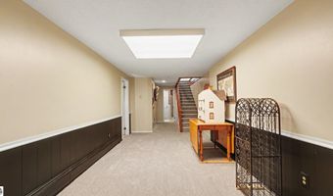
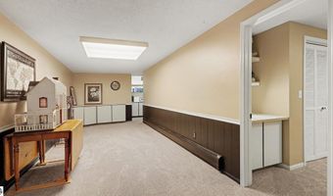
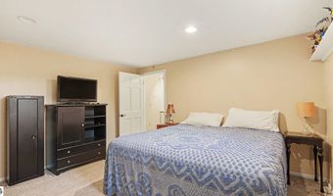
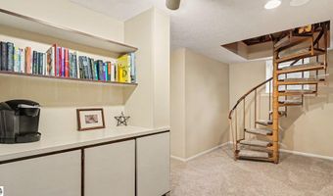
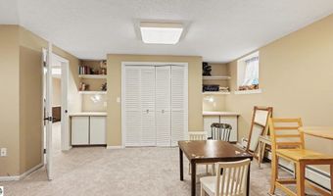
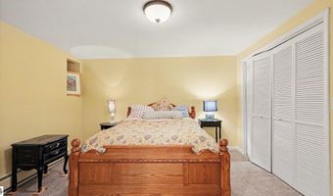
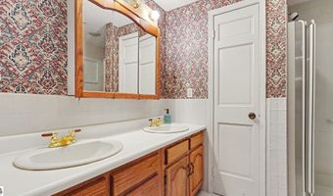
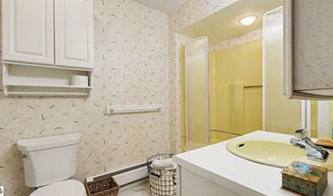
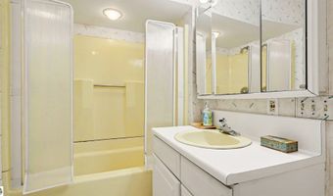
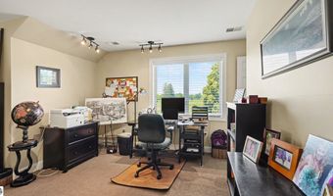
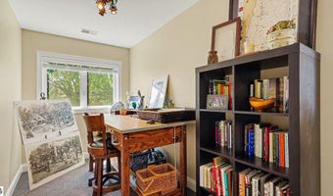
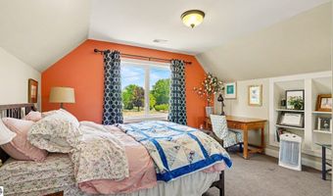
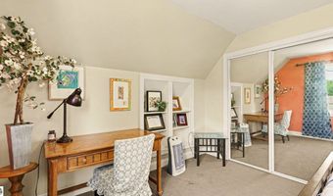
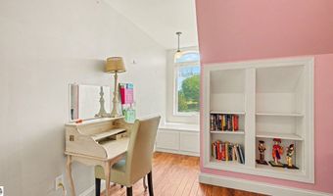
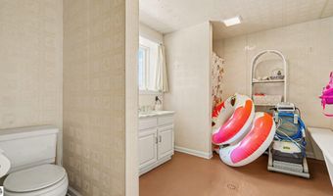
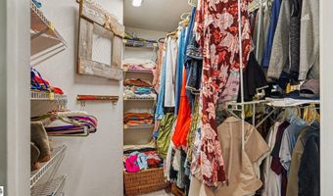
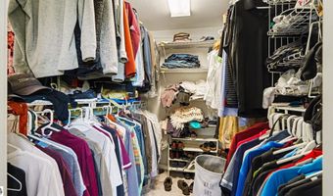
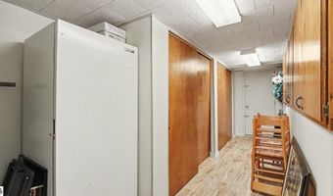
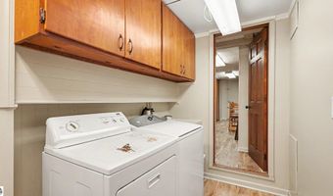
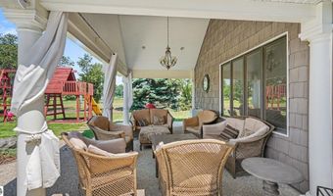
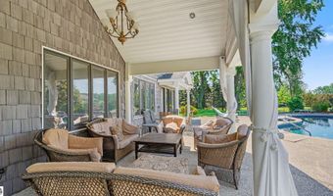
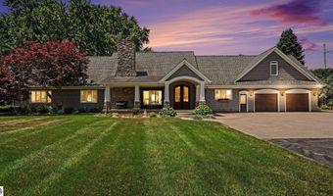
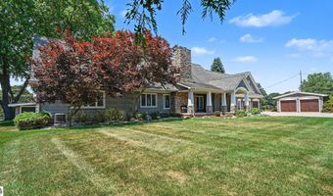
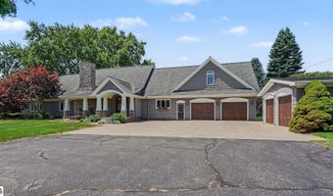
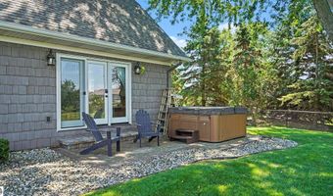
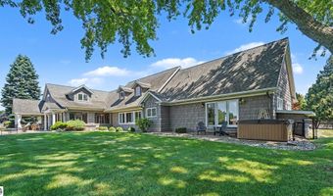
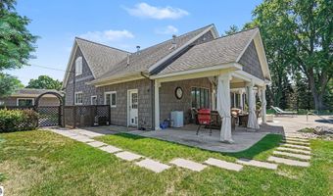
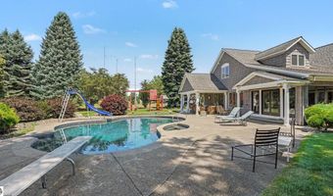
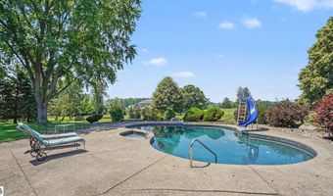
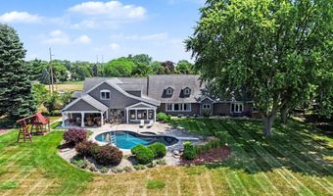
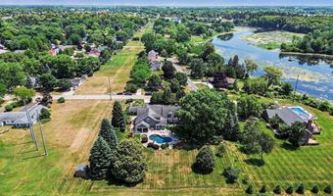
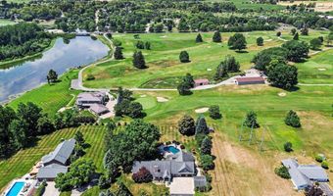
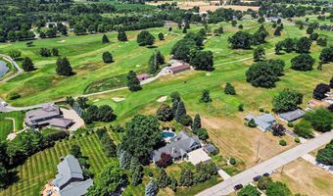
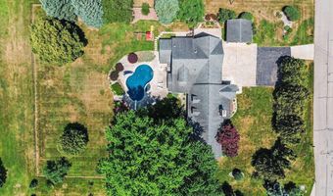
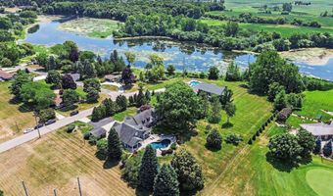
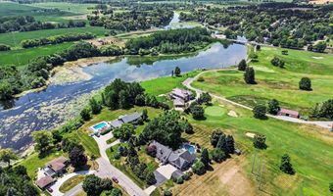
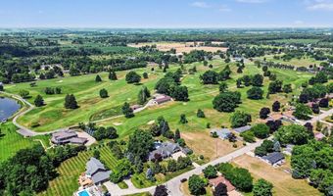
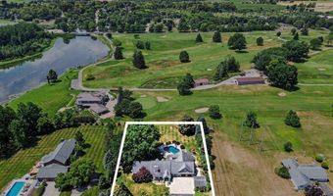
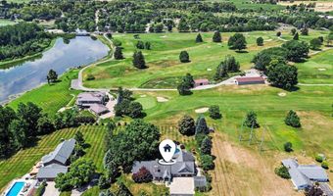
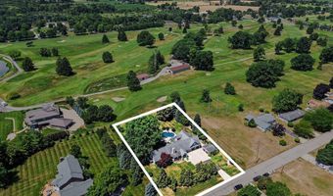
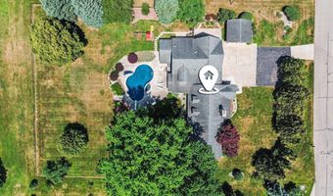
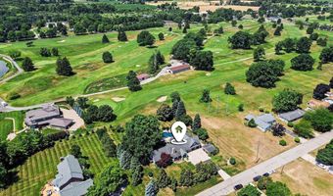
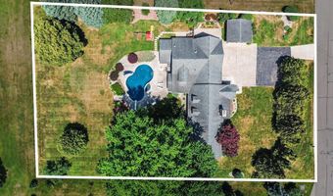
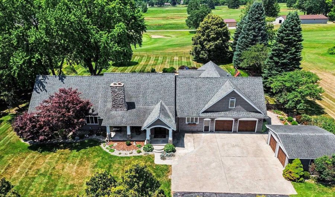
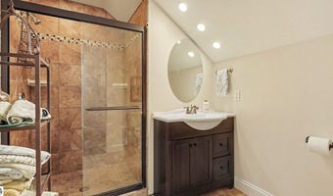
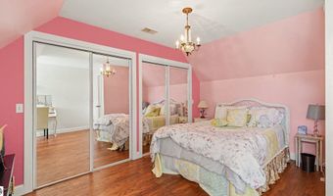
Luxury, space, and fantastic golf course views come together in this sprawling executive home featuring 6 bedrooms and 5.5 baths on 1.18 acres in the City of Alma! Designed for both comfortable everyday living and unforgettable entertaining, this home offers quality craftsmanship, updates galore, and high-end features. Step outside to your own private fenced backyard retreat complete with a beautiful Gunite, tile-trimmed, heated in-ground pool, built in hot tub, expansive covered patio, second patio off the master suite with a large all-seasons hot tub, and professionally landscaped grounds with underground irrigation system-perfect for summer gatherings or relaxing after a day on the course. Enter through the arched double front door to find a spacious floor plan with multiple living areas including a living room with floor to ceiling stone fireplace, family room with patio doors to the backyard oasis, and, in the heart of it all, this spectacular kitchen with island, breakfast bar, built in dining space, custom cabinetry, granite countertops, Sub Zero refrigerator, Jen Air oven with gas cooktop, and built in convection oven. The primary suite is expansive and resort-like with a four-piece ensuite tiled bathroom with heated floors, and two walk-in closets. Venture upstairs to find two bedrooms, a designated office, and a full bathroom with a step-in tiled shower. The finished lower level features two more bedrooms, two full bathrooms, laundry space, and storage galore, including cedar-lined closets. Before you leave, you must try out the spiral staircase, take note of the hardwood floors that add so much warmth and elegance to this home, and check out the generous garage space, including the two-car attached garage, the secondary two-car detached garage, all with brand new doors. Don't miss out on your opportunity to purchase this once in a lifetime property, conveniently located on a dead-end road, with frontage on hole #4 of the private Pine River Country Club!
More Details

MLS Name
Northern Great Lakes Realtors MLS
Source
ListHub
MLS Number
1948234
MLS ID
TAAR
Virtual Tour
PARTICIPANT
Name
Jayson Sumerix
Primary Phone
(989) 620-0350
Key
3YD-TAAR-4222
Email
jayson.sumerix@c21leemac.com
BROKER
Name
CENTURY 21 LEE-MAC REALTY
Phone
(989) 463-6085
OFFICE
Name
CENTURY 21 LEE-MAC REALTY
Phone
(989) 463-6085
Copyright © 2026 Northern Great Lakes Realtors MLS. All rights reserved. All information provided by the listing agent/broker is deemed reliable but is not guaranteed and should be independently verified.

Features

Basement
Basement
Dock
Dock
Elevator
Elevator
Fireplace
Fireplace
Greenhouse
Greenhouse
Hot Tub Spa
Hot Tub Spa
New Construction
New Construction
Pool
Pool
Sauna
Sauna
Sports Court
Sports Court
Waterfront
Waterfront
Appliances
Refrigerator
Refrigerator
Oven/Range
Oven/Range
Dishwasher
Dishwasher
Microwave
Microwave
Hot Tub
Hot Tub
Freezer
Freezer
Wall Oven
Wall Oven
Blinds
Blinds
Drapes
Drapes
Curtain Rods
Curtain Rods
Natural Gas Water Heater
Architectural Style
Other
Other
Construction Materials
Frame
Frame
Exterior
Sprinkler System
Sprinkler System
In Ground Pool
In Ground Pool
Patio
Patio
Fenced Yard
Fenced Yard
Covered Porch
Covered Porch
Golf Course Frontage
Landscaped
Landscaped
Gutters
Gutters
Fencing
Fenced
Fenced
Interior
Foyer Entrance
Foyer Entrance
Walk-In Closet(s)
Walk-In Closet(s)
Granite Kitchen Tops
Vaulted Ceilings
Vaulted Ceilings
Patio and Porch
Porch
Porch
Patio
Patio
Roof
Asphalt
Asphalt
Rooms
Bathroom 4
Bathroom 4
Bedroom 6
Bedroom 6
Bedroom 5
Bedroom 5
Bedroom 2
Bedroom 2
Bedroom 3
Bedroom 3
Bedroom 1
Bedroom 1
Bedroom 4
Bedroom 4
Bathroom 3
Bathroom 3
Bathroom 5
Bathroom 5
Bathroom 1
Bathroom 1
Bathroom 2
Bathroom 2
 Family Room
Family Room
Dining Room
Dining Room

History

DateEventPrice$/SqftSource
Listed For Sale
Residential
$843,000$149CENTURY 21 LEE-MAC REALTY
Report issue with price history

Taxes

YearAnnual AmountDescription
$6,192See Associated Docs for Full Legal Description

Nearby Schools

Elementary School

Luce Road Elementary School

0.9 miles awayPK - 01

Elementary School

Hillcrest Elementary School

1.3 miles away02 - 03

Middle School

Alma Middle School

1.5 miles away06 - 08
Show more
Get more info on 115 Golfside Dr, Alma, MI 48801
Profile
Jayson Sumerix
Listing Agent
(989) 620-0350
By pressing request info, you agree that Residential and real estate professionals may contact you via phone/text about your inquiry, which may involve the use of automated means.
Profile
Jayson Sumerix
Listing Agent
(989) 620-0350
By pressing request info, you agree that Residential and real estate professionals may contact you via phone/text about your inquiry, which may involve the use of automated means.