115 Eckert St Ambridge, PA 15003
Price
$275,000
Listed On
Type
For Sale
Status
Active
115 Eckert St, Ambridge, PA 15003
3 Beds
Asking  $275,000

Snapshot

Type
For Sale
Category
Purchase
Property Type
Residential
Property Subtype
Single Family Residence
MLS Number
1755340
Parcel Number
Property Sqft
Lot Size
0.11 acres
Year Built
1940
Year Updated
Bedrooms
3
Bathrooms
0
Full Bathrooms
0
3/4 Bathrooms
0
Half Bathrooms
0
Quarter Bathrooms
0
Lot Size (in sqft)
4,800.31
Price Low
-
Room Count
8
Building Unit Count
-
Condo Floor Number
-
Number of Buildings
-
Number of Floors
2
Parking Spaces
2
Location Directions
From Warrendale Bayne Rd, turn onto Big Sewickley Creek Rd, then right onto Eckert St
Franchise Affiliation
None
Special Listing Conditions
Auction
Auction
Bankruptcy Property
Bankruptcy Property
HUD Owned
HUD Owned
In Foreclosure
In Foreclosure
Notice Of Default
Notice Of Default
Probate Listing
Probate Listing
Real Estate Owned
Real Estate Owned
Short Sale
Short Sale
Third Party Approval

Description

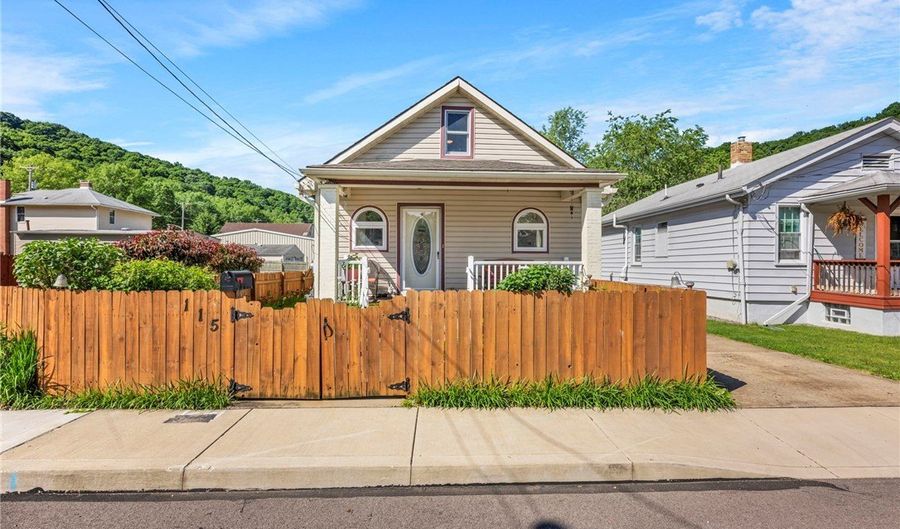
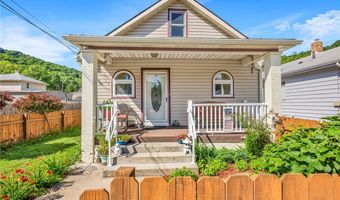
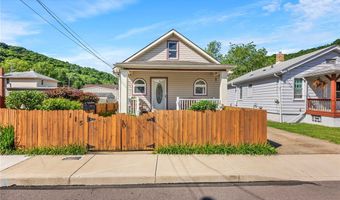
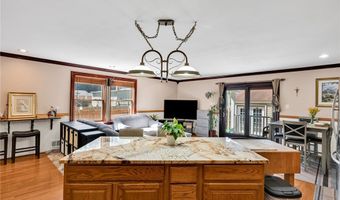
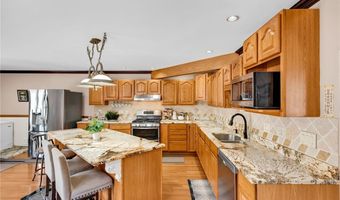
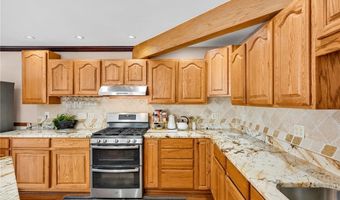
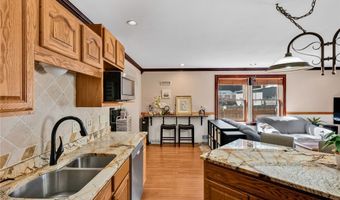
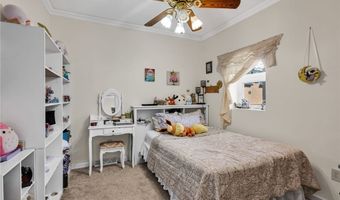
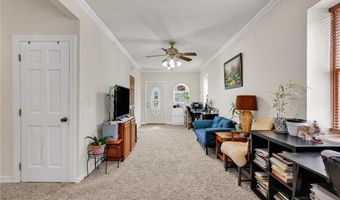
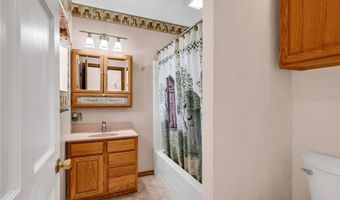
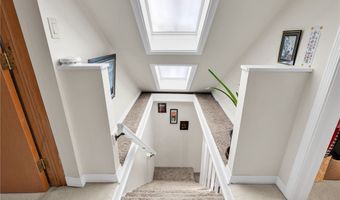
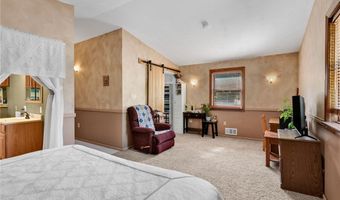
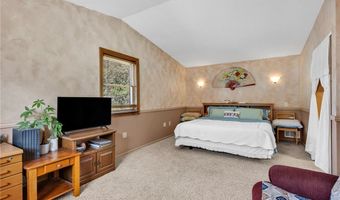
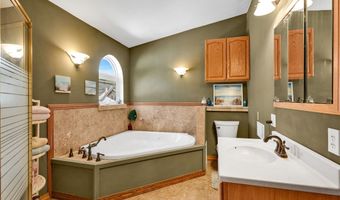
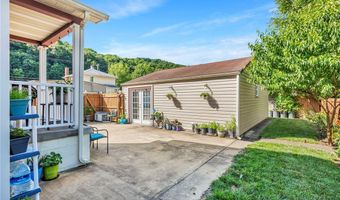
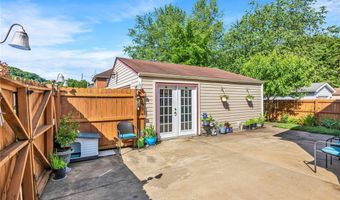
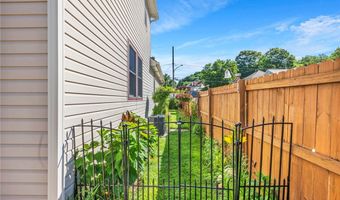
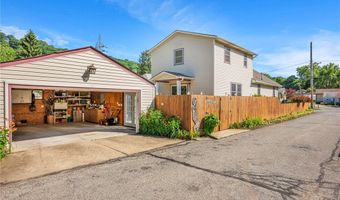
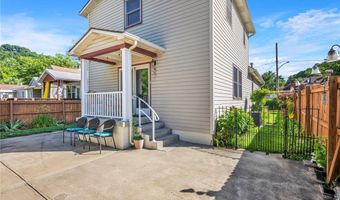
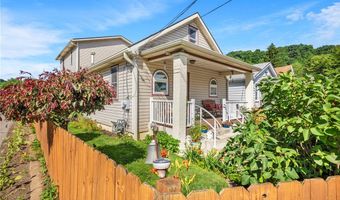
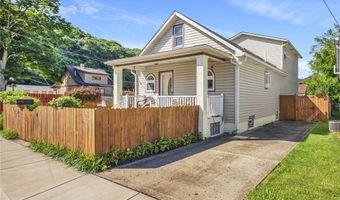
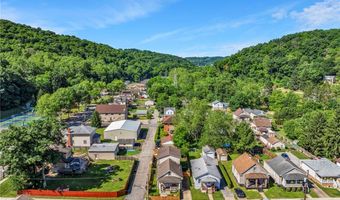
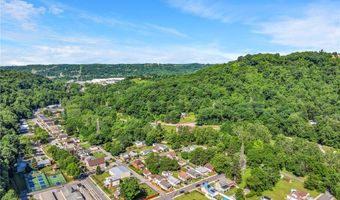
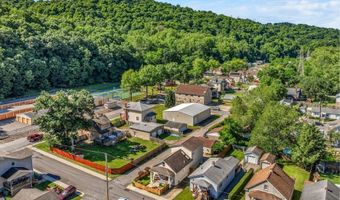
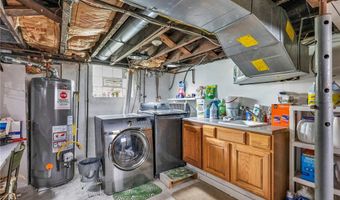
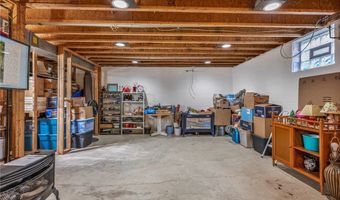
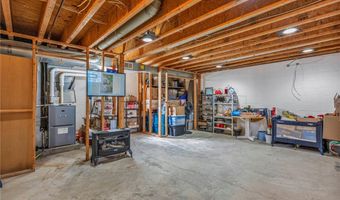
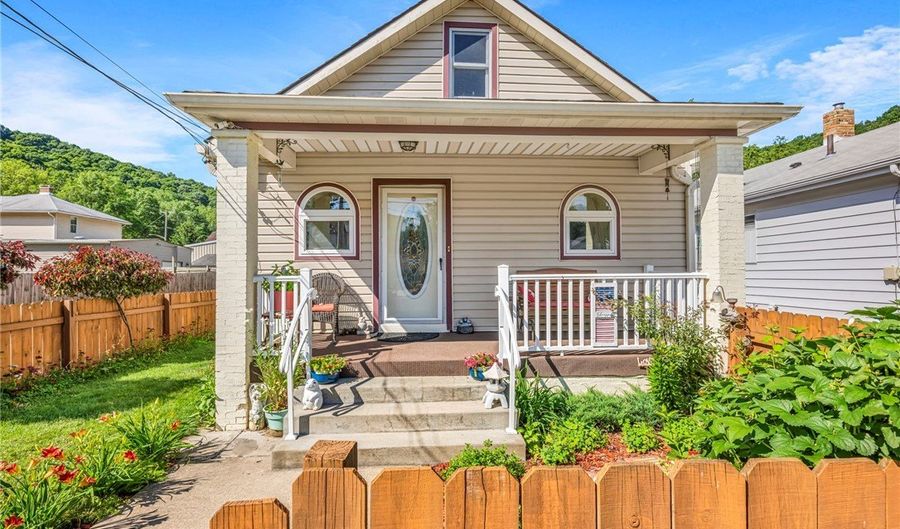
This must-see property is everything you've been waiting for! Beautifully maintained, fully fenced in yard, this move-in ready home has many updates and offers over 2,000 square feet of living space, including an oversized detached two-car garage, With gorgeous landscaping along with the inviting covered front porch, provides the perfect place to relax and enjoy the surrounding outdoor space. Inside, the impressive kitchen serves as the centerpiece of the home, featuring granite countertops, stainless steel appliances, extensive cabinetry, a pantry, tile backsplash, and a large center island with seating. A skylight fills the living area with natural light, creating a bright and welcoming atmosphere. The expansive owner's suite offers a private retreat complete with a large walk-in closet and en-suite bath featuring a jetted soaking tub and separate shower. Additional highlights include spacious living areas, generous storage throughout, a massive basement, and several areas to park including additional off-street parking, all appliances conveying with the sale, and numerous recent improvements. Conveniently located near shopping, dining, parks, and major commuter routes, this move-in-ready property combines comfort, functionality, and timeless appeal. You don't want to miss seeing this one! Schedule your private tour today!

More Details

MLS Name
West Penn Multi List, Inc.
Source
ListHub
MLS Number
1755340
MLS ID
WPMLPA
Virtual Tour
PARTICIPANT
Name
Rejeana Palma
Primary Phone
(412) 674-5400
Key
3YD-WPMLPA-229996
Email
sellwithpalma@gmail.com
BROKER
Name
Cedar One Realty
Phone
(740) 264-7131
OFFICE
Name
CEDAR ONE REALTY
Phone
(412) 674-5400
Copyright © 2026 West Penn Multi List, Inc. All rights reserved. All information provided by the listing agent/broker is deemed reliable but is not guaranteed and should be independently verified.

Features

Basement
Basement
Dock
Dock
Elevator
Elevator
Fireplace
Fireplace
Greenhouse
Greenhouse
Hot Tub Spa
Hot Tub Spa
New Construction
New Construction
Pool
Pool
Sauna
Sauna
Sports Court
Sports Court
Waterfront
Waterfront
Appliances
SomeGasAppliances
SomeGasAppliances
Dryer
Dryer
Dishwasher
Dishwasher
Disposal
Disposal
Microwave
Microwave
Refrigerator
Refrigerator
Stove
Stove
Washer
Washer
Architectural Style
Colonial
Colonial
Cooling
Central Air
Central Air
Flooring
Carpet
Carpet
Hardwood
Hardwood
Tile
Tile
Heating
Natural Gas
Natural Gas
Interior
JettedTub
JettedTub
Parking
Open
Open
Off Street
Off Street
Garage
Garage
Roof
Asphalt
Asphalt
Rooms
Bedroom 1
Bedroom 1
Bedroom 3
Bedroom 3
Bedroom 2
Bedroom 2

History

DateEventPrice$/SqftSource
For Sale ~ Price Changed
Residential
$275,000
-1.8%
CEDAR ONE REALTY
For Sale ~ Price Changed
Residential
$280,000
-3.1%
CEDAR ONE REALTY
Listed For Sale
Residential
$289,000CEDAR ONE REALTY
Report issue with price history

Taxes

YearAnnual AmountDescription
$5,253

Nearby Schools

Elementary School

Highland Elementary School

0.7 miles awayKG - 06

High School

Ambridge Area High School

1 miles away09 - 12
Get more info on 115 Eckert St, Ambridge, PA 15003
Profile
Rejeana Palma
Listing Agent
(412) 674-5400
By pressing request info, you agree that Residential and real estate professionals may contact you via phone/text about your inquiry, which may involve the use of automated means.
Profile
Rejeana Palma
Listing Agent
(412) 674-5400
By pressing request info, you agree that Residential and real estate professionals may contact you via phone/text about your inquiry, which may involve the use of automated means.