115 Ascot Dr Camden, SC 29020
Price
$1,200,000
Listed On
Type
For Sale
Status
Active
115 Ascot Dr, Camden, SC 29020
5 Beds
5 Bath
3776 sqft
Asking  $1,200,000

Snapshot

Type
For Sale
Category
Purchase
Property Type
Residential
Property Subtype
Other
MLS Number
638909
Parcel Number
Property Sqft
3,776 sqft
Lot Size
6.04 acres
Year Built
2016
Year Updated
Bedrooms
5
Bathrooms
5
Full Bathrooms
4
3/4 Bathrooms
0
Half Bathrooms
1
Quarter Bathrooms
0
Lot Size (in sqft)
263,102.4
Price Low
-
Room Count
-
Building Unit Count
-
Condo Floor Number
-
Number of Buildings
-
Number of Floors
2
Parking Spaces
0
Location Directions
Hwy 521 to Tombfield Road. Farms at Cottesmore on the left. House is on the left. See Sign.
Subdivision Name
THE FARMS AT COTTESMORE
Franchise Affiliation
ERA Real Estate
Special Listing Conditions
Auction
Auction
Bankruptcy Property
Bankruptcy Property
HUD Owned
HUD Owned
In Foreclosure
In Foreclosure
Notice Of Default
Notice Of Default
Probate Listing
Probate Listing
Real Estate Owned
Real Estate Owned
Short Sale
Short Sale
Third Party Approval

Description

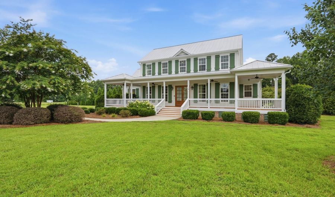
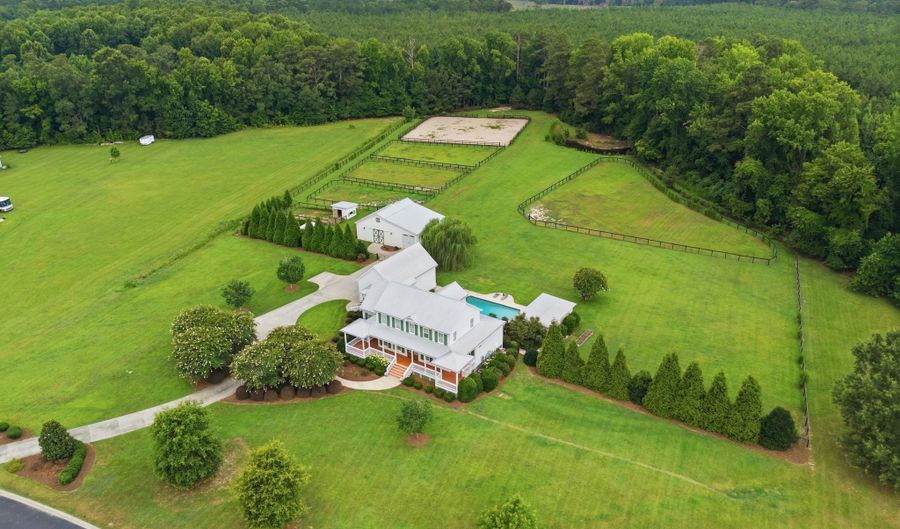
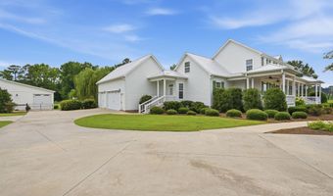
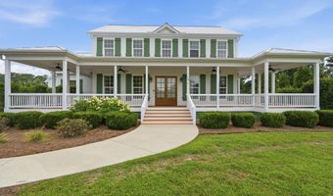
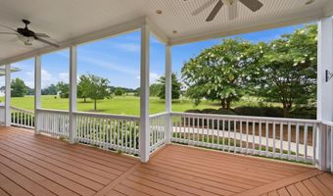
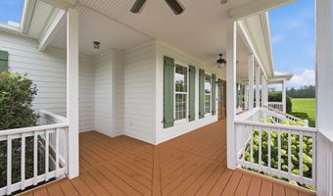
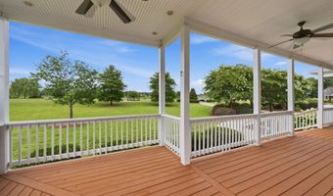
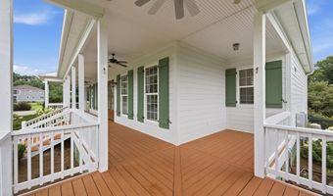
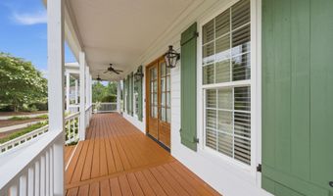
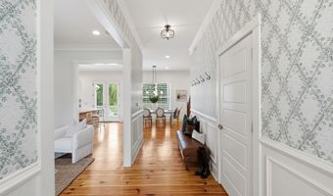
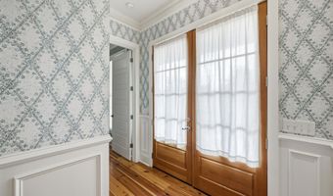
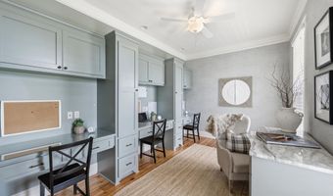
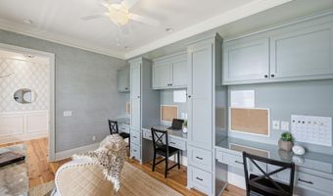
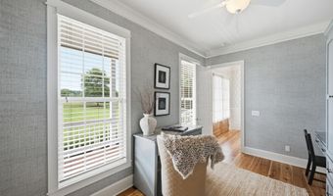
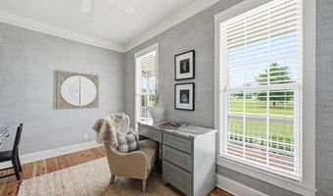
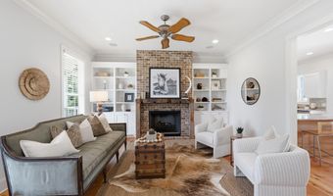
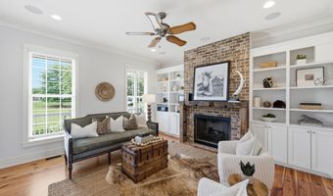
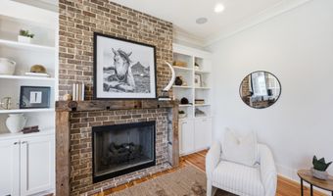
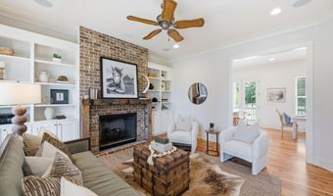
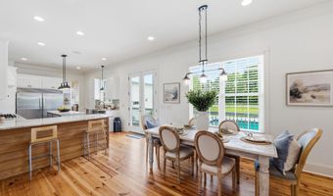
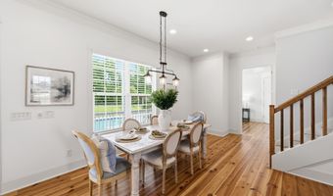
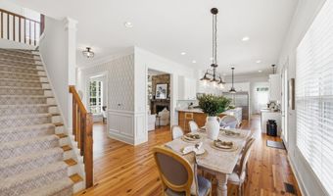
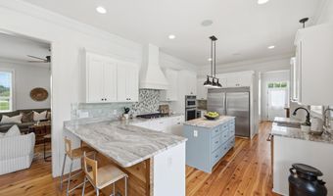
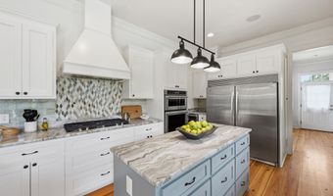
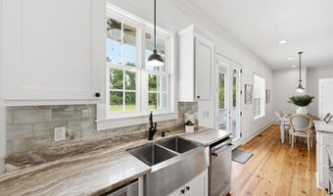
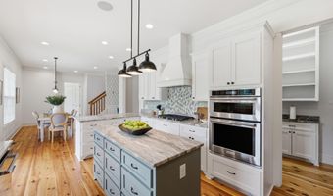
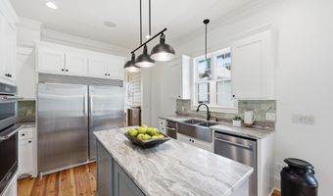
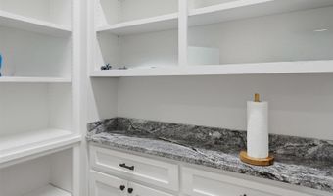
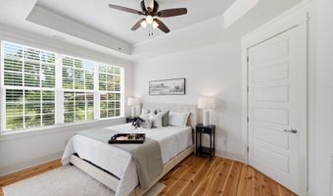
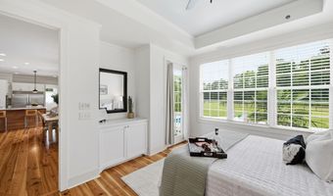
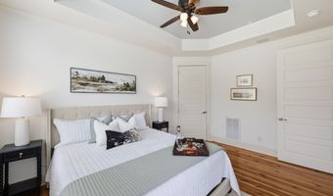
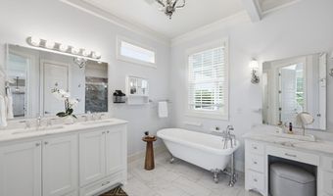
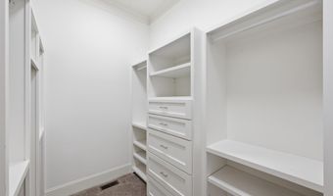
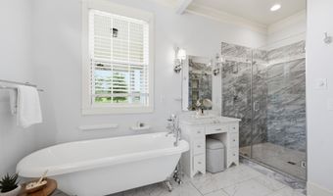
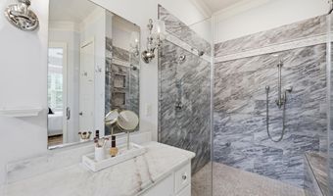
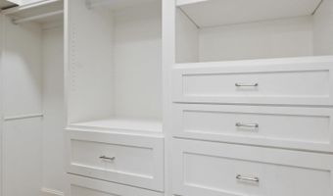
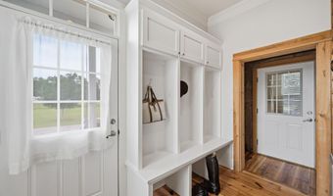
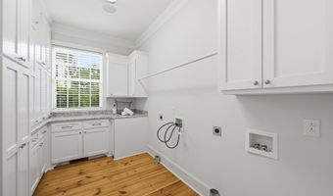
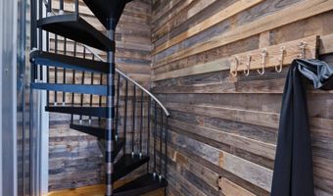
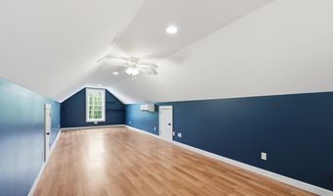
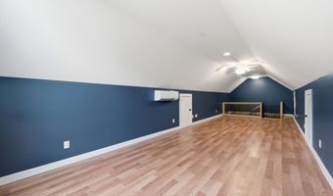
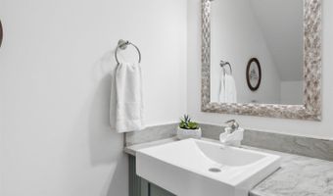
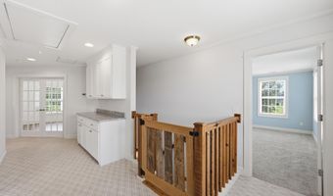
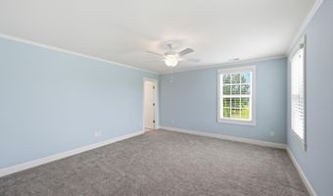
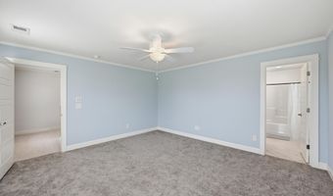
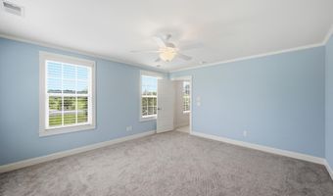
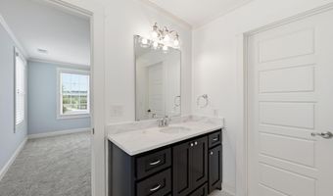
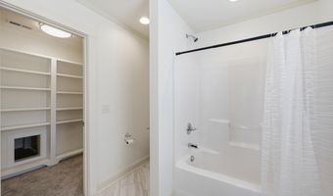
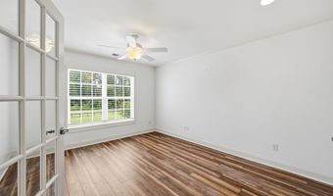
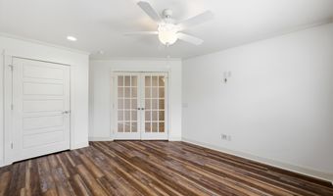
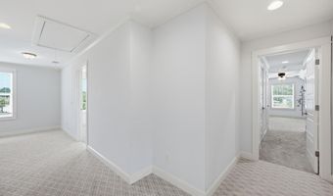
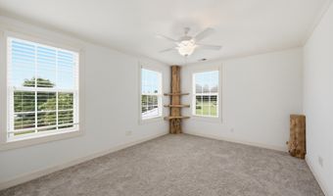
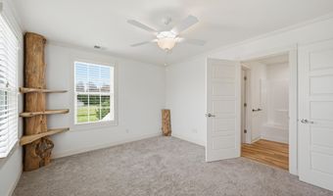
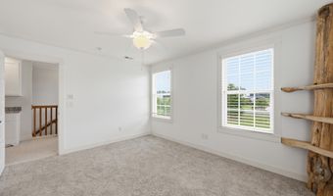
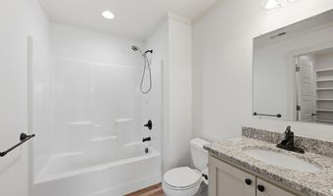
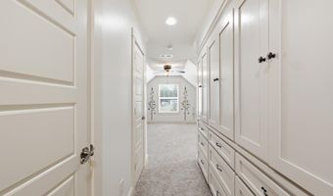
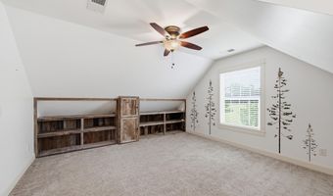
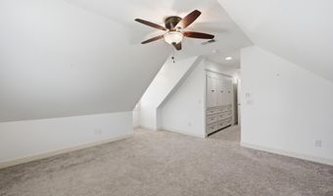
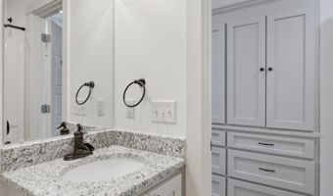
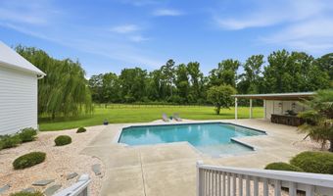

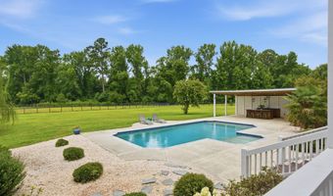
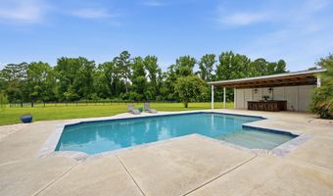
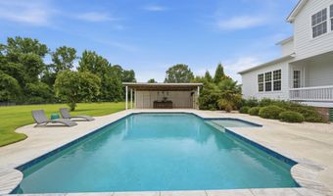
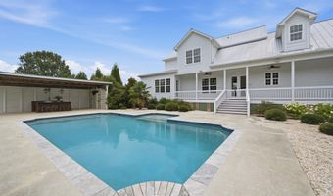
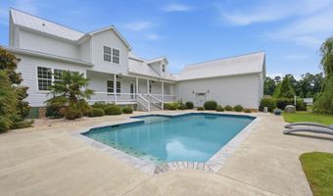
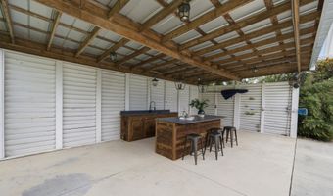
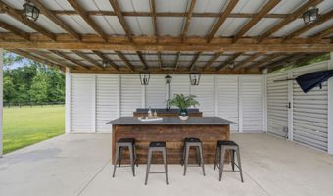
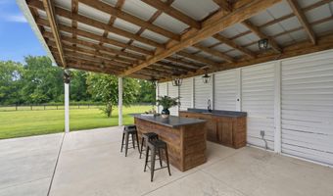
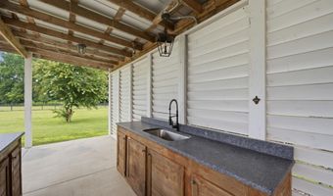
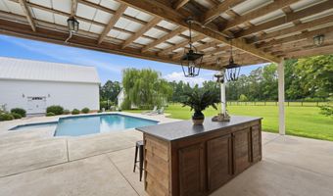
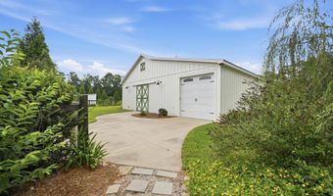
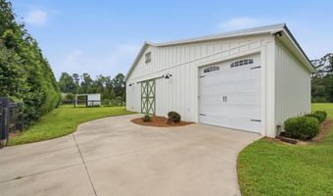
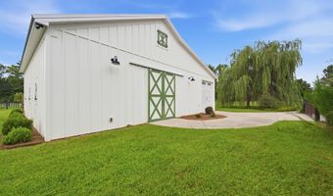
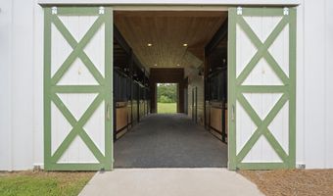
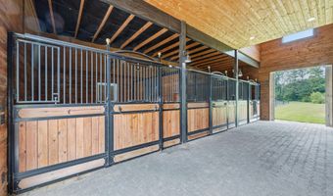
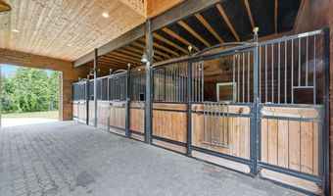

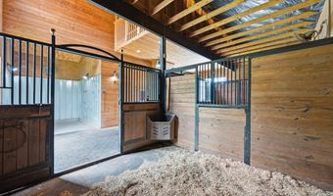
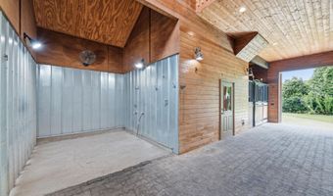
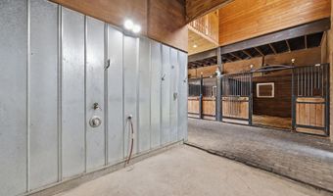
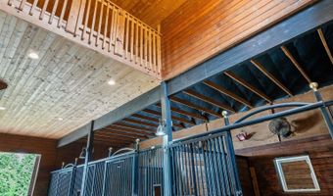
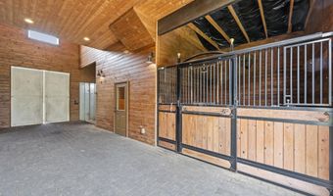
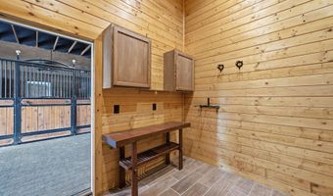
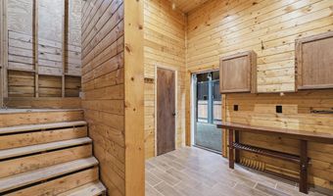
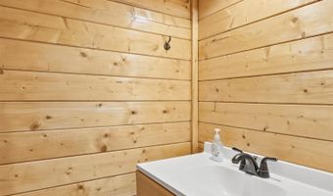
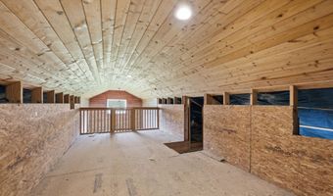
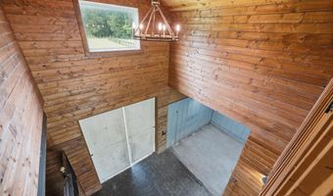
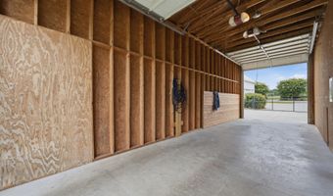
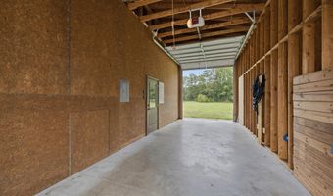

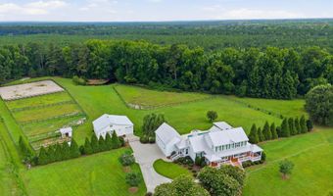
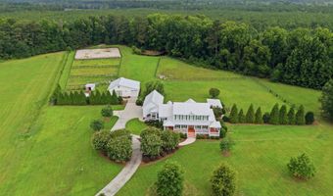
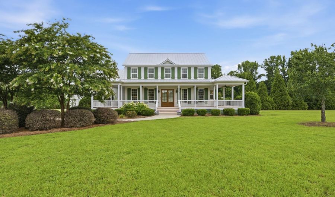
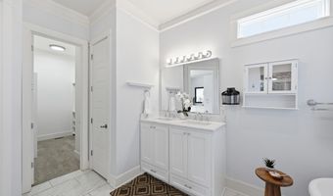
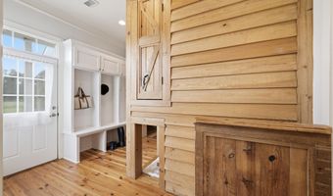
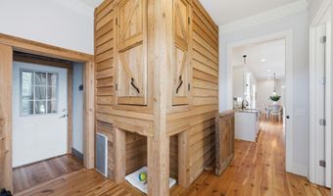
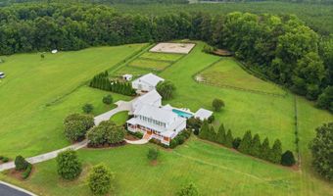
Timeless Southern charm meets refined equestrian living in this extraordinary custom estate, originally built as the personal residence of JP Smith Builders. Nestled on over 6 picturesque acres in the prestigious gated community of Farms of Cottesmore in historic Camden, this one-of-a-kind property features a private pond, four-stall barn, paddocks, riding arena, gunite saltwater pool, outdoor kitchen, and exceptional privacy backing to Historic Mulberry Plantation.Crafted with exceptional quality, the home showcases expansive wrap around porches, 10-foot ceilings, reclaimed heart pine floors, and custom built-ins throughout, including a dedicated dog suite, shoe and coat cubbies, bookshelves, and abundant storage. The open kitchen and dining area features granite countertops, stainless steel appliances, a gas cooktop, and direct access to the pool and cabana, making entertaining effortless. The great room is anchored by a gas fireplace with a historic mantel salvaged from an 1848 Camden home built for Mary Boykin Chesnut.The main level offers a private office with built-ins, spacious utility room, and luxurious owner's suite with a walk-in closet, cast-iron clawfoot tub, glass-enclosed shower, and dual Carrara marble vanities. Upstairs are three guest suites with private baths, a versatile flex room for a fifth bedroom, office, or gym, a hidden wardrobe tunnel creating a whimsical closet-to-closet hideaway children will love, and a hidden flex room above the garage.Outdoor amenities are equally impressive with a 16' x 28' cabana overlooking the saltwater pool and pond. The barn features four stalls, tack room, wash stall with hot water, half bath, rubber-paver center aisle, stall mats, and Nelson automatic waterers. The fenced acreage includes two paddocks with run-in shelters, four pastures, and a professionally designed riding arena with all-weather footing.Backing to the renowned Historic Mulberry Plantation, this exceptional estate offers unmatched privacy, breathtaking scenery, and an extraordinary blend of Southern elegance, luxury craftsmanship, and premier equestrian living in one of Camden's most coveted gated communities. Disclaimer: CMLS has not rev
More Details

MLS Name
Consolidated MLS, SC
Source
ListHub
MLS Number
638909
MLS ID
CMLSSC
Virtual Tour
PARTICIPANT
Name
Minnie Campolong
Primary Phone
(803) 728-8400
Key
3YD-CMLSSC-5338
Email
elza@erawilderrealty.com
BROKER
Name
ERA Wilder Realty
Phone
(803) 728-8400
OFFICE
Name
ERA Wilder Realty
Phone
(803) 736-7870
Copyright © 2026 Consolidated MLS, SC. All rights reserved. All information provided by the listing agent/broker is deemed reliable but is not guaranteed and should be independently verified.

Features

Basement
Basement
Dock
Dock
Elevator
Elevator
Fireplace
Fireplace
Greenhouse
Greenhouse
Hot Tub Spa
Hot Tub Spa
New Construction
New Construction
Pool
Pool
Sauna
Sauna
Sports Court
Sports Court
Waterfront
Waterfront
Architectural Style
Colonial
Colonial
Cooling
Multi Units
Multi Units
Heat Pump
Heat Pump
Central Air
Central Air
Fencing
Fenced
Fenced
Heating
Electric (Heating)
Electric (Heating)
Heat Pump (Heating)
Heat Pump (Heating)
Interior
BookCase
BookCase
Ceiling Fan
Ceiling Fan
Central Vacuum
Central Vacuum
Garage Opener
Garage Opener
Smoke Detector
Smoke Detector
Attic Access
Attic Access
Rooms
Laundry Room
Laundry Room
Bedroom 3
Bedroom 3
Bedroom 4
Bedroom 4
 Basement
Basement
Bedroom 5
Bedroom 5
Bathroom 5
Bathroom 5
Bathroom 1
Bathroom 1
Bathroom 4
Bathroom 4
Bathroom 3
Bathroom 3
Bathroom 2
Bathroom 2
Bedroom 2
Bedroom 2
Bedroom 1
Bedroom 1

History

DateEventPrice$/SqftSource
Listed For Sale
Residential
$1,200,000$318ERA Wilder Realty
Report issue with price history

Taxes

YearAnnual AmountDescription
1770$0

Nearby Schools

Elementary School

Pine Tree Hill Elementary

3.4 miles awayPK - 05

Elementary School

Camden Elementary Of Creative Arts

4.9 miles awayKG - 05

High School

Camden High

4.8 miles away09 - 12
Show more
Get more info on 115 Ascot Dr, Camden, SC 29020
Profile
Minnie Campolong
Listing Agent
(803) 728-8400
By pressing request info, you agree that Residential and real estate professionals may contact you via phone/text about your inquiry, which may involve the use of automated means.
Profile
Minnie Campolong
Listing Agent
(803) 728-8400
By pressing request info, you agree that Residential and real estate professionals may contact you via phone/text about your inquiry, which may involve the use of automated means.