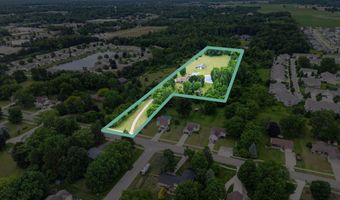
11495 60th Ave Allendale, MI 49401
Price
$749,900
Listed On
Type
For Sale
Status
Pending
11495 60th Ave, Allendale, MI 49401
5 Beds
3 Bath
2890 sqft
Asking  $749,900

Snapshot

Type
For Sale
Category
Purchase
Property Type
Residential
Property Subtype
Single Family Residence
MLS Number
26033035
Parcel Number
70-09-23-300-035
Property Sqft
2,890 sqft
Lot Size
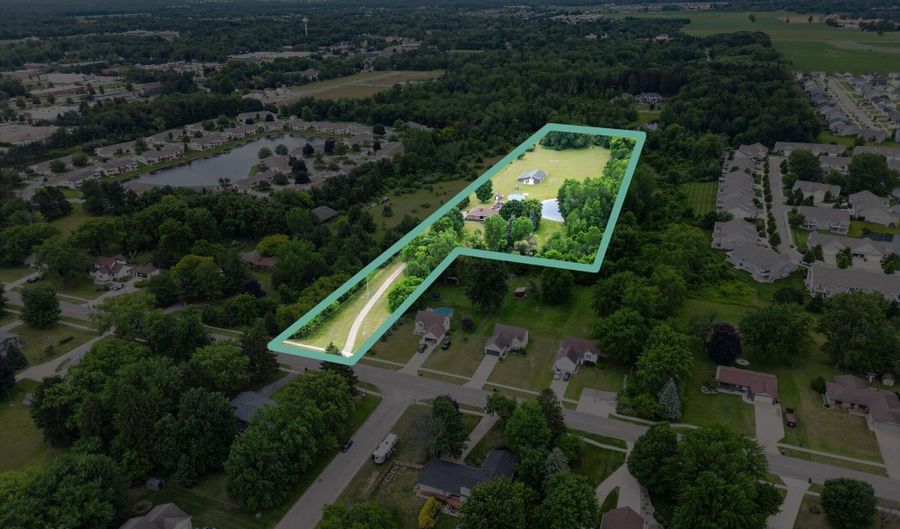
10.12 acres
Year Built
1984
Year Updated
Bedrooms
5
Bathrooms
3
Full Bathrooms
3
3/4 Bathrooms
0
Half Bathrooms
0
Quarter Bathrooms
0
Lot Size (in sqft)
440,827.2
Price Low
-
Room Count
8
Building Unit Count
-
Condo Floor Number
-
Number of Buildings
-
Number of Floors
1
Parking Spaces
0
Location Directions
Lake Michigan Dr. to 60th, North to home on west side of road.
Legal Description
PART N 1/2 NE 1/4 SW 1/4 COM 2014.57 FT N OF S 1/4 COR, TH N 88D 43M 05S W 1326.77 FT, N 411.71 FT, S 88D 51M 58S E 997.58 FT, S 314.18 FT, S 88D 43M 05S E 330 FT, TH S 100 FT TO BEG SEC 23 T7N R14W
Franchise Affiliation
None
Special Listing Conditions
Auction
Auction
Bankruptcy Property
Bankruptcy Property
HUD Owned
HUD Owned
In Foreclosure
In Foreclosure
Notice Of Default
Notice Of Default
Probate Listing
Probate Listing
Real Estate Owned
Real Estate Owned
Short Sale
Short Sale
Third Party Approval

Description

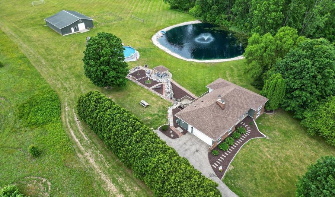
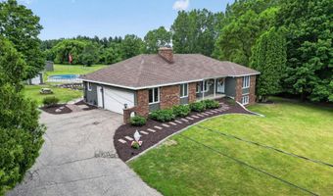
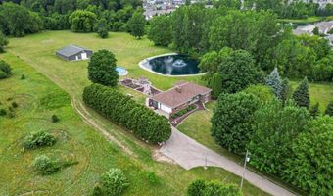
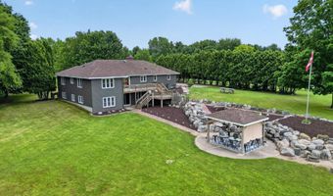
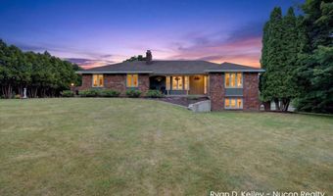
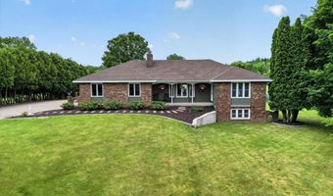
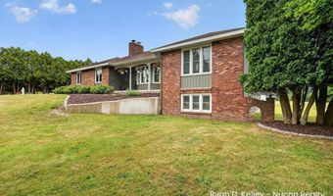
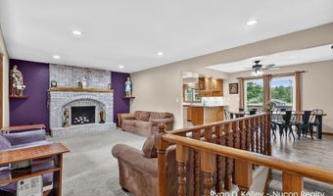
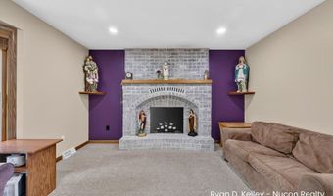
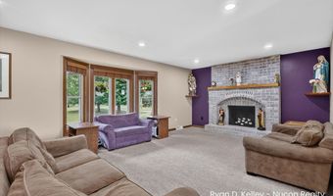
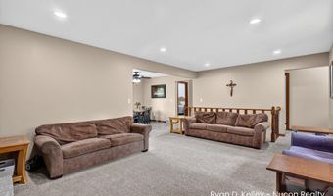
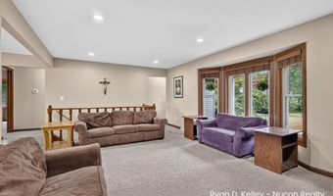
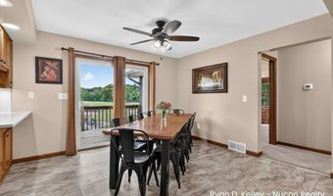
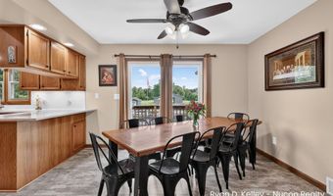
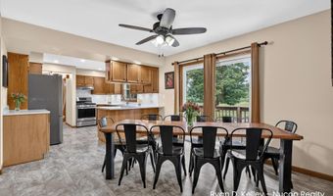
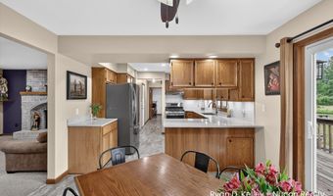
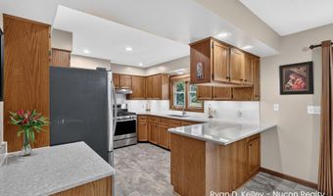
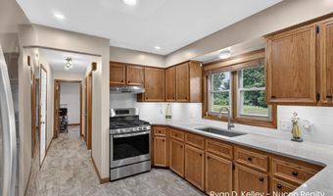
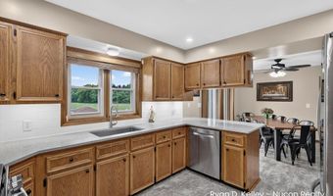
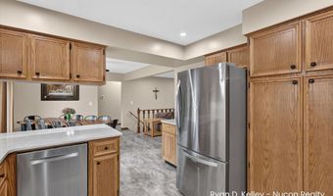
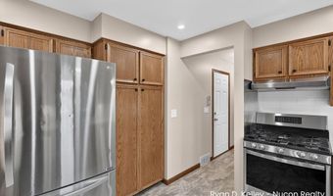
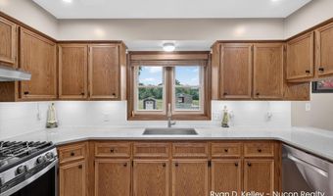
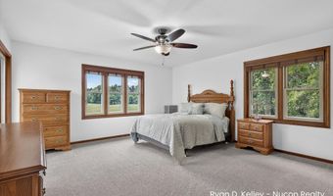
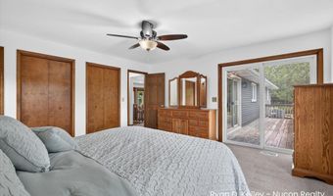
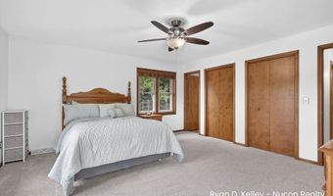
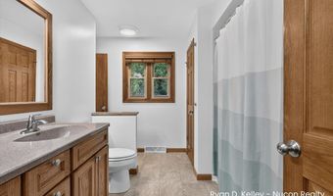
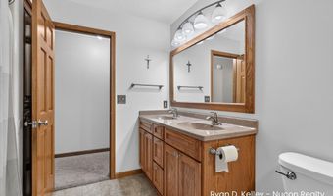
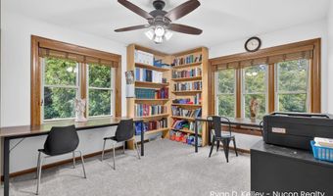
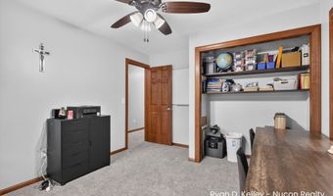
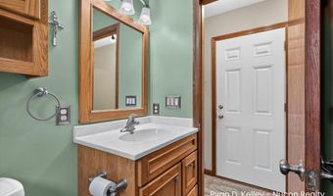
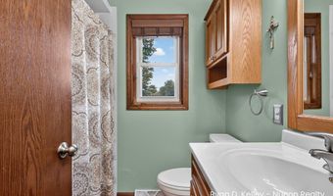
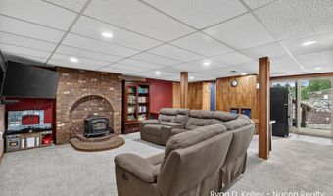
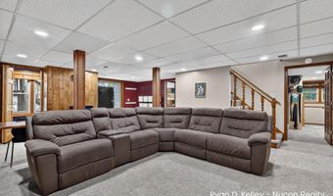
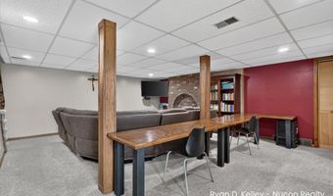
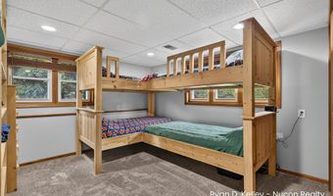
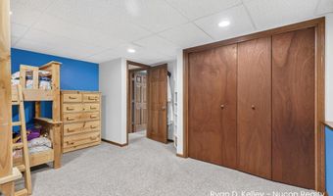
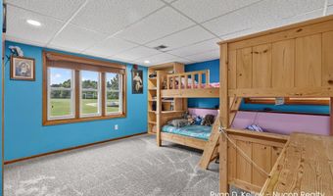
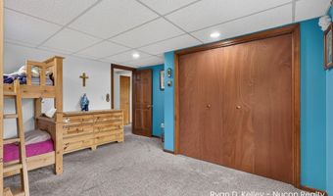
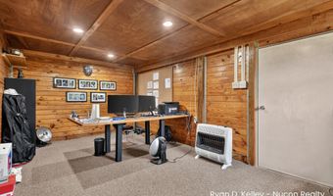
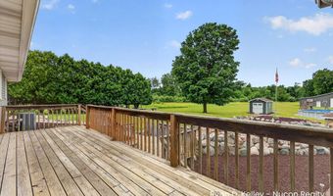
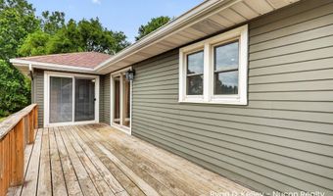
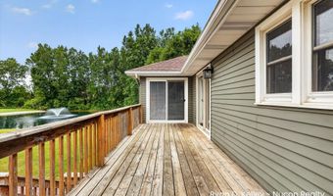
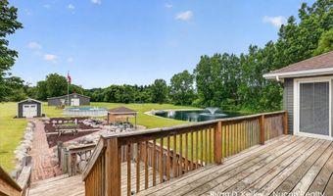
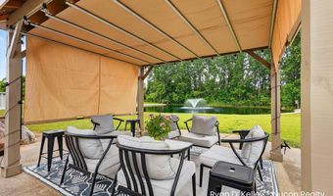
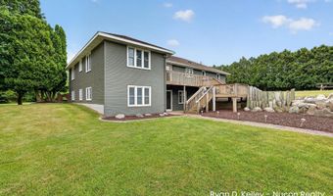
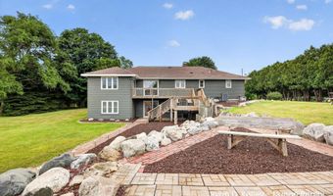
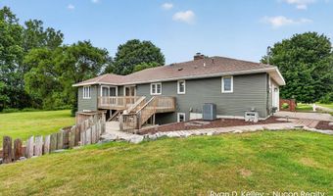
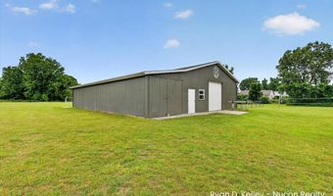
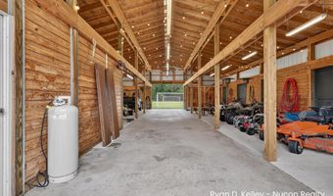
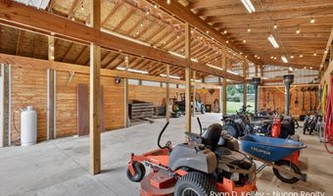
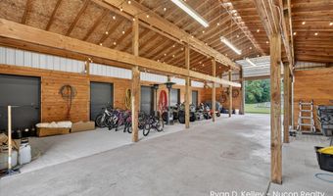
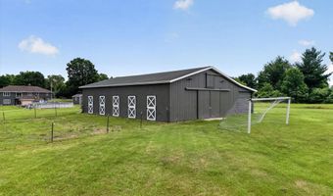
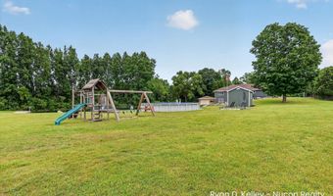
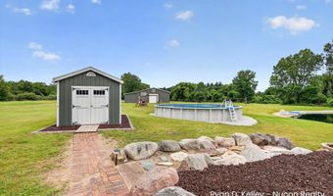
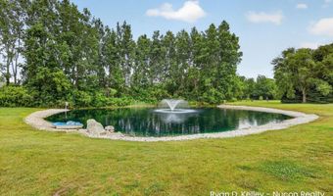
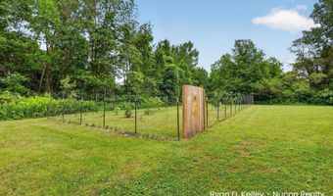
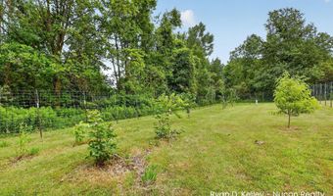
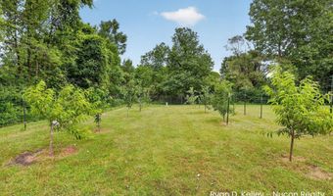
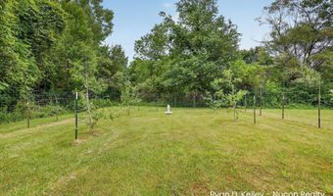
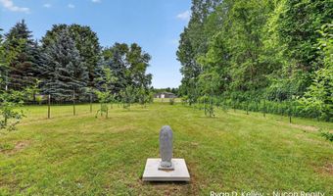
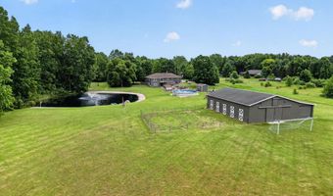
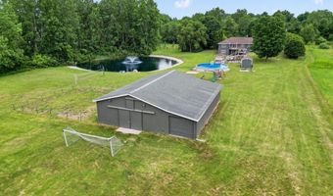
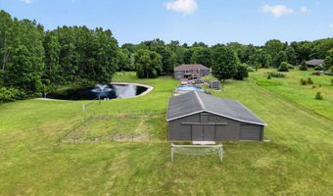
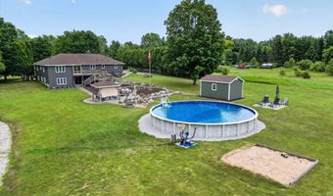
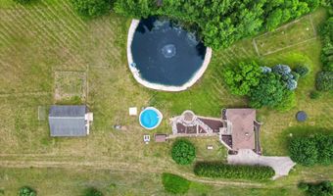
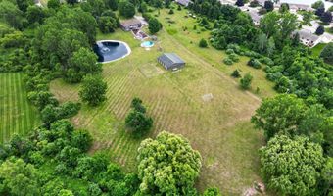
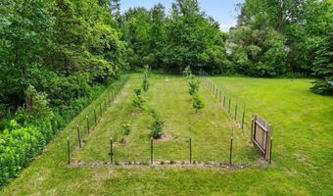
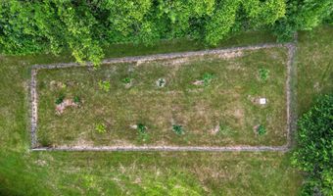
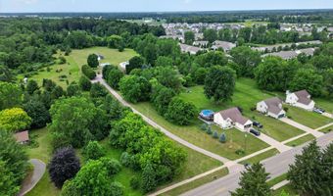
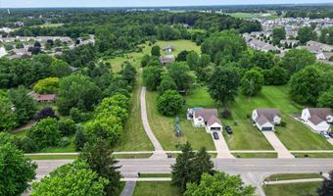
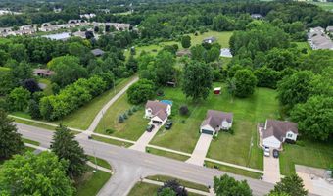
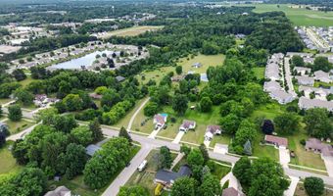
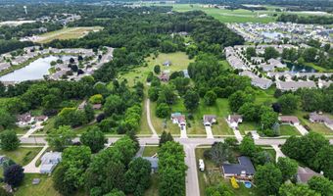
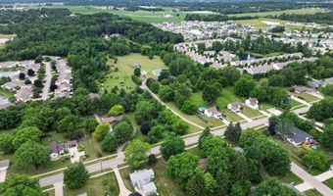
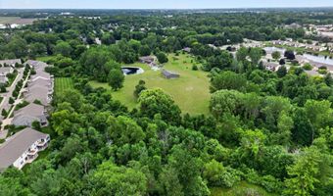
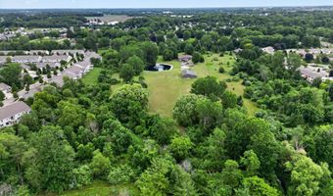
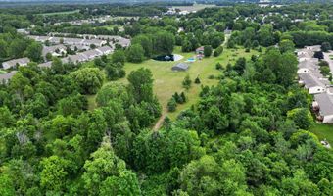
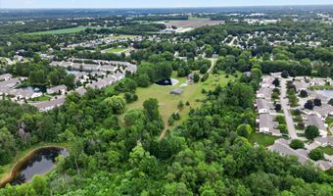
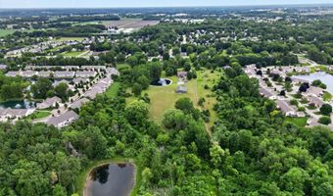
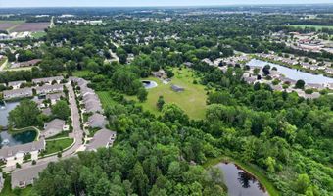
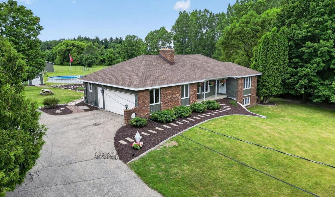
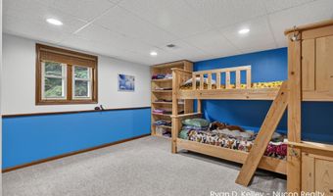
Welcome home to your own private retreat. Nestled on 10 scenic acres in the highly desirable Allendale School District, this beautifully maintained 5-bedroom, 3-bathroom home offers nearly 3,000 square feet of comfortable living space with the perfect balance of privacy, functionality, and outdoor recreation. Inside, you'll find spacious living areas across two finished levels, highlighted by a beautifully remodeled kitchen, an inviting fireplace on the main floor, generous bedrooms, and quality updates throughout. Major improvements over the past several years include the kitchen, bathrooms, bedrooms, roof, and more, creating a home that's been thoughtfully cared for and ready for its next owners. Step outside and discover what truly makes this property exceptional. The oversized pole barn offers outstanding space for hobbies, equipment, recreational vehicles, or a workshop. Spend summer afternoons by the above-ground pool with its dedicated pool house, tend to the fenced fruit tree and garden area, or enjoy your own private stocked pond, nearly half an acre of peaceful waterfront featuring bass, yellow perch, and bluegill just steps from your back door. An attached two-stall garage, multiple additional outbuildings, and ten beautiful acres provide endless opportunities for recreation, homesteading, entertaining, or simply enjoying the quiet beauty of country living, all while remaining just minutes from everyday conveniences. Properties that offer this combination of acreage, privacy, water frontage, versatile outbuildings, and a move-in-ready home rarely become available in this location. Schedule your private showing today and experience everything this exceptional property has to offer.
More Details

MLS Name
Michigan Regional Information Center, LLC.
Source
ListHub
MLS Number
26033035
MLS ID
GRARMI
Virtual Tour
PARTICIPANT
Name
Ryan D Kelley
Primary Phone
(616) 401-1595
Key
3YD-GRARMI-GKELL1431
Email
ryan@nuconrealty.com
BROKER
Name
NuCon Realty, LLC
Phone
(616) 401-1595
OFFICE
Name
NuCon Realty, LLC
Phone
(616) 401-1595
Copyright © 2026 Michigan Regional Information Center, LLC. All rights reserved. All information provided by the listing agent/broker is deemed reliable but is not guaranteed and should be independently verified.

Features

Basement
Basement
Dock
Dock
Elevator
Elevator
Fireplace
Fireplace
Greenhouse
Greenhouse
Hot Tub Spa
Hot Tub Spa
New Construction
New Construction
Pool
Pool
Sauna
Sauna
Sports Court
Sports Court
Waterfront
Waterfront
Appliances
Dishwasher
Dishwasher
Dryer
Dryer
Microwave
Microwave
Oven
Oven
Range
Range
Refrigerator
Refrigerator
Washer
Washer
Architectural Style
Ranch
Ranch
Construction Materials
Aluminum Siding
Aluminum Siding
 Brick
Brick
Cooling
Central Air
Central Air
Flooring
Carpet
Carpet
Laminate
Laminate
Heating
Forced Air
Forced Air
Interior
Ceiling Fan(s)
Ceiling Fan(s)
Garage Door Opener
Garage Door Opener
Eat-in Kitchen
Eat-in Kitchen
Pantry
Pantry
Other Structures
Gazebo
Gazebo
Patio and Porch
Porch
Porch
Deck
Deck
Patio
Patio
Roof
Composition
Composition
Rooms
Bedroom 1
Bedroom 1
Bedroom 4
Bedroom 4
 Basement
Basement
Bathroom 2
Bathroom 2
Laundry Room
Laundry Room
Bathroom 1
Bathroom 1
Bedroom 2
Bedroom 2
Bedroom 5
Bedroom 5
Bathroom 3
Bathroom 3
Bedroom 3
Bedroom 3
Waterfront
Creek
Creek
Pond
Pond
Window
Insulated Windows
Insulated Windows
Screens
Screens

History

DateEventPrice$/SqftSource
Listed For Sale
Residential
$749,900$259NuCon Realty, LLC
Report issue with price history

Taxes

YearAnnual AmountDescription
2026$6,398PART N 1/2 NE 1/4 SW 1/4 COM 2014.57 FT N OF S 1/4 COR, TH N 88D 43M 05S W 1326.77 FT, N 411.71 FT, S 88D 51M 58S E 997.58 FT, S 314.18 FT, S 88D 43M 05S E 330 FT, TH S 100 FT TO BEG SEC 23 T7N R14W

Nearby Schools

Middle School

Allendale Middle School

0.7 miles away05 - 08

High School

New Options Alternative High School

0.8 miles away09 - 12

High School

New Options High School

0.8 miles away09 - 12
Show more
Get more info on 11495 60th Ave, Allendale, MI 49401
Profile
Ryan D Kelley
Listing Agent
(616) 401-1595
By pressing request info, you agree that Residential and real estate professionals may contact you via phone/text about your inquiry, which may involve the use of automated means.
Profile
Ryan D Kelley
Listing Agent
(616) 401-1595
By pressing request info, you agree that Residential and real estate professionals may contact you via phone/text about your inquiry, which may involve the use of automated means.