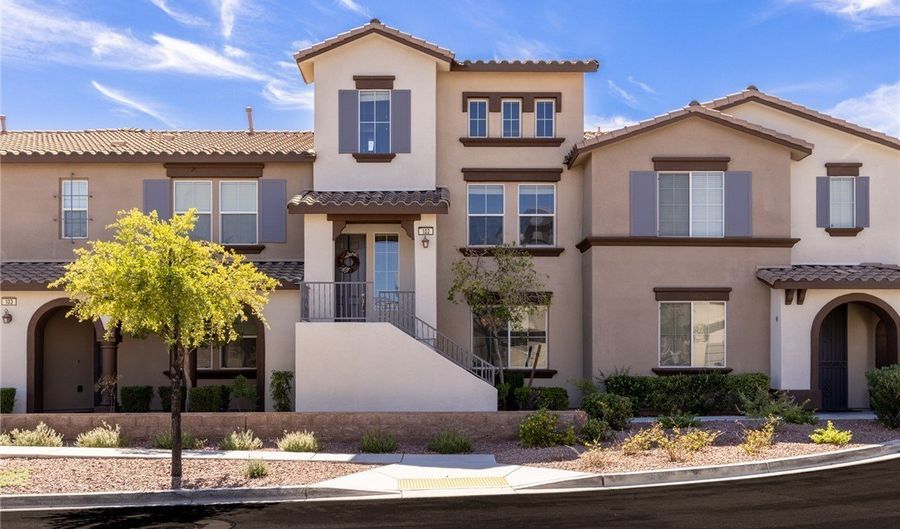
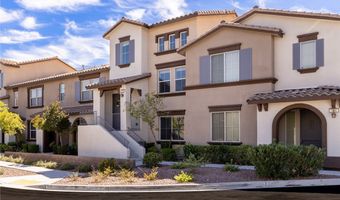
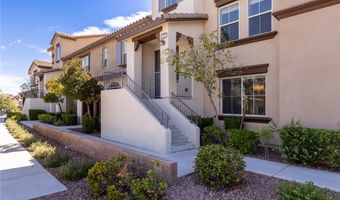
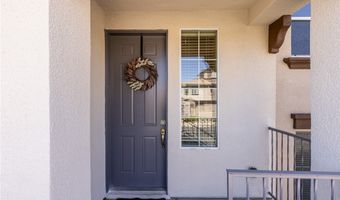
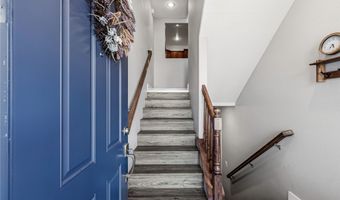
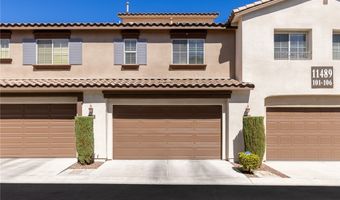
11489 Belmont Lake Dr 102Las Vegas, NV 89135
Price
$388,000
Listed On
Type
For Sale
Status
Active
11489 Belmont Lake Dr 102, Las Vegas, NV 89135
2 Beds
3 Bath
1489 sqft
 
Last Refreshed: 9/20/2026, 6:15 PM CDT
Asking
 $388,000

Snapshot

Type
For Sale
Category
Purchase
Property Type
Residential
Property Subtype
Townhouse
MLS Number
2817573
Parcel Number
164-02-224-147
Property Sqft
1,489 sqft
Lot Size
0.17 acres
Year Built
2007
Year Updated
Bedrooms
2
Bathrooms
3
Full Bathrooms
1
3/4 Bathrooms
1
Half Bathrooms
1
Quarter Bathrooms
0
Lot Size (in sqft)
7,248.38
Price Low
-
Room Count
3
Building Unit Count
-
Condo Floor Number
-
Number of Buildings
-
Number of Floors
2
Parking Spaces
0
Location Directions
From Charleston and 215, West on Charleston, South on Plaza Center Dr, West on Belmont Lake. Building 11489 Unit 102 is on the left.
Subdivision Name
Summerlin Village 19 Phase 2
Franchise Affiliation
None
Special Listing Conditions
Auction
Auction
Bankruptcy Property
Bankruptcy Property
HUD Owned
HUD Owned
In Foreclosure
In Foreclosure
Notice Of Default
Notice Of Default
Probate Listing
Probate Listing
Real Estate Owned
Real Estate Owned
Short Sale
Short Sale
Third Party Approval

Description

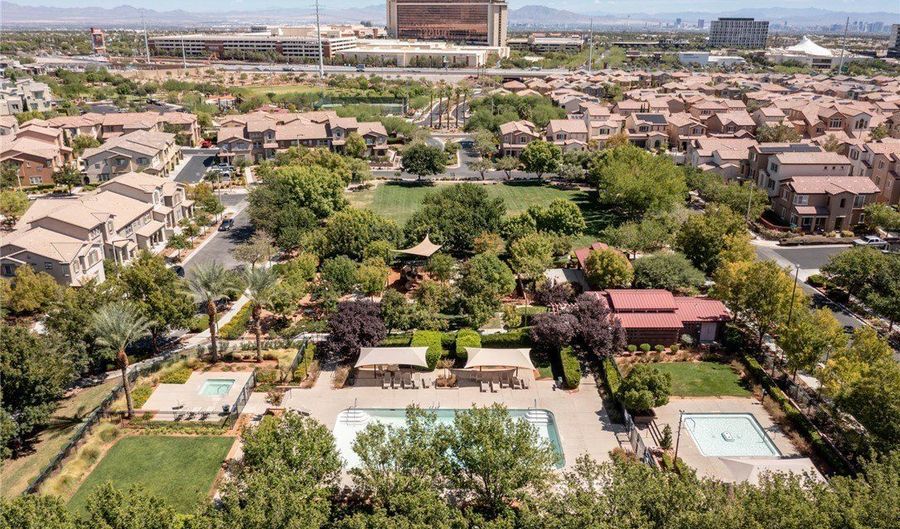
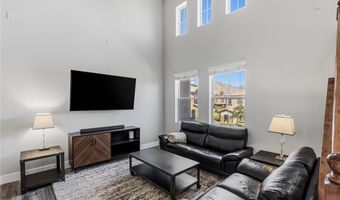
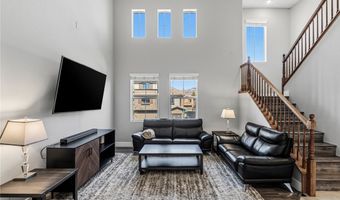
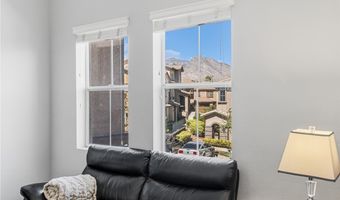
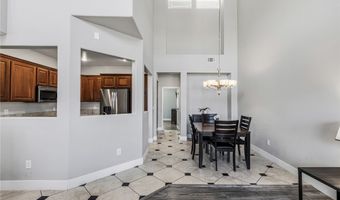
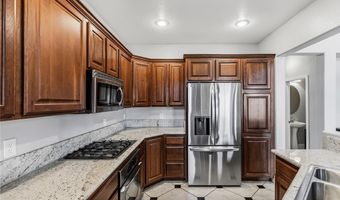
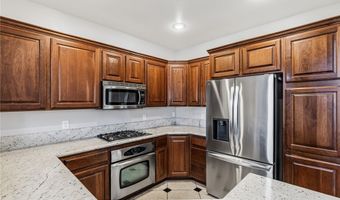
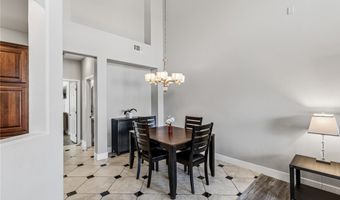
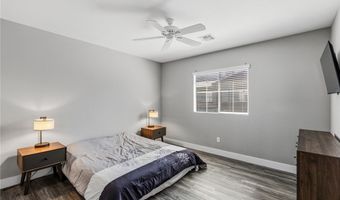
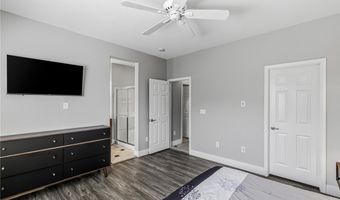
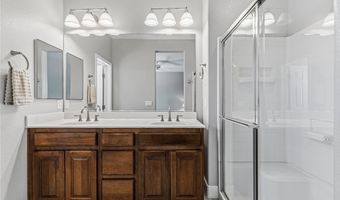
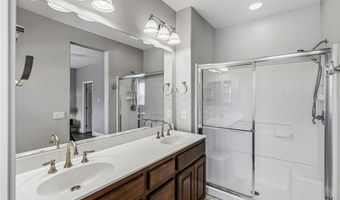
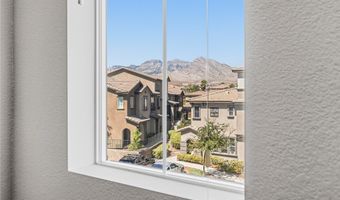
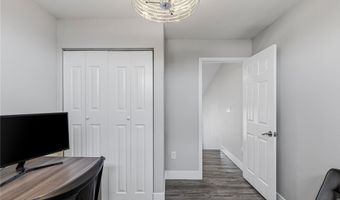
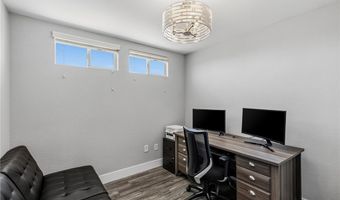
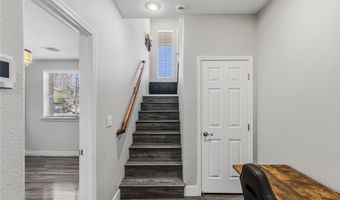
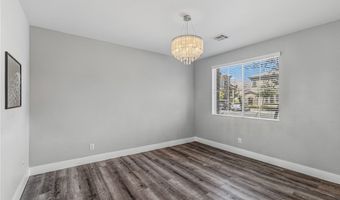
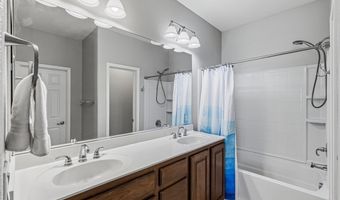
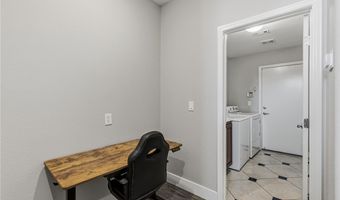
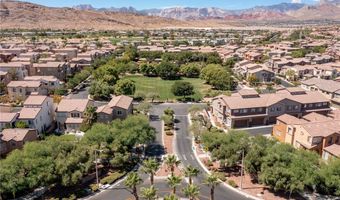
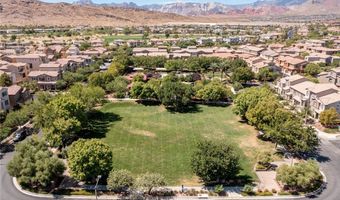
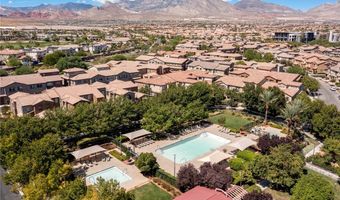
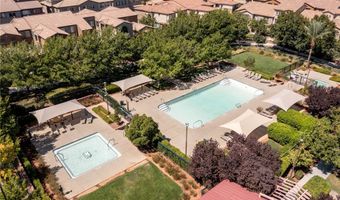
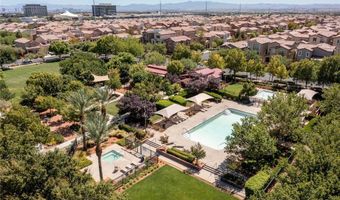
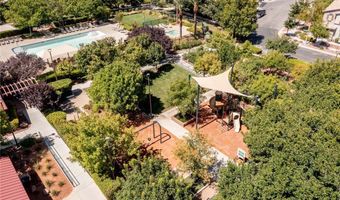
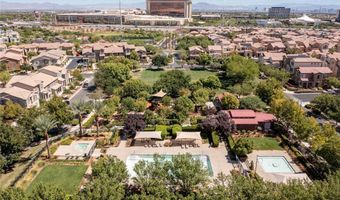
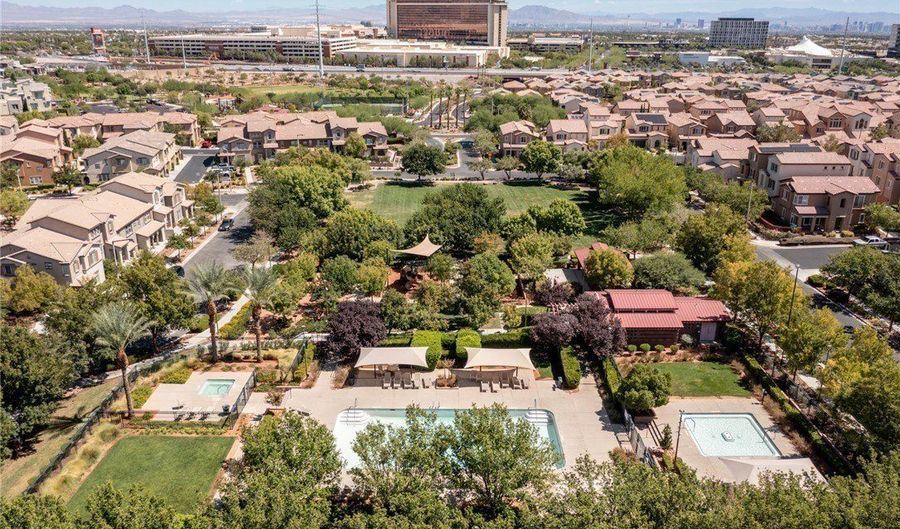
Perfectly located Summerlin residence with 2 spacious primary suites each with a private bath and a large walk-in closet, plus a private office with a closet situated on its own level. 9' ceilings, luxury vinyl plank, and ceramic tile flooring throughout. The main living area features over 25' of dramatic vaulted ceilings and expansive windows showcasing the mountains and sunset scenes. The thoughtfully defined kitchen provides separation from the main living area and includes stainless steel appliances. The Amana HVAC unit is approximately 3 years new, features dual-zone climate control and rated 19.0 SEER2 for added efficiency and comfort. Residents enjoy low-maintenance living complemented by lush, open grassy areas and neighborhood amenities including a tree filled park, pool, spa, and shaded gathering area with tables. Exceptional location within walking distance from Downtown Summerlin, the Las Vegas Ballpark, Sagemont Park with tennis courts and basketball courts, shopping, dining, entertainment, and more. Convenient to Red Rock Canyon cycling and hiking trails.

More Details

MLS Name
Las Vegas REALTORS®
MLS Number
2817573
MLS ID
GLVARNV
Virtual Tour
PARTICIPANT
Name
Jana McNeff
Email
janamcneffrealestate@gmail.com
Primary Phone
(702) 596-2152
Agent ID License
BS.0144239
BROKER
Name
Growth Luxury Realty
Email
stevee@growthholdings.us
Phone
(702) 217-2378
OFFICE
Name
Growth Luxury Realty
Phone
(702) 866-0053
Copyright © 2026 Las Vegas REALTORS®. All rights reserved. All information provided by the listing agent/broker is deemed reliable but is not guaranteed and should be independently verified.

Features

Basement
Basement
Dock
Dock
Elevator
Elevator
Fireplace
Fireplace
Greenhouse
Greenhouse
Hot Tub Spa
Hot Tub Spa
New Construction
New Construction
Pool
Pool
Sauna
Sauna
Sports Court
Sports Court
Waterfront
Waterfront
Appliances
Built-In Gas Oven
Built-In Gas Oven
Dryer
Dryer
Dishwasher
Dishwasher
Gas Cooktop
Gas Cooktop
Disposal
Disposal
Gas Water Heater
Gas Water Heater
Microwave
Microwave
Refrigerator
Refrigerator
Water Softener Owned
Washer
Washer
Architectural Style
Other
Other
Construction Materials
Drywall
Drywall
Cooling
Central Air
Central Air
ENERGY STAR Qualified Equipment
Electric
Electric
Exterior
Porch
Porch
Flooring
Tile
Tile
Tile - Ceramic
Tile - Ceramic
Laminate
Laminate
Vinyl
Vinyl
Heating
Natural Gas
Natural Gas
Central
Central
Interior
Bathroom on Main Level
Bedroom on Main Level
Full Bath on Main Level
Primary Downstairs
Primary Downstairs
Pot Rack
Pot Rack
Window Treatments
Window Treatments
Parking
Garage
Garage
Open
Open
Guest
Guest
Patio and Porch
Porch
Porch
Roof
Tile
Tile
Rooms
Bedroom 1
Bedroom 1
Bathroom 3
Bathroom 3
Bedroom 2
Bedroom 2
Bathroom 1
Bathroom 1
Family Room
Family Room
Bathroom 2
Bathroom 2
Window
Blinds
Blinds
Double Pane Windows
Double Pane Windows

History

DateEventPrice$/SqftSource
Listed For Sale
Residential
$388,000$261Growth Luxury Realty
Report issue with price history

Taxes

YearAnnual AmountDescription
$2,004

Nearby Schools

Elementary School

Lina Rankin Givens Elementary School

0.9 miles awayPK - 05

Middle School

Sig Rogich Middle School

1.5 miles away06 - 08

High School

Palo Verde High School

1.7 miles away04 - 12
Show more
Get more info on 11489 Belmont Lake Dr 102, Las Vegas, NV 89135
Profile
Jana McNeff
Listing Agent
(702) 596-2152
By proceeding, you consent to receive calls and texts at the number you provided, including marketing by autodialer and prerecorded and artificial voice, and email, from real estate professionals about your inquiry and other home-related matters, but not as a condition of any purchase. Msg/data rates may apply. This consent applies even if you are on a corporate, state, or national Do Not Call list.
Profile
Jana McNeff
Listing Agent
(702) 596-2152
By proceeding, you consent to receive calls and texts at the number you provided, including marketing by autodialer and prerecorded and artificial voice, and email, from real estate professionals about your inquiry and other home-related matters, but not as a condition of any purchase. Msg/data rates may apply. This consent applies even if you are on a corporate, state, or national Do Not Call list.