11455 Crossings Ct Alsip, IL 60803
Price
$230,000
Listed On
Type
For Sale
Status
Active
11455 Crossings Ct, Alsip, IL 60803
2 Beds
2 Bath
2231 sqft
Asking  $230,000

Snapshot

Type
For Sale
Category
Purchase
Property Type
Residential
Property Subtype
Condominium
MLS Number
12718347
Parcel Number
24212050401010
Property Sqft
2,231 sqft
Lot Size
Year Built
2006
Year Updated
Bedrooms
2
Bathrooms
2
Full Bathrooms
2
3/4 Bathrooms
0
Half Bathrooms
0
Quarter Bathrooms
0
Lot Size (in sqft)
-
Price Low
-
Room Count
5
Building Unit Count
-
Condo Floor Number
-
Number of Buildings
-
Number of Floors
1
Parking Spaces
1
Location Directions
Cicero to 115th, west to Crossings Ct/Laramie. Turn right on Crossings Ct. Property is straight ahead.
Franchise Affiliation
RE/MAX International
Special Listing Conditions
Auction
Auction
Bankruptcy Property
Bankruptcy Property
HUD Owned
HUD Owned
In Foreclosure
In Foreclosure
Notice Of Default
Notice Of Default
Probate Listing
Probate Listing
Real Estate Owned
Real Estate Owned
Short Sale
Short Sale
Third Party Approval

Description

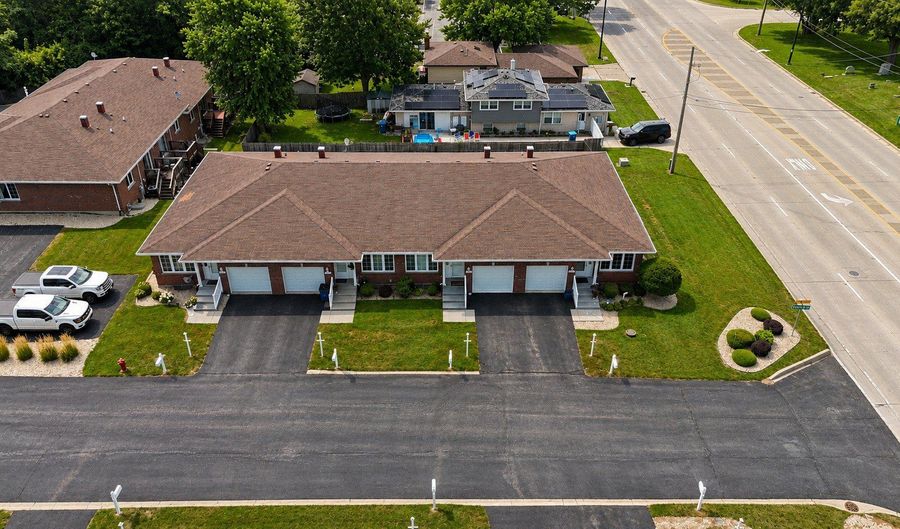
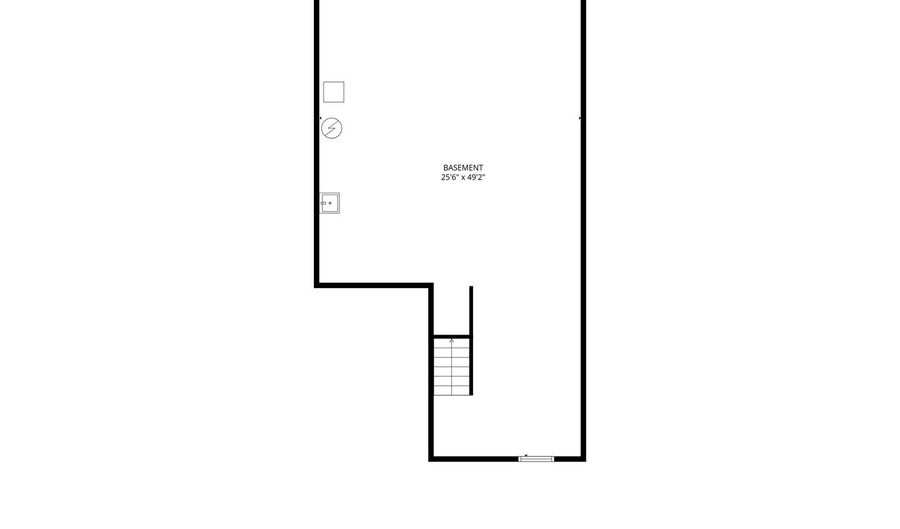
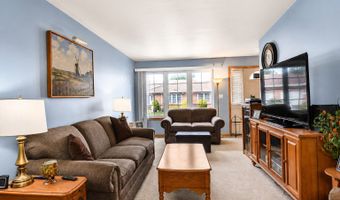
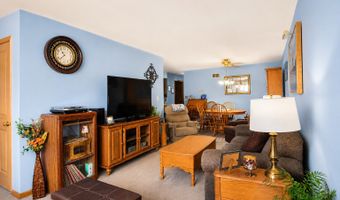
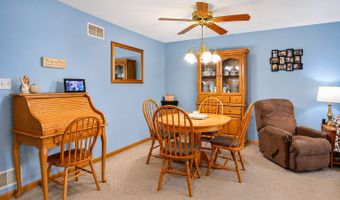
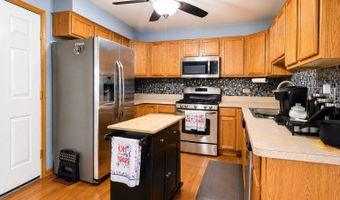
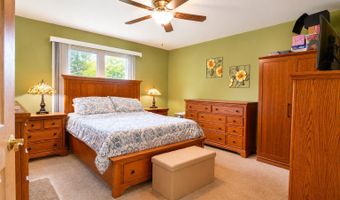
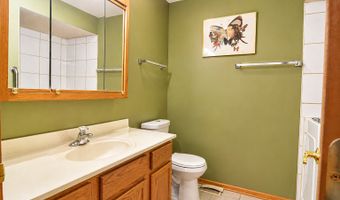
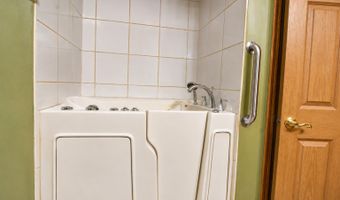
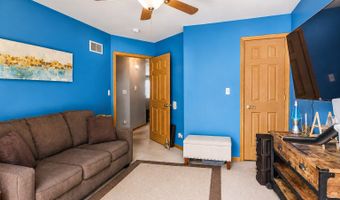
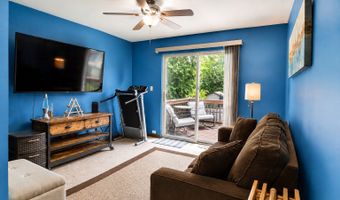
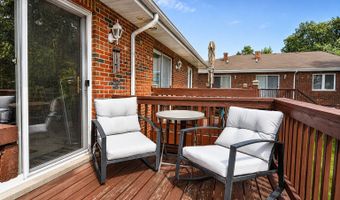
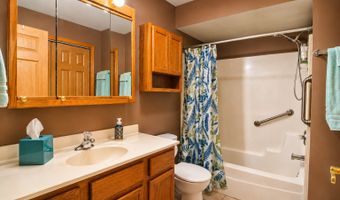
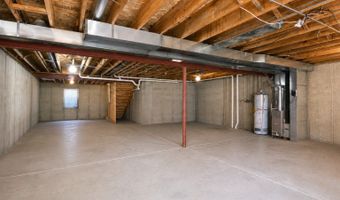
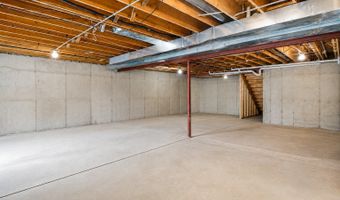
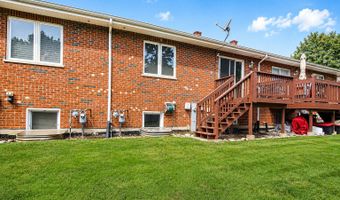
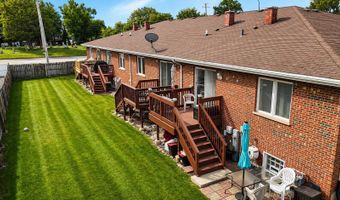
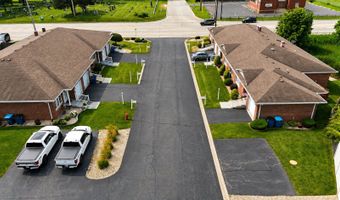
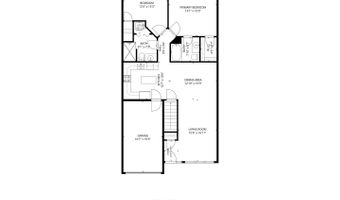
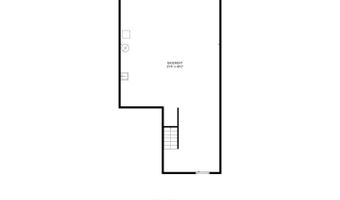
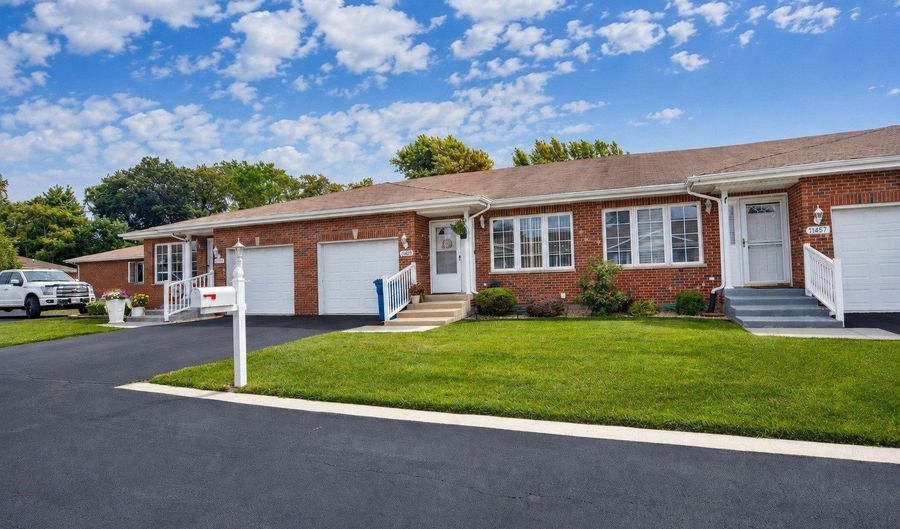
Welcome to easy, maintenance-free living in the highly sought-after 55+ community of Alsip Crossings! This beautifully maintained ranch-style unit offers 2 spacious bedrooms, 2 full bathrooms, and a bright, open floor plan designed for comfort and convenience. The kitchen features newer hardwood flooring, stainless steel appliances, a newer microwave, ample cabinetry, and generous counter space, flowing seamlessly into the spacious living and dining areas. The primary suite offers a walk-in closet, private bath, and a walk-in tub for added comfort and accessibility. The second bedroom opens through sliding glass doors to a private rear deck-perfect for enjoying your morning coffee or relaxing outdoors. A convenient main-level laundry room makes everyday living even easier. The full unfinished basement with roughed-in plumbing provides endless possibilities for future living space, a recreation room, or abundant storage. Additional updates include newer ejector and sump pumps, a newer garage door opener, new exterior motion light fixtures, and new blinds on the front window and rear sliding door. An attached one-car garage with ramp completes this exceptional home. For added peace of mind, the seller is including a one-year home warranty for the new owner. Located in a quiet, beautifully maintained community close to shopping, dining, and everyday conveniences, this home is a rare opportunity you won't want to miss!HOA fee will go up to $257.40 January 2027.

More Details

MLS Name
Midwest Real Estate Data, LLC
Source
ListHub
MLS Number
12718347
MLS ID
MREDIL
Virtual Tour
PARTICIPANT
Name
Jose Morales
Primary Phone
(708) 857-1500
Key
3YD-MREDIL-220121
Email
moralesj74@aol.com
Fax
(708) 315-1966
BROKER
Name
Remax 10
Phone
(708) 857-1500
OFFICE
Name
RE/MAX 10
Phone
(708) 857-1500
Copyright © 2026 Midwest Real Estate Data, LLC. All rights reserved. All information provided by the listing agent/broker is deemed reliable but is not guaranteed and should be independently verified.

Features

Basement
Basement
Dock
Dock
Elevator
Elevator
Fireplace
Fireplace
Greenhouse
Greenhouse
Hot Tub Spa
Hot Tub Spa
New Construction
New Construction
Pool
Pool
Sauna
Sauna
Sports Court
Sports Court
Waterfront
Waterfront
Accessibility
Accessible Approach with Ramp
Appliances
Range
Range
Microwave
Microwave
Dishwasher
Dishwasher
Refrigerator
Refrigerator
Washer
Washer
Dryer
Dryer
Stainless Steel Appliance(s)
Construction Materials
Brick
Brick
Cooling
Central Air
Central Air
Flooring
Hardwood
Hardwood
Heating
Forced Air
Forced Air
Natural Gas
Natural Gas
Interior
1st Floor Bedroom
1st Floor Bedroom
1st Floor Full Bath
1st Floor Full Bath
Walk-In Closet(s)
Walk-In Closet(s)
Parking
Open
Open
Garage
Garage
Patio and Porch
Deck
Deck
Roof
Asphalt
Asphalt
Rooms
Dining Room
Dining Room
Bathroom 2
Bathroom 2
 Basement
Basement
Bedroom 2
Bedroom 2
Bedroom 1
Bedroom 1
Bathroom 1
Bathroom 1
 Family Room
Family Room
 Laundry Room
Laundry Room

History

DateEventPrice$/SqftSource
Listed For Sale
Residential
$230,000$103RE/MAX 10
Report issue with price history

Taxes

YearAnnual AmountDescription
2023$0

Nearby Schools

Elementary School

Hazelgreen Elementary School

0.4 miles awayKG - 06

Junior High School

Prairie Junior High School

1.1 miles away07 - 08

Elementary School

Stony Creek Elementary School

1.1 miles awayPK - 06
Show more
Get more info on 11455 Crossings Ct, Alsip, IL 60803
Profile
Jose Morales
Listing Agent
(708) 857-1500
By pressing request info, you agree that Residential and real estate professionals may contact you via phone/text about your inquiry, which may involve the use of automated means.
Profile
Jose Morales
Listing Agent
(708) 857-1500
By pressing request info, you agree that Residential and real estate professionals may contact you via phone/text about your inquiry, which may involve the use of automated means.