11454 Ruby Falls Way Las Vegas, NV 89135
Price
$3,999,000
Listed On
Type
For Sale
Status
Active
11454 Ruby Falls Way, Las Vegas, NV 89135
4 Beds
5 Bath
5047 sqft
Asking  $3,999,000

Snapshot

Type
For Sale
Category
Purchase
Property Type
Residential
Property Subtype
Single Family Residence
MLS Number
2805401
Parcel Number
164-23-516-023
Property Sqft
5,047 sqft
Lot Size
0.26 acres
Year Built
2018
Year Updated
Bedrooms
4
Bathrooms
5
Full Bathrooms
3
3/4 Bathrooms
1
Half Bathrooms
1
Quarter Bathrooms
0
Lot Size (in sqft)
11,325.6
Price Low
-
Room Count
11
Building Unit Count
-
Condo Floor Number
-
Number of Buildings
-
Number of Floors
2
Parking Spaces
0
Location Directions
From Flamingo @ 215, W on Flamingo, at round-a-bout take 2nd exit onto Granite Ridge Dr, thru guard gate, R on Pearl Ridge (Silver Ridge), R on Ruby Falls
Subdivision Name
Summerlin Village 18-Parcel H Silver Ridge
Franchise Affiliation
None
Special Listing Conditions
Auction
Auction
Bankruptcy Property
Bankruptcy Property
HUD Owned
HUD Owned
In Foreclosure
In Foreclosure
Notice Of Default
Notice Of Default
Probate Listing
Probate Listing
Real Estate Owned
Real Estate Owned
Short Sale
Short Sale
Third Party Approval

Description

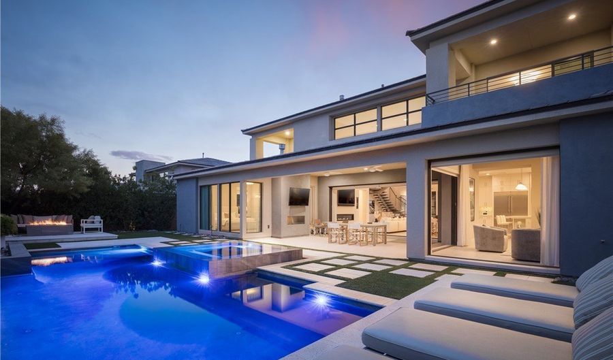
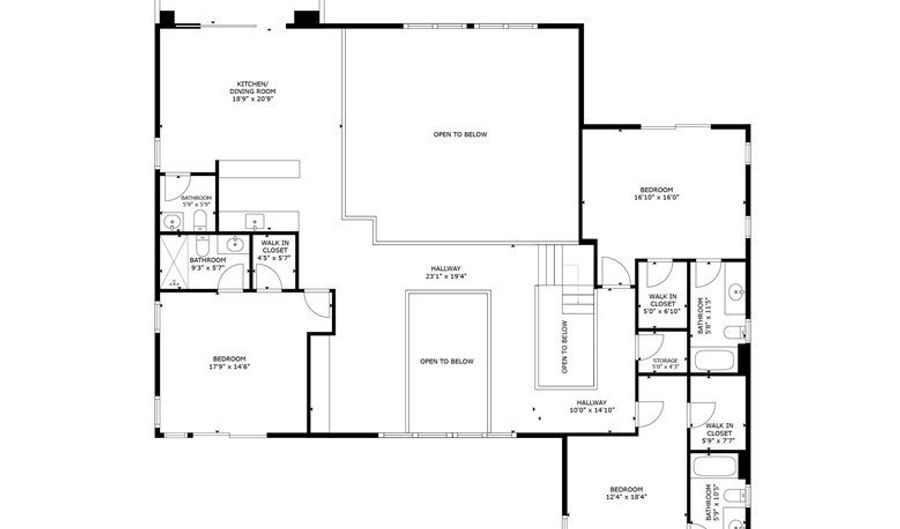
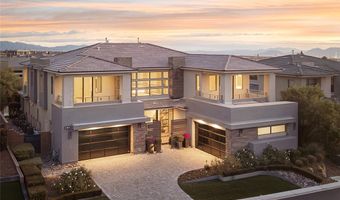
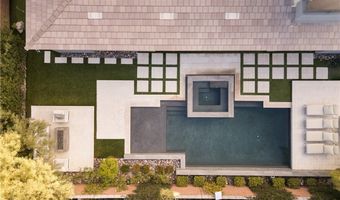
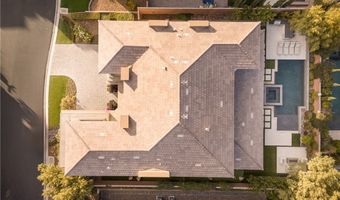
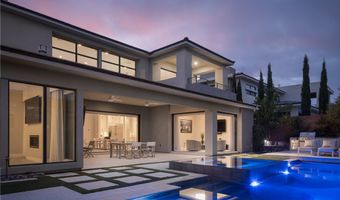
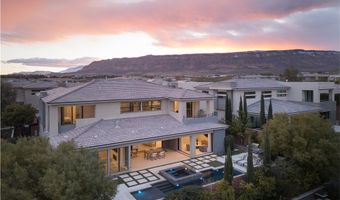
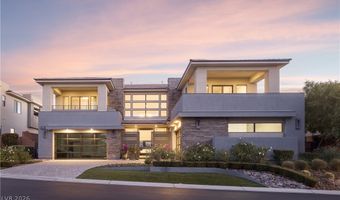
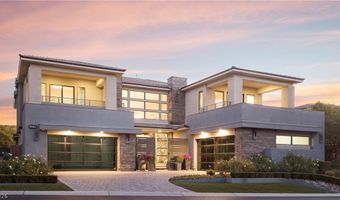
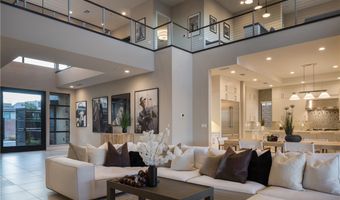
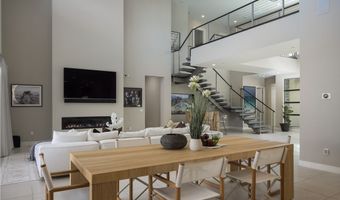
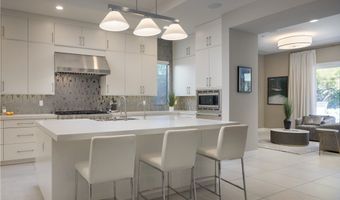
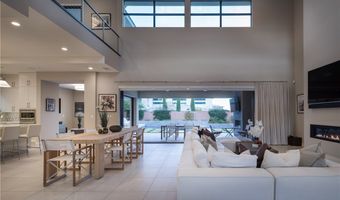
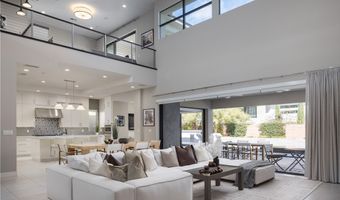
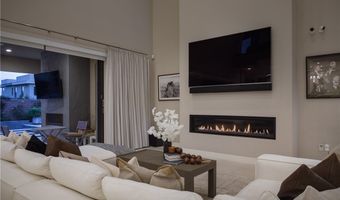
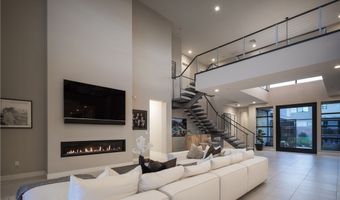
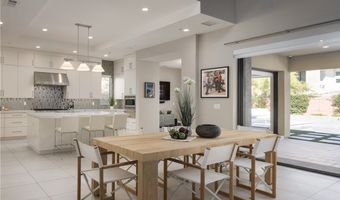
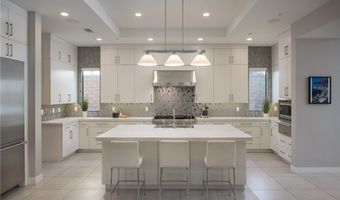
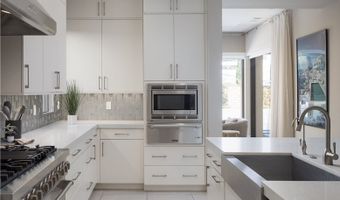
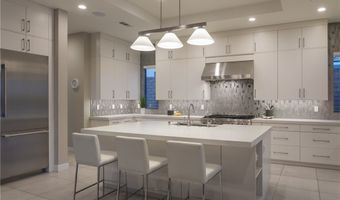
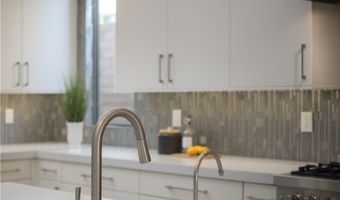
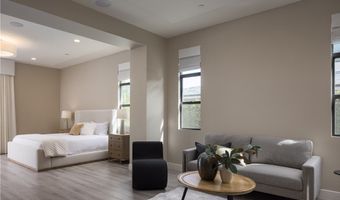
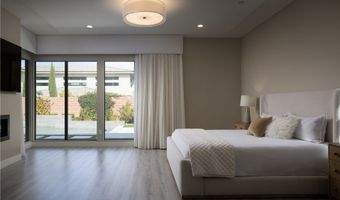
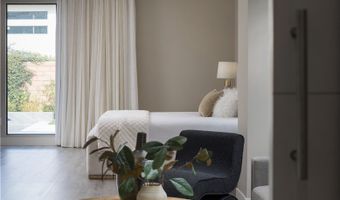
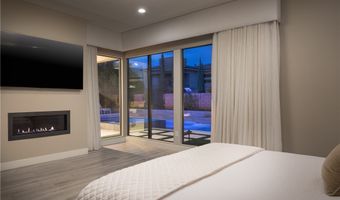
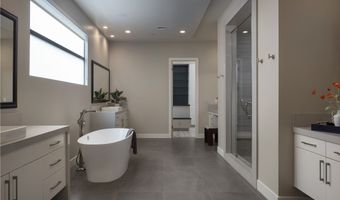
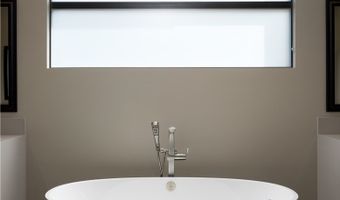
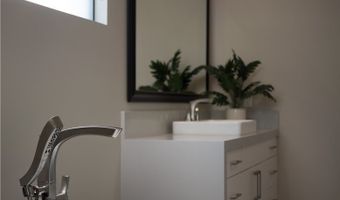
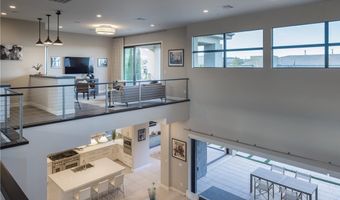
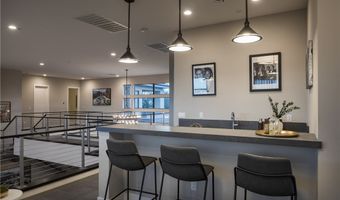
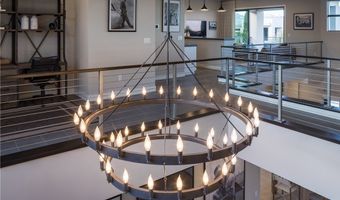
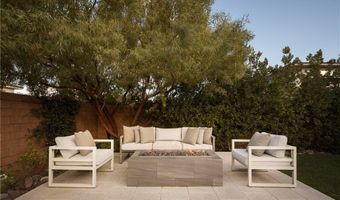
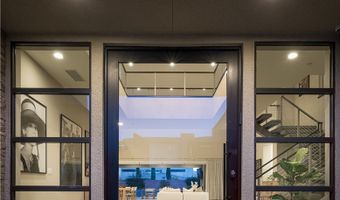
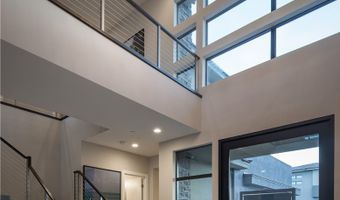
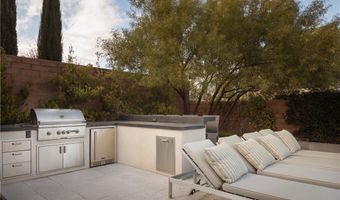
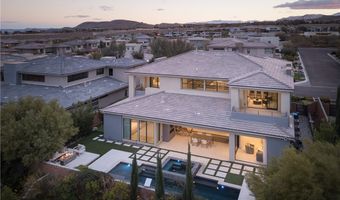
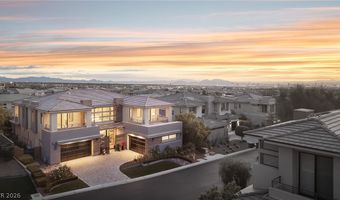
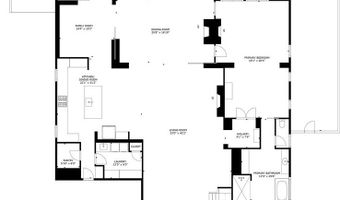
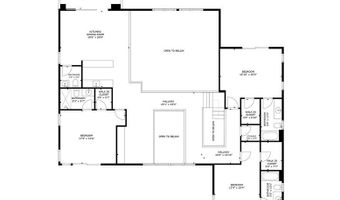
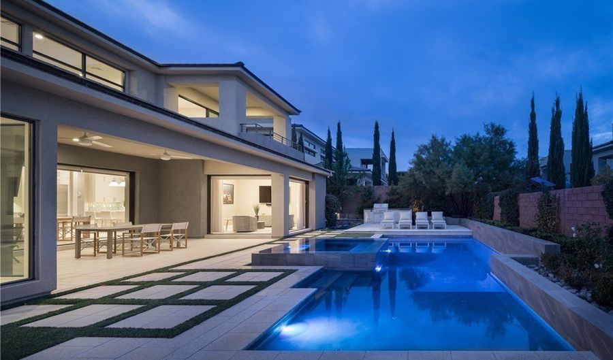
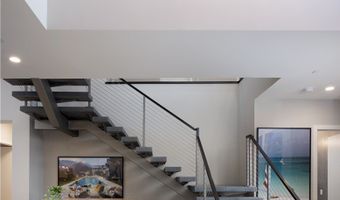
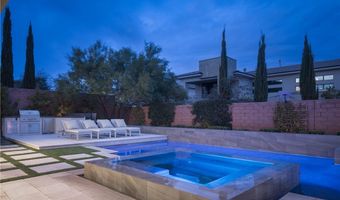
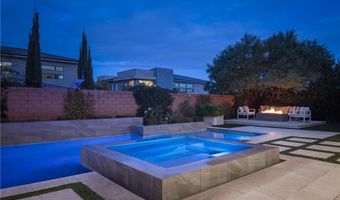
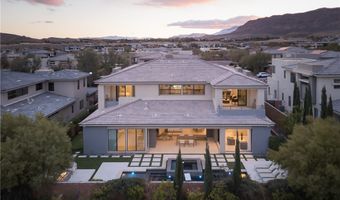
Gorgeous home in The Ridges with main-level primary suite. This beautiful home in the Silver Ridge neighborhood of The Ridges has the largest floor plan in the community and quality finishes from top to bottom. A gourmet kitchen with high-end appliances, walk-in pantry and large island opens to the great room. Double-height ceilings allow for an abundance of natural light while multiple pocketing doors create the ultimate indoor/outdoor vibe. The main-level primary suite is enormous, with its own sitting/lounge room, which could be utilized in a variety of ways. The luxurious primary bath features a deep tub, multiple vanities, an oversized shower and a fabulous walk-in closet with peninsula and built-in cabinets. Secondary bedrooms are generously sized with walk-in closets and en suite baths. The backyard has it all: chic pool/spa, covered patio, outdoor kitchen, fire pit, & golf putting green. Loft has a wet bar and powder bath plus additional space for office. Rare 4-car garage.
More Details

MLS Name
Las Vegas REALTORS®
Source
ListHub
MLS Number
2805401
MLS ID
GLVARNV
Virtual Tour
PARTICIPANT
Name
Gavin Ernstone
Primary Phone
(702) 523-3677
Key
3YD-GLVARNV-006762
Email
gavin@thedhs.com
Fax
(702) 685-3600
BROKER
Name
Simply Vegas
Phone
(702) 685-3000
OFFICE
Name
Simply Vegas
Phone
(702) 685-3000
Copyright © 2026 Las Vegas REALTORS®. All rights reserved. All information provided by the listing agent/broker is deemed reliable but is not guaranteed and should be independently verified.

Features

Basement
Basement
Dock
Dock
Elevator
Elevator
Fireplace
Fireplace
Greenhouse
Greenhouse
Hot Tub Spa
Hot Tub Spa
New Construction
New Construction
Pool
Pool
Sauna
Sauna
Sports Court
Sports Court
Waterfront
Waterfront
Appliances
Dryer
Dryer
Dishwasher
Dishwasher
Disposal
Disposal
Gas Range
Gas Range
Microwave
Microwave
Refrigerator
Refrigerator
Tankless Water Heater
Washer
Washer
Architectural Style
Other
Other
Construction Materials
Frame
Frame
 Stucco
Stucco
Cooling
Central Air
Central Air
Electric
Electric
Exterior
Built-in Barbecue
Built-in Barbecue
Balcony
Balcony
Barbecue
Barbecue
Dog Run
Dog Run
Patio
Patio
Private Yard
Private Yard
Sprinkler/Irrigation
Flooring
Tile - Ceramic
Tile - Ceramic
Hardwood
Hardwood
Heating
Central
Central
Natural Gas
Natural Gas
Interior
Bedroom on Main Level
Primary Downstairs
Primary Downstairs
Window Treatments
Window Treatments
Programmable Thermostat
Other Structures
Kennel/Dog Run
Kennel/Dog Run
Parking
Garage
Garage
Patio and Porch
Patio
Patio
Roof
Tile
Tile
Rooms
 Family Room
Family Room
Bedroom 3
Bedroom 3
Bedroom 4
Bedroom 4
Bathroom 5
Bathroom 5
Bathroom 1
Bathroom 1
Bathroom 4
Bathroom 4
 Dining Room
Dining Room
Bathroom 3
Bathroom 3
Den
Den
Bathroom 2
Bathroom 2
Bedroom 2
Bedroom 2
Bedroom 1
Bedroom 1
Security
Security System
Security System
Window
Double Pane Windows
Double Pane Windows

History

DateEventPrice$/SqftSource
Listed For Sale
Residential
$3,999,000$792Simply Vegas
Report issue with price history

Taxes

YearAnnual AmountDescription
$18,486

Nearby Schools

Elementary School

Judy & John Goolsby Elementary School

1.1 miles awayPK - 05

Other

Las Vegas Charter School For The Deaf

1.7 miles away00 - 00

Elementary School

D'vorre & Hall Ober Elementary School

1.9 miles awayPK - 05
Show more
Get more info on 11454 Ruby Falls Way, Las Vegas, NV 89135
Profile
Gavin Ernstone
Listing Agent
(702) 523-3677
By pressing request info, you agree that Residential and real estate professionals may contact you via phone/text about your inquiry, which may involve the use of automated means.
Profile
Gavin Ernstone
Listing Agent
(702) 523-3677
By pressing request info, you agree that Residential and real estate professionals may contact you via phone/text about your inquiry, which may involve the use of automated means.