1145 S MADISON St Afton, WY 83110
Price
$4,995,000
Listed On
Type
For Sale
Status
Active
1145 S MADISON St, Afton, WY 83110
5 Beds
5 Bath
6130 sqft
Asking  $4,995,000

Snapshot

Type
For Sale
Category
Purchase
Property Type
Residential
Property Subtype
Single Family Residence
MLS Number
26-1915
Parcel Number
32183130002400
Property Sqft
6,130 sqft
Lot Size
0.74 acres
Year Built
2024
Year Updated
Bedrooms
5
Bathrooms
5
Full Bathrooms
4
3/4 Bathrooms
0
Half Bathrooms
2
Quarter Bathrooms
0
Lot Size (in sqft)
32,234.4
Price Low
-
Room Count
-
Building Unit Count
-
Condo Floor Number
-
Number of Buildings
-
Number of Floors
0
Parking Spaces
0
Subdivision Name
Pyramid Peak Addition
Franchise Affiliation
Sotheby's International Realty
Special Listing Conditions
Auction
Auction
Bankruptcy Property
Bankruptcy Property
HUD Owned
HUD Owned
In Foreclosure
In Foreclosure
Notice Of Default
Notice Of Default
Probate Listing
Probate Listing
Real Estate Owned
Real Estate Owned
Short Sale
Short Sale
Third Party Approval

Description

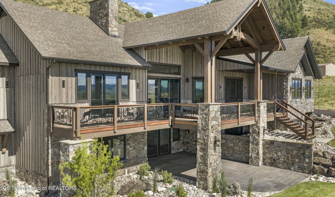
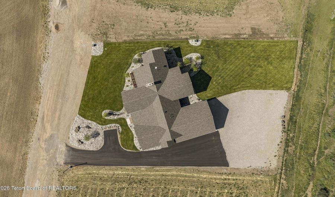
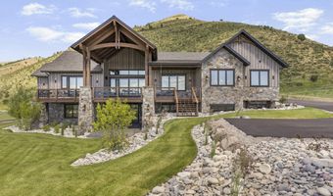
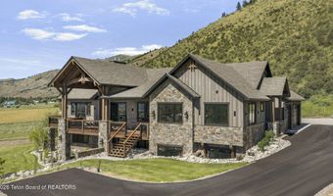
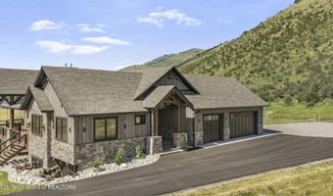
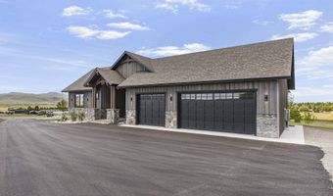
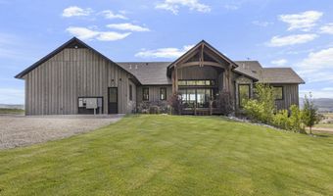
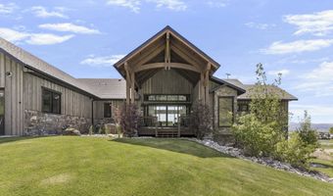
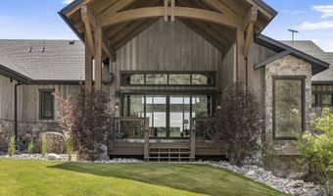
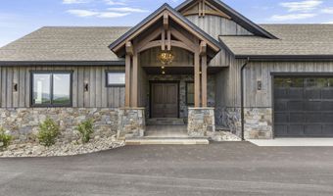
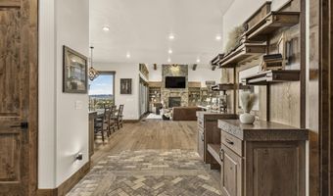

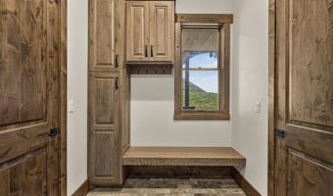
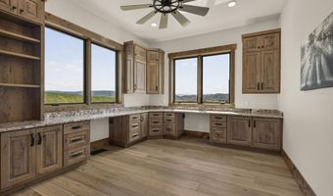
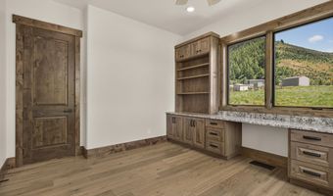
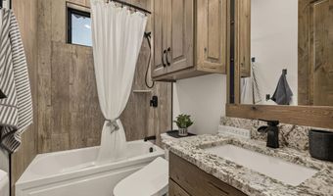
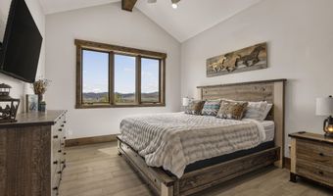
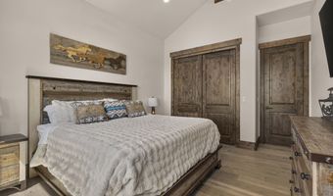
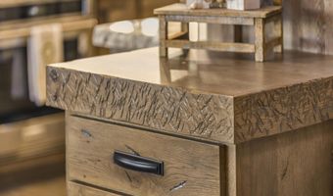
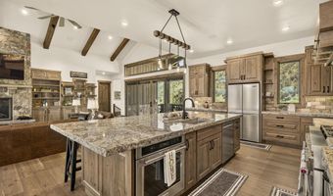
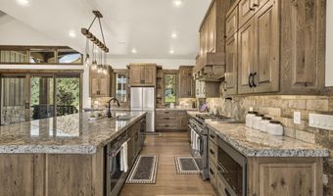
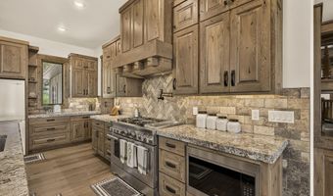
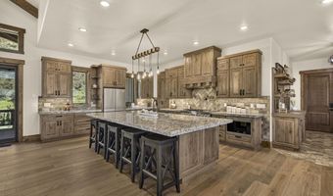
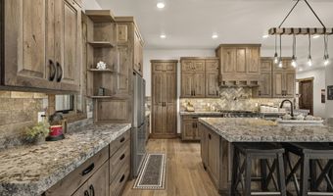
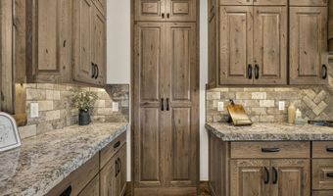
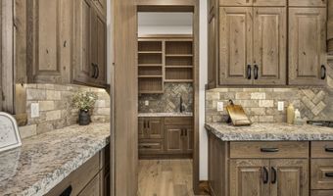
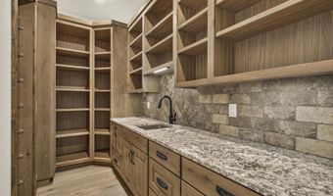
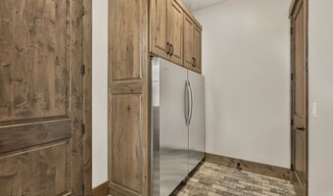
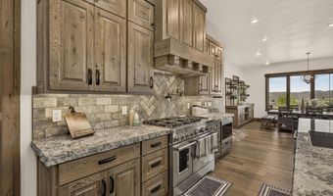
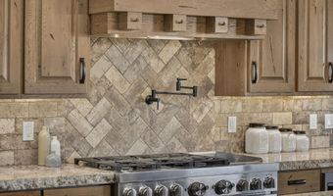
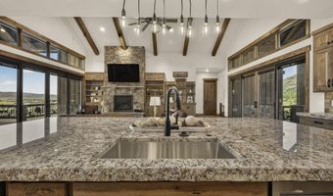
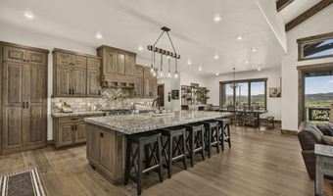
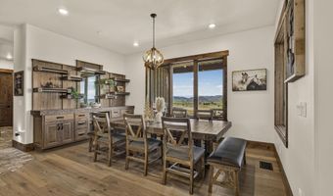
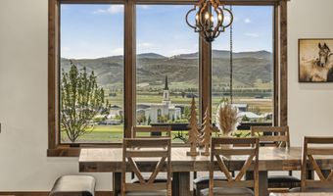
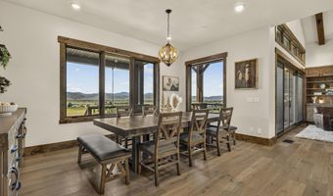
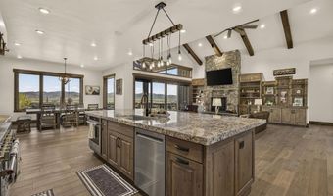
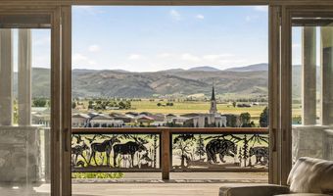
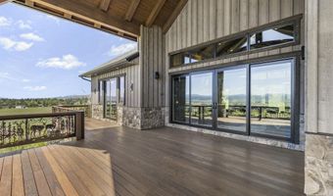
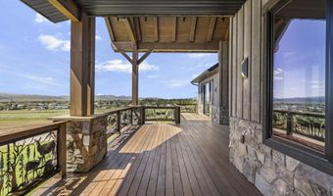
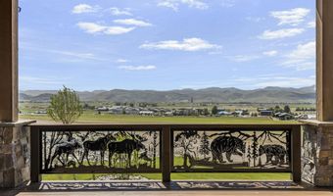
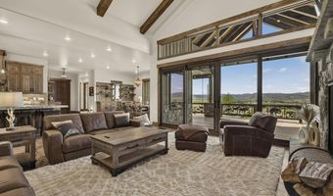
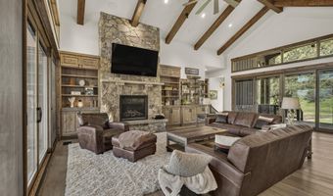
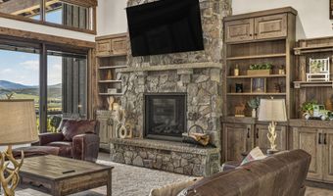
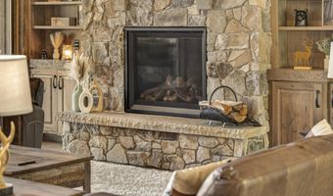
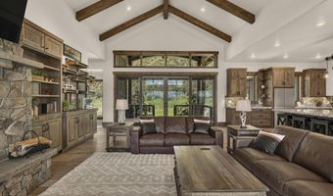
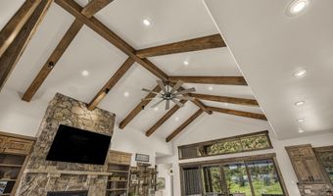
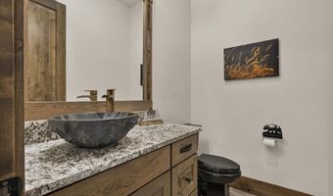
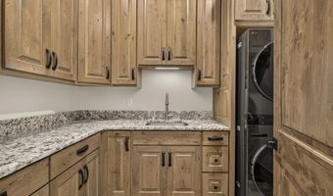
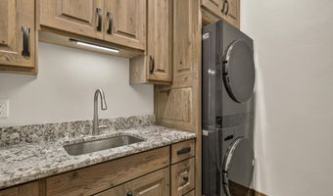
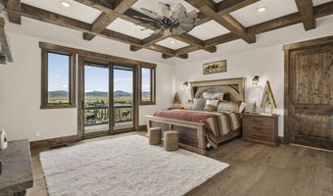
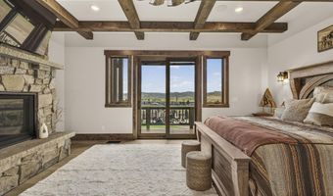
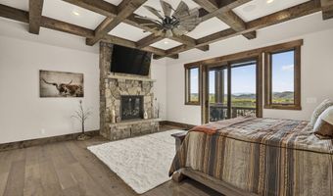
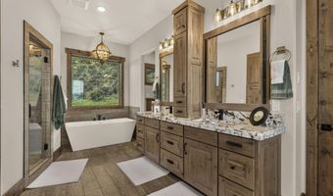
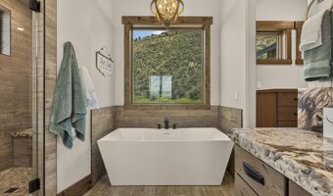
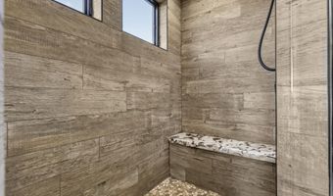
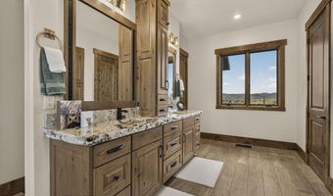
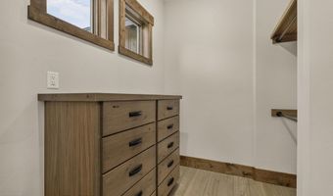
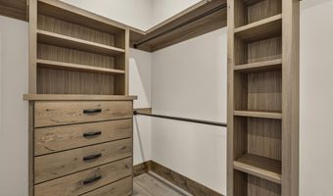
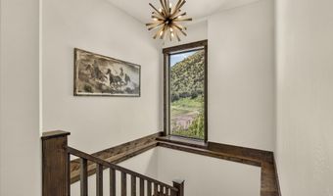
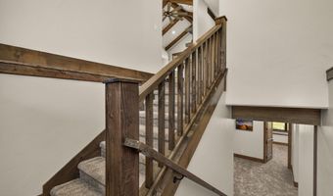
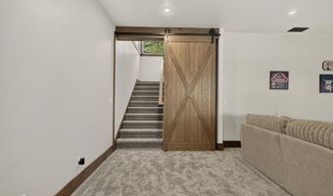
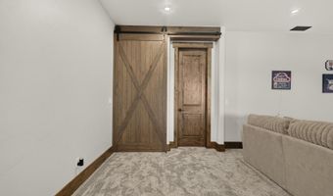
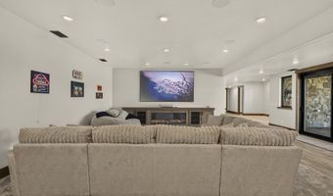
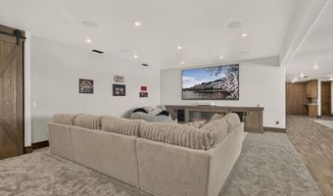
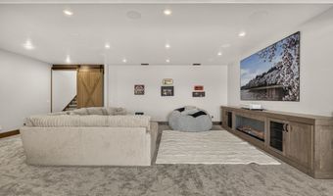
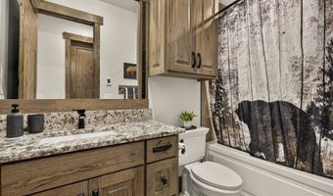
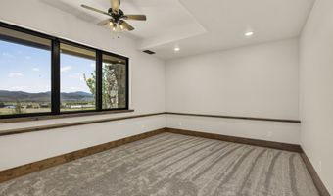
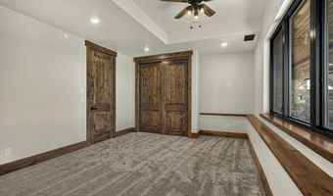
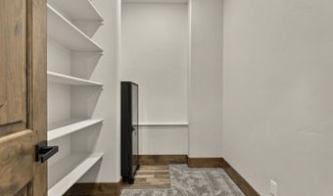
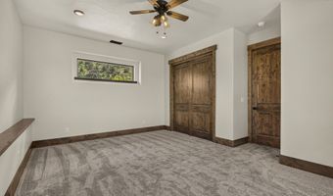
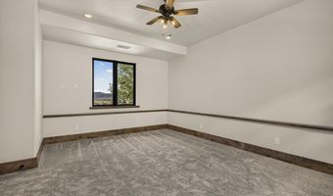
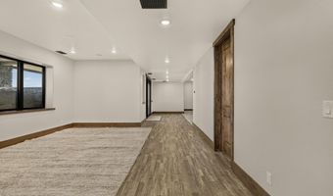
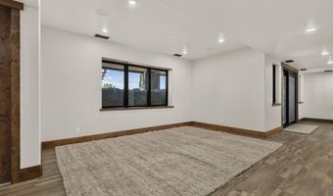
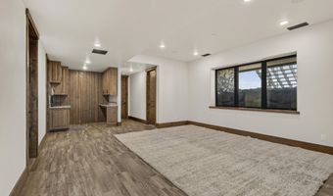
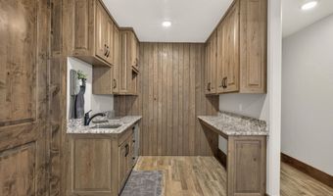
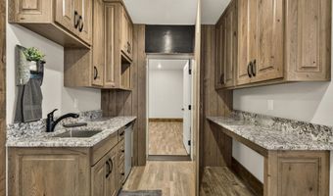
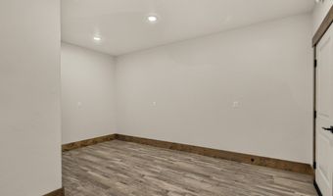
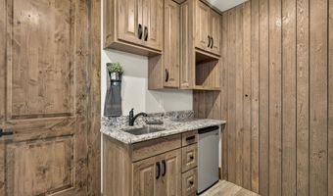
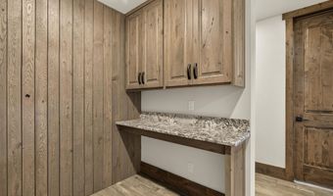
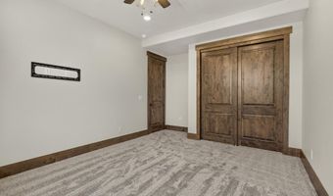
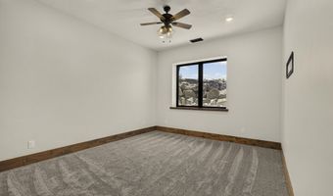
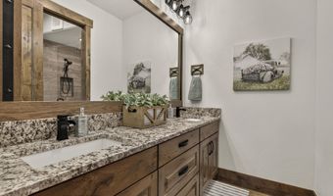
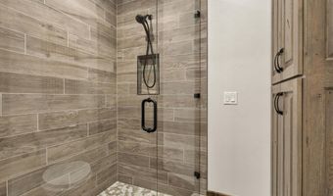
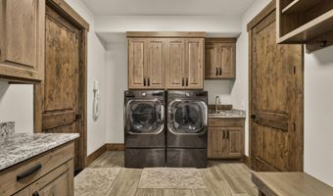
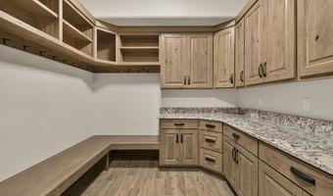
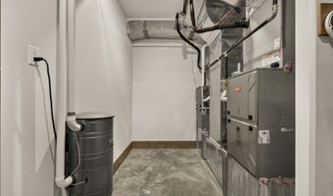
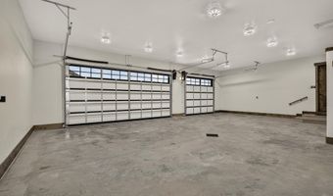
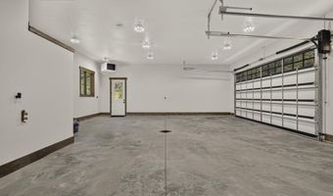
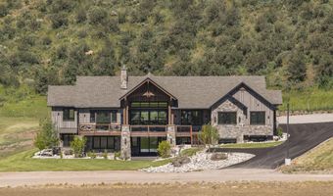
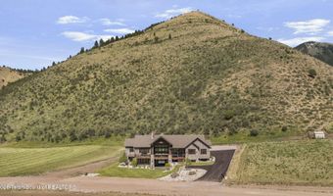
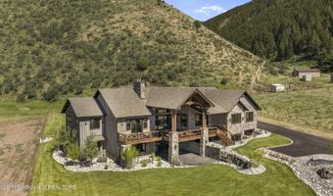
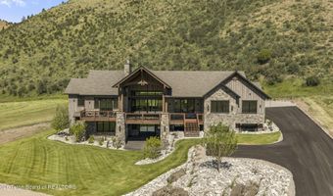
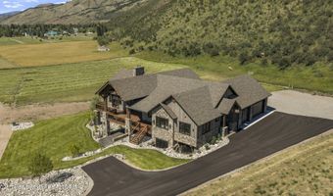
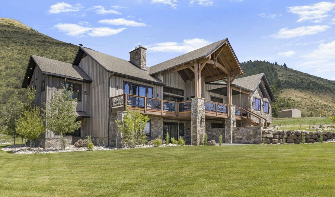
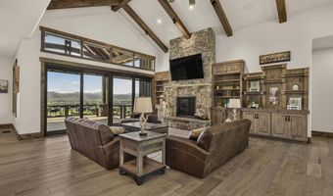
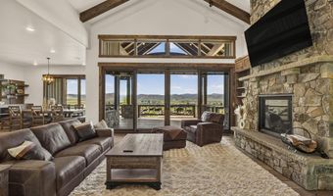
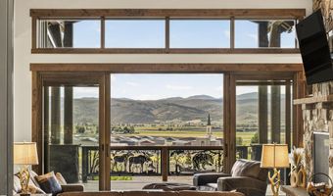
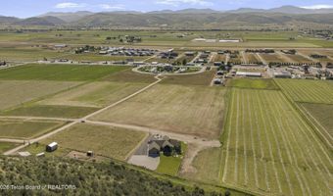
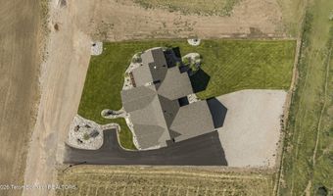
One of Star Valley's newest and most distinguished custom residences, this recently completed home offers more than 6,000 square feet of thoughtfully designed living space with five bedrooms, six bathrooms and an exceptional blend of craftsmanship and timeless design. Positioned on a scenic hillside just minutes from downtown, it captures sweeping valley and sunset views while offering convenient access to shopping, schools, the hospital, Valley Vu golf course and the Afton Airport, an ideal advantage for aviation enthusiasts and those who value the convenience of regional and private air travel. A welcoming brick-inlaid entry sets the tone for expansive living spaces filled with natural light through oversized Pella windows. Custom Heiner white oak cabinetry, white oak hardwood flooring, exposed beams and posts, a striking natural stone fireplace, and carefully selected finishes create a warm yet refined mountain aesthetic. The chef's kitchen features premium appliances, substantial extra-thick granite countertops with hand-chiseled natural edges, an oversized center island and a spacious butler's pantry complete with an additional full-size refrigerator and freezer. Adjacent to the main living area, the dedicated office offers custom built-in work surfaces, creating an inviting and productive workspace. The private primary suite serves as a peaceful retreat, complete with its own fireplace, a spacious walk-in closet and a spa-inspired bath featuring heated tile floors, a steam shower and bidet. Heated floors extend throughout every bathroom, while central air conditioning and central vacuum provide year-round comfort and convenience. The fully finished lower level expands the home's versatility with a spacious family room featuring a 110-inch projection screen, kitchenette, secondary laundry with built-in storage, and flexible space ideal for recreation, fitness or hobbies. A hidden room is perfect for additional storage or treasured keepsakes. Designed to complement the surrounding landscape, the outdoor living spaces are a natural extension of the home's interior. Expansive sliding glass doors open to premium Brazilian walnut hardwood decking with custom engraved railings, creating a seamless flow between indoor and outdoor living A private backyard patio provides a peaceful retreat, while the lower-level patio is prewired and perfectly positioned for a future hot tub. An integrated outdoor speaker system, professionally designed landscaping and extensive hardscapes complete the setting. The oversized, heated three-car garage with an epoxy-coated floor and an expansive paved driveway provide generous space for guests, RVs, boats, trailers and other recreational vehicles. Offered with its brand-new furnishings, this extraordinary residence presents a rare turnkey opportunity to own one of Star Valley's premier luxury homes from the moment you arrive.
More Details

MLS Name
Teton Board of REALTORS®
Source
ListHub
MLS Number
26-1915
MLS ID
TBORWY
Virtual Tour
PARTICIPANT
Name
Laura O'Donnell
Primary Phone
(208) 313-3007
Key
3YD-TBORWY-JHSR2671
Email
laura.odonnell@jhsir.com
BROKER
Name
Jackson Hole Sotheby's Int Realty
Phone
(208) 313-3007
OFFICE
Name
Jackson Hole Sotheby's International Realty
Phone
(307) 733-9009
Copyright © 2026 Teton Board of REALTORS®. All rights reserved. All information provided by the listing agent/broker is deemed reliable but is not guaranteed and should be independently verified.

Features

Basement
Basement
Dock
Dock
Elevator
Elevator
Fireplace
Fireplace
Greenhouse
Greenhouse
Hot Tub Spa
Hot Tub Spa
New Construction
New Construction
Pool
Pool
Sauna
Sauna
Sports Court
Sports Court
Waterfront
Waterfront
Construction Materials
Cedar
Cedar
 Stone
Stone
 Frame
Frame
 Wood Siding
Wood Siding
 Stick Built On Site
Stick Built On Site
Cooling
Central Air
Central Air
Flooring
Hardwood
Hardwood
Oak
Oak
Heating
Electric (Heating)
Electric (Heating)
Natural Gas
Natural Gas
Interior
High Speed Internet
High Speed Internet
Central Vacuum
Central Vacuum
Cathedral Ceiling(s)
Other Structures
Storage
Storage
Parking
Open
Open
Patio and Porch
Porch
Porch
Deck
Deck
Patio
Patio
Roof
Shingle
Shingle
Rooms
Bathroom 6
Bathroom 6
Bedroom 4
Bedroom 4
Bathroom 1
Bathroom 1
Bathroom 2
Bathroom 2
Bathroom 4
Bathroom 4
Bedroom 3
Bedroom 3
Bedroom 2
Bedroom 2
Bathroom 3
Bathroom 3
Bedroom 1
Bedroom 1
Bathroom 5
Bathroom 5
Bedroom 5
Bedroom 5
Security
Security System
Security System
View
Golf Course
Golf Course
Valley
Valley

History

DateEventPrice$/SqftSource
Listed For Sale
Residential
$4,995,000$815Jackson Hole Sotheby's International Realty
Report issue with price history

Taxes

YearAnnual AmountDescription
2025$2,700

Nearby Schools

Elementary School

Afton Elementary

0.2 miles awayKG - 03

Learning Center

Swift Creek Learning Center

0.3 miles away09 - 12

High School

Star Valley High School

0.9 miles away09 - 12
Show more
Get more info on 1145 S MADISON St, Afton, WY 83110
Profile
Laura O'Donnell
Listing Agent
(208) 313-3007
By pressing request info, you agree that Residential and real estate professionals may contact you via phone/text about your inquiry, which may involve the use of automated means.
Profile
Laura O'Donnell
Listing Agent
(208) 313-3007
By pressing request info, you agree that Residential and real estate professionals may contact you via phone/text about your inquiry, which may involve the use of automated means.