11441 Allerton Park Dr 208Las Vegas, NV 89135
Price
$790,000
Listed On
Type
For Sale
Status
Active
11441 Allerton Park Dr 208, Las Vegas, NV 89135
2 Beds
3 Bath
2255 sqft
Asking  $790,000

Snapshot

Type
For Sale
Category
Purchase
Property Type
Residential
Property Subtype
Condominium
MLS Number
2801355
Parcel Number
164-02-113-008
Property Sqft
2,255 sqft
Lot Size
Year Built
2007
Year Updated
Bedrooms
2
Bathrooms
3
Full Bathrooms
2
3/4 Bathrooms
0
Half Bathrooms
1
Quarter Bathrooms
0
Lot Size (in sqft)
-
Price Low
-
Room Count
5
Building Unit Count
-
Condo Floor Number
-
Number of Buildings
-
Number of Floors
3
Parking Spaces
0
Location Directions
Intersection of Charleston and Plaza Center Drive
Subdivision Name
Summerlin Lofts Phase 1 Amd
Franchise Affiliation
EXIT Realty
Special Listing Conditions
Auction
Auction
Bankruptcy Property
Bankruptcy Property
HUD Owned
HUD Owned
In Foreclosure
In Foreclosure
Notice Of Default
Notice Of Default
Probate Listing
Probate Listing
Real Estate Owned
Real Estate Owned
Short Sale
Short Sale
Third Party Approval

Description

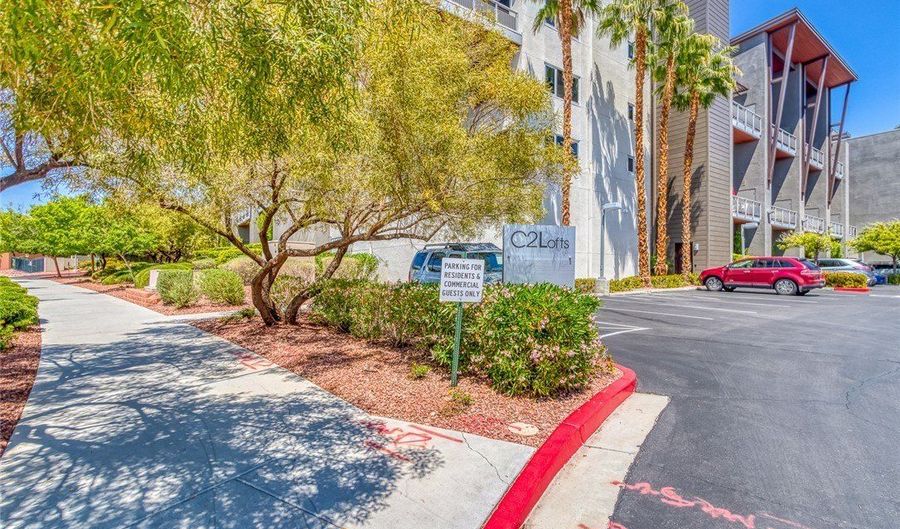
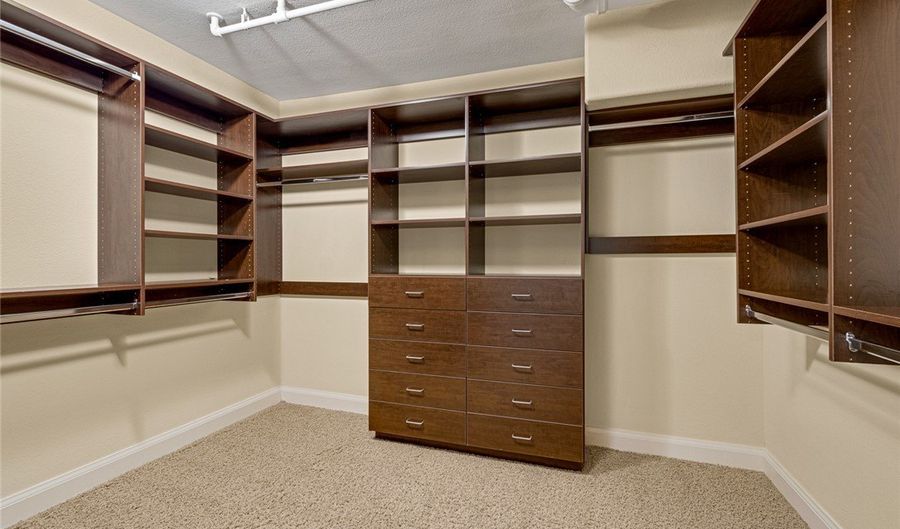
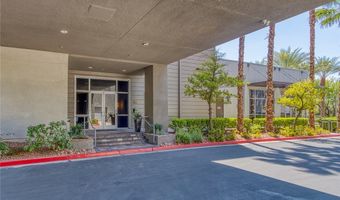
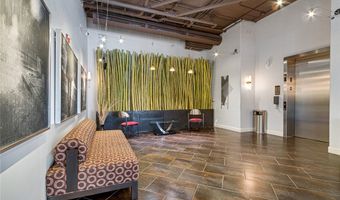
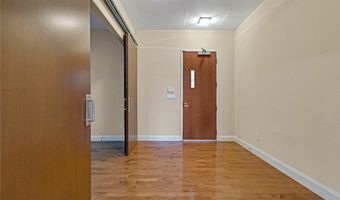
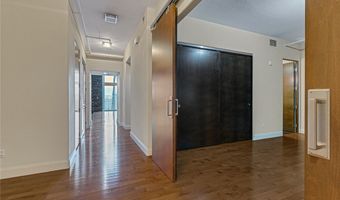
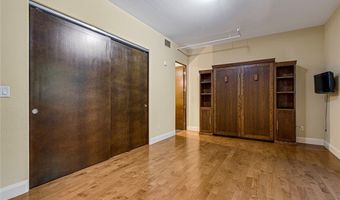
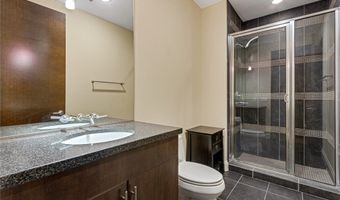
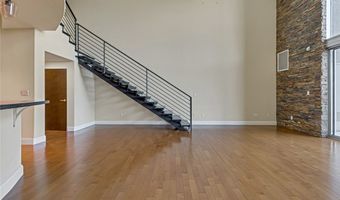
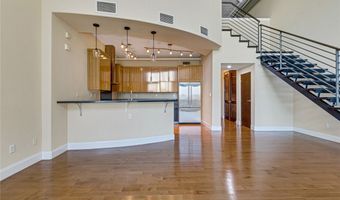
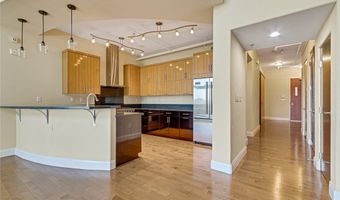
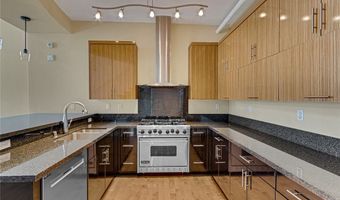
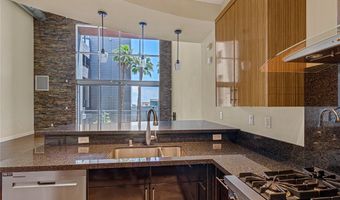
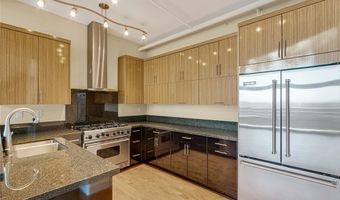
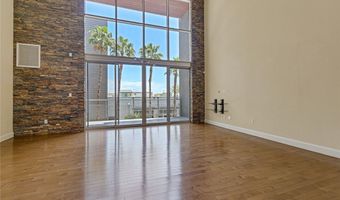
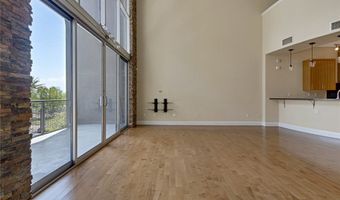
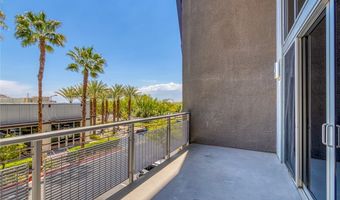
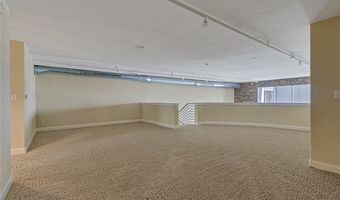
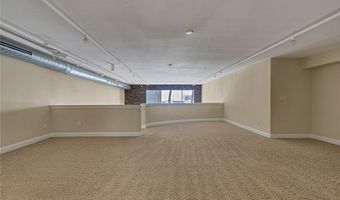
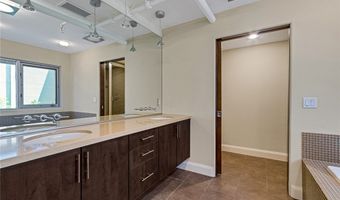
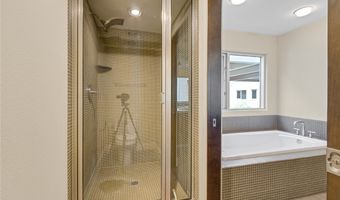
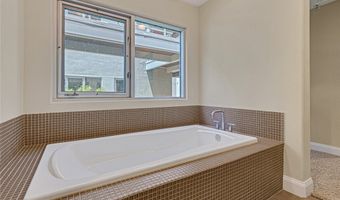
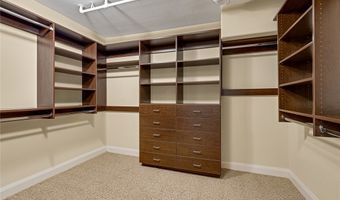
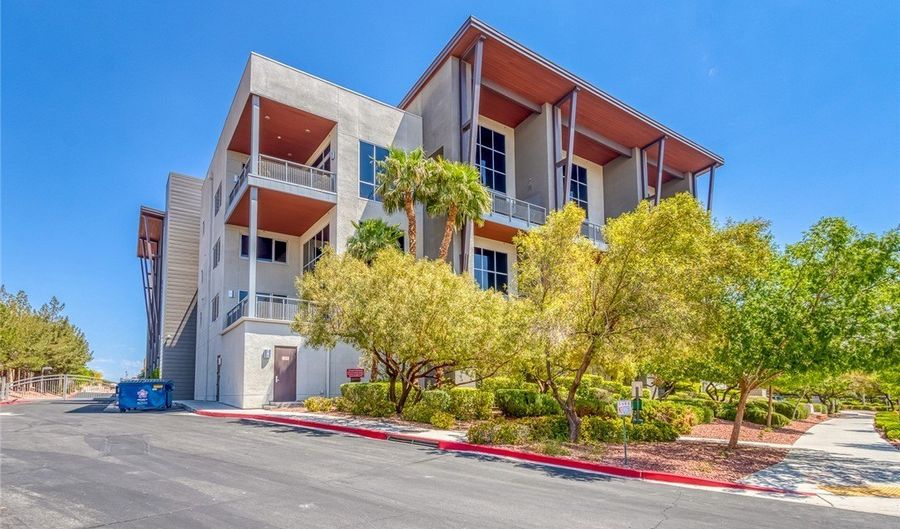
Discover modern loft living nestled in the heart of Summerlin, just minutes from Downtown Summerlin, Red Rock Casino, Las Vegas Ballpark and the 215 freeway. Built by renowned Christopher Homes. The loft boasts vaulted ceilings, floating staircase, and dramatic floor-to-ceiling windows framed by elegant stacked stone. The gourmet kitchen comes with stainless steel appliances, a professional Viking stove/oven, Viking refrigerator, and granite countertops. The oversized primary upstairs bedroom offers a custom walk-in closet, while the primary bathroom comes with a separate tub and a walk-in shower. A rooftop deck runs the entire length of the top floor, it comes complete with built-in barbecues, ample countertops for food and drinks, comfortable sitting areas, and firepits, all set against breathtaking views. Comes with two dedicated parking spaces and a private storage room within a secured underground garage. The community pool and spa is close by. Entry to the property is via coded access to the lobby and elevators.

More Details

MLS Name
Las Vegas REALTORS®
Source
ListHub
MLS Number
2801355
MLS ID
GLVARNV
Virtual Tour
PARTICIPANT
Name
Angela Burnette
Primary Phone
(702) 521-5667
Key
3YD-GLVARNV-236365
Email
ang.burnette@gmail.com
Fax
(702) 586-0840
BROKER
Name
EXIT United Realty
Phone
(702) 250-7826
OFFICE
Name
United Realty Group
Phone
(702) 586-0032
Copyright © 2026 Las Vegas REALTORS®. All rights reserved. All information provided by the listing agent/broker is deemed reliable but is not guaranteed and should be independently verified.

Features

Basement
Basement
Dock
Dock
Elevator
Elevator
Fireplace
Fireplace
Greenhouse
Greenhouse
Hot Tub Spa
Hot Tub Spa
New Construction
New Construction
Pool
Pool
Sauna
Sauna
Sports Court
Sports Court
Waterfront
Waterfront
Appliances
Dryer
Dryer
Disposal
Disposal
Gas Range
Gas Range
Microwave
Microwave
Refrigerator
Refrigerator
Washer
Washer
Architectural Style
Loft
Loft
Cooling
Electric
Electric
Central Air
Central Air
Exterior
Balcony
Balcony
Fire Pit
Fire Pit
Flooring
Hardwood
Hardwood
Heating
Central
Central
Natural Gas
Natural Gas
Interior
Bedroom on Main Level
Parking
Assigned
Assigned
Covered
Covered
Garage
Garage
Patio and Porch
Deck
Deck
Roof
Flat
Flat
Rooms
Bedroom 1
Bedroom 1
Bedroom 2
Bedroom 2
Bathroom 2
Bathroom 2
Dining Room
Dining Room
Bathroom 1
Bathroom 1
Bathroom 3
Bathroom 3

History

DateEventPrice$/SqftSource
Listed For Sale
Residential
$790,000$350United Realty Group
Report issue with price history

Taxes

YearAnnual AmountDescription
$5,302

Nearby Schools

Elementary School

Lina Rankin Givens Elementary School

0.7 miles awayPK - 05

Middle School

Sig Rogich Middle School

1.4 miles away06 - 08

High School

Palo Verde High School

1.5 miles away04 - 12
Show more
Get more info on 11441 Allerton Park Dr 208, Las Vegas, NV 89135
Profile
Angela Burnette
Listing Agent
(702) 521-5667
By pressing request info, you agree that Residential and real estate professionals may contact you via phone/text about your inquiry, which may involve the use of automated means.
Profile
Angela Burnette
Listing Agent
(702) 521-5667
By pressing request info, you agree that Residential and real estate professionals may contact you via phone/text about your inquiry, which may involve the use of automated means.