11434 HORSE SOLDIER Pl Beltsville, MD 20705
Price
$375,000
Listed On
Type
For Sale
Status
Active
11434 HORSE SOLDIER Pl, Beltsville, MD 20705
2 Beds
3 Bath
1720 sqft
Asking  $375,000

Snapshot

Type
For Sale
Category
Purchase
Property Type
Residential
Property Subtype
Townhouse
MLS Number
MDPG2211304
Parcel Number
Property Sqft
1,720 sqft
Lot Size
0.04 acres
Year Built
1989
Year Updated
Bedrooms
2
Bathrooms
3
Full Bathrooms
1
3/4 Bathrooms
0
Half Bathrooms
2
Quarter Bathrooms
0
Lot Size (in sqft)
1,912.28
Price Low
-
Room Count
-
Building Unit Count
-
Condo Floor Number
-
Number of Buildings
-
Number of Floors
3
Parking Spaces
0
Subdivision Name
INDIAN CREEK PLAT 3
Franchise Affiliation
Keller Williams Realty
Special Listing Conditions
Auction
Auction
Bankruptcy Property
Bankruptcy Property
HUD Owned
HUD Owned
In Foreclosure
In Foreclosure
Notice Of Default
Notice Of Default
Probate Listing
Probate Listing
Real Estate Owned
Real Estate Owned
Short Sale
Short Sale
Third Party Approval

Description

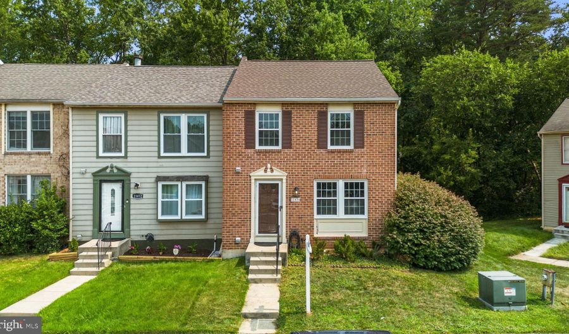
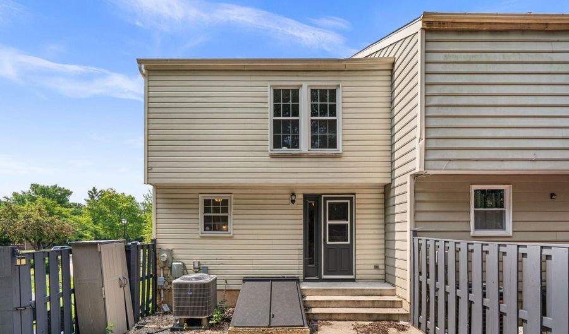
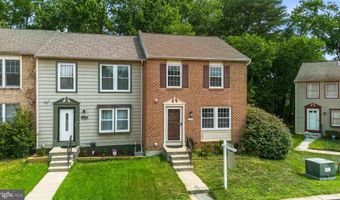
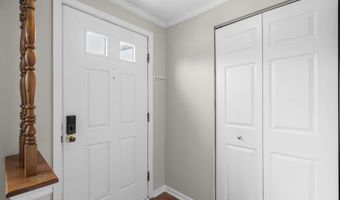
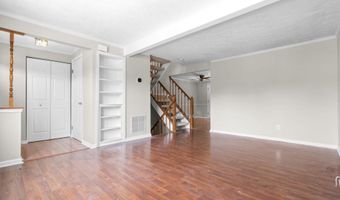
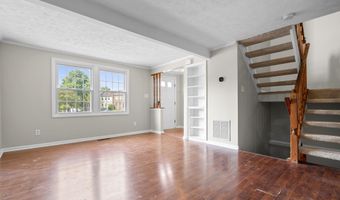
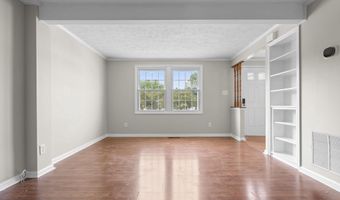
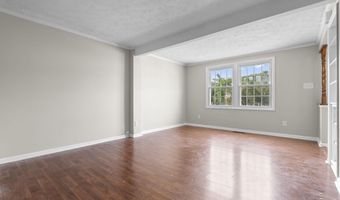
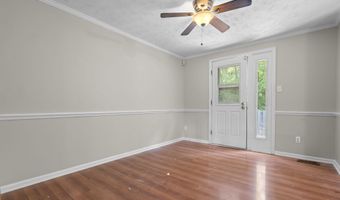
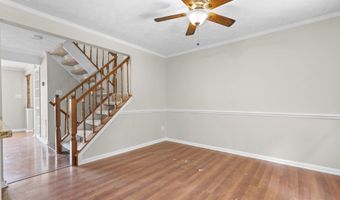
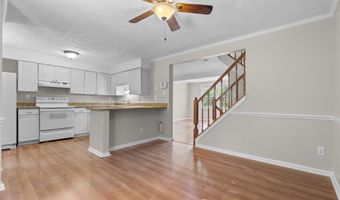
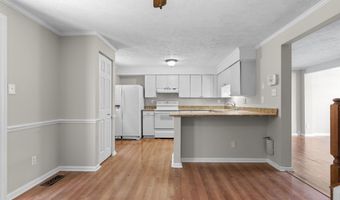
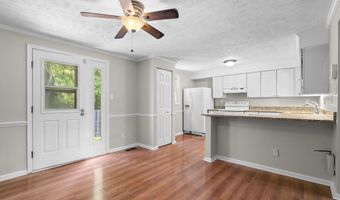
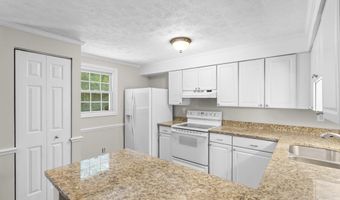
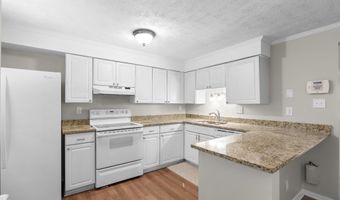
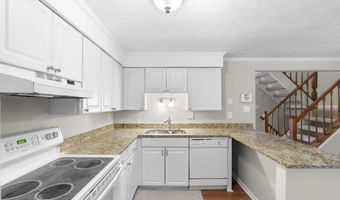
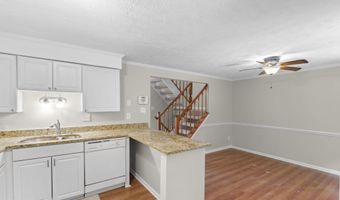
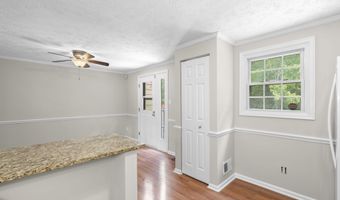
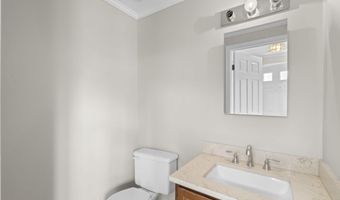
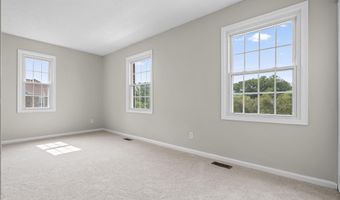
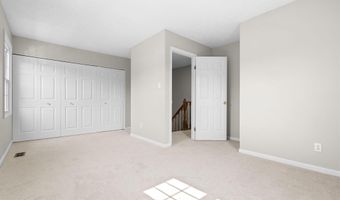
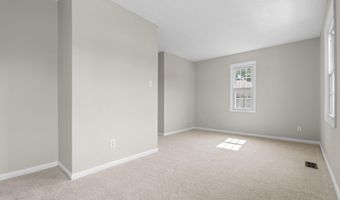
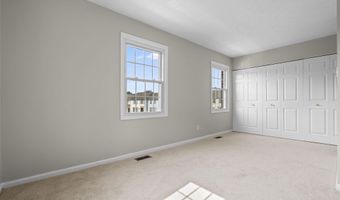
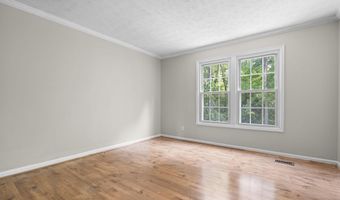
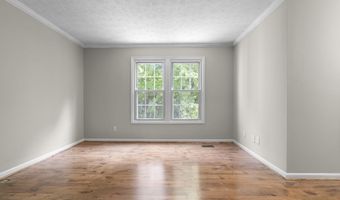
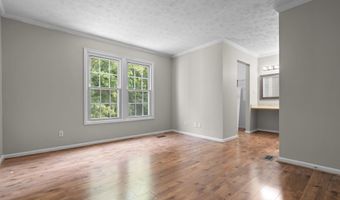
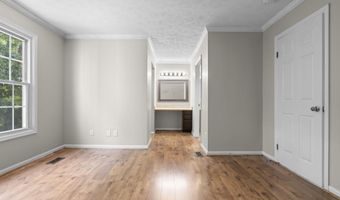
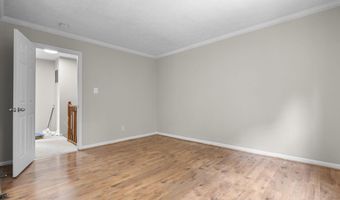
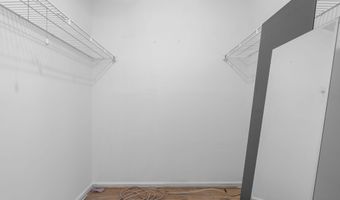
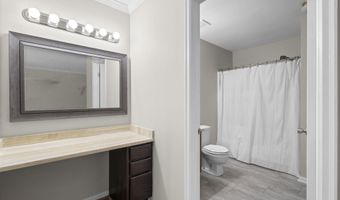
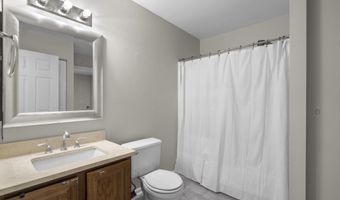
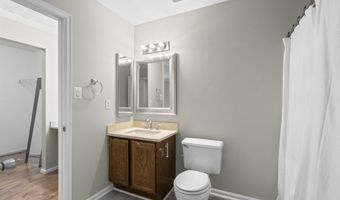
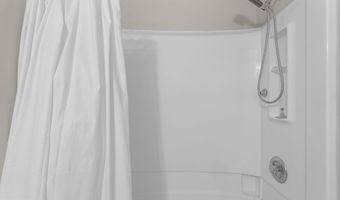
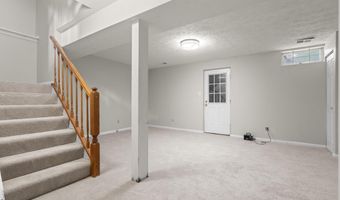
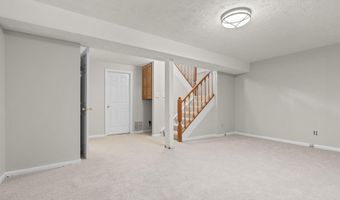
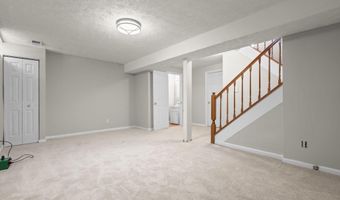
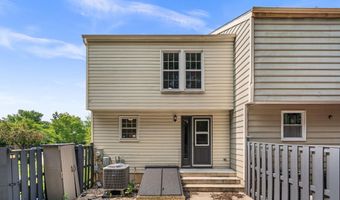
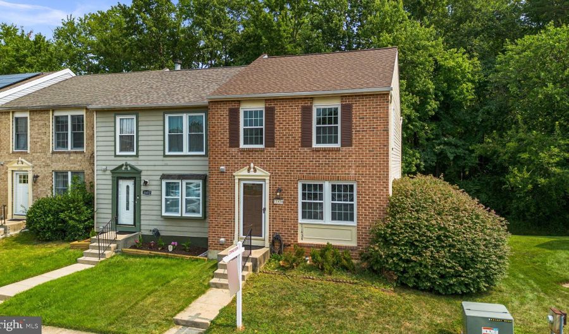
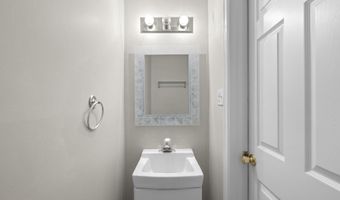
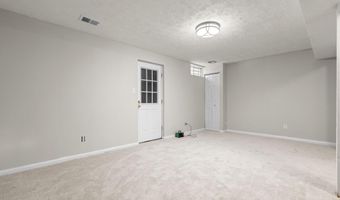
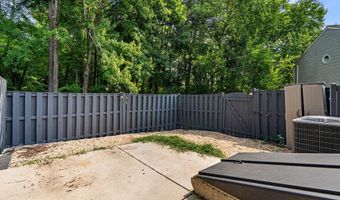
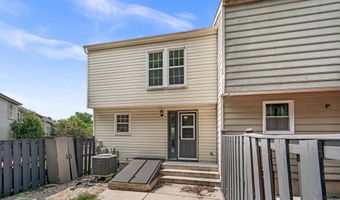
Welcome to 11434 Horse Soldier Place! Nestled on a quiet cul-de-sac in the sought-after Indian Creek community, this beautifully updated brick-front townhome backs to mature trees, offering the perfect combination of privacy and convenience. Ideally located just minutes from I-95, the Capital Beltway, and the MARC Train at Muirkirk Station, commuting is a breeze. Inside, you'll find fresh paint, updated flooring, and a bright, open floor plan designed for comfortable everyday living. The renovated eat-in kitchen features granite countertops with a peninsula, white appliances, abundant cabinet space, and plenty of room for a large dining table. Step outside to the spacious patio overlooking the wooded common area and fully fenced backyard, an ideal setting for relaxing, entertaining, or enjoying your morning coffee. Upstairs offers two exceptionally spacious bedrooms, including one with a walk-in closet. The original floor plan can easily be converted to three bedrooms if desired, providing added flexibility for future needs. The updated full bath completes the upper level. The fully finished walkout lower level expands your living space with a large recreation room, half bath, and endless possibilities for a home office, guest suite, gym, or potential third bedroom. With three finished levels, generous room sizes, a private wooded setting, and a prime location close to shopping, dining, parks, and major commuter routes, this move-in ready home is an exceptional opportunity. Schedule your private tour today!
Open House Showings

Start TimeEnd TimeAppointment Required?
No

More Details

MLS Name
Bright MLS
Source
ListHub
MLS Number
MDPG2211304
MLS ID
TRENDPA
Virtual Tour
PARTICIPANT
Name
Amy Studdard
Primary Phone
(443) 285-2047
Key
3YD-TRENDPA-3110929
Email
amy@studdardperry.com
BROKER
Name
Keller Williams Integrity
Phone
(443) 574-1600
OFFICE
Name
The KW Collective
Phone
(443) 574-1600
Copyright © 2026 Bright MLS. All rights reserved. All information provided by the listing agent/broker is deemed reliable but is not guaranteed and should be independently verified.

Features

Basement
Basement
Dock
Dock
Elevator
Elevator
Fireplace
Fireplace
Greenhouse
Greenhouse
Hot Tub Spa
Hot Tub Spa
New Construction
New Construction
Pool
Pool
Sauna
Sauna
Sports Court
Sports Court
Waterfront
Waterfront
Appliances
Dishwasher
Dishwasher
Disposal
Disposal
Dryer
Dryer
Refrigerator
Refrigerator
Stove
Stove
Washer
Washer
Architectural Style
Colonial
Colonial
Construction Materials
Brick Front
Brick Front
Cooling
Central Air
Central Air
Heating
Forced Air
Forced Air
Interior
Kitchen - Eat-In
Kitchen - Eat-In
Upgraded Countertops
Floor Plan - Open
Floor Plan - Open
Carpet
Carpet
Ceiling Fan(s)
Ceiling Fan(s)
Dining Area
Dining Area
Pantry
Pantry
Recessed Lighting
Recessed Lighting
Walk-in Closet(s)
Walk-in Closet(s)
Wood Floors
Wood Floors
Parking
Parking Lot
Parking Lot
Assigned
Assigned
Rooms
 Basement
Basement
Bathroom 3
Bathroom 3
Bedroom 1
Bedroom 1
Dining Room
Dining Room
Bathroom 2
Bathroom 2
Bedroom 2
Bedroom 2
Bathroom 1
Bathroom 1

History

DateEventPrice$/SqftSource
Listed For Sale
Residential
$375,000$218The KW Collective
Report issue with price history

Taxes

YearAnnual AmountDescription
$3,660

Nearby Schools

Middle School

Martin Luther King Junior Middle School

1.4 miles away07 - 08

Elementary School

Beltsville Elementary

1.7 miles awayPK - 06

Elementary School

Calverton Elementary

2.7 miles awayPK - 06
Show more
Get more info on 11434 HORSE SOLDIER Pl, Beltsville, MD 20705
Profile
Amy Studdard
Listing Agent
(443) 285-2047
By pressing request info, you agree that Residential and real estate professionals may contact you via phone/text about your inquiry, which may involve the use of automated means.
Profile
Amy Studdard
Listing Agent
(443) 285-2047
By pressing request info, you agree that Residential and real estate professionals may contact you via phone/text about your inquiry, which may involve the use of automated means.