11433 Catalin Dr 5/3Caldwell, ID 83605
Price
$415,980
Listed On
Type
For Sale
Status
Pending
0 / 16 Photos
0 / 16
11433 Catalin Dr 5/3
For Sale $415,980
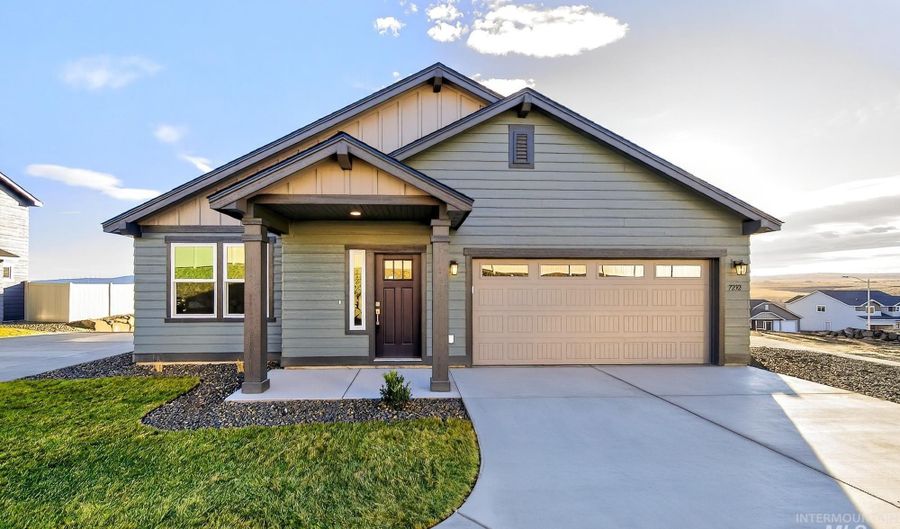 11433 Catalin Dr 5/3, Caldwell, ID 83605 - 3 Beds, 2 Bath
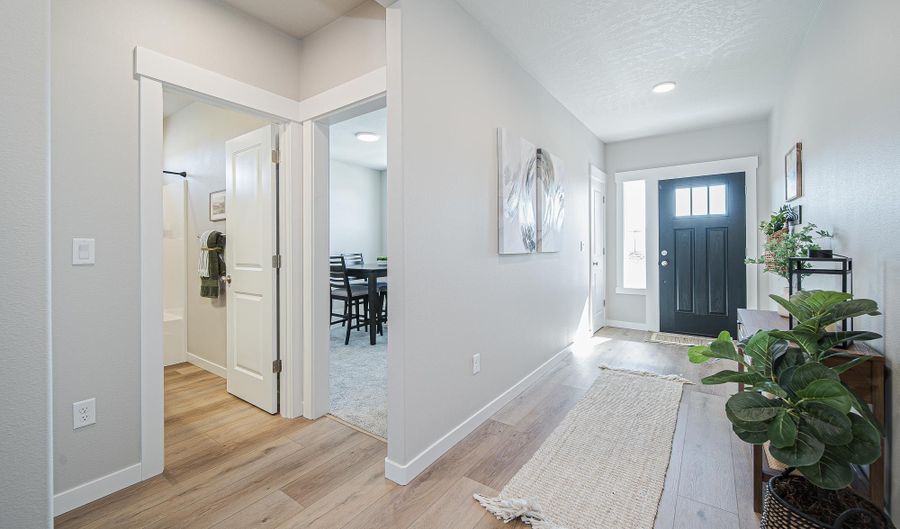 11433 Catalin Dr 5/3, Caldwell, ID 83605 - 3 Beds, 2 Bath
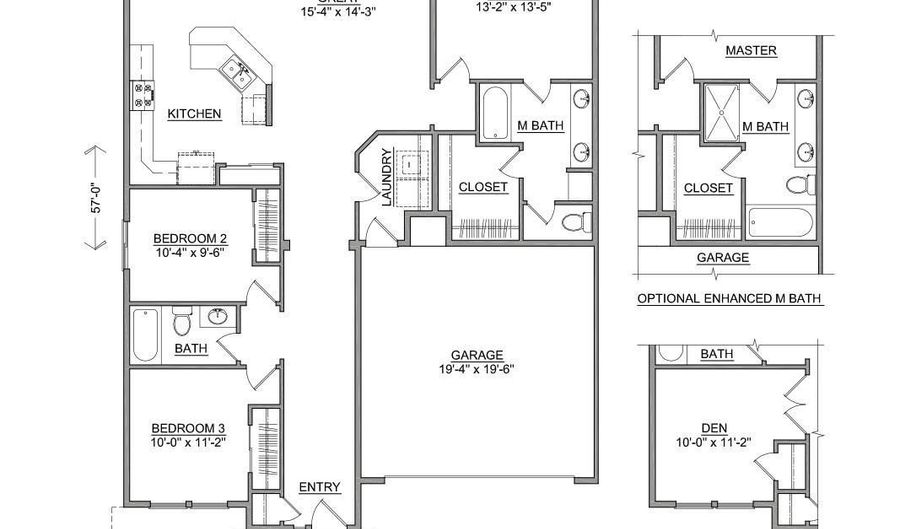 11433 Catalin Dr 5/3, Caldwell, ID 83605 - 3 Beds, 2 Bath
3 Beds
2 Bath
1574 sqft
Asking $415,980
Snapshot
Type
For Sale
Category
Purchase
Property Type
Residential
Property Subtype
Single Family Residence
MLS Number
98996168
Parcel Number
R
Property Sqft
1,574 sqft
Lot Size
0.18 acres
Year Built
2026
Year Updated
Bedrooms
3
Bathrooms
2
Full Bathrooms
2
3/4 Bathrooms
0
Half Bathrooms
0
Quarter Bathrooms
0
Lot Size (in sqft)
7,840.8
Price Low
-
Room Count
-
Building Unit Count
-
Condo Floor Number
-
Number of Buildings
-
Number of Floors
1
Parking Spaces
2
Location Directions
From Middleton Road, West on Linden, North on Ward, East on Catalin Drive, into community
Legal Description
30-4N-2W SE SHADOW GLEN NO LT BLK
Subdivision Name
Shadow Glen
Franchise Affiliation
Independent
Special Listing Conditions

Auction
Bankruptcy Property
HUD Owned
In Foreclosure
Notice Of Default
Probate Listing
Real Estate Owned
Short Sale
Third Party Approval
Description
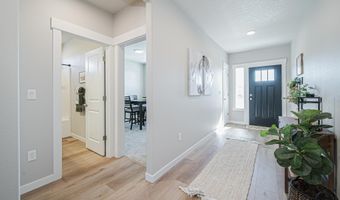
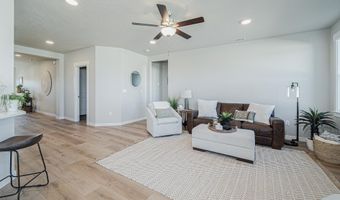
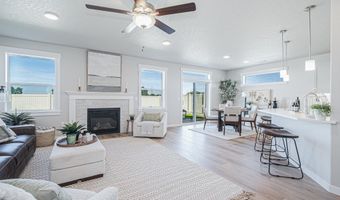
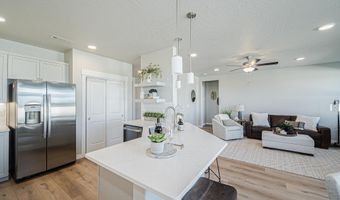
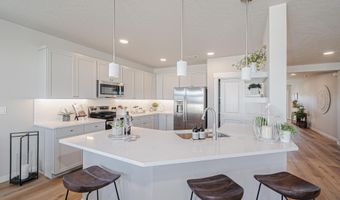
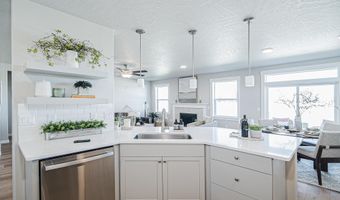
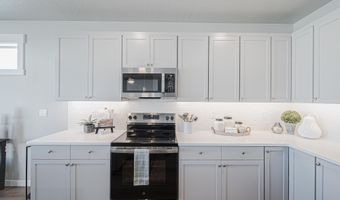
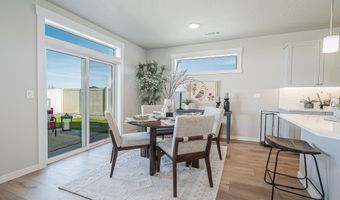
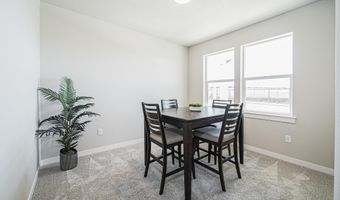
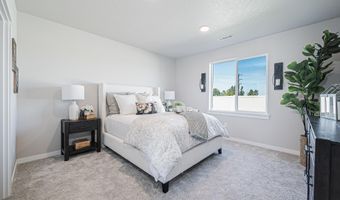
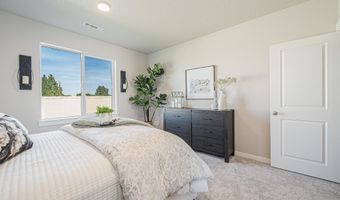
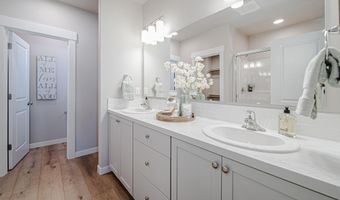
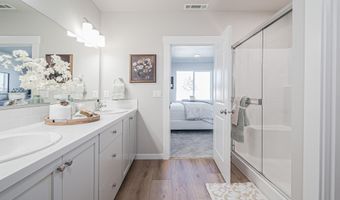
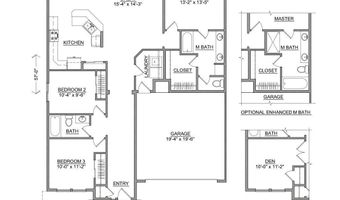
The 1,574 square foot Hudson is an efficiently designed, mid-sized single-level home offering both space and comfort. The open kitchen is a chef's dream, with counter space galore, abundant cupboard storage, and a large flat breakfast bar. The expansive living room adjoins the dining area, where a sliding patio door extends the living space outdoors. Throughout the home, 9-foot ceilings create an open, airy feel. The private main suite features a dual vanity bath, spacious stand-up shower, and a large walk-in closet. Two additional bedrooms share a full bath, rounding out this well-planned home.
More Details
MLS Name
Intermountain Multiple Listing Service
Source
ListHub
MLS Number
98996168
URL
MLS ID
IMLSID
Virtual Tour
PARTICIPANT
Name
Kenna Hanses
Primary Phone
(206) 708-9327
Key
3YD-IMLSID-568663
Email
khanses@hayden-homes.com
BROKER
Name
New Home Star, Idaho LLC
Phone
(704) 575-1881
OFFICE
Name
New Home Star Idaho
Phone
(406) 231-0482
Copyright © 2026 Intermountain Multiple Listing Service. All rights reserved. All information provided by the listing agent/broker is deemed reliable but is not guaranteed and should be independently verified.
Features
Basement
Dock
Elevator
Fireplace
Greenhouse
Hot Tub Spa
New Construction
Pool
Sauna
Sports Court
Waterfront
Appliances

Gas Water Heater
Tank Water Heater
Dishwasher
Disposal
Microwave
Oven/Range Freestanding
Construction Materials
Concrete
Frame
Wood Siding
Cooling
Central Air
Flooring
Carpet
Tile
Heating
Forced Air
Natural Gas
Ceiling
Interior
Bath-Master
Bed-Master Main Level
Great Room
Double Vanity
Walk-In Closet(s)
Breakfast Bar
Pantry
Granite Counters
Parking
Driveway
Patio and Porch
Patio
Property Condition
Under Construction
Roof
Composition
Rooms
Bedroom 2
Bathroom 1
Bathroom 2
Bedroom 1
Bedroom 3
History
| Date | Event | Price | $/Sqft | Source |
|---|---|---|---|---|
| Listed For Sale Residential | $415,980 | $264 | New Home Star Idaho |
Taxes
| Year | Annual Amount | Description |
|---|---|---|
| 2026 | $1 | 30-4N-2W SE SHADOW GLEN NO LT BLK |
Nearby Schools
Show more
Get more info on 11433 Catalin Dr 5/3, Caldwell, ID 83605

By pressing request info, you agree that Residential and real estate professionals may contact you via phone/text about your inquiry, which may involve the use of automated means.
By pressing request info, you agree that Residential and real estate professionals may contact you via phone/text about your inquiry, which may involve the use of automated means.