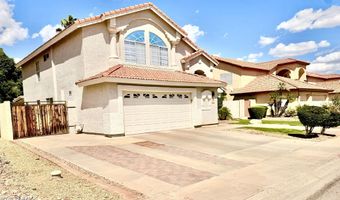
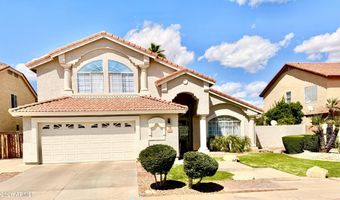
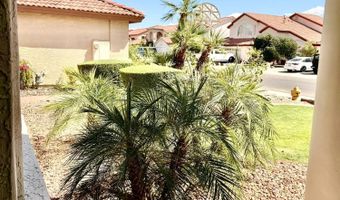
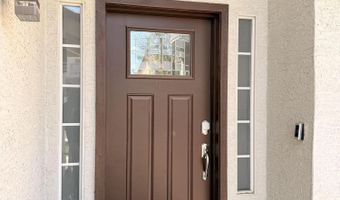
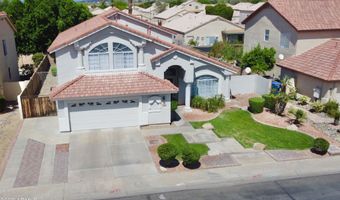
11410 W ROSEWOOD Dr Avondale, AZ 85392
Price
$535,000
Listed On
Type
For Sale
Status
Active
11410 W ROSEWOOD Dr, Avondale, AZ 85392
3 Beds
3 Bath
2501 sqft
Asking  $535,000

Snapshot

Type
For Sale
Category
Purchase
Property Type
Residential
Property Subtype
Single Family Residence
MLS Number
7050717
Parcel Number
102-28-820
Property Sqft
2,501 sqft
Lot Size
0.17 acres
Year Built
1992
Year Updated
Bedrooms
3
Bathrooms
3
Full Bathrooms
3
3/4 Bathrooms
0
Half Bathrooms
0
Quarter Bathrooms
0
Lot Size (in sqft)
7,196.11
Price Low
-
Room Count
-
Building Unit Count
-
Condo Floor Number
-
Number of Buildings
-
Number of Floors
2
Parking Spaces
0
Location Directions
Use GPS/Google Maps for more accurate direction.
Legal Description
LOT 76 GARDEN LAKES PARCEL 9 LOT 1-144 TR A-F MCR 030734
Subdivision Name
GARDEN LAKES PARCEL 9 LOT 1-144 TR A-F
Franchise Affiliation
None
Special Listing Conditions
Auction
Auction
Bankruptcy Property
Bankruptcy Property
HUD Owned
HUD Owned
In Foreclosure
In Foreclosure
Notice Of Default
Notice Of Default
Probate Listing
Probate Listing
Real Estate Owned
Real Estate Owned
Short Sale
Short Sale
Third Party Approval

Description

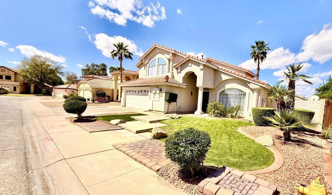
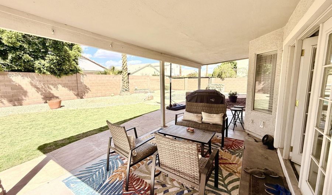
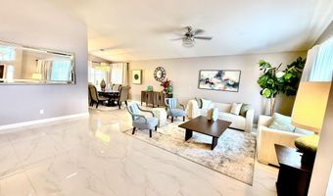
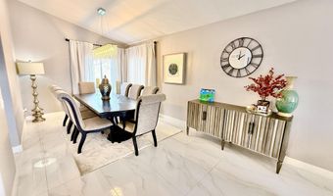
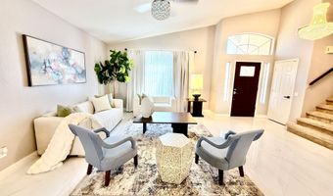
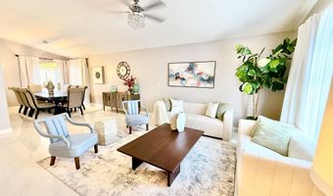
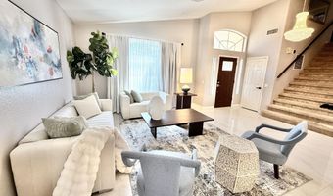
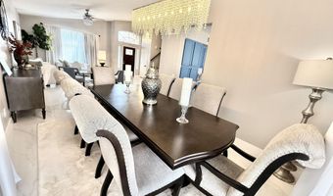
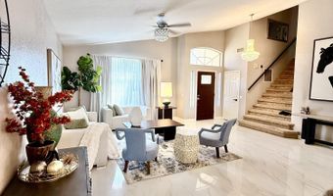
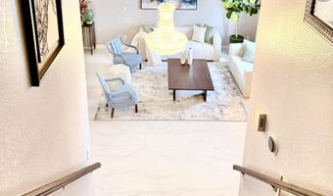
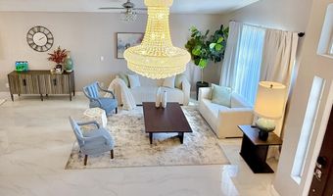
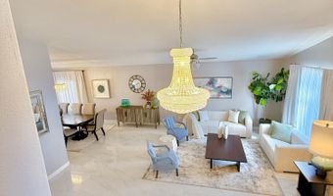
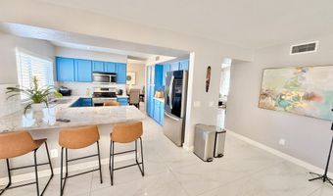
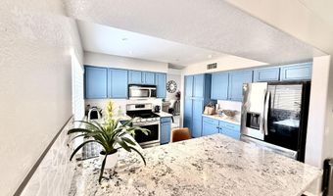
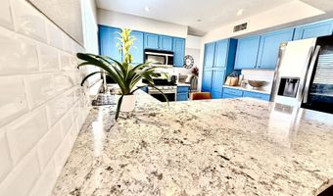
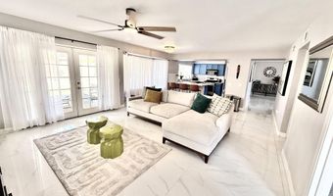
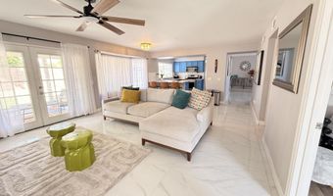
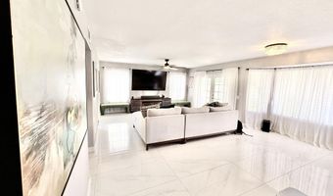
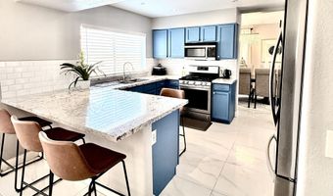
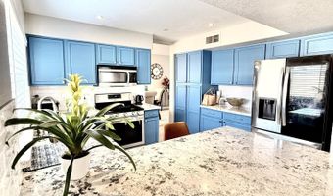
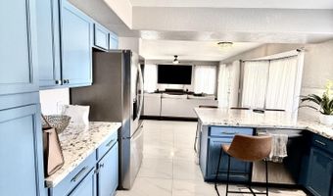
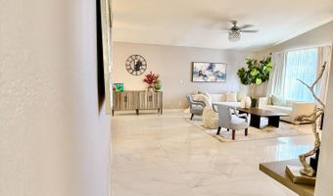
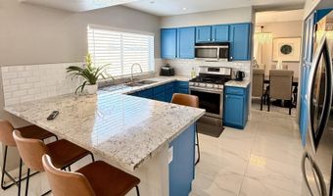
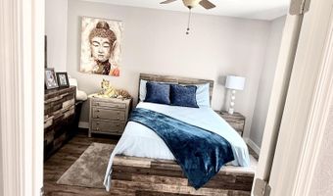
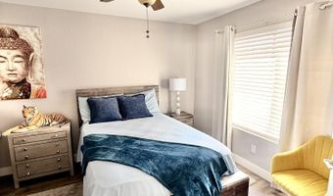
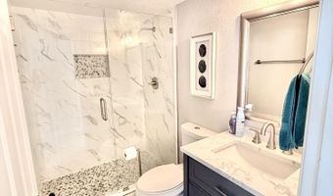
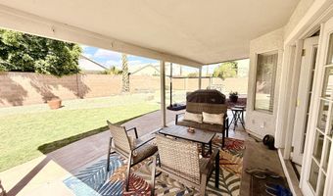
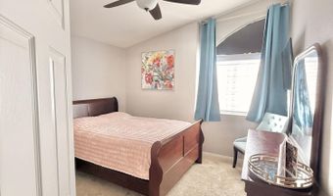
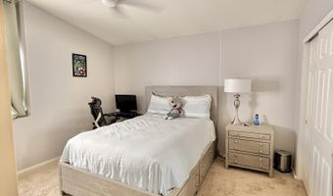
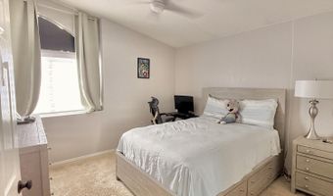
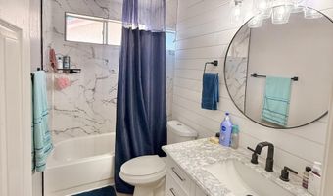
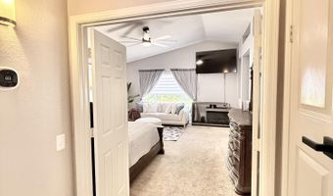
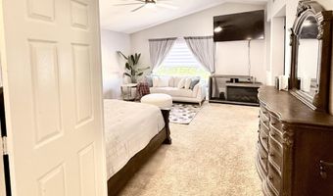
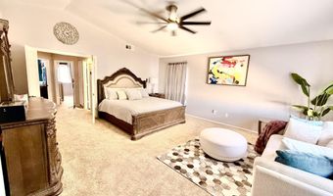
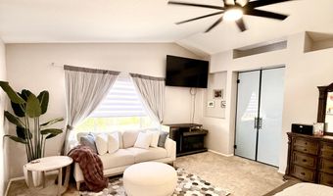
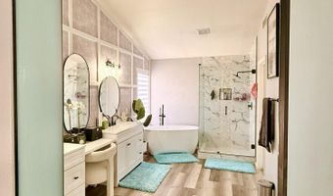
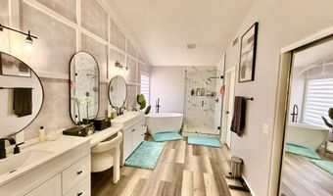
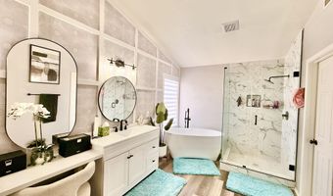
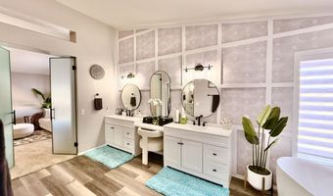
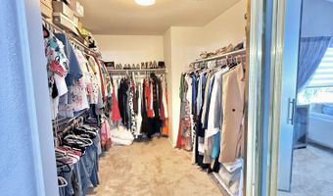
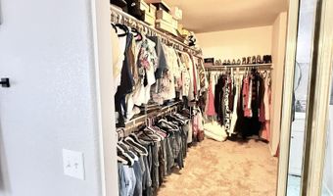
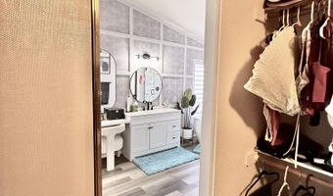
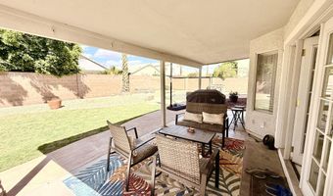
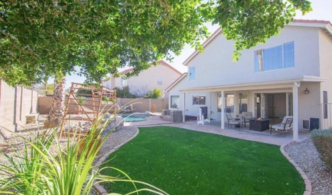
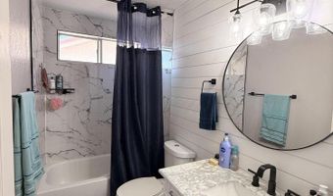
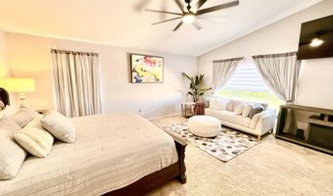
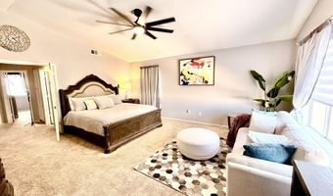
Welcome to this exceptional 3-bedroom, 3-bathroom home located in one of Avondale's desirable established neighborhoods. Offering a spacious and thoughtfully designed floor plan, this home provides the perfect blend of comfort, functionality, and timeless appeal for today's lifestyle. From the moment you step inside, you'll be welcomed by an inviting formal living room that creates an elegant first impression--ideal for greeting guests, enjoying quiet conversations, or creating a sophisticated sitting area. Adjacent to the living room is a formal dining room, providing the perfect setting for holiday gatherings, dinner parties, and memorable celebrations. At the heart of the home, you'll find a generously sized kitchen that opens to an expansive dining area, making everyday meals and entertaining effortless. Whether you're hosting family dinners or weekend brunches with friends, the open layout allows everyone to stay connected while enjoying the spaciousness of the home. Need additional space? The dedicated den offers incredible flexibility and can easily serve as a home office, library, fitness room, hobby space, media room, or even a potential guest room to accommodate your changing needs. The private primary suite is designed as a peaceful retreat, featuring ample space to unwind after a long day along with an en-suite bathroom for added comfort and convenience. Two additional bedrooms are generously sized and offer flexibility for family, guests, or additional workspace. With three full bathrooms, busy mornings become easier, and overnight guests can enjoy added privacy and convenience. Designed with both everyday living and entertaining in mind, this home's versatile floor plan offers multiple gathering spaces while still providing comfortable areas for privacy and relaxation. Large windows throughout allow natural light to fill the home, creating a warm and welcoming atmosphere. Step outside to a backyard with endless possibilities--whether you envision outdoor dining, weekend barbecues, gardening, or simply relaxing under the Arizona sky, there's plenty of room to make it your own. Conveniently located near shopping, dining, parks, schools, golf courses, and easy freeway access, this home offers an ideal combination of comfort and convenience for commuters and families alike. With its spacious layout, multiple living areas, three full bathrooms, dedicated den, and outstanding location, this home presents an incredible opportunity for anyone seeking space, flexibility, and a place to truly call home. Don't miss your chance to experience everything this beautiful property has to offer.
More Details

MLS Name
Arizona Regional Multiple Listing Service, Inc.
Source
ListHub
MLS Number
7050717
MLS ID
ARMLSAZ
Virtual Tour
PARTICIPANT
Name
Junior Bernabe
Primary Phone
(602) 540-7565
Key
3YD-ARMLSAZ-JB2190
Email
bernabe.juniorjosue@gmail.com
BROKER
Name
HomeSmart
Phone
(602) 230-7600
OFFICE
Name
HomeSmart
Phone
(602) 230-7600
Copyright © 2026 Arizona Regional Multiple Listing Service, Inc. All rights reserved. All information provided by the listing agent/broker is deemed reliable but is not guaranteed and should be independently verified.

Features

Basement
Basement
Dock
Dock
Elevator
Elevator
Fireplace
Fireplace
Greenhouse
Greenhouse
Hot Tub Spa
Hot Tub Spa
New Construction
New Construction
Pool
Pool
Sauna
Sauna
Sports Court
Sports Court
Waterfront
Waterfront
Appliances
Dryer
Dryer
Washer
Washer
Water Softener Owned
Reverse Osmosis
Reverse Osmosis
Refrigerator
Refrigerator
Built-in Microwave
Built-in Microwave
Dishwasher
Dishwasher
Disposal
Disposal
Gas Range
Gas Range
Gas Oven
Gas Oven
Water Purifier
Water Purifier
Construction Materials
Stucco
Stucco
 Wood Frame
Wood Frame
 Painted
Painted
Cooling
Central Air
Central Air
Ceiling Fan(s)
Ceiling Fan(s)
Exterior
Private Yard
Private Yard
Flooring
Tile
Tile
Carpet
Carpet
Heating
Natural Gas
Natural Gas
Interior
High Speed Internet
High Speed Internet
Smart Home
Smart Home
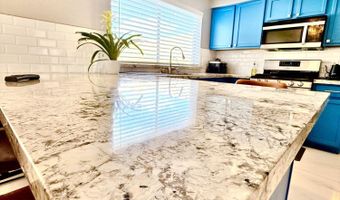
Granite Counters
Granite Counters
Double Vanity
Double Vanity
Upstairs
Upstairs
Eat-in Kitchen
Eat-in Kitchen
9+ Flat Ceilings
9+ Flat Ceilings
Vaulted Ceiling(s)
Vaulted Ceiling(s)
Pantry
Pantry
Full Bth Master Bdrm
Separate Shwr & Tub
Separate Shwr & Tub
Parking
Open
Open
RV
RV
Patio and Porch
Patio
Patio
Roof
Tile
Tile
Rooms
Bathroom 3
Bathroom 3
Bathroom 1
Bathroom 1
Den
Den
Bathroom 2
Bathroom 2
Bedroom 2
Bedroom 2
Bedroom 3
Bedroom 3
Bedroom 1
Bedroom 1

History

DateEventPrice$/SqftSource
For Sale ~ Price Changed
Residential
$535,000
-0.9%
$214HomeSmart
Listed For Sale
Residential
$540,000$216HomeSmart
Report issue with price history

Taxes

YearAnnual AmountDescription
2025$2,743LOT 76 GARDEN LAKES PARCEL 9 LOT 1-144 TR A-F MCR 030734

Nearby Schools

High School

Westview High School

0.8 miles away09 - 12

Elementary School

Garden Lakes Elementary School

0.8 miles awayKG - 08

Elementary School

Canyon Breeze Elementary

1.4 miles awayKG - 08
Show more
Get more info on 11410 W ROSEWOOD Dr, Avondale, AZ 85392
Profile
Junior Bernabe
Listing Agent
(602) 540-7565
By pressing request info, you agree that Residential and real estate professionals may contact you via phone/text about your inquiry, which may involve the use of automated means.
Profile
Junior Bernabe
Listing Agent
(602) 540-7565
By pressing request info, you agree that Residential and real estate professionals may contact you via phone/text about your inquiry, which may involve the use of automated means.