11400 WAESCHE Dr Bowie, MD 20721
Price
$629,000
Listed On
Type
For Sale
Status
Active
11400 WAESCHE Dr, Bowie, MD 20721
4 Beds
4 Bath
2386 sqft
Asking  $629,000

Snapshot

Type
For Sale
Category
Purchase
Property Type
Residential
Property Subtype
Other
MLS Number
MDPG2214558
Parcel Number
Property Sqft
2,386 sqft
Lot Size
0.56 acres
Year Built
1986
Year Updated
Bedrooms
4
Bathrooms
4
Full Bathrooms
3
3/4 Bathrooms
0
Half Bathrooms
1
Quarter Bathrooms
0
Lot Size (in sqft)
24,393.6
Price Low
-
Room Count
-
Building Unit Count
-
Condo Floor Number
-
Number of Buildings
-
Number of Floors
3
Parking Spaces
2
Subdivision Name
NONE AVAILABLE
Franchise Affiliation
None
Special Listing Conditions
Auction
Auction
Bankruptcy Property
Bankruptcy Property
HUD Owned
HUD Owned
In Foreclosure
In Foreclosure
Notice Of Default
Notice Of Default
Probate Listing
Probate Listing
Real Estate Owned
Real Estate Owned
Short Sale
Short Sale
Third Party Approval

Description

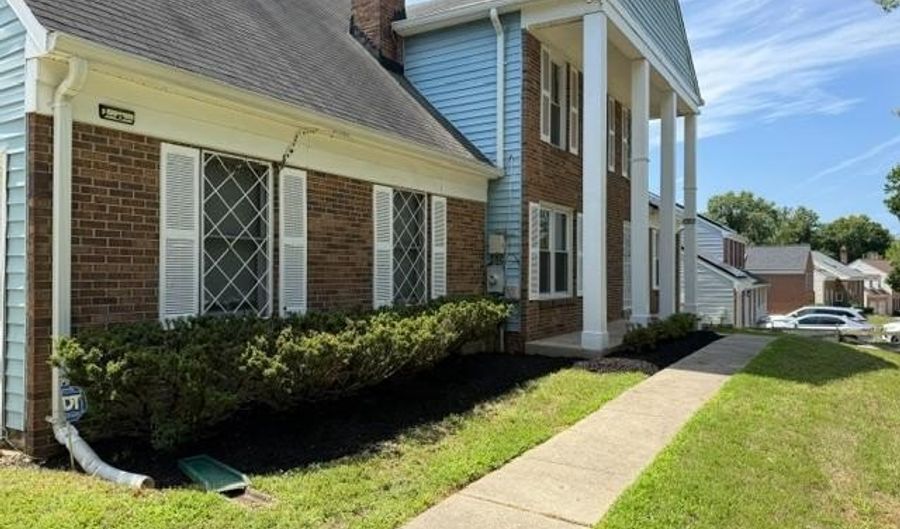
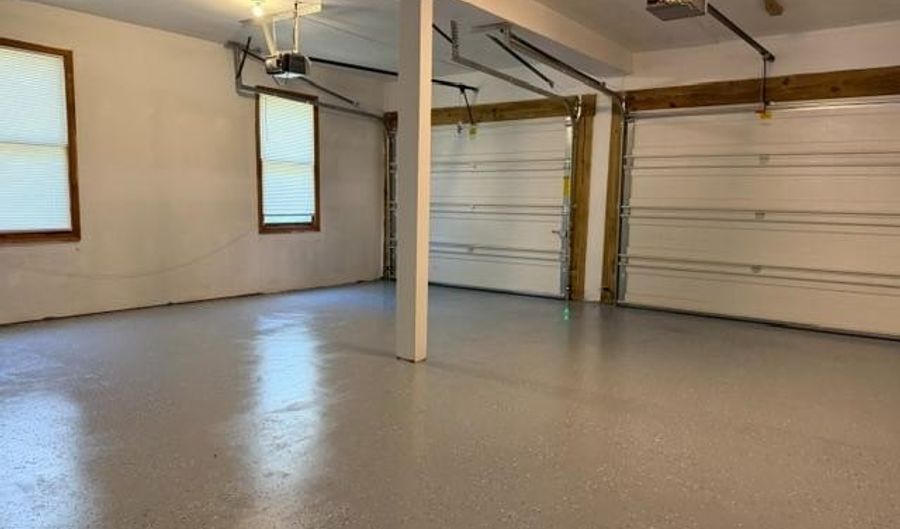
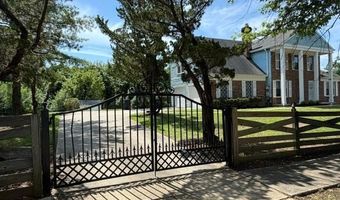
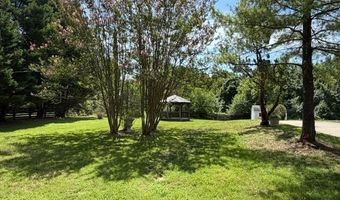
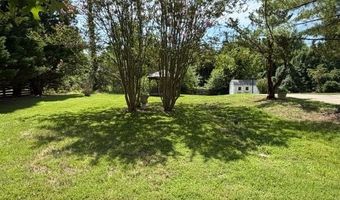
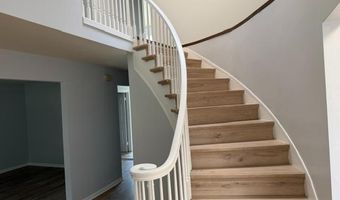
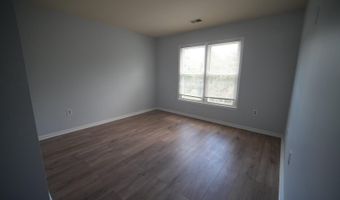
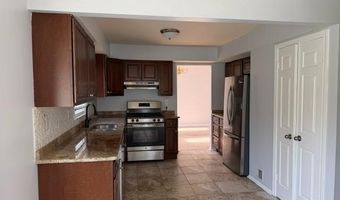
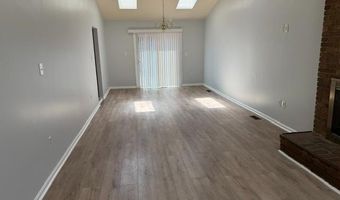
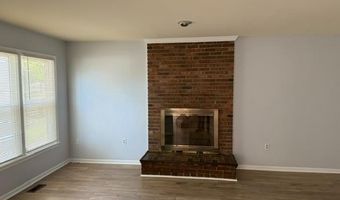
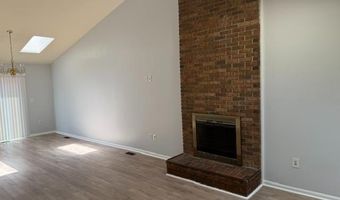
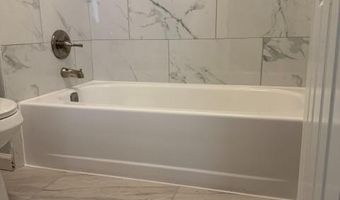
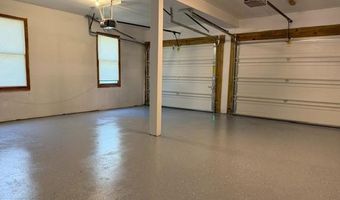
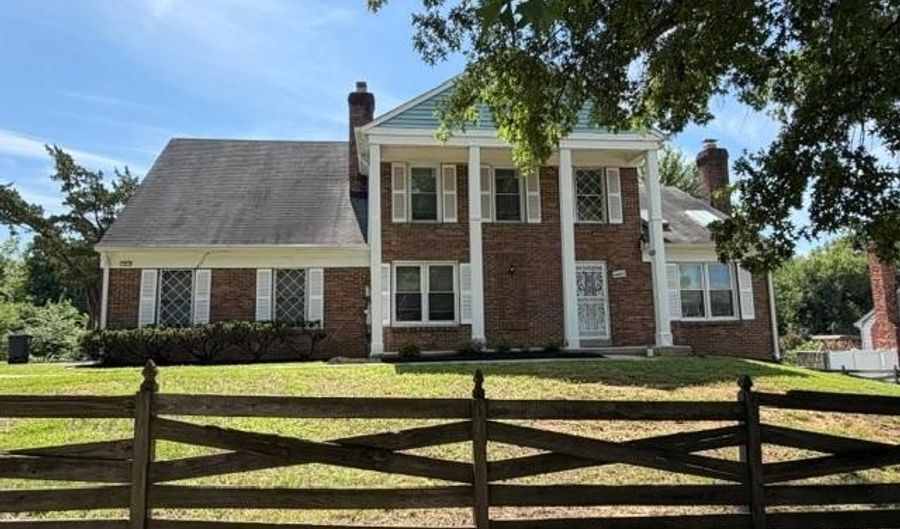
Welcome Home! This beautifully updated 4-bedroom 3.5 bath home offers the perfect blend of comfort, convenience and lifestyle. It sits on .56 acres in sought-after Canterbury Estates, with a large storage shed, gazebo and backs to woods. It boasts a private driveway with a gate and beautifully landscaped grounds. It is in an exceptional location, just off Enterprise Road and very close to gated Woodmore. Featuring three finished levels, this home welcomes you with a dramatic two-story foyer, beautiful luxury vinyl throughout, abundant natural light and a layout designed for everyday living and entertaining. Both the formal living room and family room contained fireplaces. A laundry room off the updated kitchen leads to a very large two-car garage. Upstairs you will find four large bedrooms and two full baths. The walkout finished basement has another full bath with lots of room to add another bedroom and entertainment area. An additional counter and plugs for a stove and fridge make it easy to add a second kitchen. The HVAC system (interior and exterior) and water heater are less than two years old.

More Details

MLS Name
Bright MLS
Source
ListHub
MLS Number
MDPG2214558
MLS ID
TRENDPA
Virtual Tour
PARTICIPANT
Name
Roland F St Paul
Primary Phone
(301) 704-3804
Key
3YD-TRENDPA-3017445
Email
rstpaul99@yahoo.com
BROKER
Name
Tristar Realty Inc
Phone
(301) 586-9179
OFFICE
Name
HomeSmart
Phone
(301) 352-4065
Copyright © 2026 Bright MLS. All rights reserved. All information provided by the listing agent/broker is deemed reliable but is not guaranteed and should be independently verified.

Features

Basement
Basement
Dock
Dock
Elevator
Elevator
Fireplace
Fireplace
Greenhouse
Greenhouse
Hot Tub Spa
Hot Tub Spa
New Construction
New Construction
Pool
Pool
Sauna
Sauna
Sports Court
Sports Court
Waterfront
Waterfront
Architectural Style
Other
Other
Construction Materials
Frame
Frame
Cooling
Central Air
Central Air
Heating
Heat Pump (Heating)
Heat Pump (Heating)
Parking
Garage - Attached
Garage - Attached
Rooms
Bedroom 3
Bedroom 3
Bedroom 4
Bedroom 4
Bedroom 2
Bedroom 2
Bedroom 1
Bedroom 1
Basement
Basement
Bathroom 4
Bathroom 4
Bathroom 2
Bathroom 2
Bathroom 3
Bathroom 3
Bathroom 1
Bathroom 1

History

DateEventPrice$/SqftSource
Listed For Sale
Residential
$629,000$264HomeSmart
Report issue with price history

Taxes

YearAnnual AmountDescription
$7,385

Nearby Schools

Elementary School

Lake Arbor Elementary

1.6 miles awayPK - 06

High School

Tall Oaks Vocational

2.4 miles away09 - 12

Elementary School

Northview Elementary

3.6 miles awayPK - 05
Show more
Get more info on 11400 WAESCHE Dr, Bowie, MD 20721
Profile
Roland F St Paul
Listing Agent
(301) 704-3804
By pressing request info, you agree that Residential and real estate professionals may contact you via phone/text about your inquiry, which may involve the use of automated means.
Profile
Roland F St Paul
Listing Agent
(301) 704-3804
By pressing request info, you agree that Residential and real estate professionals may contact you via phone/text about your inquiry, which may involve the use of automated means.