11400 DUNDEE Dr Bowie, MD 20721
Price
$629,500
Listed On
Type
For Sale
Status
Active
11400 DUNDEE Dr, Bowie, MD 20721
4 Beds
4 Bath
2168 sqft
Asking  $629,500

Snapshot

Type
For Sale
Category
Purchase
Property Type
Residential
Property Subtype
Other
MLS Number
MDPG2209958
Parcel Number
Property Sqft
2,168 sqft
Lot Size
0.29 acres
Year Built
1978
Year Updated
Bedrooms
4
Bathrooms
4
Full Bathrooms
3
3/4 Bathrooms
0
Half Bathrooms
1
Quarter Bathrooms
0
Lot Size (in sqft)
12,632.4
Price Low
-
Room Count
-
Building Unit Count
-
Condo Floor Number
-
Number of Buildings
-
Number of Floors
2
Parking Spaces
6
Subdivision Name
ENTERPRISE ESTATES
Franchise Affiliation
Keller Williams Realty
Special Listing Conditions
Auction
Auction
Bankruptcy Property
Bankruptcy Property
HUD Owned
HUD Owned
In Foreclosure
In Foreclosure
Notice Of Default
Notice Of Default
Probate Listing
Probate Listing
Real Estate Owned
Real Estate Owned
Short Sale
Short Sale
Third Party Approval

Description

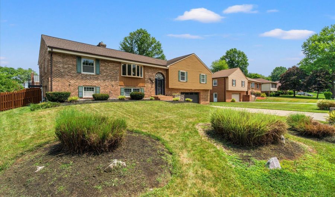
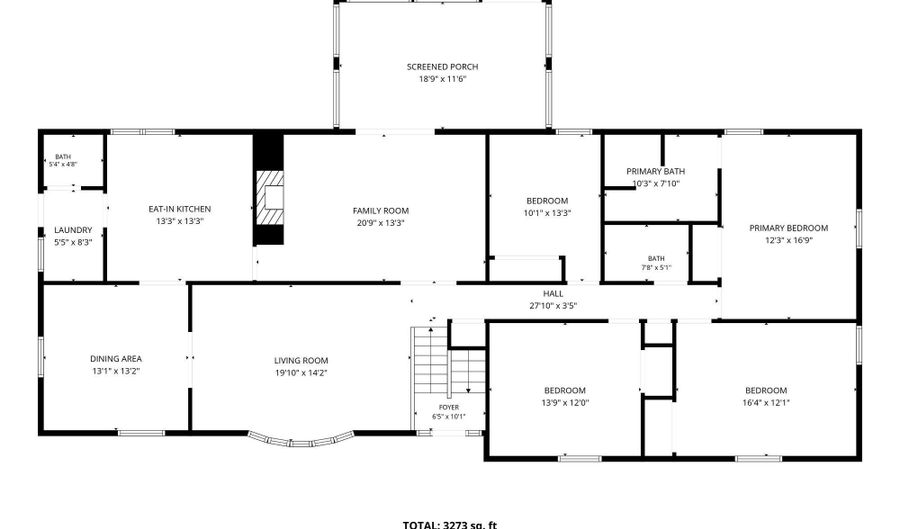
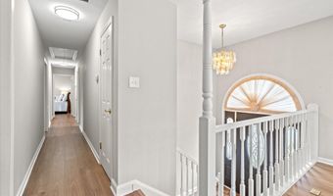
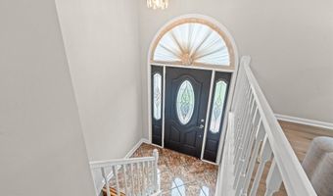
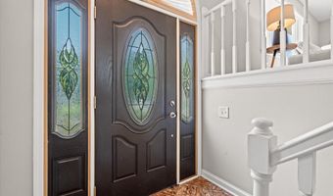
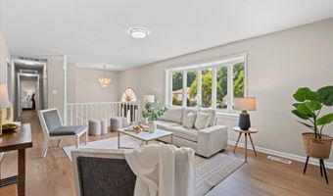
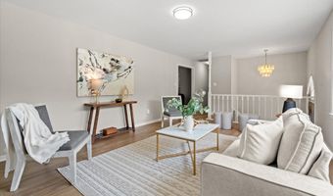
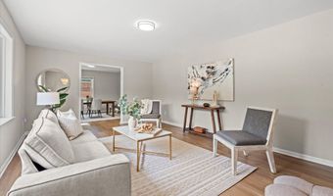
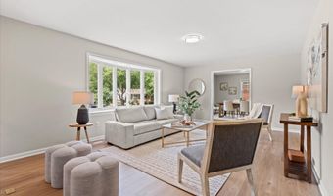
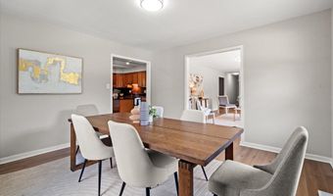
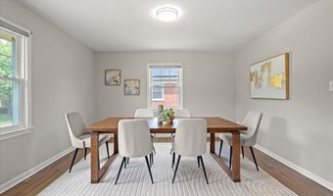
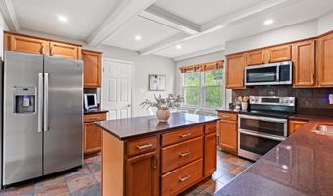
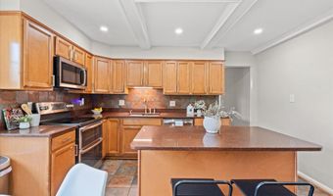
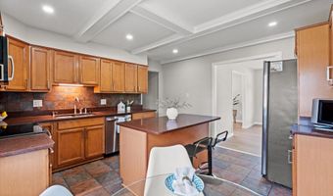
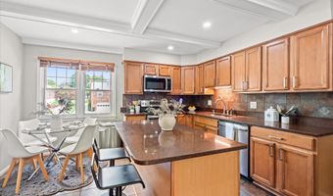
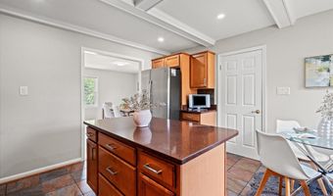
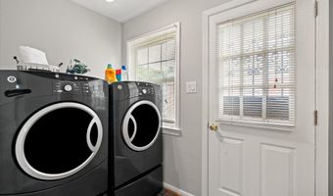
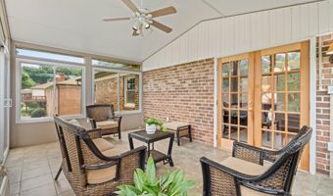
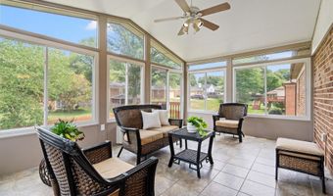
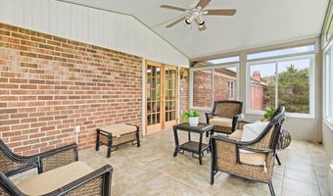
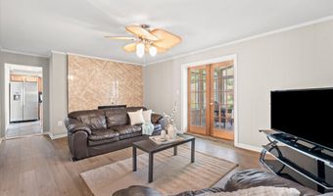
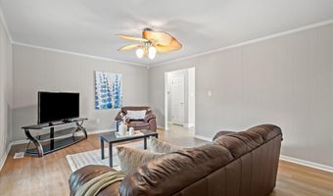
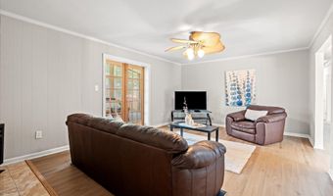
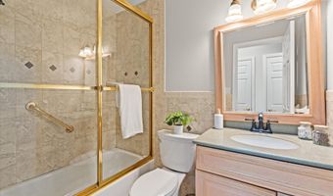
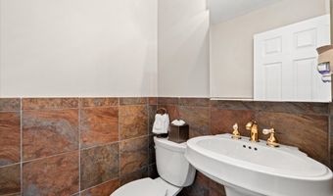
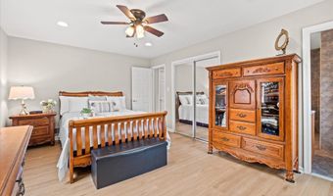
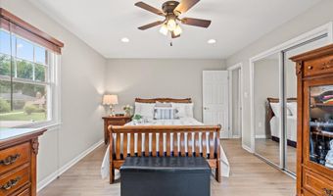
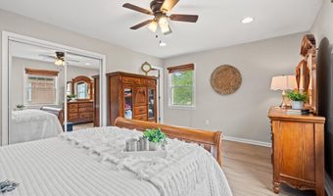
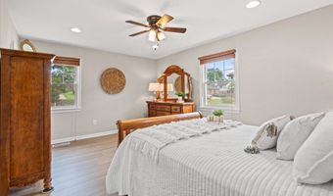
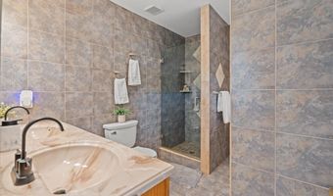
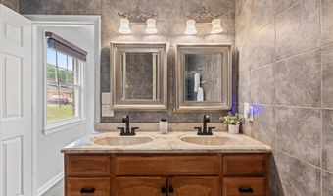
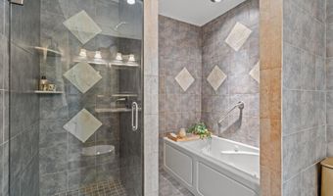
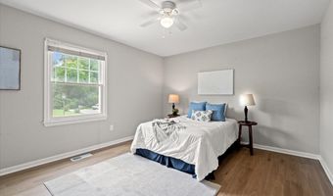
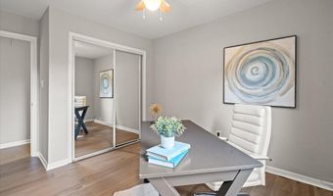
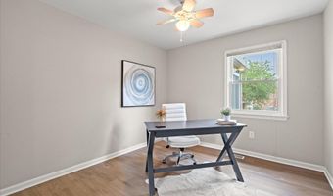
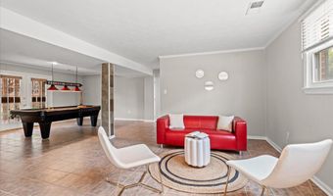
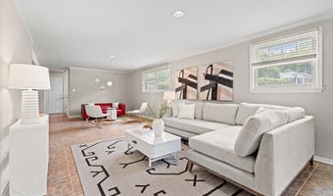
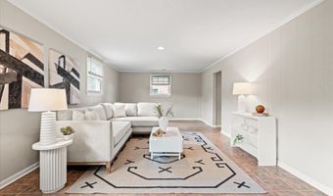
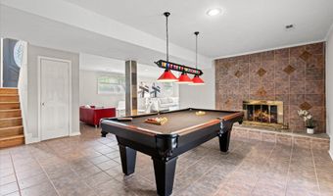
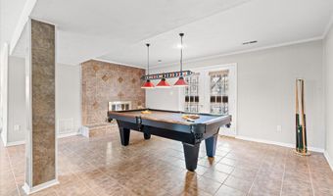
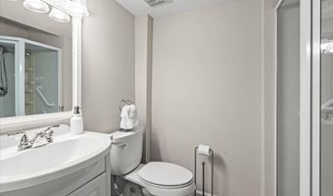
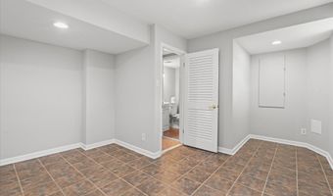
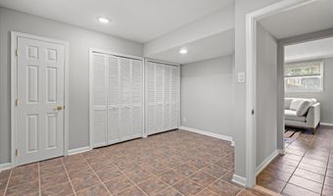
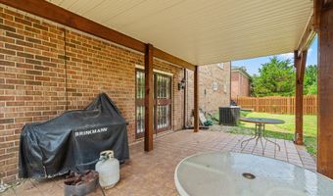
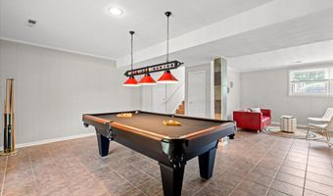
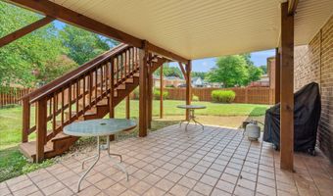
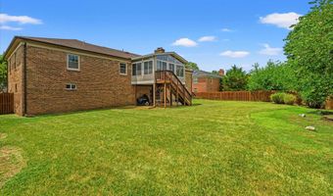
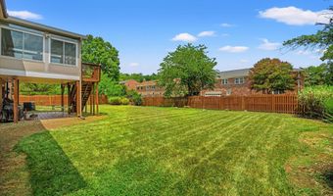
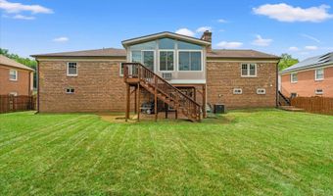
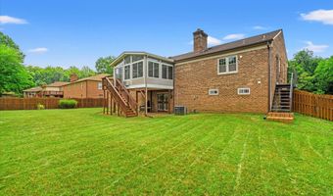
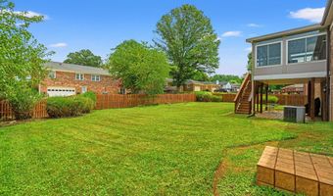
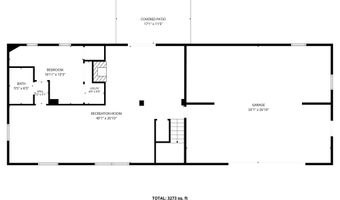
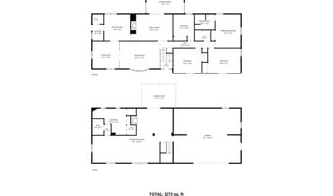
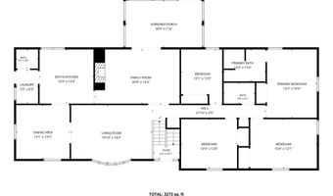
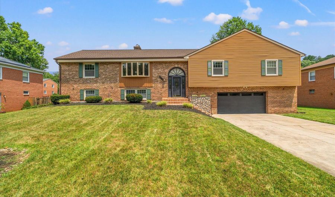
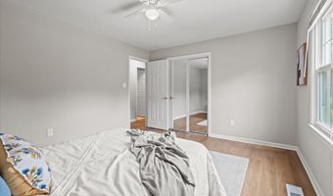
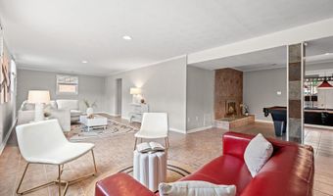
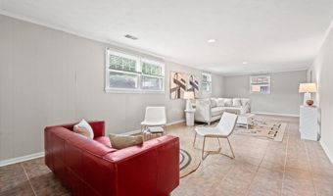
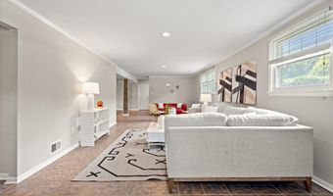
Introducing 11400 Dundee Drive! This beautifully maintained 4-bedroom, 3 full and 1 half bath home offering the perfect blend of comfort, functionality, and timeless charm. Exceptional curb appeal is enhanced by professionally landscaped grounds and elegant front hardscape accents that create a warm and inviting first impression. Inside, you'll find new flooring throughout the main level, a spacious living room featuring a stunning bay window, and a dedicated formal dining room ideal for entertaining. The eat-in kitchen provides the perfect setting for casual meals, while the adjacent family room offers a comfortable gathering space complete with one of the home's two cozy fireplaces. Just beyond the family room is a temperature-controlled sunroom, perfect for year-round enjoyment, overlooking the expansive, fully fenced backyard. The generous outdoor space is ideal for entertaining, relaxing, gardening, or play. Upstairs, the spacious primary suite serves as a private retreat with a custom spa-inspired ensuite bath. Three additional generously sized bedrooms provide flexibility for family, guests, or a home office. The finished lower level features a large recreation room with the second fireplace, a full bath, and a versatile flex room that can be customized as a home office, gym, media room, hobby space, or guest room. Additional highlights include a convenient main-level laundry room with exterior access and an oversized two-car garage with abundant storage. Ideally located near Route 50, Route 301, and I-495, this home offers convenient access to Washington, D.C., Annapolis, Baltimore, and Northern Virginia. Enjoy an abundance of nearby shopping, dining, and entertainment at Bowie Town Center and Woodmore Towne Centre, along with Allen Pond Park, area golf courses, and countless recreational amenities. This is a wonderful opportunity to own a spacious home in one of Bowie's most desirable locations.
More Details

MLS Name
Bright MLS
Source
ListHub
MLS Number
MDPG2209958
MLS ID
TRENDPA
Virtual Tour
PARTICIPANT
Name
Saneva R Zayas
Primary Phone
(202) 486-4660
Key
3YD-TRENDPA-3098895
Email
saneva@collective-dmv.com
BROKER
Name
Keller Williams Fairfax Gateway
Phone
(703) 222-3300
OFFICE
Name
Keller Williams Fairfax Gateway
Phone
(703) 222-3300
Copyright © 2026 Bright MLS. All rights reserved. All information provided by the listing agent/broker is deemed reliable but is not guaranteed and should be independently verified.

Features

Basement
Basement
Dock
Dock
Elevator
Elevator
Fireplace
Fireplace
Greenhouse
Greenhouse
Hot Tub Spa
Hot Tub Spa
New Construction
New Construction
Pool
Pool
Sauna
Sauna
Sports Court
Sports Court
Waterfront
Waterfront
Appliances
Built-In Microwave
Built-In Microwave
Dishwasher
Dishwasher
Dryer - Front Loading
Oven/Range - Gas
Oven/Range - Gas
Refrigerator
Refrigerator
Washer - Front Loading
Architectural Style
Other
Other
Construction Materials
Brick
Brick
Cooling
Central Air
Central Air
Heating
Forced Air
Forced Air
Interior
Kitchen - Island
Kitchen - Island
Recessed Lighting
Recessed Lighting
Kitchen - Table Space
Formal/Separate Dining Room
Family Room Off Kitchen
Ceiling Fan(s)
Ceiling Fan(s)
Bathroom - Soaking Tub
Bathroom - Stall Shower
Bathroom - Tub Shower
Parking
Garage - Attached
Garage - Attached
Driveway
Driveway
Rooms
Dining Room
Dining Room
Bedroom 3
Bedroom 3
Bathroom 2
Bathroom 2
Bathroom 4
Bathroom 4
Bedroom 4
Bedroom 4
Bathroom 1
Bathroom 1
Bedroom 1
Bedroom 1
 Basement
Basement
 Family Room
Family Room
Bathroom 3
Bathroom 3
Bedroom 2
Bedroom 2

History

DateEventPrice$/SqftSource
Listed For Sale
Residential
$629,500$290Keller Williams Fairfax Gateway
Report issue with price history

Taxes

YearAnnual AmountDescription
$7,005

Nearby Schools

Elementary School

Lake Arbor Elementary

2.7 miles awayPK - 06

High School

Tall Oaks Vocational

3 miles away09 - 12

Elementary School

High Bridge Elementary

3.9 miles awayPK - 05
Show more
Get more info on 11400 DUNDEE Dr, Bowie, MD 20721
Profile
Saneva R Zayas
Listing Agent
(202) 486-4660
By pressing request info, you agree that Residential and real estate professionals may contact you via phone/text about your inquiry, which may involve the use of automated means.
Profile
Saneva R Zayas
Listing Agent
(202) 486-4660
By pressing request info, you agree that Residential and real estate professionals may contact you via phone/text about your inquiry, which may involve the use of automated means.